
Address
220 Pigeon Lane, Swansboro, NC
Price
$ 440,000
Property Attributes
- MLS#100582860
- TypeSingle Family
- Listing Status Active
- CountyONSLOW
- CitySwansboro
- AreaHalls Creek North
- NeighborhoodSwansboro
- Zip28584
- StyleSingle Family Residence
- Year Built2007
- Taxes$ 3205
- Price$ 440,000
- Bedrooms4
- Full Bathrooms2
- Half Bathrooms1
- Sqr Footage2545
- Lot Size0.46 Acres
Data Source:
North Carolina Regional MLS (NCRMLS)
Property Description
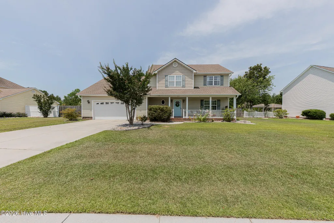
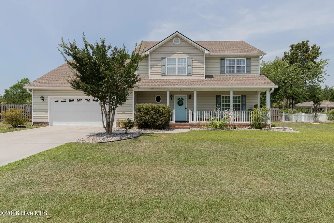
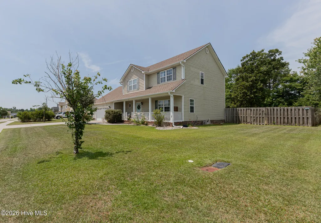
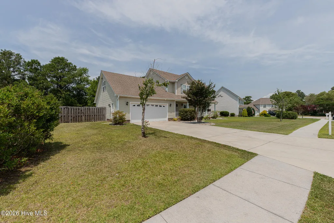
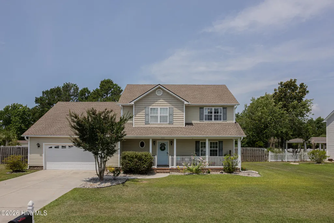
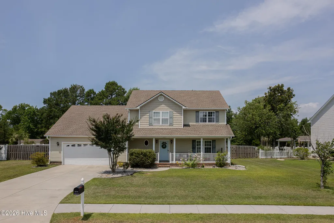
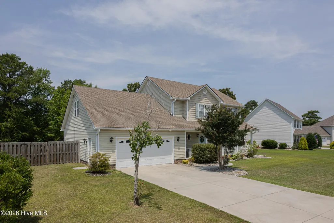
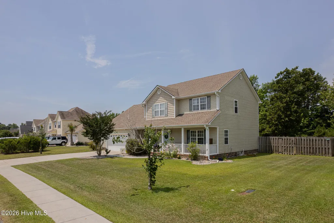
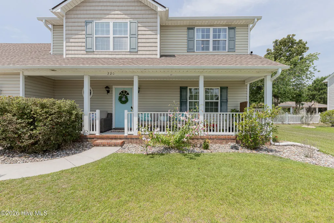
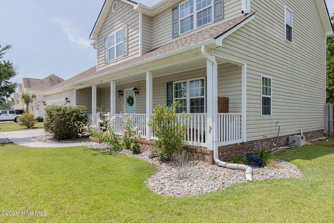
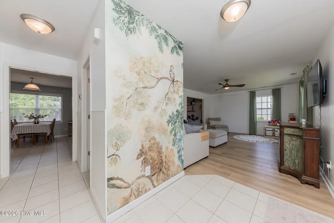
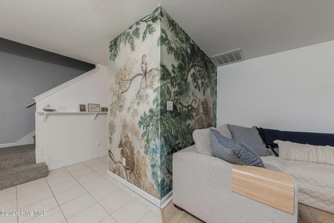
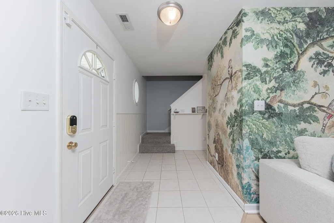
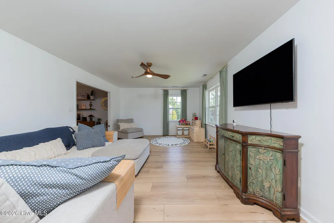
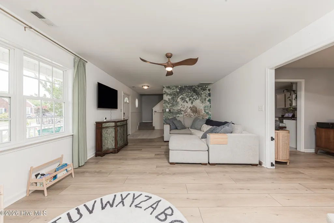
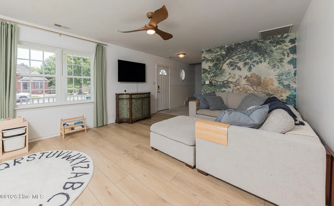
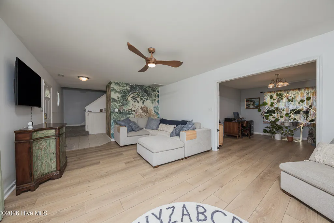
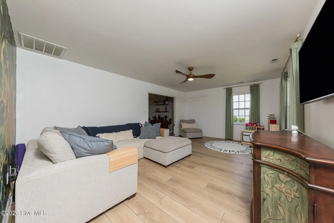
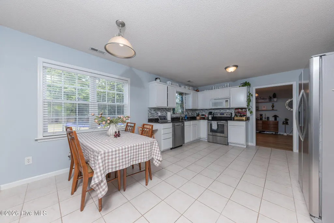
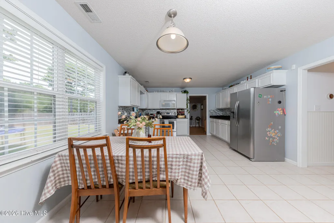
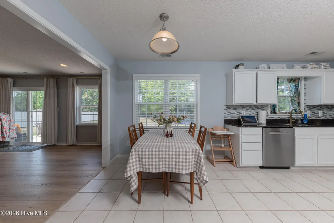
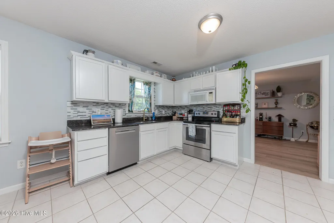
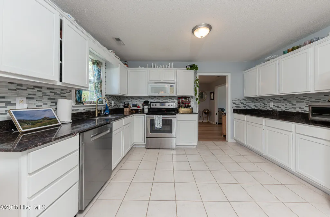
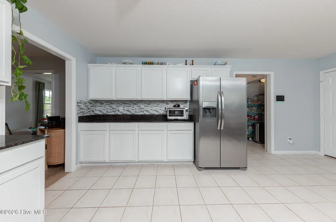
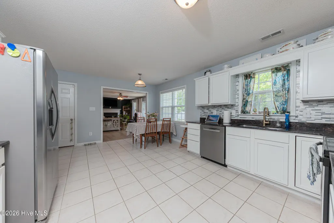
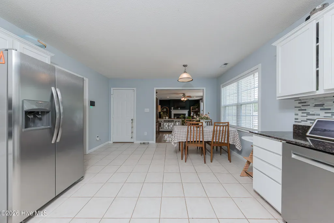
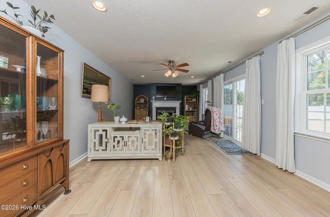
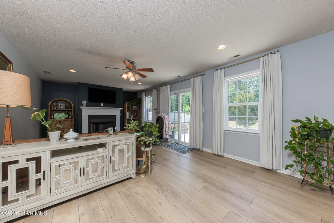
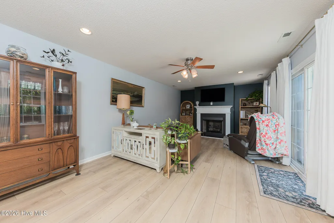
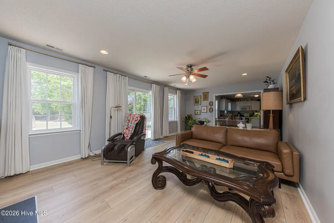
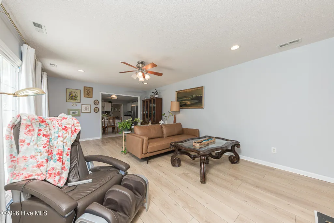
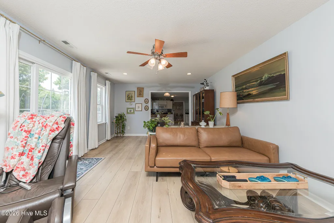
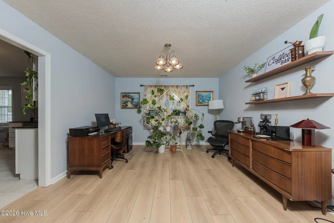
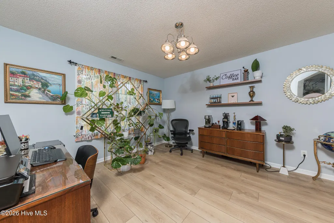
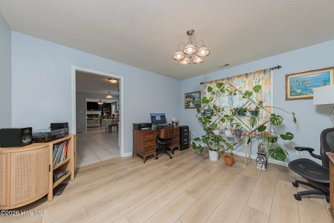
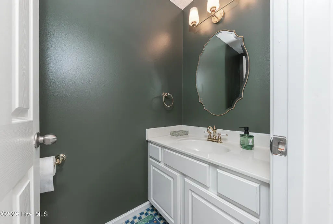
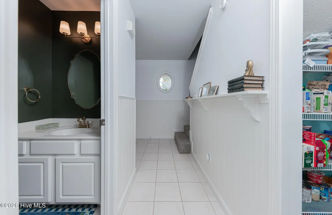
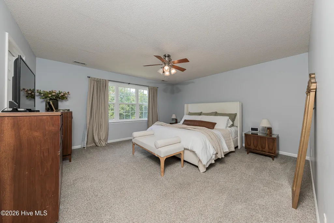
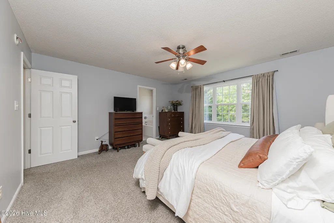
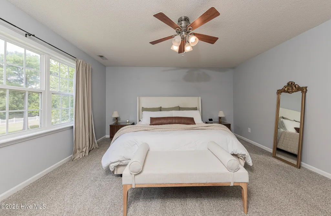
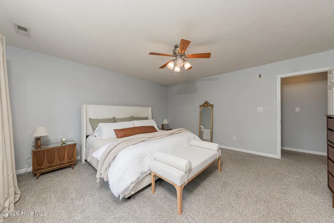
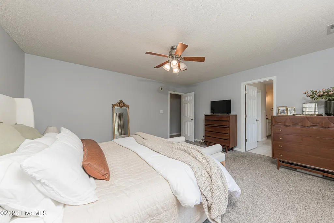
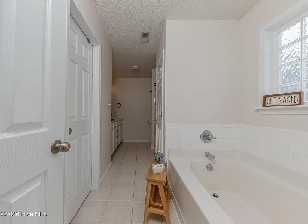
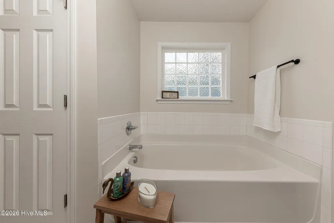
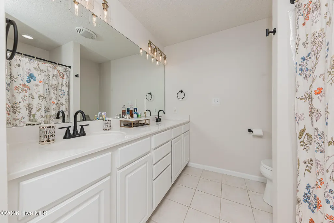
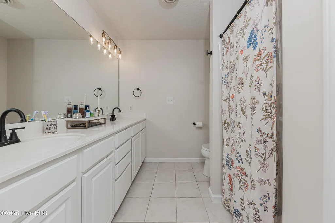
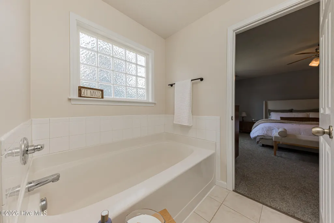
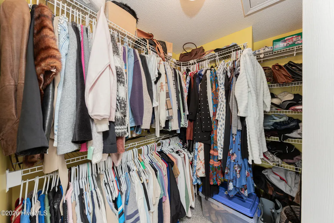
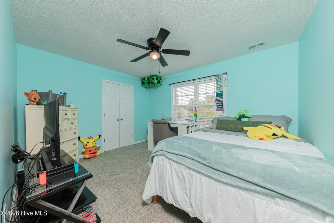
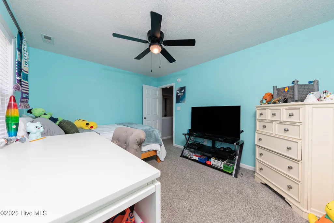
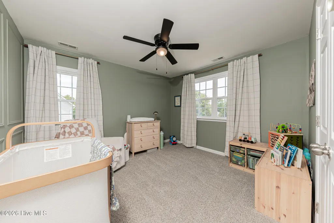
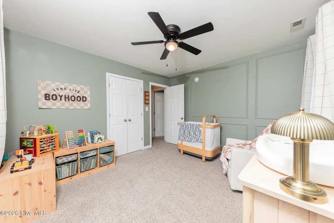
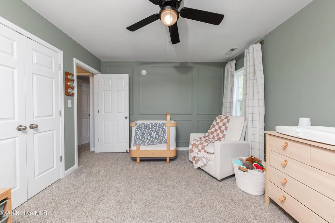
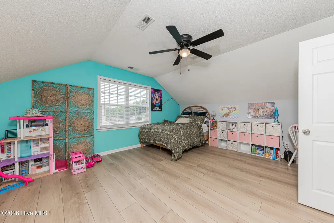
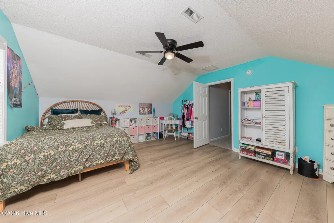
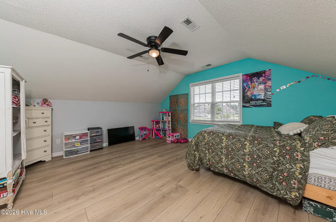
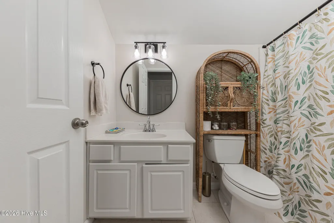
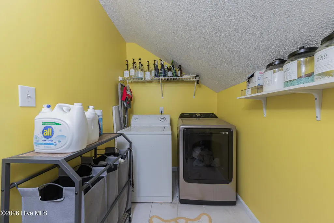
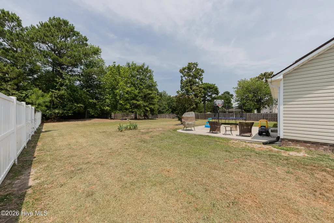
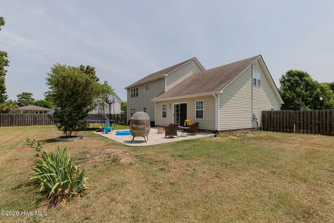
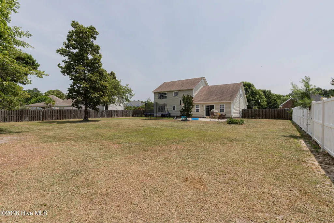
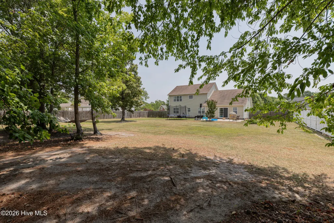
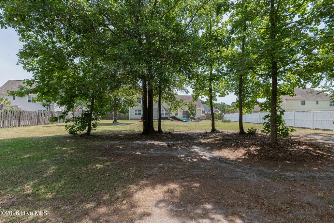
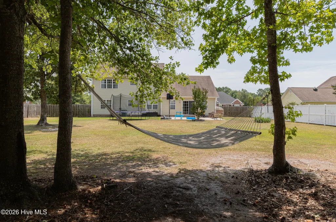
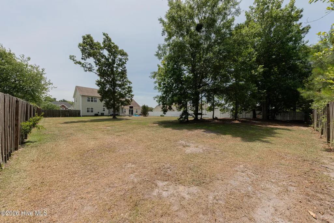
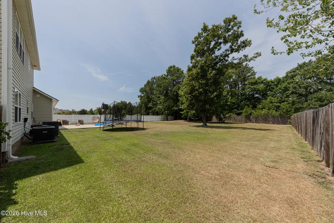
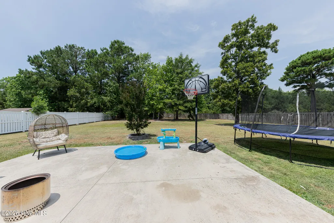
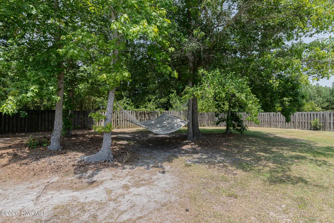
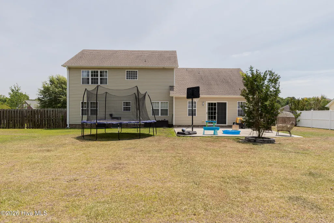
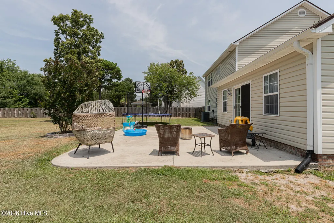
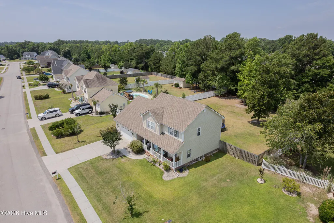
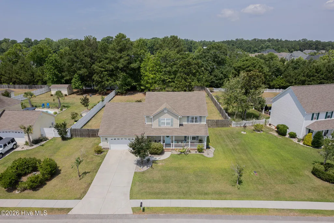
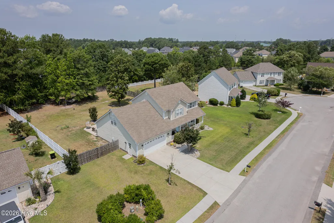
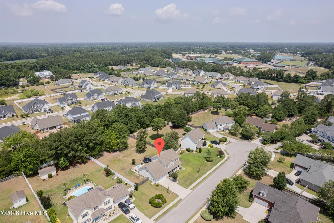
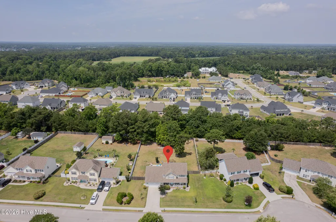
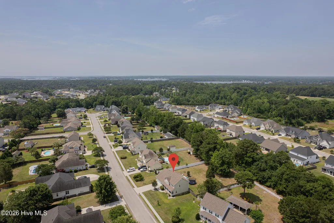
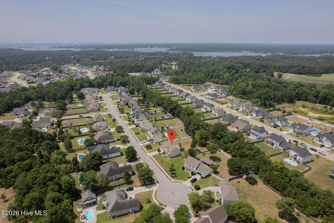
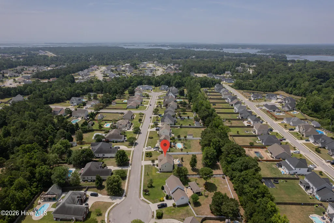
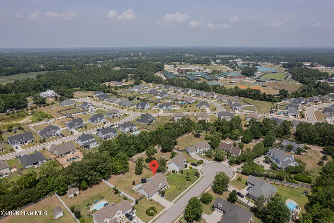
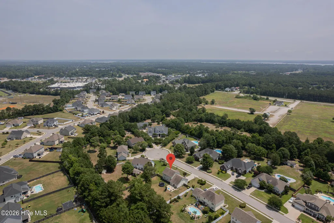
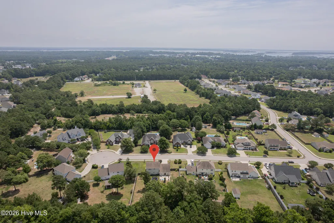
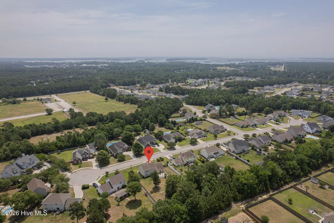
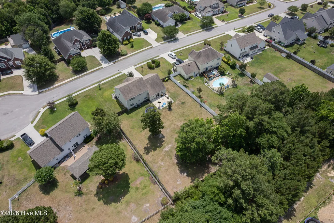
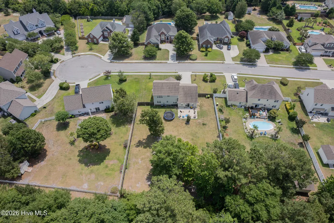
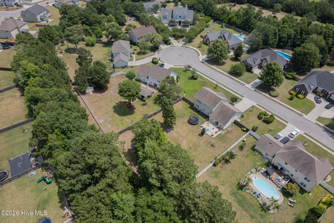
Welcome to 220 Pigeon Lane, a thoughtfully updated home in the established Halls Creek North community of Swansboro. Situated on a spacious lot just under half an acre, this home offers flexible living spaces, modern updates, and plenty of room to enjoy both indoors and out. Step inside and you'll immediately notice the stunning mural in the entryway, creating a warm and memorable first impression. The main level features brand-new wide-plank white oak luxury vinyl plank flooring throughout much of the home, complemented by tile flooring in select areas. The flooring was carefully selected for its timeless look and durability, and because the product remains readily available, buyers have the opportunity to continue the same flooring into additional rooms for a seamless whole-home design if desired. One of the standout features of this home is the abundance of living space. In addition to the large family room with a cozy gas fireplace, a separate front living room provides endless possibilities as a sitting room, playroom, media room, or additional entertaining space. A dedicated office offers privacy for working from home, studying, or managing household tasks. The centrally located kitchen features granite countertops, ample cabinet storage, a breakfast area, and a recently installed Bosch dishwasher. Its functional layout keeps everyone connected while still allowing each room to have its own purpose and character. Upstairs, you'll find two generously sized secondary bedrooms, a full bathroom, convenient second-floor laundry, and a large bonus room that can easily serve as a home gym, game room, guest retreat, or additional living space. The spacious primary suite offers a walk-in closet, dual vanities, a soaking tub, separate shower, and private water closet. Recent improvements include a tankless water heater, brand-new wide-plank white oak luxury vinyl plank flooring throughout much of the first floor, updated interior paint in the living areas and bathrooms, and a Bosch dishwasher, making this home truly move-in ready. Outside, you'll appreciate the space and versatility that come with a lot just under half an acre. The fully fenced backyard features a patio perfect for grilling, outdoor dining, or relaxing with family and friends, along with ample yard space for pets, play, gardening, or future outdoor projects. Conveniently located near schools, shopping, area beaches, military bases, and historic downtown Swansboro, this home offers the space, flexibility, and updates today's buyers are looking for. Broker/Owner.
| Elementary School | Middle School | High School |
|---|---|---|
| Swansboro Elementary School | Swansboro Middle School | Swansboro High School |
| Price History | |
|---|---|
| 6/19/2026 | Listed $445,000 |
| 8/16/2026 | 2$440,000 |
General Features
| Living Area | 2545.0 |
|---|---|
| Heating | Electric,Heat Pump |
| Cooling | Central Air |
| Utilities | Sewer Available,Water Available |
| Possession | Negotiable |
| Roof | Shingle |
| Zoning | R-20Sf |
| HOA Fee | 75.0 |
| Garage Spaces | 2.0 |
| Patio/Porch Features | Patio,Porch |
| Security Features | Smoke Detector(s) |
| Construction Materials | Vinyl Siding,Wood Frame |
| Year Built | 2007 |
| View | None |
| Levels | Two |
| Property Subtype | Single Family Residence |
| Tax Year | 2025 |
| Taxes | 3205.08 |
| Parcel Number | 1319c-35 |
| Assoc Fee Paid Per | Annually |
| County | Onslow |
| Operating Expense | 0.0 |
| New Construction | No |
| Property Type | Residential |
| In City Limits? (Y/N) | Yes |
| Association Amenities | Maintenance Common Areas |
| HOA | Yes |
| Attached Garage | Yes |
| Subdivision Name | Halls Creek North |
| Garage Y/N | Yes |
| Total Rooms | 8 |
| Full Baths | 2 |
| Status | Active |
| Directions | From Hwy 24 to Swansboro,turn right to Hammocks Beach Rd,right to Cormorant Dr,then right to Pigeon Ln. Home will be on the left. |
| High School | Swansboro |
| City | Swansboro |
| Association Name | Halls Creek North HOA |
| High School District | Onslow |
| Lot Size Units | Acres |
| Lot Size Square Feet | 20038.0 |
| Carport Spaces | 0.0 |
| Carport Y/N | No |
| Elementary School | Swansboro |
| Property Attached Y/N | No |
| Land Lease Y/N | No |
| Home Warranty Y/N | No |
| Middle/Junior High School | Swansboro |
| Lease Considered Y/N | No |
| Structure Type | Wood Frame,Stick Built |
| Living Area Units | Square Feet |
| Standard Status | Active |
| Tax Assessed Value | 419997 |
| Tax Lot | 24 |
| Legal Description | L24 S1 HALLS CREEK N S/F 1319 68,4 OLD STELLA BLDG |
| IslandOrMainland | Mainland |
Interior Features
| Interior Amenities | Walk-in Closet(s),Ceiling Fan(s),Walk-in Shower,Walk-In Closet(s) |
|---|---|
| Basement | None |
| Flooring | Tile |
| Water Heater | Electric,Tankless |
| Total Fireplaces | 1 |
| Master Bed Level | Non Primary Living Area |
| Total Stories | 2 |
| Basement (Y/N) | No |
| Air Conditioning Y/N | Yes |
| Heating Y/N | Yes |
| Fireplace Y/N | Yes |
| Half Baths | 1 |
| Total Bedrooms | 4 |
| Entry Level | 1 |
| Room Type | Master Bedroom,Bedroom 2,Bedroom 3,Bedroom 4,Bathroom 1,Bathroom 2,Bathroom 3,Other,Dining Room |
| Total Baths | 3 |
| Living Area Range | 2400 - 2599 |
| SmokingYN | No |
Exterior Features
| Exterior Finish | Vinyl Siding |
|---|---|
| Fencing | Wood |
| Parking Features | Concrete |
| Water Source | Public |
| Total Parking | 2.0 |
| Lot Size Area | 0.46 |
| Foundation Details | Slab |
| Spa | No |
| Building Area Total | 2545.0 |
| Lot Dimensions | 105x199x105x199 |
| Lot Size Acres | 0.46 |
| Road Surface Type | Paved |
| Frontage Type | See Remarks |
| Waterfront Y/N | No |
| Road Frontage Type | Maintained,City Street,State Road,Paved |
| Crops Included Y/N | No |
| Horse Y/N | No |
Amenities
- Foreclosure
- Views
- Short Sale
- New Construction
- Adult 55+
- Lease To Own
- No HOA Fees
- Furnished
- Primary On Main
- Air Conditioning
- Seller Finance
- Green
- Fixer Upper
- Horse
- Golf
- Fireplace
- Deck
- Garage
- Basement
- Pool
Property vs Single Family Average in 28584
Price
Taxes
Year Built
Visits
In The Neighborhood
Swansboro
$ 348,600
109 Halls Creek Drive
Swansboro, NC 28584
- Type
- Single Family
- Size
- 1,762 SqFt
- Rooms
- 4 Beds + 2 Baths
Swansboro
$ 650,000
104 Queens Harbor Drive
Swansboro, NC 28584
- Type
- Single Family
- Size
- 2,188 SqFt
- Rooms
- 4 Beds + 3.5 Baths
Swansboro
$ 432,900
1395 Hammocks Beach Road
Swansboro, NC 28584
- Type
- Single Family
- Size
- 2,329 SqFt
- Rooms
- 3 Beds + 2.5 Baths
Swansboro
$ 999,900
224 River Reach Drive
Swansboro, NC 28584
- Type
- Single Family
- Size
- 2,237 SqFt
- Rooms
- 3 Beds + 2.5 Baths
Swansboro
$ 425,500
503 Island Place
Swansboro, NC 28584
- Type
- Single Family
- Size
- 2,258 SqFt
- Rooms
- 4 Beds + 2.5 Baths
Swansboro
$ 1,280,000
122 Line Boat Lane
Swansboro, NC 28584
- Type
- Single Family
- Size
- 2,505 SqFt
- Rooms
- 3 Beds + 2 Baths
Swansboro
$ 426,900
1393 Hammocks Beach Road
Swansboro, NC 28584
- Type
- Single Family
- Size
- 2,236 SqFt
- Rooms
- 3 Beds + 2 Baths
Open House
Swansboro
$ 349,900
419 Patriots Point Lane
Swansboro, NC 28584
- Type
- Single Family
- Size
- 1,541 SqFt
- Rooms
- 3 Beds + 2 Baths
Swansboro
$ 249,999
183 Long Pond Loop
Swansboro, NC 28584
- Type
- Single Family
- Size
- 800 SqFt
- Rooms
- 2 Beds + 1 Baths
Swansboro
$ 835,000
105 Harold Avenue
Swansboro, NC 28584
- Type
- Single Family
- Size
- 3,662 SqFt
- Rooms
- 4 Beds + 3.5 Baths
Swansboro
$ 375,000
504 Casting Net Way
Swansboro, NC 28584
- Type
- Single Family
- Size
- 1,923 SqFt
- Rooms
- 3 Beds + 2 Baths
Swansboro
$ 679,000
639 W Shore Drive
Swansboro, NC 28584
- Type
- Single Family
- Size
- 2,834 SqFt
- Rooms
- 5 Beds + 3.5 Baths
Swansboro
$ 295,000
221 Palomino Lane
Swansboro, NC 28584
- Type
- Single Family
- Size
- 1,422 SqFt
- Rooms
- 3 Beds + 2 Baths
 The data relating to real estate for sale on this website comes in part from the Broker Reciprocity Program of the Savannah multi-List Corporation. Real Estate listings held by brokerage firms other than Berkshire Hathaway HomeServices Bay Street Realty Group - Savannah are marked with the name of the listing brokers.
Data last updated: September 16, 2026 11:09 PM UTC
All information deemed reliable but not guaranteed.
© 2026 Savannah Multi-List Corporation. All rights reserved.
The data relating to real estate for sale on this website comes in part from the Broker Reciprocity Program of the Savannah multi-List Corporation. Real Estate listings held by brokerage firms other than Berkshire Hathaway HomeServices Bay Street Realty Group - Savannah are marked with the name of the listing brokers.
Data last updated: September 16, 2026 11:09 PM UTC
All information deemed reliable but not guaranteed.
© 2026 Savannah Multi-List Corporation. All rights reserved.
 ©2026 Georgia Multiple Listing Service All information deemed reliable but not guaranteed. All properties are subject to prior sale, change or withdrawal. Neither listing broker(s) or information provider(s) shall be responsible for any typographical errors, misinformation, misprints and shall be held totally harmless. Listing(s) information is provided for consumer's personal, non-commercial use and may not be used for any purpose other than to identify prospective properties consumers may
 The data relating to real estate on this web site comes in part from the Internet Data Exchange program of Hive MLS LLC, and is updated as of September 16, 2026 10:26 PM UTC All information is deemed reliable but not guaranteed and should be independently verified. All properties are subject to prior sale, change, or withdrawal. Neither listing broker(s) nor Berkshire Hathaway HomeServices Bay Street Realty Group - Savannah shall be responsible for any typographical errors, misinformation, or misprints,
