

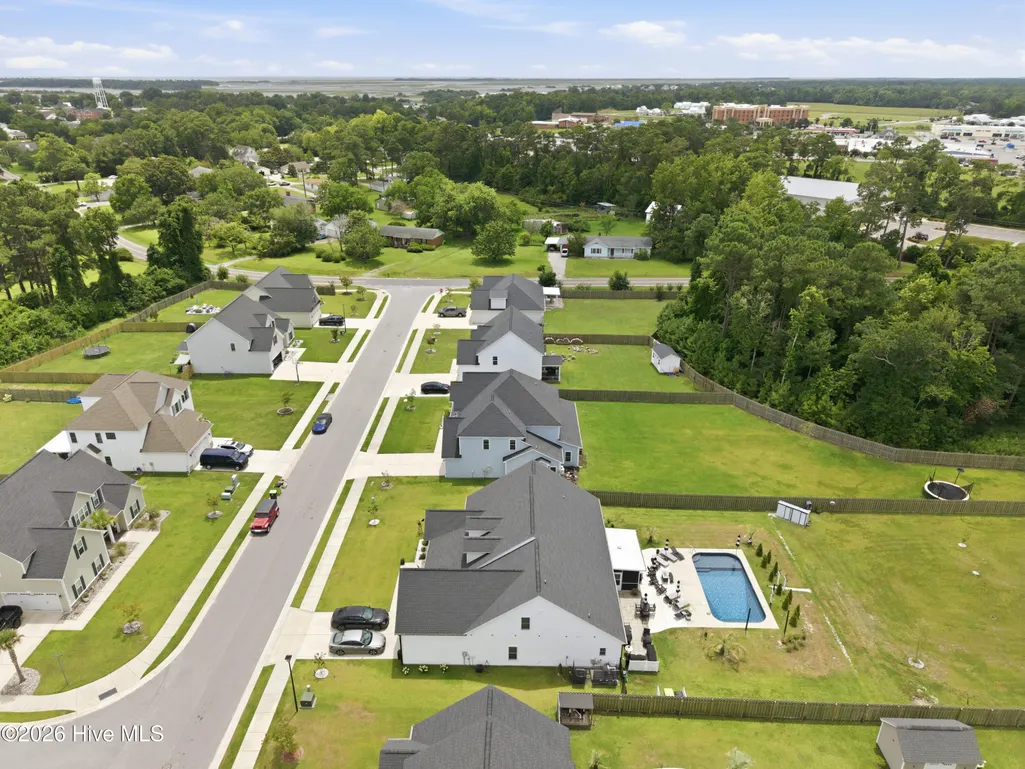
Address
105 Tundra Trail, Swansboro, NC
Price
$ 584,900
Property Attributes
- MLS#100589214
- TypeSingle Family
- Listing Status Active
- CountyONSLOW
- CitySwansboro
- AreaSwansgate
- NeighborhoodSwansboro
- Zip28584
- StyleSingle Family Residence
- Year Built2021
- Taxes$ 3750
- Price$ 584,900
- Bedrooms5
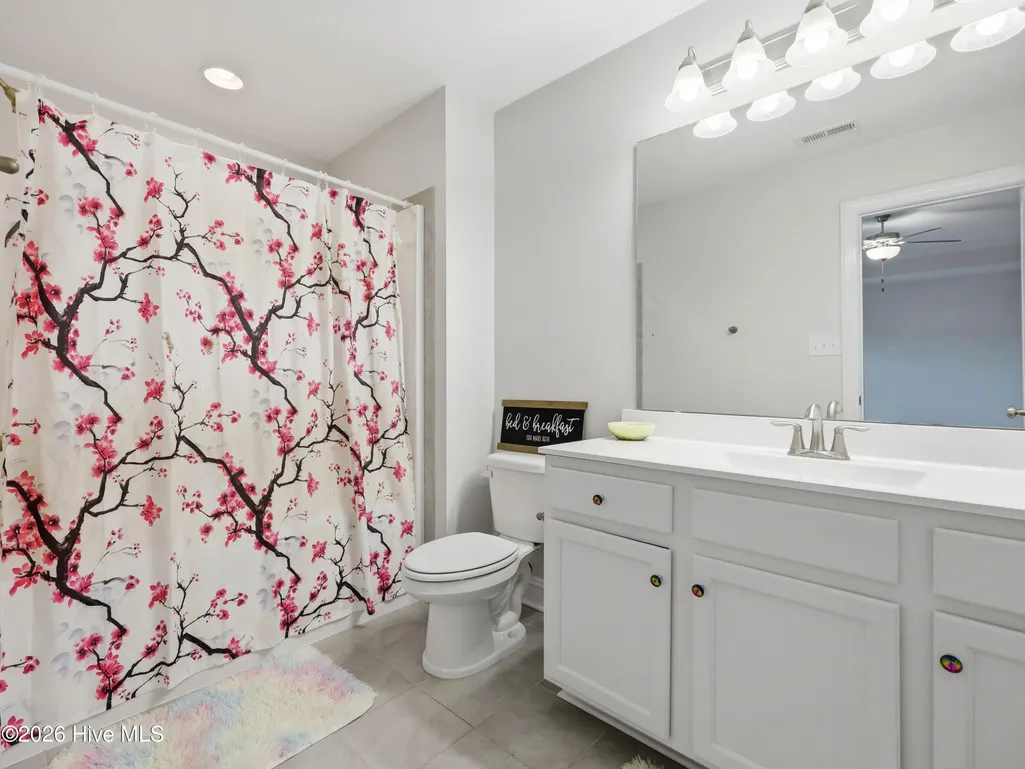
- Full Bathrooms3
- Half Bathrooms1
- Sqr Footage3849
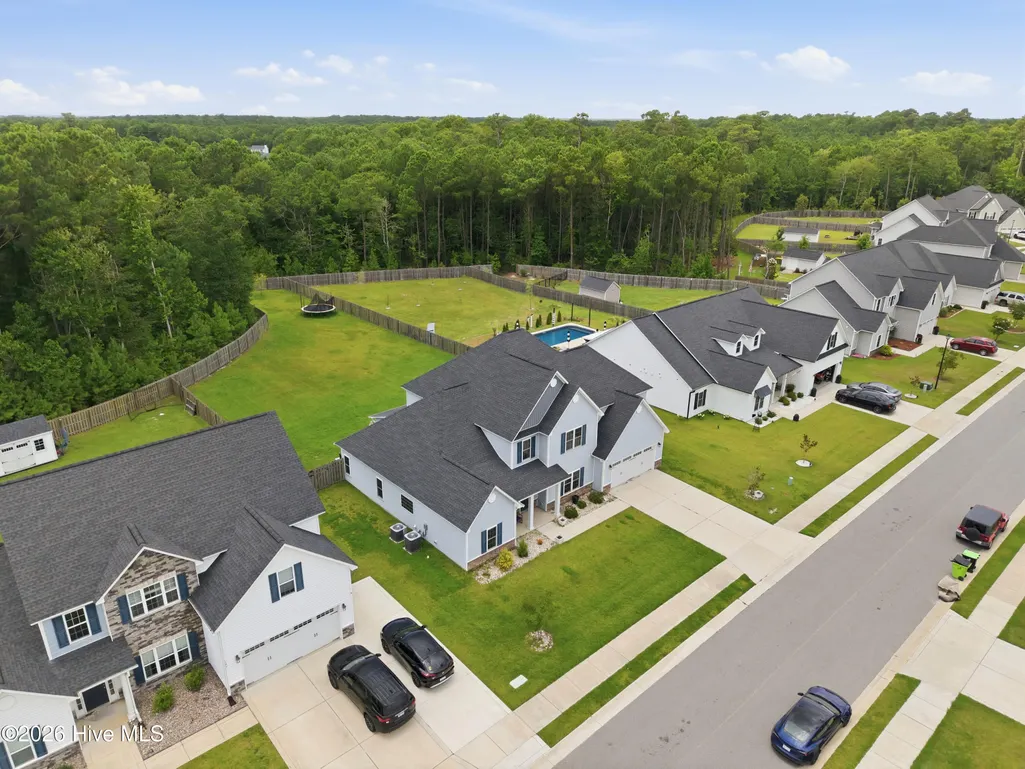
- Lot Size0.51 Acres
Data Source:
North Carolina Regional MLS (NCRMLS)
Property Description
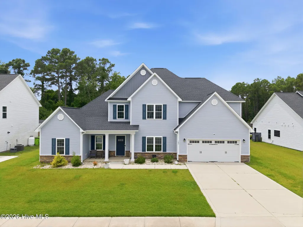
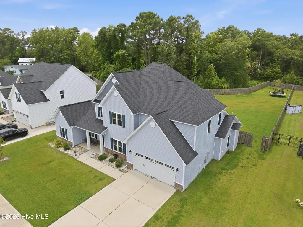
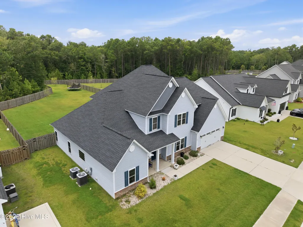
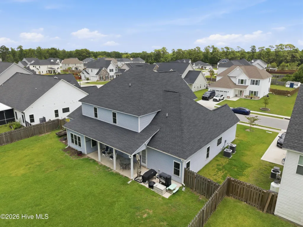
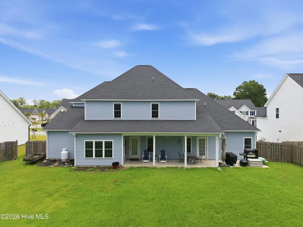
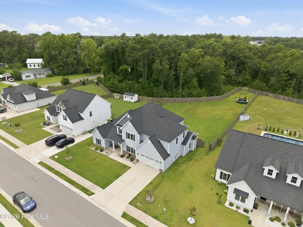
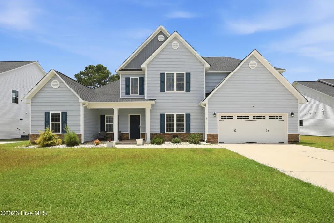
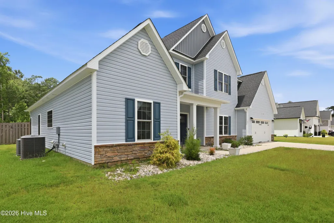
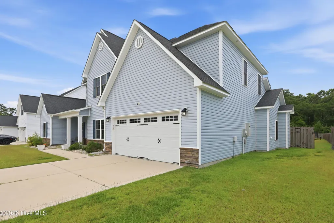
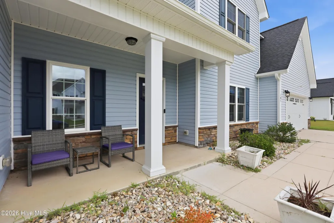
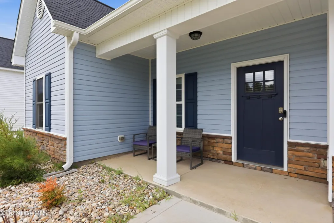
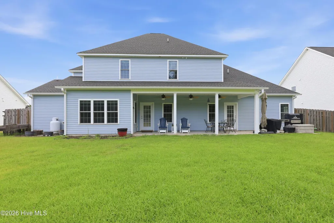
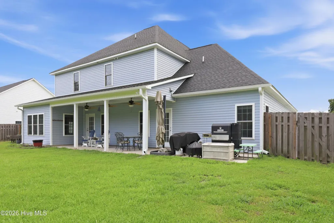
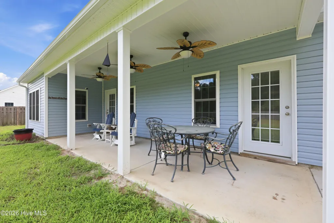
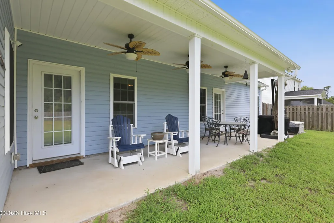
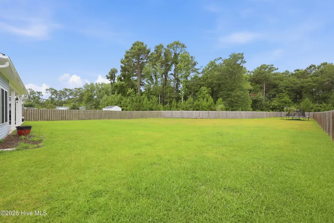
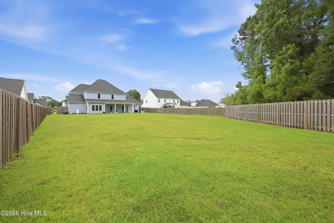
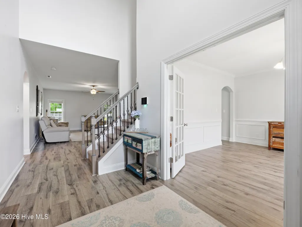
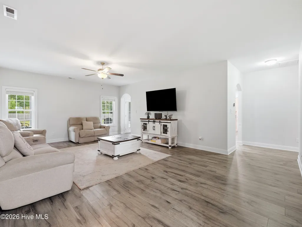
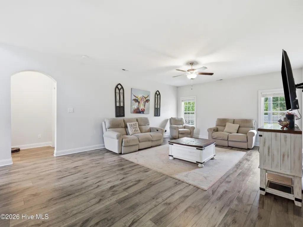
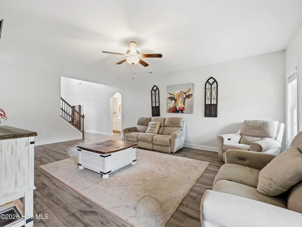
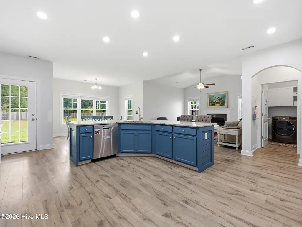
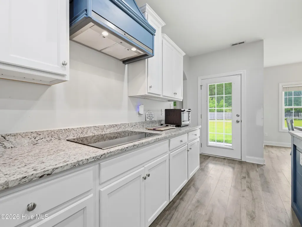
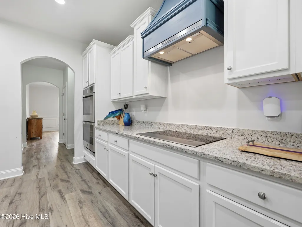
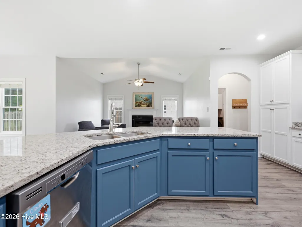
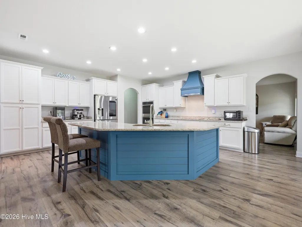
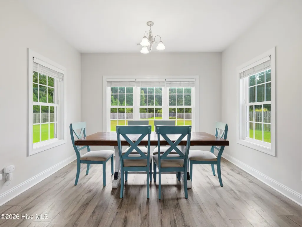
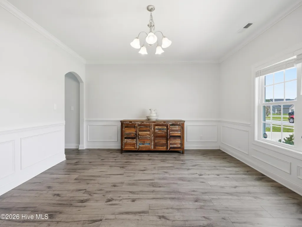
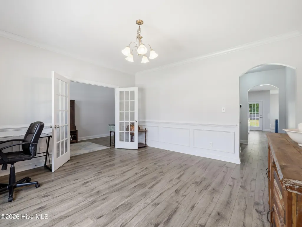
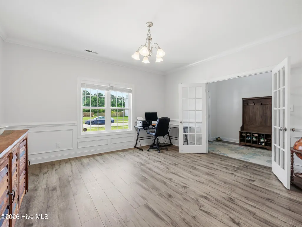
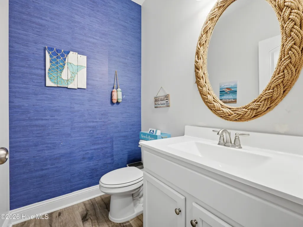
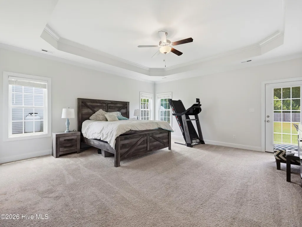
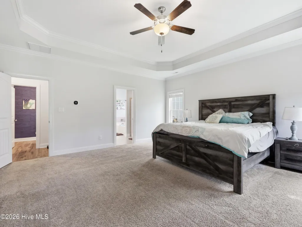
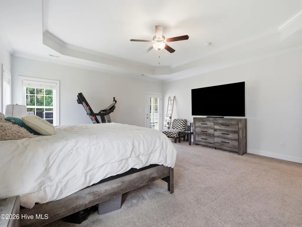
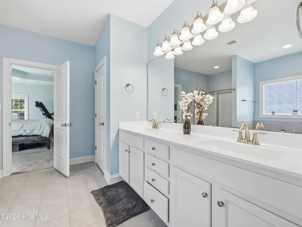
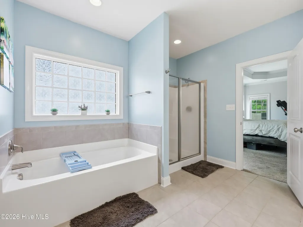
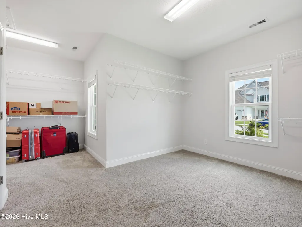
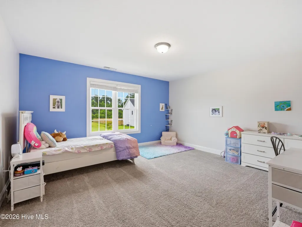
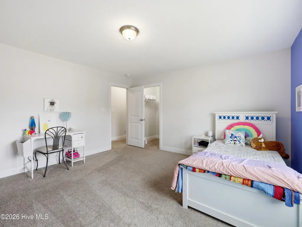
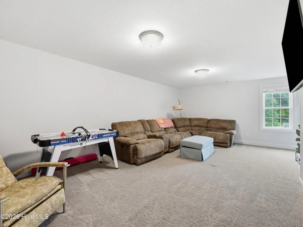
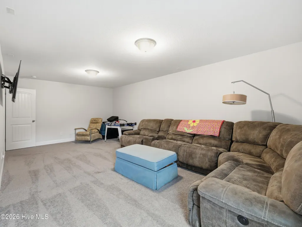
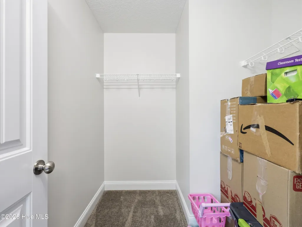
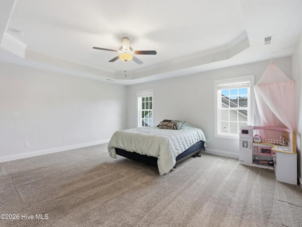
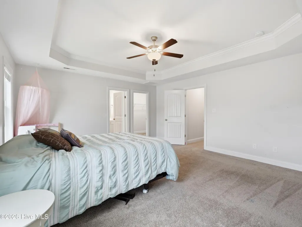
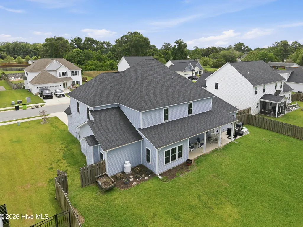
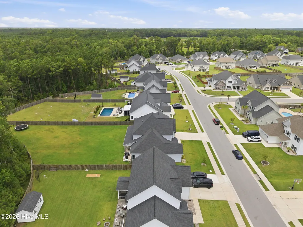
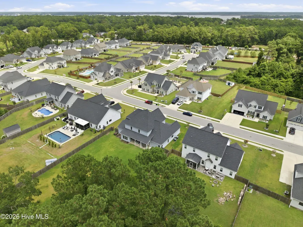
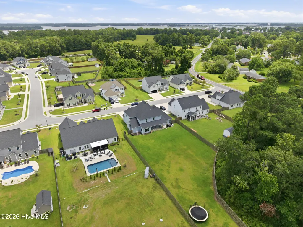
Welcome to 105 Tundra Trail, a beautifully designed 5-bedroom home offering the perfect blend of space, comfort, and convenience in a charming, small neighborhood just minutes from historic Downtown Swansboro. The thoughtfully designed floor plan features a spacious first-floor primary suite, while four additional bedrooms upstairs provide plenty of room for family, guests, or a home office. The chef's kitchen is the heart of the home, showcasing granite countertops, a large center island, electric cooktop, wall oven, abundant cabinetry, and a sunny breakfast nook. Open to the inviting keeping room, complete with a cozy gas fireplace, this space is ideal for gathering with family and friends. A formal dining room provides an elegant setting for entertaining, while generous walk-in closets throughout the home offer exceptional storage. Step outside and enjoy the fully fenced backyard featuring an extended covered patio, creating the perfect outdoor living space for morning coffee, grilling, or hosting family and friends year-round. Ideally located near award-winning Swansboro schools, this home is just minutes from the waterfront shops, restaurants, parks, and festivals of historic Downtown Swansboro. Enjoy quick access to the Crystal Coast's beautiful beaches, Hammocks Beach State Park, and area boat ramps and marinas. Military commuters will appreciate the convenient drive to Camp Lejeune, MCAS New River, and other local military installations. Offering spacious living, desirable features, and an exceptional coastal location, 105 Tundra Trail is ready to welcome you home.
| Elementary School | Middle School | High School |
|---|---|---|
| Swansboro Elementary School | Swansboro Middle School | Swansboro High School |
| Price History | |
|---|---|
| 7/15/2026 | Listed $595,000 |
| 8/24/2026 | 2$584,900 |
General Features
| Living Area | 3849.0 |
|---|---|
| Heating | Electric,Heat Pump |
| Cooling | Central Air |
| Utilities | Sewer Available,Water Available |
| Possession | Close Of Escrow,At Closing |
| Roof | Architectural Shingle |
| Appliances | Built-In Microwave,Built-In Electric Oven,Refrigerator,Dishwasher,Cooktop |
| Zoning | R-20Sf |
| HOA Fee | 450.0 |
| Garage Spaces | 2.0 |
| Patio/Porch Features | Patio,Porch |
| Security Features | Smoke Detector(s) |
| Construction Materials | Vinyl Siding,Wood Frame |
| Year Built | 2021 |
| View | See Remarks |
| Levels | Two |
| Property Subtype | Single Family Residence |
| Tax Year | 2025 |
| Taxes | 3750.84 |
| Parcel Number | 1319k-71 |
| Accessibility | None |
| Assoc Fee Paid Per | Annually |
| County | Onslow |
| Operating Expense | 0.0 |
| New Construction | No |
| Property Type | Residential |
| In City Limits? (Y/N) | Yes |
| Association Amenities | Maintenance Common Areas,Management,Taxes |
| HOA | Yes |
| Attached Garage | Yes |
| Subdivision Name | Swansgate |
| Garage Y/N | Yes |
| Total Rooms | 11 |
| Full Baths | 3 |
| Status | Active |
| Directions | From Jacksonville,Take Freedom Highway NC24 towards Swansboro,Left on Main Street Extension. Swansgate subdivision will be on the corner of Swansboro Loop Road and Main Street Ext. |
| High School | Swansboro |
| City | Swansboro |
| Association Name | Swansgate HOA |
| High School District | Onslow |
| Lot Size Units | Acres |
| Lot Size Square Feet | 22216.0 |
| Carport Spaces | 0.0 |
| Carport Y/N | No |
| Elementary School | Swansboro |
| Property Attached Y/N | No |
| Land Lease Y/N | No |
| Home Warranty Y/N | No |
| Middle/Junior High School | Swansboro |
| Property Condition | Completed |
| Lease Considered Y/N | No |
| Virtual Tour | https://www.zillow.com/view-imx/a4d8fefd-7767-4b94-8631-4d70135263f6?wl=true&setAttribution=mls&initialViewType=pano |
| Structure Type | Wood Frame,Stick Built |
| Living Area Units | Square Feet |
| Standard Status | Active |
| Tax Assessed Value | 373218 |
| Tax Lot | 3 |
| Legal Description | L3 Swansgate |
| IslandOrMainland | Mainland |
Interior Features
| Interior Amenities | Master Downstairs,Walk-in Closet(s),Tray Ceiling(s),High Ceilings,Entrance Foyer,Mud Room,Solid Surface,Kitchen Island,Ceiling Fan(s),Walk-in Shower,Walk-In Closet(s) |
|---|---|
| Basement | None |
| Flooring | LVT/LVP,Carpet,Tile |
| Water Heater | Electric |
| Total Fireplaces | 1 |
| Master Bed Level | Primary Living Area |
| Total Stories | 2 |
| Basement (Y/N) | No |
| Air Conditioning Y/N | Yes |
| Heating Y/N | Yes |
| Fireplace Y/N | Yes |
| Half Baths | 1 |
| Total Bedrooms | 5 |
| Entry Level | 1 |
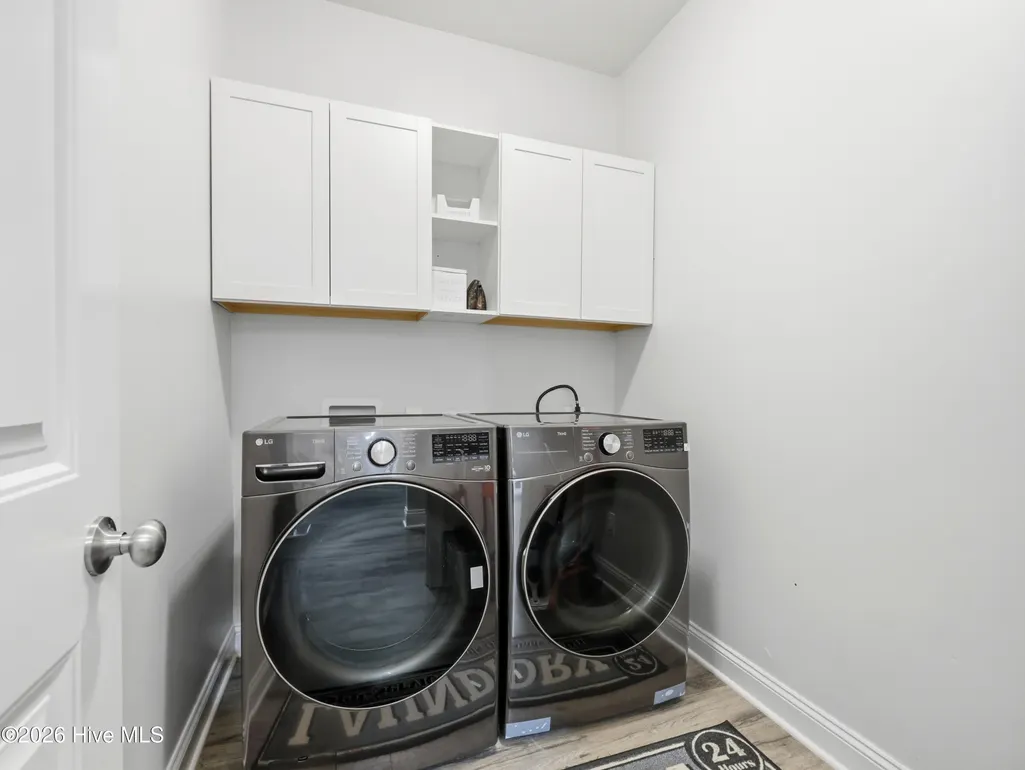
| Room Type | Master Bedroom,Bedroom 2,Bedroom 3,Bedroom 4,Bedroom 5,Living Room,Dining Room,Dining Area,Laundry,Breakfast Nook |
| Total Baths | 4 |
| Living Area Range | 3500 - 3999 |
| SmokingYN | No |
Exterior Features
| Exterior Amenities | None |
|---|---|
| Exterior Finish | Vinyl Siding |
| Fencing | Wood,None |
| Parking Features | Off Street,Paved |
| Water Source | Public |
| Total Parking | 2.0 |
| Lot Size Area | 0.51 |
| Foundation Details | Slab |
| Spa | No |
| Building Area Total | 3849.0 |
| Lot Dimensions | Irregular |
| Lot Size Acres | 0.51 |
| Road Surface Type | Paved |
| Frontage Type | See Remarks |
| Waterfront Y/N | No |
| Road Frontage Type | Maintained,Paved |
| Crops Included Y/N | No |
| Horse Y/N | No |
Amenities
- Foreclosure
- Views
- Short Sale
- New Construction
- Adult 55+
- Lease To Own
- No HOA Fees
- Furnished
- Primary On Main
- Air Conditioning
- Seller Finance
- Green
- Fixer Upper
- Horse
- Golf
- Fireplace
- Deck
- Garage
- Basement
- Pool
Property vs Single Family Average in 28584
Price
Taxes
Year Built
Visits
In The Neighborhood
Swansboro
$ 348,600
109 Halls Creek Drive
Swansboro, NC 28584
- Type
- Single Family
- Size
- 1,762 SqFt
- Rooms
- 4 Beds + 2 Baths
Swansboro
$ 650,000
104 Queens Harbor Drive
Swansboro, NC 28584
- Type
- Single Family
- Size
- 2,188 SqFt
- Rooms
- 4 Beds + 3.5 Baths
Swansboro
$ 999,900
224 River Reach Drive
Swansboro, NC 28584
- Type
- Single Family
- Size
- 2,237 SqFt
- Rooms
- 3 Beds + 2.5 Baths
Swansboro
$ 432,900
1395 Hammocks Beach Road
Swansboro, NC 28584
- Type
- Single Family
- Size
- 2,329 SqFt
- Rooms
- 3 Beds + 2.5 Baths
Swansboro
$ 425,500
503 Island Place
Swansboro, NC 28584
- Type
- Single Family
- Size
- 2,258 SqFt
- Rooms
- 4 Beds + 2.5 Baths
Swansboro
$ 1,280,000
122 Line Boat Lane
Swansboro, NC 28584
- Type
- Single Family
- Size
- 2,505 SqFt
- Rooms
- 3 Beds + 2 Baths
Swansboro
$ 426,900
1393 Hammocks Beach Road
Swansboro, NC 28584
- Type
- Single Family
- Size
- 2,236 SqFt
- Rooms
- 3 Beds + 2 Baths
Open House
Swansboro
$ 349,900
419 Patriots Point Lane
Swansboro, NC 28584
- Type
- Single Family
- Size
- 1,541 SqFt
- Rooms
- 3 Beds + 2 Baths
Swansboro
$ 249,999
183 Long Pond Loop
Swansboro, NC 28584
- Type
- Single Family
- Size
- 800 SqFt
- Rooms
- 2 Beds + 1 Baths
Swansboro
$ 835,000
105 Harold Avenue
Swansboro, NC 28584
- Type
- Single Family
- Size
- 3,662 SqFt
- Rooms
- 4 Beds + 3.5 Baths
Swansboro
$ 375,000
504 Casting Net Way
Swansboro, NC 28584
- Type
- Single Family
- Size
- 1,923 SqFt
- Rooms
- 3 Beds + 2 Baths
Swansboro
$ 679,000
639 W Shore Drive
Swansboro, NC 28584
- Type
- Single Family
- Size
- 2,834 SqFt
- Rooms
- 5 Beds + 3.5 Baths
Swansboro
$ 295,000
221 Palomino Lane
Swansboro, NC 28584
- Type
- Single Family
- Size
- 1,422 SqFt
- Rooms
- 3 Beds + 2 Baths
 The data relating to real estate for sale on this website comes in part from the Broker Reciprocity Program of the Savannah multi-List Corporation. Real Estate listings held by brokerage firms other than Berkshire Hathaway HomeServices Bay Street Realty Group - Savannah are marked with the name of the listing brokers.
Data last updated: September 15, 2026 10:59 PM UTC
All information deemed reliable but not guaranteed.
© 2026 Savannah Multi-List Corporation. All rights reserved.
The data relating to real estate for sale on this website comes in part from the Broker Reciprocity Program of the Savannah multi-List Corporation. Real Estate listings held by brokerage firms other than Berkshire Hathaway HomeServices Bay Street Realty Group - Savannah are marked with the name of the listing brokers.
Data last updated: September 15, 2026 10:59 PM UTC
All information deemed reliable but not guaranteed.
© 2026 Savannah Multi-List Corporation. All rights reserved.
 ©2026 Georgia Multiple Listing Service All information deemed reliable but not guaranteed. All properties are subject to prior sale, change or withdrawal. Neither listing broker(s) or information provider(s) shall be responsible for any typographical errors, misinformation, misprints and shall be held totally harmless. Listing(s) information is provided for consumer's personal, non-commercial use and may not be used for any purpose other than to identify prospective properties consumers may
 The data relating to real estate on this web site comes in part from the Internet Data Exchange program of Hive MLS LLC, and is updated as of September 15, 2026 10:34 PM UTC All information is deemed reliable but not guaranteed and should be independently verified. All properties are subject to prior sale, change, or withdrawal. Neither listing broker(s) nor Berkshire Hathaway HomeServices Bay Street Realty Group - Savannah shall be responsible for any typographical errors, misinformation, or misprints,
