
Address
825 Usher Avenue, Shallotte, NC
Price
$ 375,000
Property Attributes
- MLS#100600073
- TypeSingle Family
- Listing Status Active
- CountyBRUNSWICK
- CityShallotte
- AreaVillage Point
- NeighborhoodShallotte
- Zip28470
- StyleSingle Family Residence
- Year Built2022
- Taxes$ 2734
- Price$ 375,000
- Bedrooms4
- Full Bathrooms2
- Half Bathrooms1
- Sqr Footage2215
- Lot Size0.33 Acres
Data Source:
North Carolina Regional MLS (NCRMLS)
Property Description
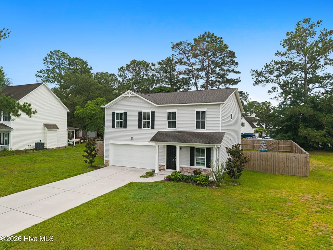
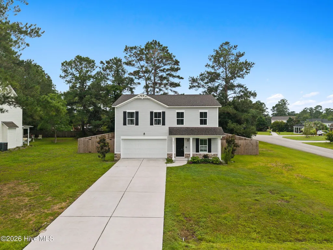
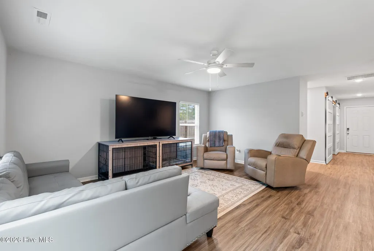
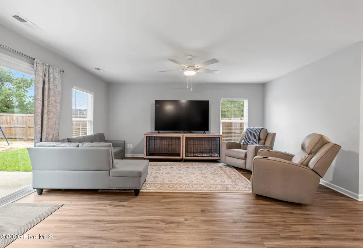
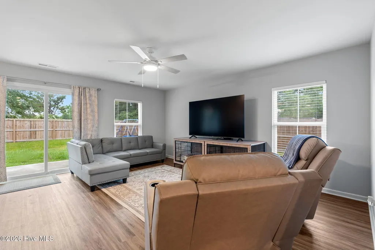
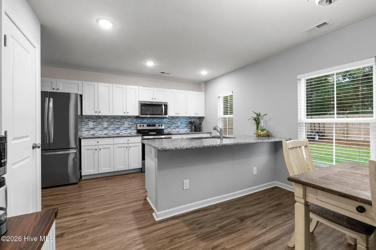
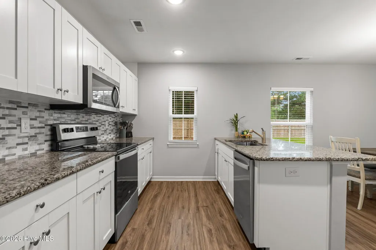
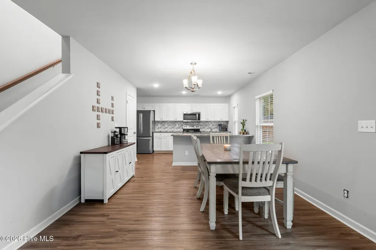
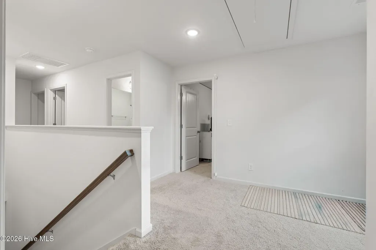
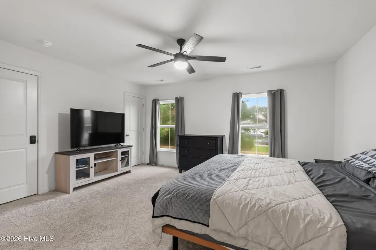
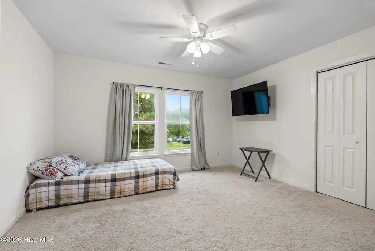
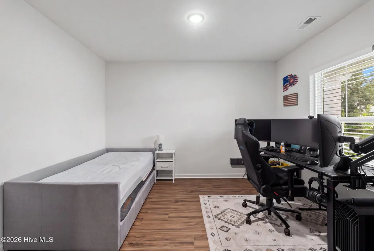
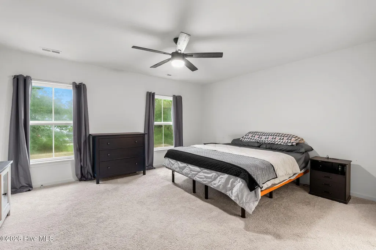
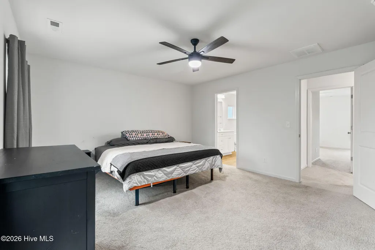
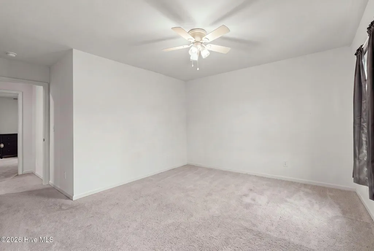
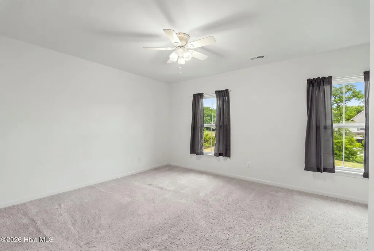
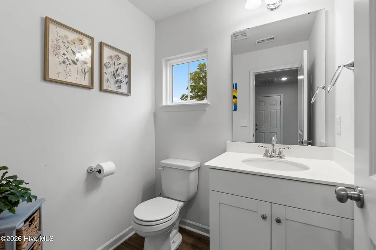
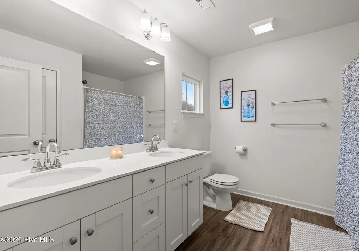
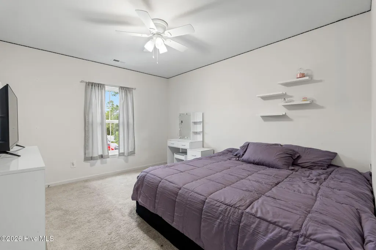
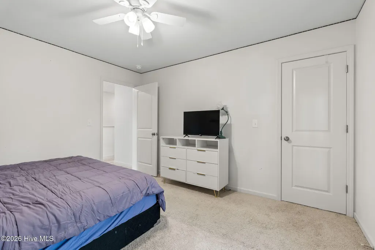
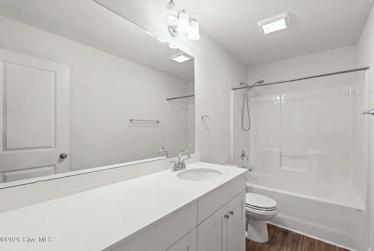
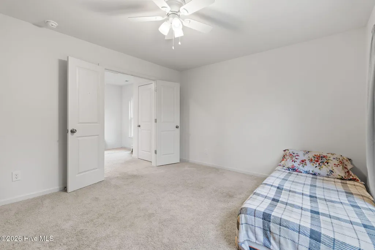
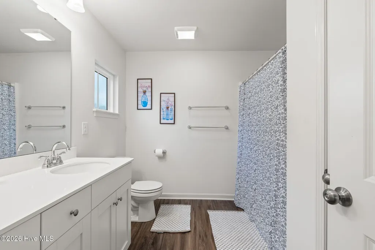
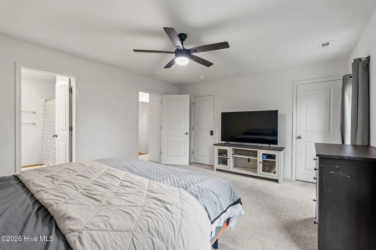
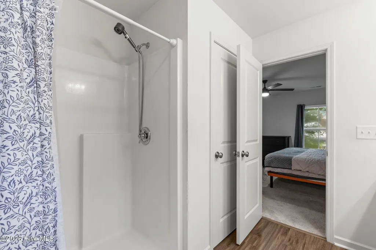
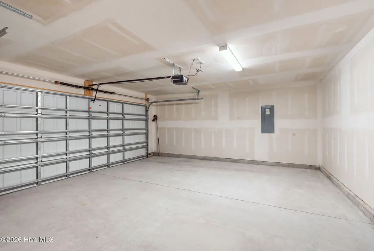
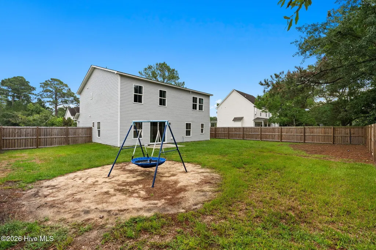
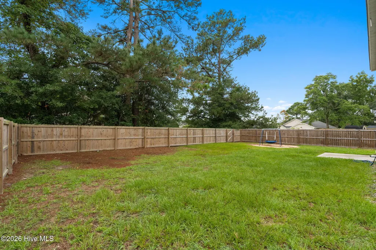
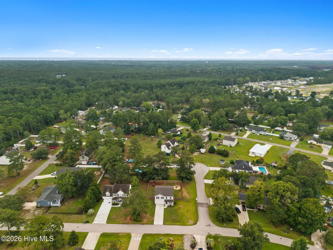
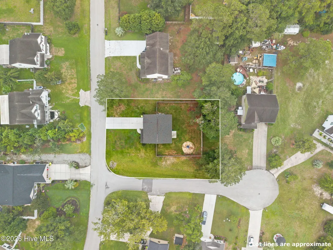
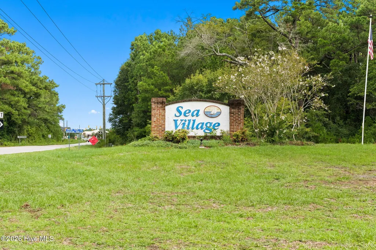
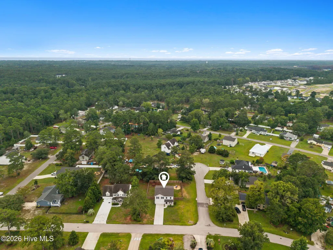
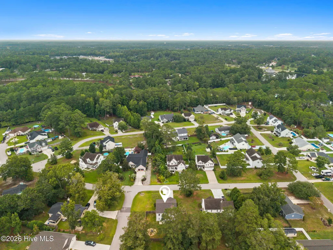
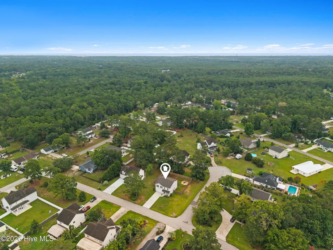
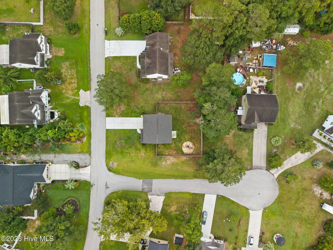
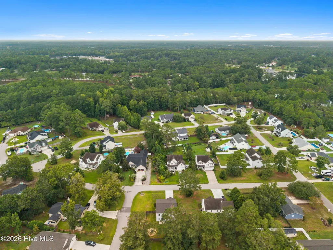
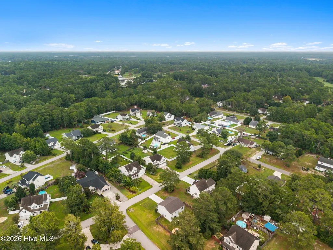
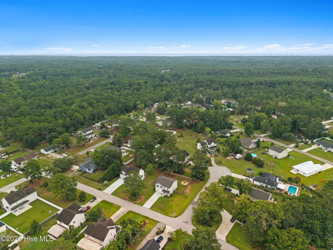
Welcome to Village Point - Located in the heart of beautiful coastal Shallotte, NC, this spacious new 4-bedroom, 2.5-bath is situated on a generous .34-acre corner homesite in this popular, boat- and RV-friendly community. Thoughtfully designed with an open-concept layout, this two-story home is filled with natural light and finished in a warm, neutral color palette. As you enter, a welcoming foyer leads to a comfortable study--perfect for a home office, reading room, or quiet retreat. Beyond the foyer, the spacious main living area overlooks the patio and expansive fenced backyard, creating an inviting setting for both everyday living and entertaining. The open kitchen is designed for functionality and style, featuring an abundance of cabinetry, granite countertops, and a large pantry. The main level also offers a generous dining area, convenient powder room, and a private owner's entrance connecting directly to the roomy two-car garage. Upstairs, the spacious primary suite provides a peaceful retreat with a private bath and two walk-in closets. Two additional guest bedrooms offer plenty of space for family and visitors, while the fourth bedroom provides exceptional flexibility and could easily serve as a private office, nursery, library, craft room, or hobby space. A full guest bath and conveniently located laundry room complete the second floor. Enjoy an ideal coastal location just minutes from downtown Shallotte, the scenic waters and views of Shallotte Point, and the warm white sands of Ocean Isle Beach, Sunset Beach and Holden Beach. With shopping, dining, boating, beaches, and countless recreational opportunities nearby, this home offers the perfect blend of comfort, convenience, and coastal living. Come discover all that Village Point and the Shallotte area have to offer!
| Elementary School | Middle School | High School |
|---|---|---|
| Union Elementary School | Shallotte Middle | West Brunswick High School |
| Price History | |
|---|---|
| 8/31/2026 | Listed $375,000 |
General Features
| Living Area | 2215.0 |
|---|---|
| Heating | Heat Pump,Electric |
| Cooling | Heat Pump |
| Utilities | Sewer Connected,Water Connected |
| Possession | Close Of Escrow,At Closing |
| Roof | Architectural Shingle |
| Appliances | Built-In Microwave,Disposal,Dishwasher,Electric Range |
| Zoning | Sh-R-10 |
| HOA Fee | 360.0 |
| Garage Spaces | 2.0 |
| Patio/Porch Features | Patio,Porch |
| Construction Materials | Vinyl Siding,Wood Frame |
| Year Built | 2022 |
| View | See Remarks |
| Levels | Two |
| Property Subtype | Single Family Residence |
| Tax Year | 2025 |
| Taxes | 2734.81 |
| Parcel Number | 213fb008 |
| Assoc Fee Paid Per | Annually |
| County | Brunswick |
| Operating Expense | 0.0 |
| New Construction | No |
| Property Type | Residential |
| In City Limits? (Y/N) | Yes |
| Association Amenities | None |
| HOA | Yes |
| Attached Garage | Yes |
| Subdivision Name | Village Point |
| Garage Y/N | Yes |
| Total Rooms | 8 |
| Full Baths | 2 |
| Status | Active |
| Directions | Take Village Rd to Village Point Rd to Sharon Road to Usher |
| High School | West Brunswick |
| City | Shallotte |
| Association Name | Village Point POA |
| High School District | Brunswick County Schools |
| Lot Size Units | Acres |
| Lot Size Square Feet | 14375.0 |
| Carport Spaces | 0.0 |
| Carport Y/N | No |
| Elementary School | Union |
| Property Attached Y/N | No |
| Land Lease Y/N | No |
| Home Warranty Y/N | No |
| Middle/Junior High School | Shallotte Middle |
| Lease Considered Y/N | No |
| Structure Type | Wood Frame,Stick Built |
| Living Area Units | Square Feet |
| Standard Status | Active |
| Tax Assessed Value | 358100 |
| Legal Description | L-8 Phase II Village Point Est Plat Q/78 |
| IslandOrMainland | Mainland |
Interior Features
| Interior Amenities | Walk-in Closet(s),Kitchen Island,Pantry,Walk-in Shower,Blinds/Shades,Walk-In Closet(s) |
|---|---|
| Basement | None |
| Master Bed Level | Non Primary Living Area |
| Total Stories | 2 |
| Basement (Y/N) | No |
| Air Conditioning Y/N | No |
| Heating Y/N | Yes |
| Fireplace Y/N | No |
| Half Baths | 1 |
| Total Bedrooms | 4 |
| Attic Features | Pull-Down Stairs |
| Entry Level | 1 |
| Room Type | Office,Living Room,Dining Room,Dining Area,Master Bedroom,Bedroom 1,Bedroom 3,Bedroom 4 |
| Total Baths | 3 |
| Living Area Range | 2200 - 2399 |
| SmokingYN | No |
Exterior Features
| Exterior Finish | Vinyl Siding |
|---|---|
| Fencing | Privacy |
| Parking Features | Attached,Garage |
| Water Source | Public |
| Total Parking | 2.0 |
| Lot Size Area | 0.33 |
| Foundation Details | Slab |
| Spa | No |
| Building Area Total | 2215.0 |
| Lot Dimensions | 12 x 85 x 149 x 99 x 142 |
| Lot Size Acres | 0.33 |
| Road Surface Type | Paved |
| Frontage Type | See Remarks |
| Waterfront Y/N | No |
| Road Frontage Type | Paved |
| Crops Included Y/N | No |
| Horse Y/N | No |
Amenities
- Foreclosure
- Views
- Short Sale
- New Construction
- Adult 55+
- Lease To Own
- No HOA Fees
- Furnished
- Primary On Main
- Air Conditioning
- Seller Finance
- Green
- Fixer Upper
- Horse
- Golf
- Fireplace
- Deck
- Garage
- Basement
- Pool
Property vs Single Family Average in 28470
Price
Taxes
Year Built
Visits
In The Neighborhood
Shallotte
$ 624,000
1537 Barbuda Boulevard Sw
Shallotte, NC 28470
- Type
- Single Family
- Size
- 2,054 SqFt
- Rooms
- 3 Beds + 2.5 Baths
Shallotte
$ 299,000
4608 Swimming Lane # 53
Shallotte, NC 28470
- Type
- Single Family
- Size
- 1,741 SqFt
- Rooms
- 4 Beds + 2 Baths
Shallotte
$ 379,000
172 Country Club Drive Sw
Shallotte, NC 28470
- Type
- Single Family
- Size
- 1,950 SqFt
- Rooms
- 3 Beds + 2.5 Baths
Shallotte
$ 239,000
4618 Squirrel Avenue Nw
Shallotte, NC 28470
- Type
- Single Family
- Size
- 1,254 SqFt
- Rooms
- 3 Beds + 2 Baths
Shallotte
$ 335,000
3023 Bay Village Village Nw
Shallotte, NC 28470
- Type
- Single Family
- Size
- 1,811 SqFt
- Rooms
- 3 Beds + 2 Baths
Shallotte
$ 335,000
709 E Pipers Glen
Shallotte, NC 28470
- Type
- Single Family
- Size
- 1,875 SqFt
- Rooms
- 3 Beds + 2 Baths
Shallotte
$ 369,900
4772 Yellowood Drive
Shallotte, NC 28470
- Type
- Single Family
- Size
- 1,872 SqFt
- Rooms
- 4 Beds + 2.5 Baths
Shallotte
$ 364,500
20 Sandtrap Drive
Shallotte, NC 28470
- Type
- Single Family
- Size
- 1,700 SqFt
- Rooms
- 3 Beds + 2 Baths
Shallotte
$ 324,990
2050 Creekview Landing Boulevard Sw # Lot 68
Shallotte, NC 28470
- Type
- Single Family
- Size
- 1,721 SqFt
- Rooms
- 3 Beds + 2 Baths
Shallotte
$ 324,990
2046 Creekview Landing Boulevard Sw
Shallotte, NC 28470
- Type
- Single Family
- Size
- 1,842 SqFt
- Rooms
- 3 Beds + 2 Baths
Shallotte
$ 465,300
4508 Village Green Drive Sw # Homesite 77
Shallotte, NC 28470
- Type
- Single Family
- Size
- 2,293 SqFt
- Rooms
- 4 Beds + 3 Baths
Open House
Shallotte
$ 619,000
4638 Bluff Drive
Shallotte, NC 28470
- Type
- Single Family
- Size
- 1,903 SqFt
- Rooms
- 3 Beds + 2 Baths
 The data relating to real estate for sale on this website comes in part from the Broker Reciprocity Program of the Savannah multi-List Corporation. Real Estate listings held by brokerage firms other than Berkshire Hathaway HomeServices Bay Street Realty Group - Savannah are marked with the name of the listing brokers.
Data last updated: September 15, 2026 10:59 PM UTC
All information deemed reliable but not guaranteed.
© 2026 Savannah Multi-List Corporation. All rights reserved.
The data relating to real estate for sale on this website comes in part from the Broker Reciprocity Program of the Savannah multi-List Corporation. Real Estate listings held by brokerage firms other than Berkshire Hathaway HomeServices Bay Street Realty Group - Savannah are marked with the name of the listing brokers.
Data last updated: September 15, 2026 10:59 PM UTC
All information deemed reliable but not guaranteed.
© 2026 Savannah Multi-List Corporation. All rights reserved.
 ©2026 Georgia Multiple Listing Service All information deemed reliable but not guaranteed. All properties are subject to prior sale, change or withdrawal. Neither listing broker(s) or information provider(s) shall be responsible for any typographical errors, misinformation, misprints and shall be held totally harmless. Listing(s) information is provided for consumer's personal, non-commercial use and may not be used for any purpose other than to identify prospective properties consumers may
 The data relating to real estate on this web site comes in part from the Internet Data Exchange program of Hive MLS LLC, and is updated as of September 15, 2026 10:34 PM UTC All information is deemed reliable but not guaranteed and should be independently verified. All properties are subject to prior sale, change, or withdrawal. Neither listing broker(s) nor Berkshire Hathaway HomeServices Bay Street Realty Group - Savannah shall be responsible for any typographical errors, misinformation, or misprints,
