
Just Listed
Address
44 Tall Shadow Road, Murphy, NC
Price
$ 359,000
Property Attributes
- MLS#100603303
- TypeSingle Family
- Listing Status Active
- CountyCHEROKEE
- CityMurphy
- AreaOverlook At Martins Creek Phase Ii
- NeighborhoodMurphy
- Zip28906
- StyleSingle Family Residence
- Year Built2026
- Taxes$ 8278
- Price$ 359,000
- Bedrooms2
- Full Bathrooms2
- Half Bathrooms0
- Sqr Footage1176
- Lot Size1.63 Acres
Data Source:
North Carolina Regional MLS (NCRMLS)
Property Description
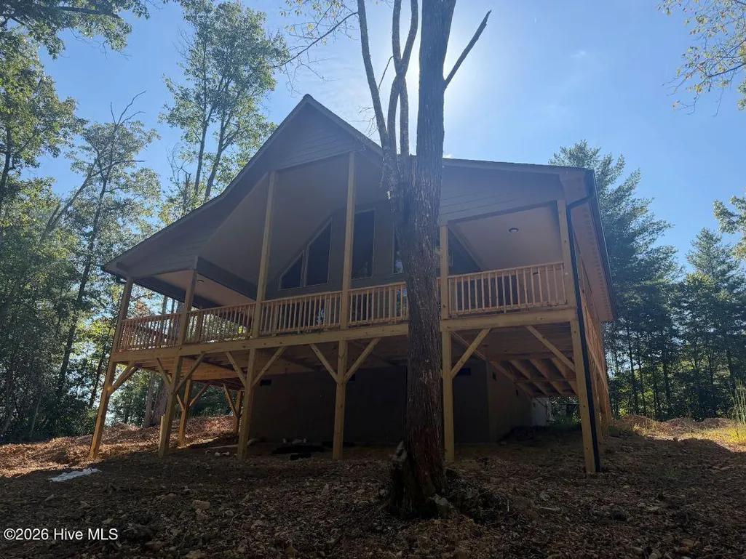
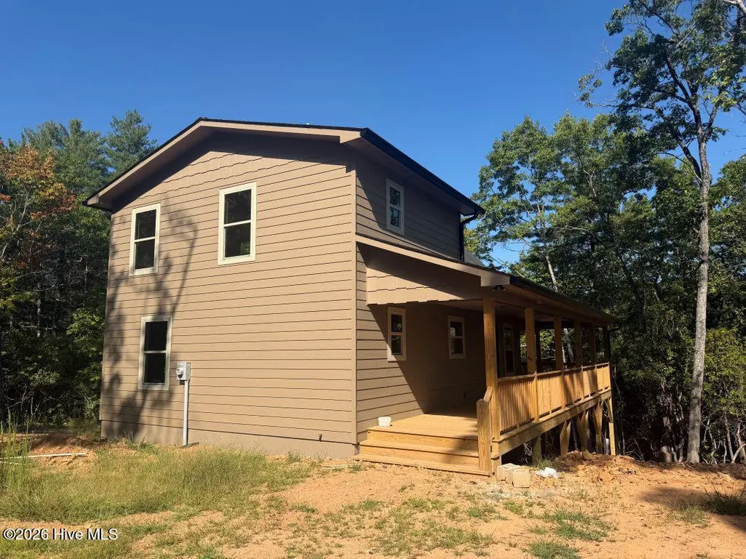
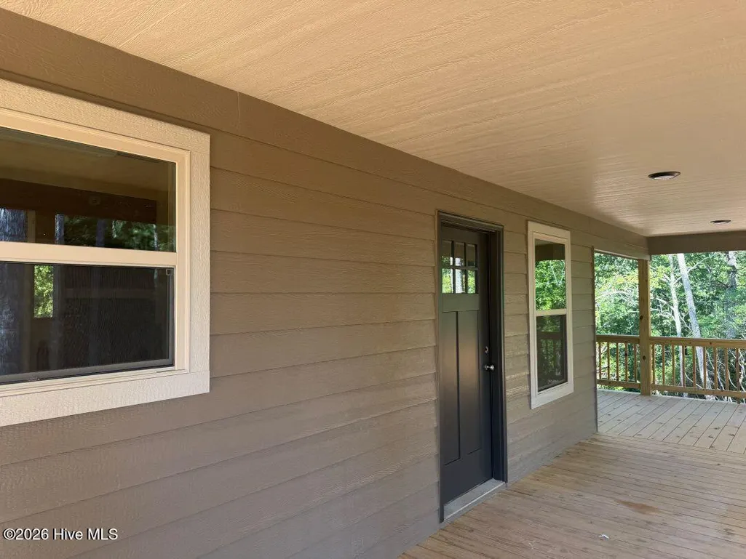
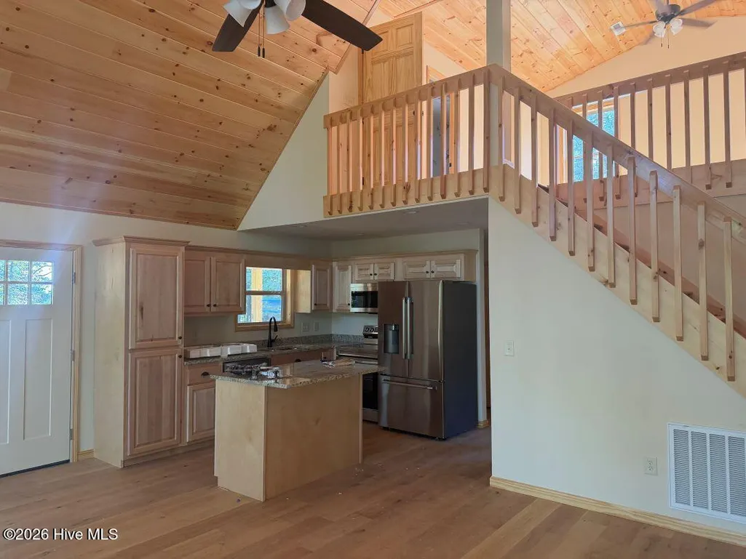
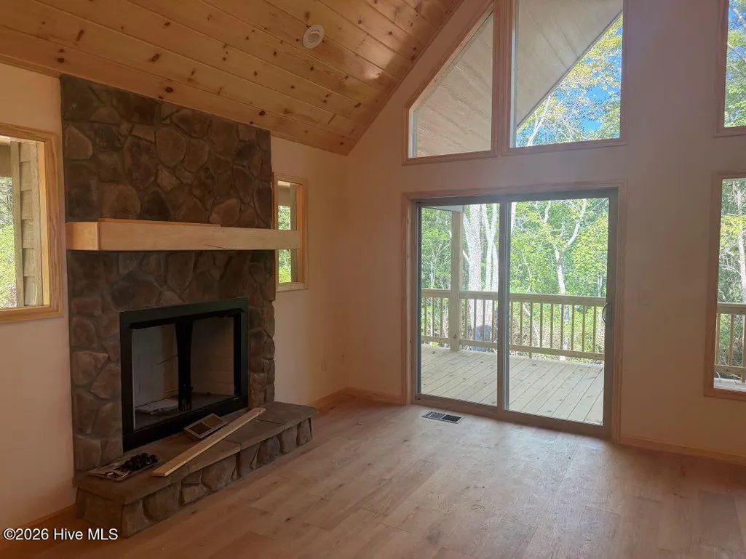
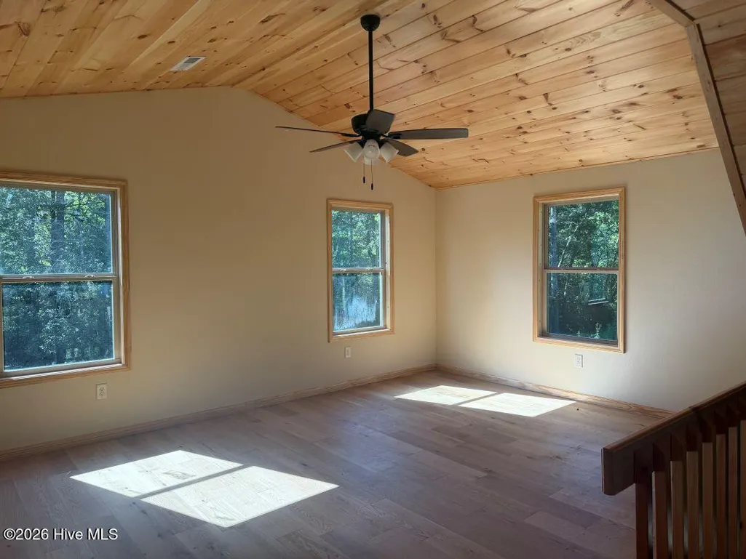
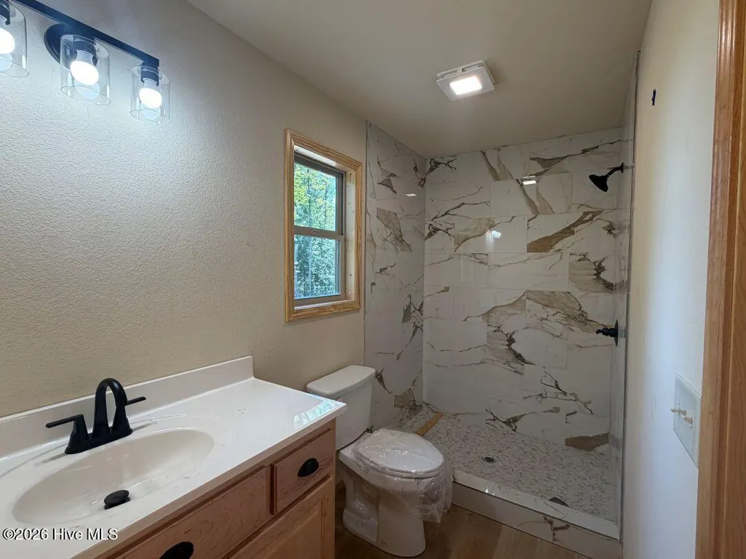
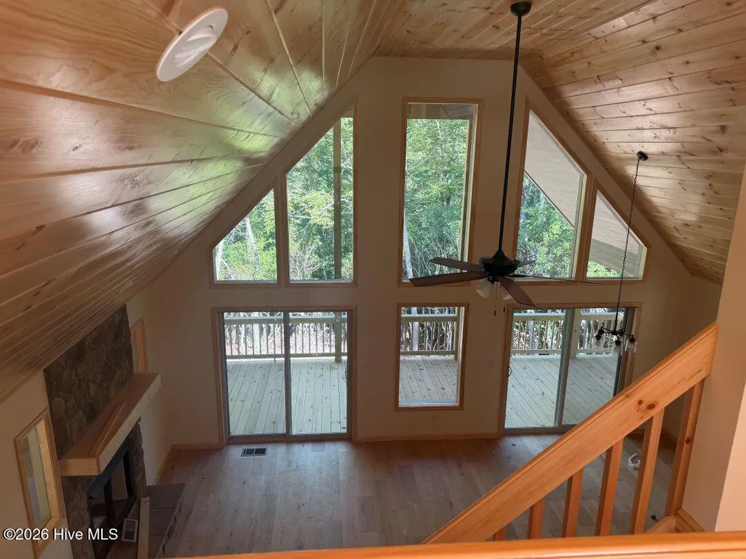
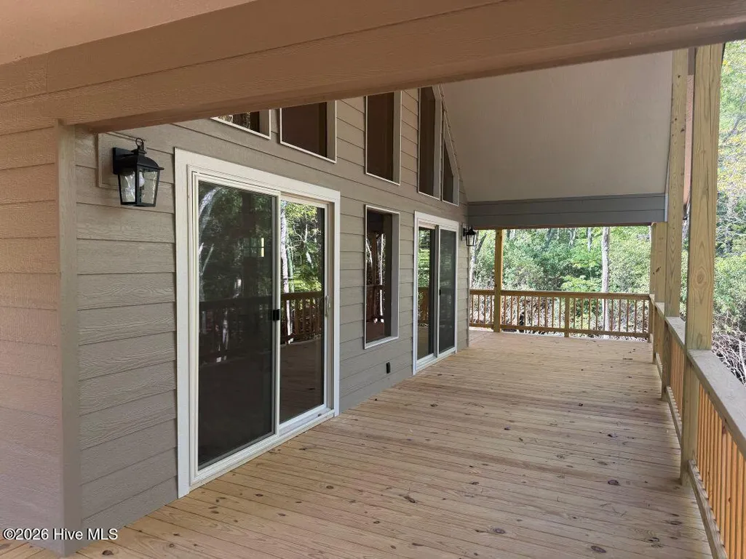
NEW CONSTRUCTION! This brand new chalet is located in the gated community of Overlook at Martins Creek Phase II. The home is 2-bedrooms and 2-bathrooms. This home is situated on a nice wooded lot with very easy access. The kitchen has custom-built maple cabinets with an island and pantry. The main floor and loft both offer tile showers and large walk-in closet space. There is a Tongue and Groove ceiling in the great room area and loft. The great room area also offers a beautiful rocked gas fireplace to enjoy. This house is just a few weeks away from being finished and ready to move into. Owner/Broker
| Elementary School | Middle School | High School |
|---|---|---|
| Martins Creek Elementary School | Murphy Middle | Murphy High School |
| Price History | |
|---|---|
| 9/14/2026 | Listed $359,000 |
General Features
| Living Area | 1176.0 |
|---|---|
| Heating | Electric,Heat Pump |
| Cooling | Central Air,Ceiling Fan(s) |
| Utilities | Sewer Connected,Underground Utilities,Water Connected,Fiber Optic |
| Possession | Close Of Escrow,At Closing |
| Roof | Composition |
| Appliances | Electric Oven,Built-In Microwave,Refrigerator,Dishwasher |
| Zoning | NA |
| HOA Fee | 575.0 |
| Patio/Porch Features | Covered,Porch,Front Porch,Side Porch |
| Construction Materials | Wood Frame |
| Year Built | 2026 |
| View | See Remarks |
| Levels | One and One Half |
| Property Subtype | Single Family Residence |
| Taxes | 8278.21 |
| Parcel Number | 449901068794000 |
| Assoc Fee Paid Per | Annually |
| County | Cherokee |
| Operating Expense | 0.0 |
| New Construction | Yes |
| Property Type | Residential |
| In City Limits? (Y/N) | No |
| Association Amenities | See Remarks |
| HOA | Yes |
| Attached Garage | No |
| Subdivision Name | Overlook At Martins Creek Phase Ii |
| Garage Y/N | No |
| Total Rooms | 7 |
| Full Baths | 2 |
| Status | Active |
| Directions | Take Martins Creek Road,turn left onto Tobe Staclup Road,turn right onto Point Overlook Trail,follow to top of hill to Tall Shadow Road on the right. The house is on the right. |
| High School | Murphy High School |
| City | Murphy |
| Association Name | Overlook at Martins Creek Phase II |
| Lot Size Units | Acres |
| Lot Size Square Feet | 71003.0 |
| Carport Spaces | 0.0 |
| Carport Y/N | No |
| Elementary School | Martins Creek |
| Property Attached Y/N | No |
| Land Lease Y/N | No |
| Home Warranty Y/N | No |
| Middle/Junior High School | Murphy Middle |
| Property Condition | New Construction |
| Lease Considered Y/N | No |
| Structure Type | Wood Frame,Stick Built |
| Living Area Units | Square Feet |
| Standard Status | Active |
| Tax Lot | 11 |
| Legal Description | Portion of 4499-01-06-8794-000 |
| IslandOrMainland | Mainland |
Interior Features
| Interior Amenities | High Ceilings,Kitchen Island,Ceiling Fan(s),Walk-in Shower,Gas Log |
|---|---|
| Basement | Crawl Space |
| Water Heater | Electric |
| Fireplace Features | Gas Log |
| Master Bed Level | Non Primary Living Area |
| Total Stories | 2 |
| Basement (Y/N) | No |
| Air Conditioning Y/N | Yes |
| Heating Y/N | Yes |
| Fireplace Y/N | Yes |
| Laundry Features | Dryer Hookup,Washer Hookup,In Hall |
| Total Bedrooms | 2 |
| Entry Level | 1 |
| Room Type | Bedroom 1,Bedroom 2,Dining Room,Dining Area,Great Room,Bathroom 1,Bathroom 2 |
| Total Baths | 2 |
| Living Area Range | 1000 - 1199 |
| SmokingYN | No |
Exterior Features
| Exterior Amenities | Gas Log |
|---|---|
| Exterior Finish | See Remarks |
| Fencing | None |
| Parking Features | Gravel,None |
| Lot Features | Wooded |
| Water Source | Shared Well |
| Total Parking | 0.0 |
| Lot Size Area | 1.63 |
| Foundation Details | Crawl Space |
| Spa | No |
| Building Area Total | 1176.0 |
| Lot Dimensions | See Survey |
| Lot Size Acres | 1.63 |
| Frontage Type | See Remarks |
| Waterfront Y/N | No |
| Road Frontage Type | Gravel |
| Crops Included Y/N | No |
| Horse Y/N | No |
Amenities
- Foreclosure
- Views
- Short Sale
- New Construction
- Adult 55+
- Lease To Own
- No HOA Fees
- Furnished
- Primary On Main
- Air Conditioning
- Seller Finance
- Green
- Fixer Upper
- Horse
- Golf
- Fireplace
- Deck
- Garage
- Basement
- Pool
Property vs Single Family Average in 28906
Price
Taxes
Year Built
Visits
In The Neighborhood
Just Listed
Murphy
$ 325,000
159 Cherry Street
Murphy, NC 28906
- Type
- Single Family
- Size
- 2,462 SqFt
- Rooms
- 4 Beds + 3 Baths
Just Listed
Murphy
$ 1,250,000
100 Little Den Lane
Murphy, NC 28906
- Type
- Single Family
- Size
- 2,684 SqFt
- Rooms
- 3 Beds + 2.5 Baths
Just Listed
Murphy
$ 447,000
635 Brasstown View Road
Murphy, NC 28906
- Type
- Single Family
- Size
- 2,353 SqFt
- Rooms
- 3 Beds + 3.5 Baths
Just Listed
Murphy
$ 314,900
234 Ashley Lane
Murphy, NC 28906
- Type
- Single Family
- Size
- 1,104 SqFt
- Rooms
- 2 Beds + 2 Baths
Just Listed
Murphy
$ 249,900
550 Evans Hollow Road
Murphy, NC 28906
- Type
- Single Family
- Size
- 912 SqFt
- Rooms
- 2 Beds + 2 Baths
Murphy
$ 379,000
226 Choctaw Ridge Trail
Murphy, NC 28906
- Type
- Single Family
- Size
- 2,362 SqFt
- Rooms
- 3 Beds + 3 Baths
Murphy
$ 649,000
622 Tarheel West Drive
Murphy, NC 28906
- Type
- Single Family
- Size
- 2,788 SqFt
- Rooms
- 3 Beds + 2 Baths
Murphy
$ 1,299,000
5981 Candy Mountain Road
Murphy, NC 28906
- Type
- Single Family
- Size
- 4,916 SqFt
- Rooms
- 3 Beds + 4.5 Baths
Murphy
$ 264,900
1168 Daybreak Boulevard
Murphy, NC 28906
- Type
- Single Family
- Size
- 1,248 SqFt
- Rooms
- 2 Beds + 2 Baths
Murphy
$ 269,000
363 Granite Lane
Murphy, NC 28906
- Type
- Single Family
- Size
- 624 SqFt
- Rooms
- 2 Beds + 1 Baths
 The data relating to real estate for sale on this website comes in part from the Broker Reciprocity Program of the Savannah multi-List Corporation. Real Estate listings held by brokerage firms other than Berkshire Hathaway HomeServices Bay Street Realty Group - Savannah are marked with the name of the listing brokers.
Data last updated: September 13, 2026 10:43 PM UTC
All information deemed reliable but not guaranteed.
© 2026 Savannah Multi-List Corporation. All rights reserved.
The data relating to real estate for sale on this website comes in part from the Broker Reciprocity Program of the Savannah multi-List Corporation. Real Estate listings held by brokerage firms other than Berkshire Hathaway HomeServices Bay Street Realty Group - Savannah are marked with the name of the listing brokers.
Data last updated: September 13, 2026 10:43 PM UTC
All information deemed reliable but not guaranteed.
© 2026 Savannah Multi-List Corporation. All rights reserved.
 ©2026 Georgia Multiple Listing Service All information deemed reliable but not guaranteed. All properties are subject to prior sale, change or withdrawal. Neither listing broker(s) or information provider(s) shall be responsible for any typographical errors, misinformation, misprints and shall be held totally harmless. Listing(s) information is provided for consumer's personal, non-commercial use and may not be used for any purpose other than to identify prospective properties consumers may
 The data relating to real estate on this web site comes in part from the Internet Data Exchange program of Hive MLS LLC, and is updated as of September 13, 2026 9:40 PM UTC All information is deemed reliable but not guaranteed and should be independently verified. All properties are subject to prior sale, change, or withdrawal. Neither listing broker(s) nor Berkshire Hathaway HomeServices Bay Street Realty Group - Savannah shall be responsible for any typographical errors, misinformation, or misprints,
