
Just Listed
Address
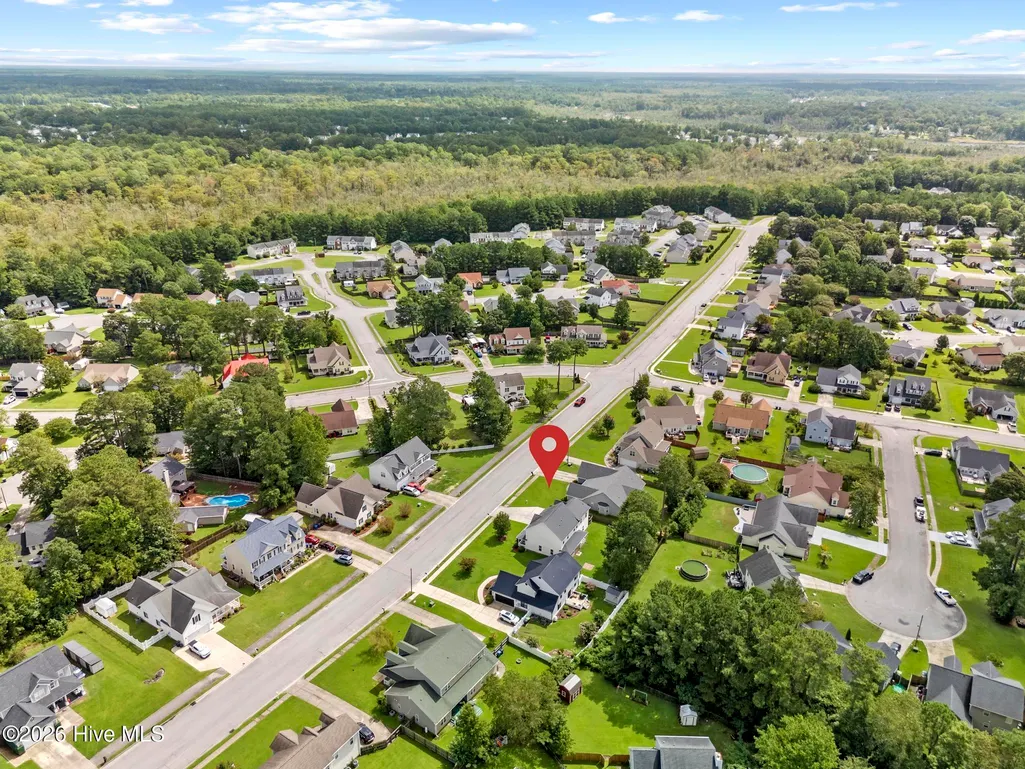
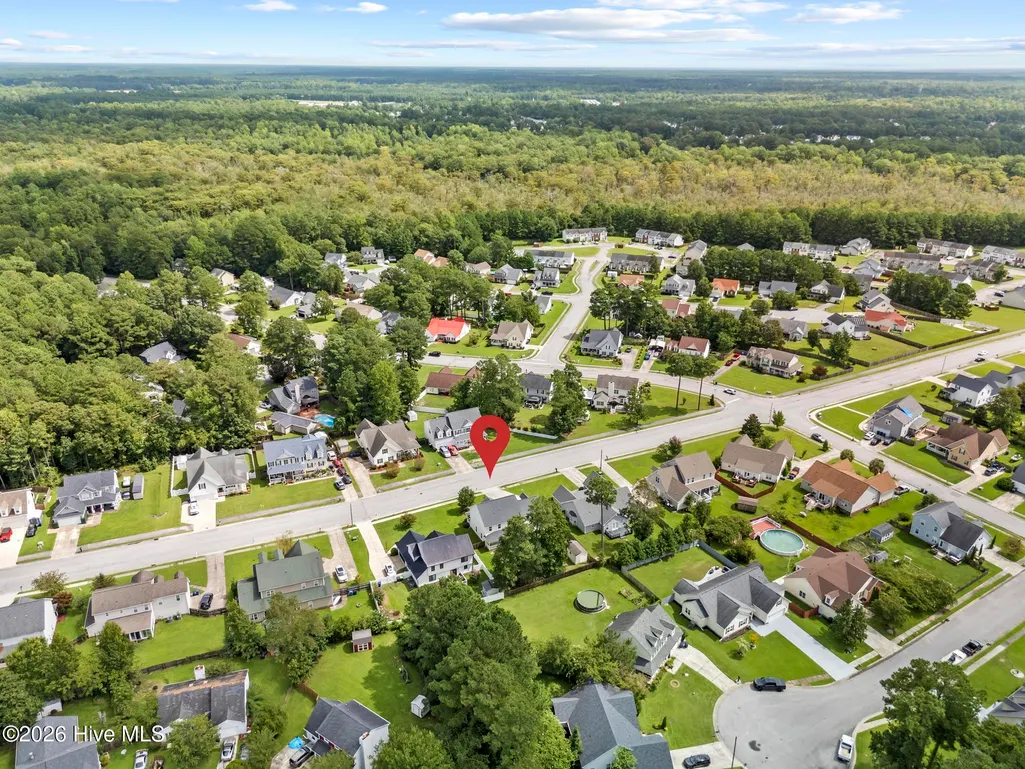
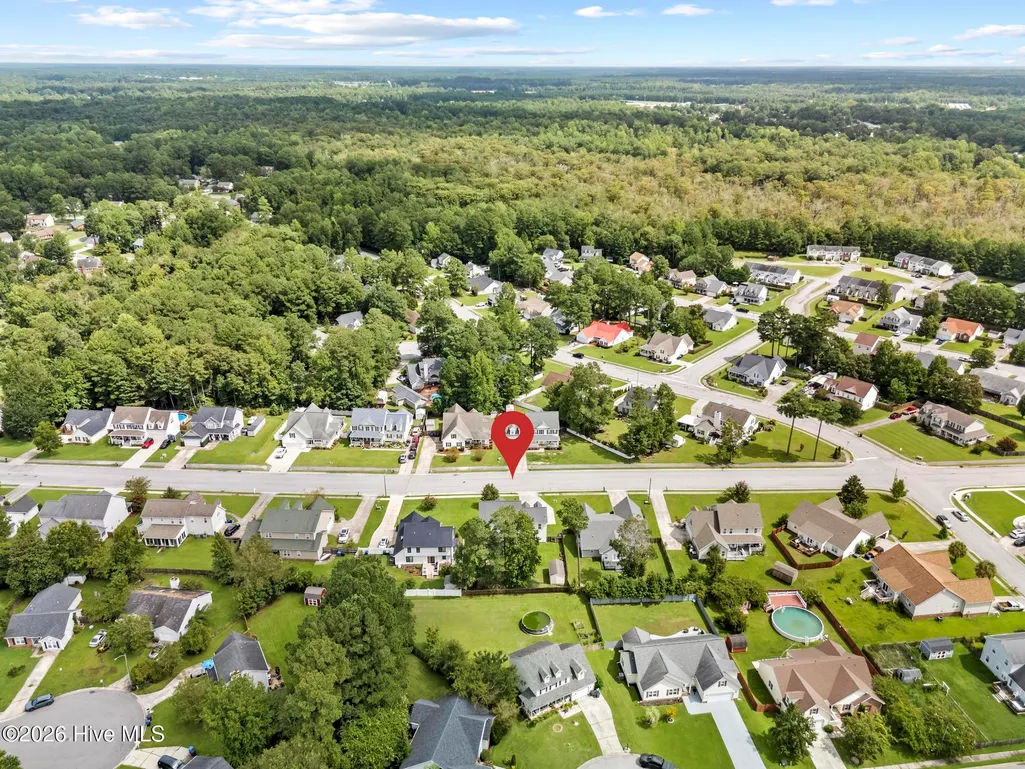
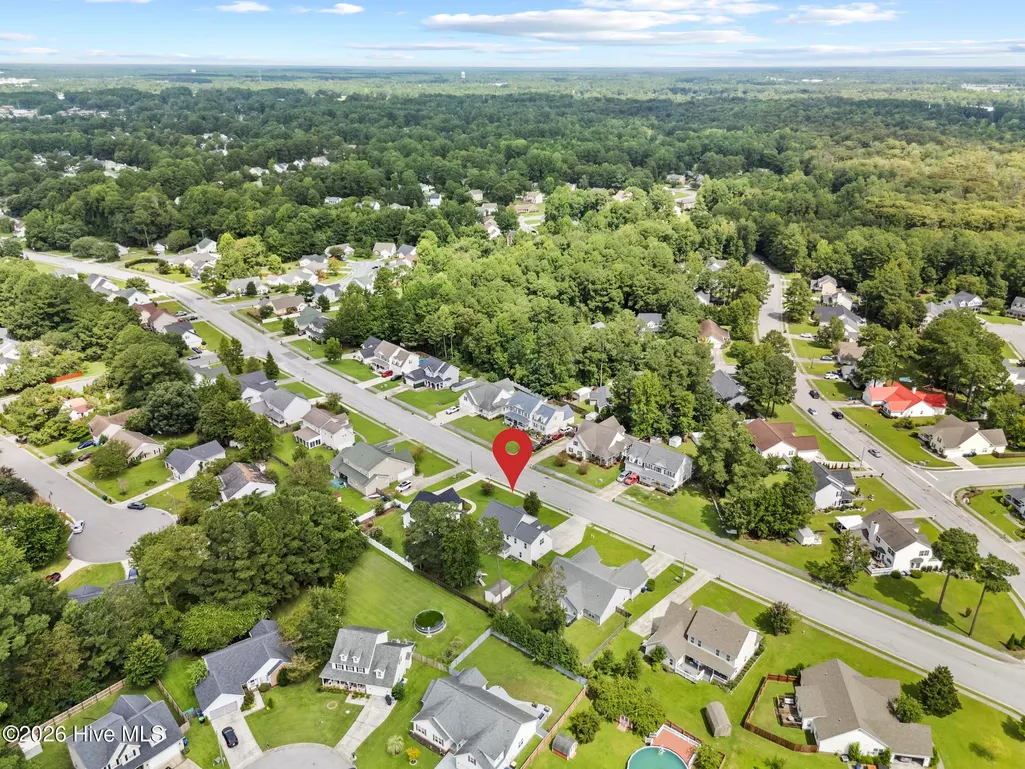
1112 Huff Drive, Jacksonville, NC
Price
$ 375,000
Property Attributes
- MLS#100603438
- TypeSingle Family
- Listing Status Active
- CountyONSLOW
- CityJacksonville
- AreaThe Park@CClub
- NeighborhoodJacksonville
- Zip28546
- StyleSingle Family Residence
- Year Built2005
- Taxes$ 4867
- Price$ 375,000
- Bedrooms4
- Full Bathrooms2
- Half Bathrooms1
- Sqr Footage2633
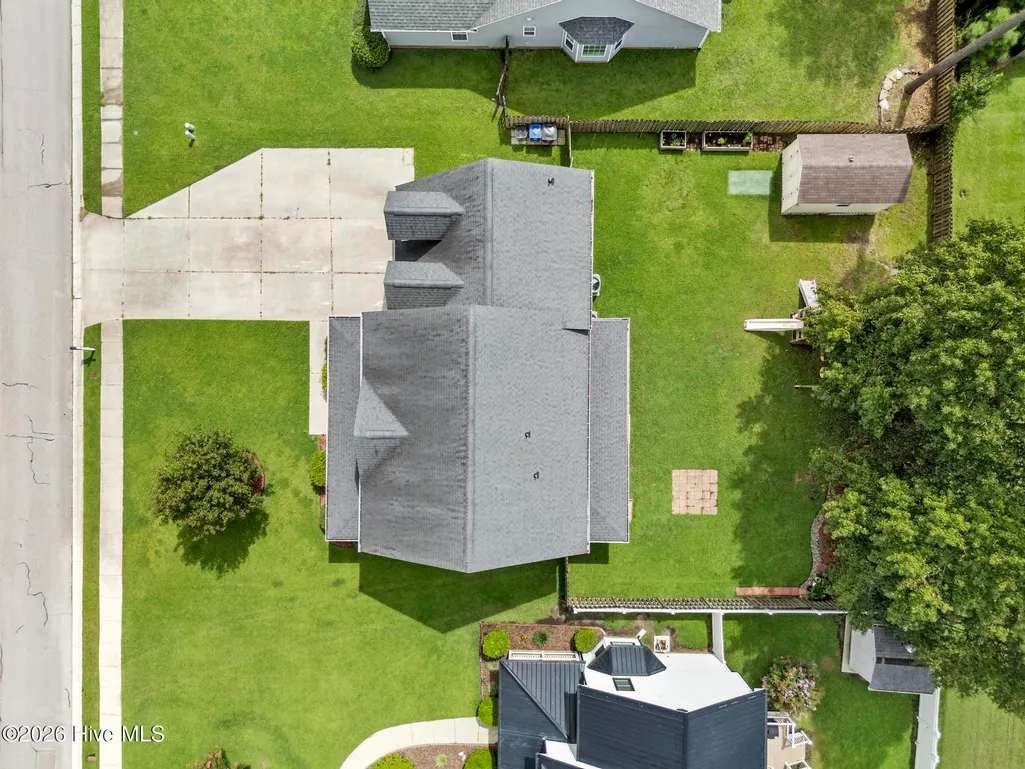
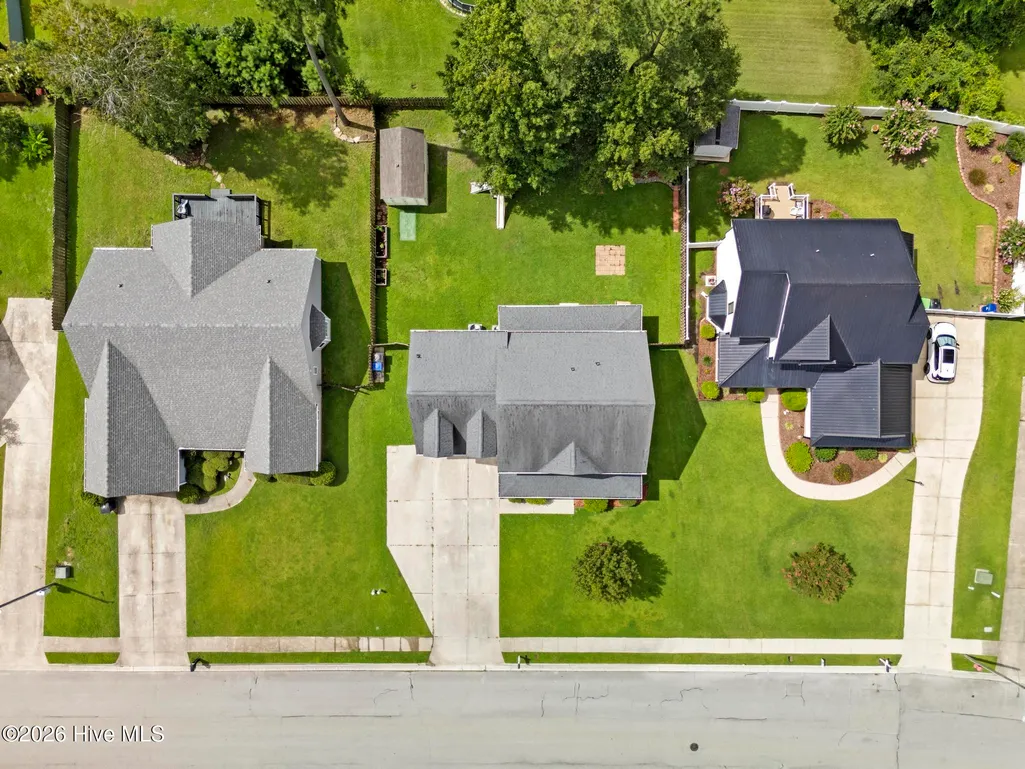
- Lot Size0.35 Acres
Data Source:
North Carolina Regional MLS (NCRMLS)
Property Description
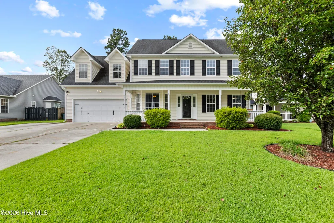
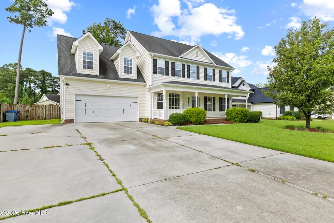
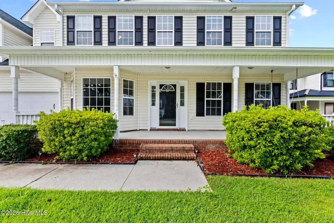
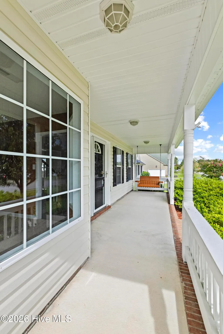
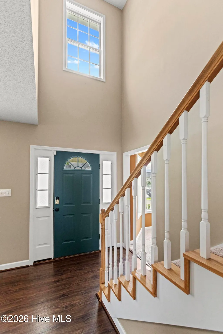
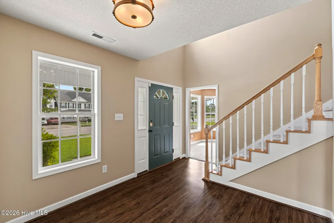
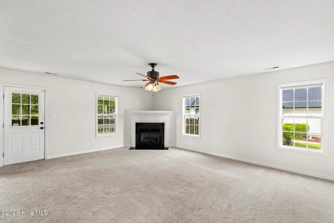
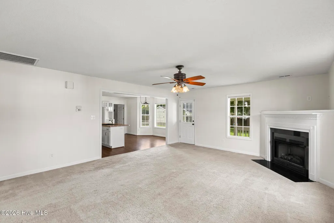
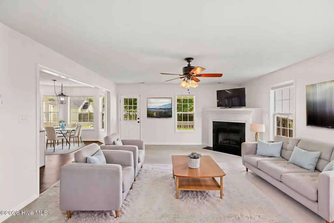
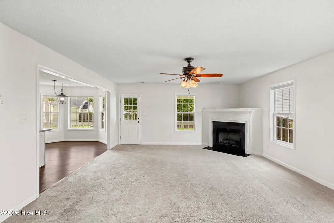
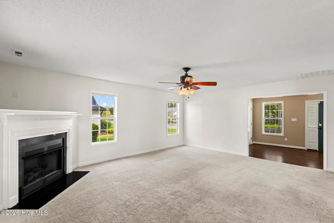
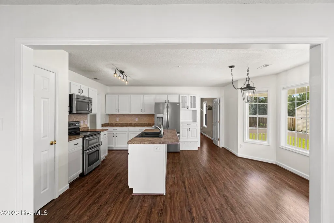
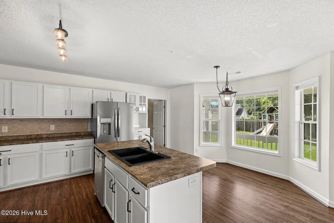
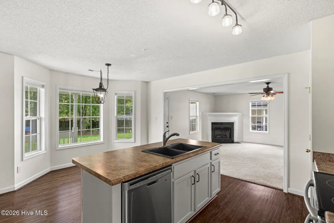
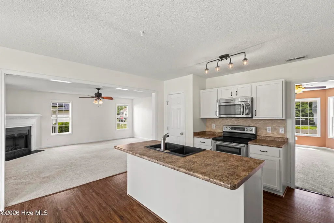
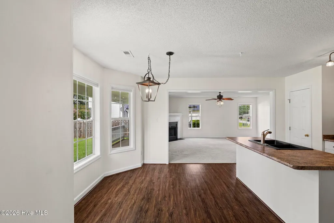
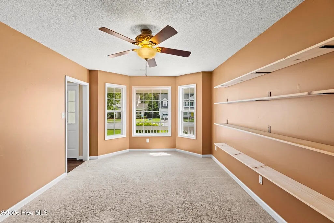
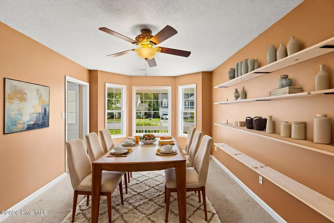
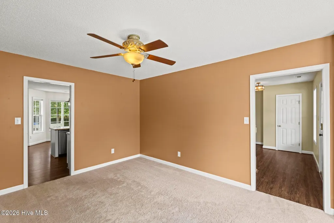
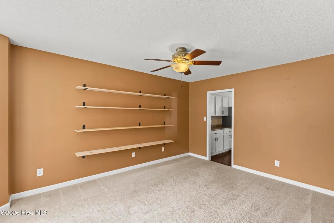
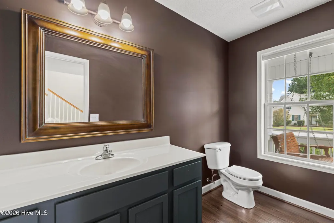
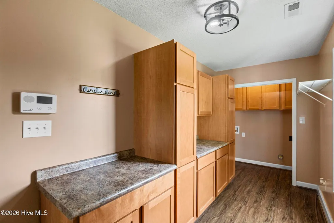
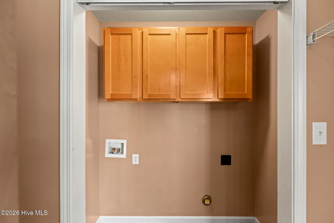
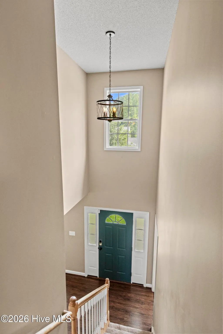
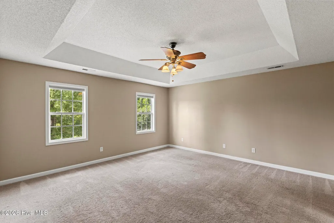
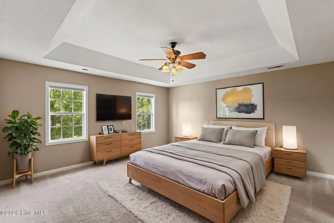
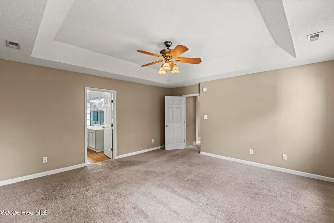
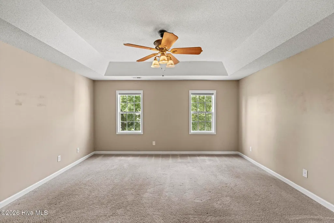
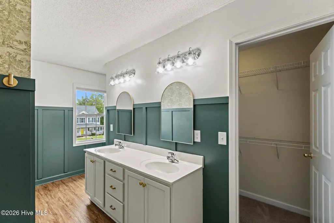
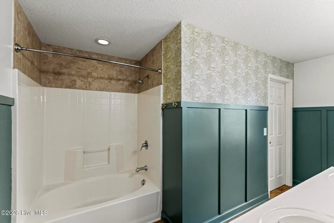
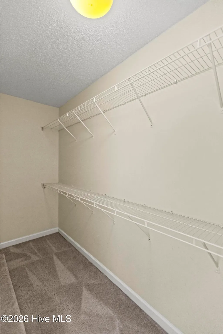
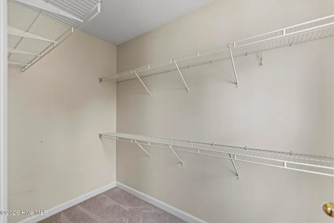
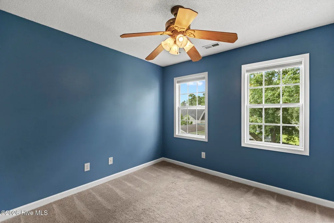
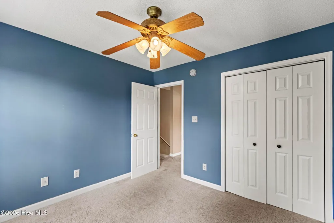
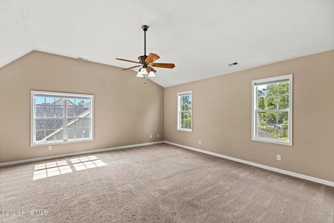
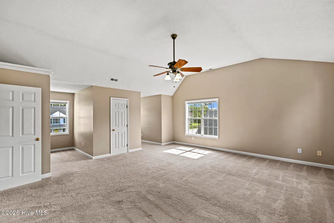
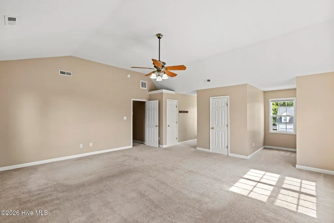
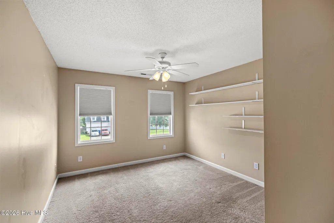
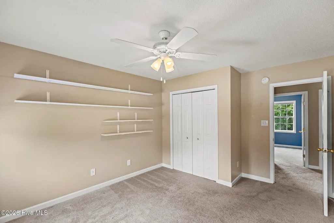
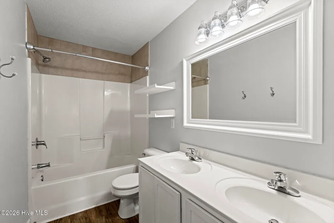
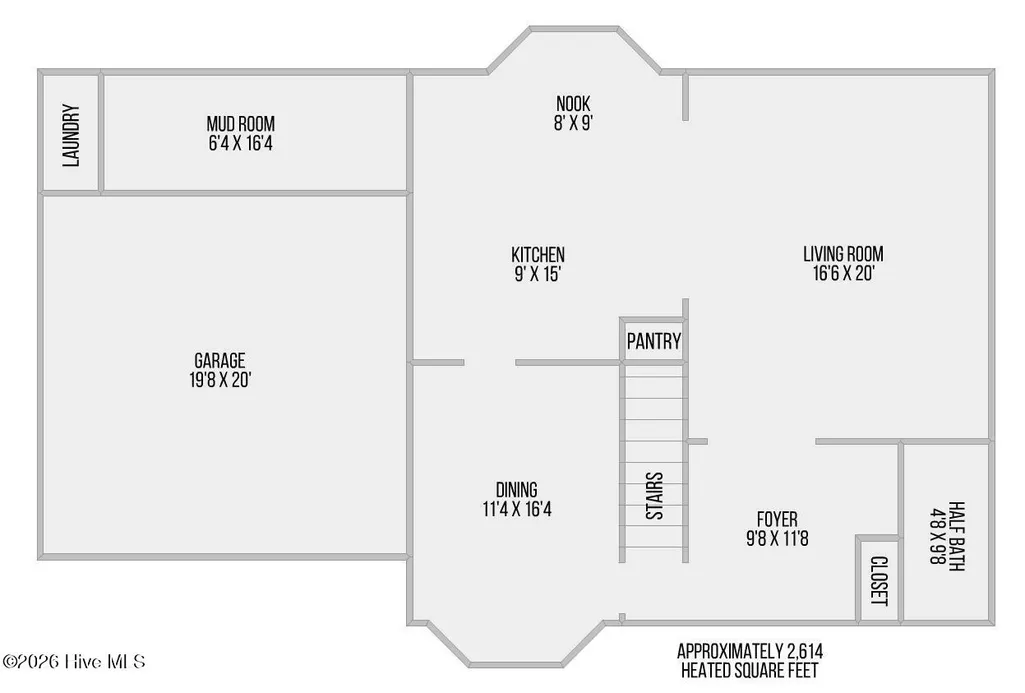
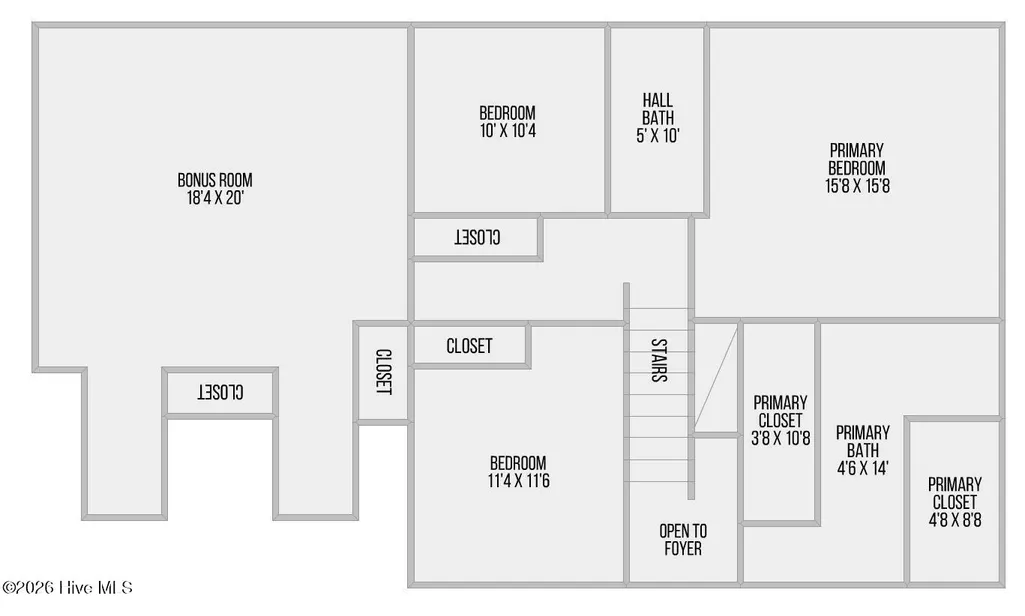
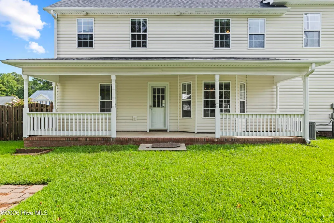
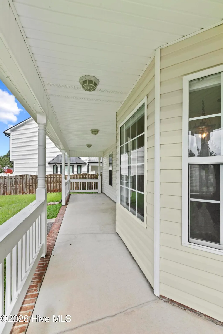
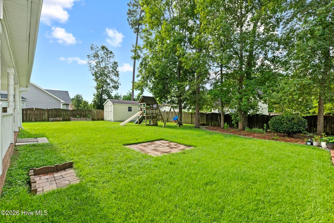
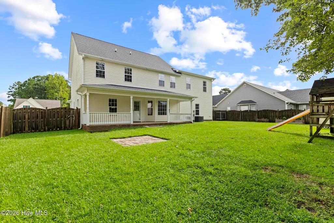
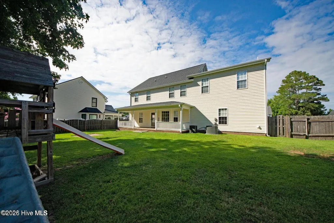
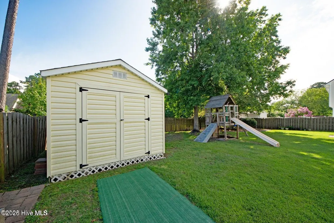
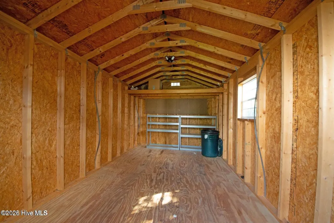
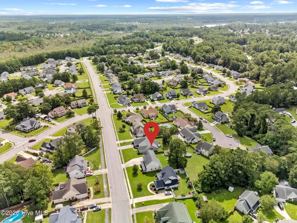
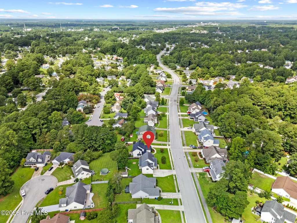
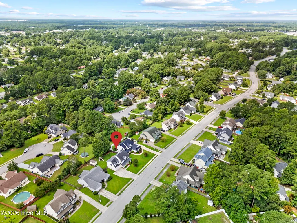
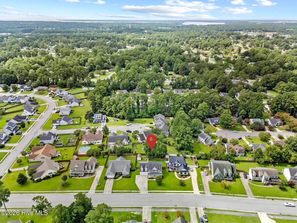
Welcome home to 1112 Huff Drive, a beautifully maintained 4-bedroom, 2.5-bath property offering over 2,600 sq ft of comfortable living space in the highly desirable Park at Country Club community. Situated on a 0.36-acre lot and just minutes from Camp Lejeune, shopping, dining, and schools, this home delivers the perfect blend of space, convenience, and charm. A large covered front porch welcomes you inside to an expansive foyer and a bright flex/study room featuring a gorgeous bay window that fills the space with natural light. The open-concept living area offers a cozy fireplace and flows seamlessly into the well-appointed kitchen, complete with white cabinetry, stainless steel appliances, a center island with bar seating, pantry, and plenty of countertop and storage space. The main level also includes a powder room and an oversized laundry/mud room with abundant storage, a true functional bonus. Upstairs, the primary suite features a beautiful tray ceiling with recessed lighting and a large walk-in closet, along with a private en-suite bath. Three additional bedrooms, a full guest bath, and multiple storage closets complete the second floor. The bonus room over the garage is exceptionally spacious, offering enough room for a full living area and multiple closets, perfect as a fourth bedroom, media room, or home office. Outside, the fully fenced backyard is designed for enjoyment, featuring a paver patio, playground, storage shed, and mature trees lining the property for added privacy. Whether relaxing, entertaining, or playing, this outdoor space has something for everyone. This home has been lovingly cared for and offers comfort, flexibility, and a prime location - a standout opportunity in the Country Club area.
| Elementary School | Middle School | High School |
|---|---|---|
| Bell Fork Elementary School | Jacksonville Commons Middle School | Northside High School |
| Price History | |
|---|---|
| 9/14/2026 | Listed $375,000 |
General Features
| Living Area | 2633.0 |
|---|---|
| Heating | Propane,Heat Pump,Fireplace(s),Electric |
| Cooling | Central Air,Heat Pump |
| Utilities | Sewer Connected,Water Connected |
| Possession | Close Of Escrow,Negotiable,At Closing |
| Roof | Architectural Shingle |
| Appliances | Built-In Microwave,Refrigerator,Dishwasher,Electric Range |
| Zoning | RSF-7 |
| Garage Spaces | 2.0 |
| Patio/Porch Features | Covered,Front Porch,Rear Porch |
| Security Features | Smoke Detector(s) |
| Construction Materials | Vinyl Siding,Wood Frame |
| Year Built | 2005 |
| View | See Remarks |
| Levels | Two |
| Property Subtype | Single Family Residence |
| Tax Year | 2026 |
| Taxes | 4867.8 |
| Parcel Number | 351h-237 |
| County | Onslow |
| Operating Expense | 0.0 |
| New Construction | No |
| Property Type | Residential |
| In City Limits? (Y/N) | Yes |
| HOA | No |
| Attached Garage | Yes |
| Subdivision Name | The Park@CClub |
| Garage Y/N | Yes |
| Other Structures | Shed(s),Storage |
| Total Rooms | 8 |
| Full Baths | 2 |
| Status | Active |
| Directions | From Hwy 24,turn onto Western Blvd. Turn Right onto Huff Drive. After 1 mile,1112 Huff Drive will be on your right. |
| High School | Northside |
| City | Jacksonville |
| High School District | Onslow |
| Lot Size Units | Acres |
| Lot Size Square Feet | 15246.0 |
| Carport Spaces | 0.0 |
| Carport Y/N | No |
| Elementary School | Bell Fork |
| Property Attached Y/N | No |
| Land Lease Y/N | No |
| Home Warranty Y/N | No |
| Middle/Junior High School | Jacksonville Commons |
| Lease Considered Y/N | No |
| Structure Type | Wood Frame,Stick Built |
| Living Area Units | Square Feet |
| Standard Status | Active |
| Tax Assessed Value | 378817 |
| Legal Description | L30 S2B THE PARK @ COUNTRY CLUB |
| IslandOrMainland | Mainland |
Interior Features
| Interior Amenities | Walk-in Closet(s),Vaulted Ceiling(s),Tray Ceiling(s),Entrance Foyer,Mud Room,Kitchen Island,Ceiling Fan(s),Pantry,Blinds/Shades,Gas Log,Walk-In Closet(s) |
|---|---|
| Flooring | LVT/LVP,Carpet,Tile |
| Water Heater | Electric |
| Fireplace Features | Gas Log |
| Master Bed Level | Non Primary Living Area |
| Total Stories | 2 |
| Basement (Y/N) | No |
| Air Conditioning Y/N | Yes |
| Heating Y/N | Yes |
| Fireplace Y/N | Yes |
| Half Baths | 1 |
| Laundry Features | Dryer Hookup,Washer Hookup,Laundry Room |
| Total Bedrooms | 4 |
| Entry Level | 1 |
| Room Type | Master Bedroom,Bedroom 2,Bedroom 3,Bedroom 4,Dining Area,Dining Room,Bathroom 1,Bathroom 2 |
| Total Baths | 3 |
| Living Area Range | 2600 - 2799 |
| SmokingYN | No |
Exterior Features
| Exterior Finish | Vinyl Siding |
|---|---|
| Fencing | Full,Back Yard,Wood |
| Parking Features | Garage Faces Front,Attached,Additional Parking,Concrete,Garage Door Opener,Garage |
| Water Source | Public |
| Total Parking | 2.0 |
| Lot Size Area | 0.35 |
| Foundation Details | Slab |
| Spa | No |
| Building Area Total | 2633.0 |
| Lot Dimensions | 79x125x79x125 |
| Lot Size Acres | 0.35 |
| Road Surface Type | Paved |
| Frontage Type | See Remarks |
| Waterfront Y/N | No |
| Road Frontage Type | Maintained,City Street,State Road,Paved |
| Crops Included Y/N | No |
| Horse Y/N | No |
Amenities
- Foreclosure
- Views
- Short Sale
- New Construction
- Adult 55+
- Lease To Own
- No HOA Fees
- Furnished
- Primary On Main
- Air Conditioning
- Seller Finance
- Green
- Fixer Upper
- Horse
- Golf
- Fireplace
- Deck
- Garage
- Basement
- Pool
Property vs Single Family Average in 28546
Price
Taxes
Year Built
Visits
In The Neighborhood
Just Listed
Jacksonville
$ 373,900
137 Mccoy Lane
Jacksonville, NC 28546
- Type
- Single Family
- Size
- 1,580 SqFt
- Rooms
- 3 Beds + 2 Baths
Just Listed
Jacksonville
$ 229,900
215 Spruce Court
Jacksonville, NC 28546
- Type
- Single Family
- Size
- 1,052 SqFt
- Rooms
- 3 Beds + 2 Baths
Just Listed
Jacksonville
$ 242,500
1113 Murrill Hill Road
Jacksonville, NC 28540
- Type
- Single Family
- Size
- 1,111 SqFt
- Rooms
- 3 Beds + 2 Baths
Just Listed
Jacksonville
$ 244,900
300 Decatur Road
Jacksonville, NC 28540
- Type
- Single Family
- Size
- 1,526 SqFt
- Rooms
- 3 Beds + 2 Baths
Just Listed
Jacksonville
$ 263,900
167 Louie Lane
Jacksonville, NC 28540
- Type
- Single Family
- Size
- 1,230 SqFt
- Rooms
- 3 Beds + 2 Baths
Just Listed
Jacksonville
$ 269,900
111 Lynn Court
Jacksonville, NC 28540
- Type
- Single Family
- Size
- 1,346 SqFt
- Rooms
- 3 Beds + 2 Baths
Just Listed
Jacksonville
$ 245,000
408 Mark Lane
Jacksonville, NC 28546
- Type
- Single Family
- Size
- 1,206 SqFt
- Rooms
- 3 Beds + 2 Baths
Just Listed
Jacksonville
$ 255,000
104 Stepping Stone Trail
Jacksonville, NC 28546
- Type
- Single Family
- Size
- 1,422 SqFt
- Rooms
- 3 Beds + 2 Baths
Just Listed
Jacksonville
$ 235,000
209 Ramsey Drive
Jacksonville, NC 28540
- Type
- Single Family
- Size
- 1,337 SqFt
- Rooms
- 3 Beds + 2 Baths
Just Listed
Jacksonville
$ 520,000
318 Naval Store Drive
Jacksonville, NC 28546
- Type
- Single Family
- Size
- 3,466 SqFt
- Rooms
- 5 Beds + 4.5 Baths
Just Listed
Jacksonville
$ 379,000
105 Cypress Manor Court
Jacksonville, NC 28540
- Type
- Single Family
- Size
- 2,478 SqFt
- Rooms
- 4 Beds + 2.5 Baths
Just Listed
Jacksonville
$ 304,900
1625 Hargett Street
Jacksonville, NC 28540
- Type
- Single Family
- Size
- 2,047 SqFt
- Rooms
- 3 Beds + 3.5 Baths
Just Listed
Jacksonville
$ 365,000
117 Sparrows Point Lane
Jacksonville, NC 28540
- Type
- Single Family
- Size
- 2,243 SqFt
- Rooms
- 4 Beds + 3.5 Baths
 The data relating to real estate for sale on this website comes in part from the Broker Reciprocity Program of the Savannah multi-List Corporation. Real Estate listings held by brokerage firms other than Berkshire Hathaway HomeServices Bay Street Realty Group - Savannah are marked with the name of the listing brokers.
Data last updated: September 17, 2026 11:12 PM UTC
All information deemed reliable but not guaranteed.
© 2026 Savannah Multi-List Corporation. All rights reserved.
The data relating to real estate for sale on this website comes in part from the Broker Reciprocity Program of the Savannah multi-List Corporation. Real Estate listings held by brokerage firms other than Berkshire Hathaway HomeServices Bay Street Realty Group - Savannah are marked with the name of the listing brokers.
Data last updated: September 17, 2026 11:12 PM UTC
All information deemed reliable but not guaranteed.
© 2026 Savannah Multi-List Corporation. All rights reserved.
 ©2026 Georgia Multiple Listing Service All information deemed reliable but not guaranteed. All properties are subject to prior sale, change or withdrawal. Neither listing broker(s) or information provider(s) shall be responsible for any typographical errors, misinformation, misprints and shall be held totally harmless. Listing(s) information is provided for consumer's personal, non-commercial use and may not be used for any purpose other than to identify prospective properties consumers may
 The data relating to real estate on this web site comes in part from the Internet Data Exchange program of Hive MLS LLC, and is updated as of September 17, 2026 10:54 PM UTC All information is deemed reliable but not guaranteed and should be independently verified. All properties are subject to prior sale, change, or withdrawal. Neither listing broker(s) nor Berkshire Hathaway HomeServices Bay Street Realty Group - Savannah shall be responsible for any typographical errors, misinformation, or misprints,
