
Just Listed
Address
859 Dynasty Drive, Jacksonville, NC
Price
$ 330,000
Property Attributes
- MLS#100604784
- TypeSingle Family
- Listing Status Active
- CountyONSLOW
- CityJacksonville
- AreaCarolina Plantations
- NeighborhoodJacksonville
- Zip28546
- StyleSingle Family Residence
- Year Built2015
- Taxes$ 2019
- Price$ 330,000
- Bedrooms4
- Full Bathrooms2
- Half Bathrooms0
- Sqr Footage1718
- Lot Size0.31 Acres
Data Source:
North Carolina Regional MLS (NCRMLS)
Property Description
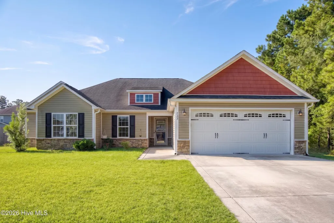
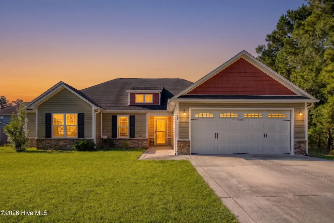
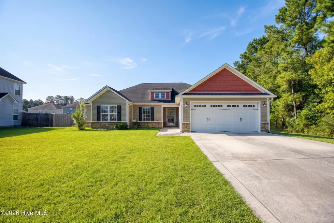
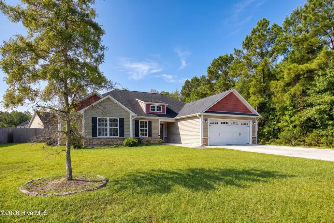
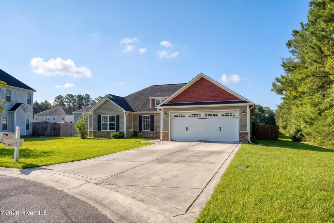
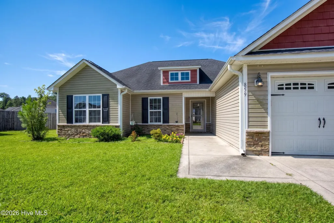
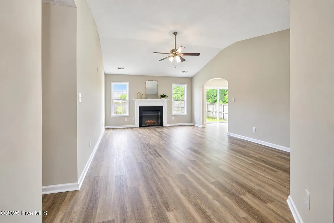
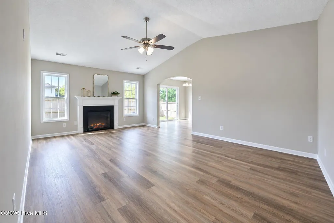
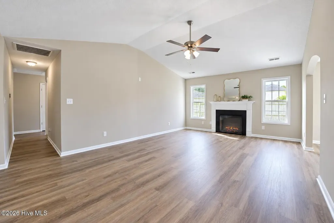
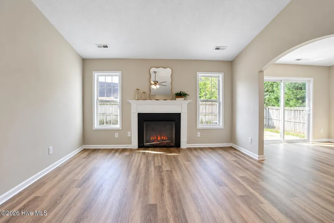
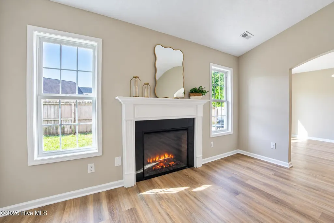
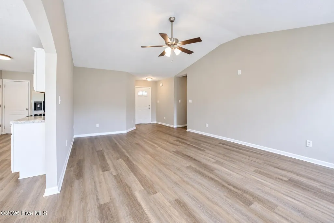
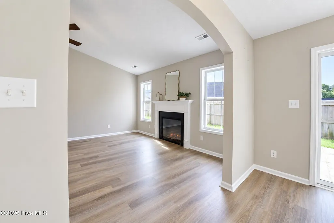
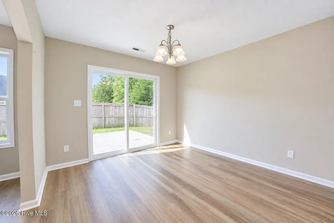
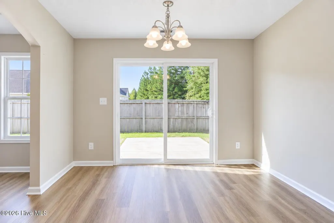
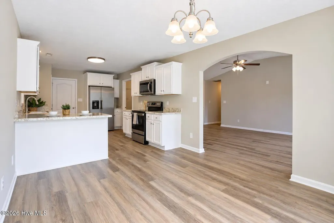
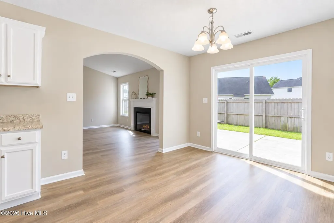
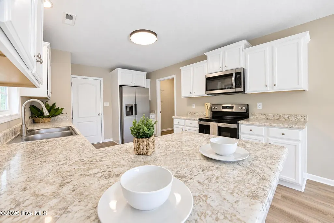
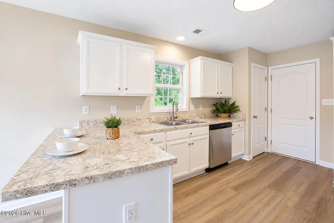
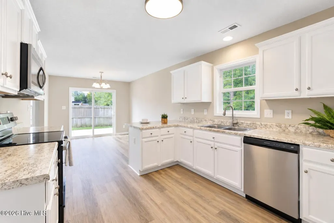
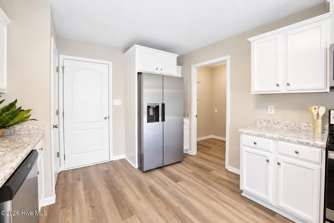
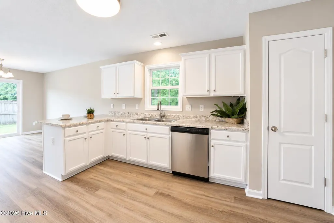
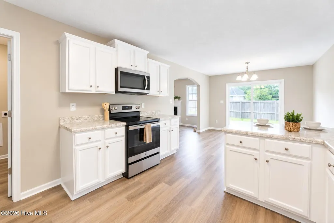
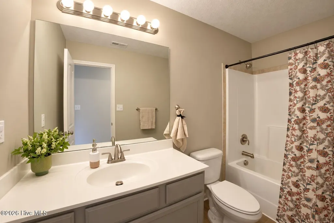
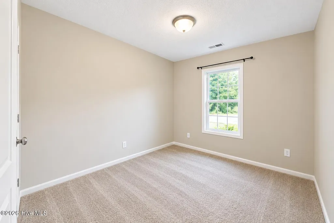
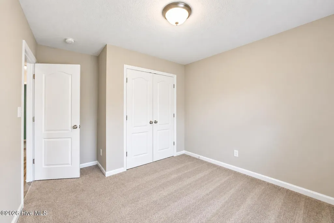
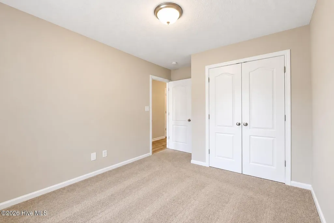
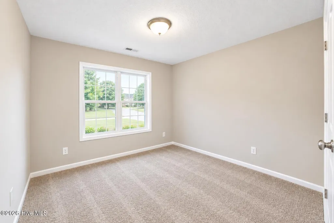
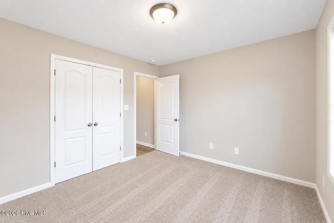
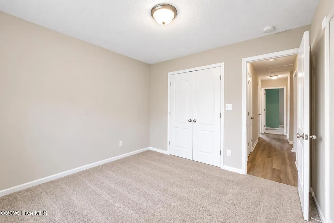
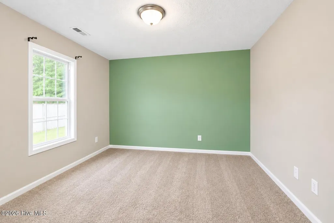
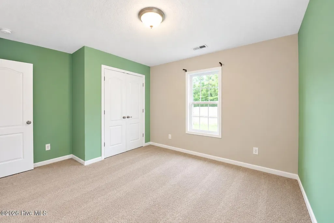
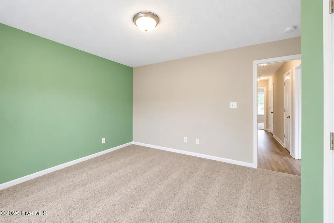
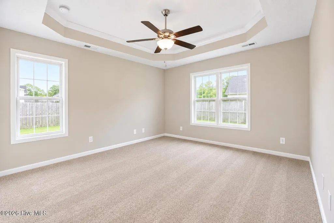
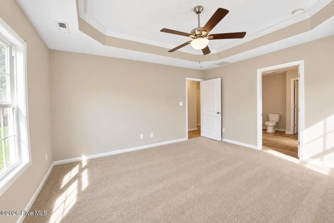
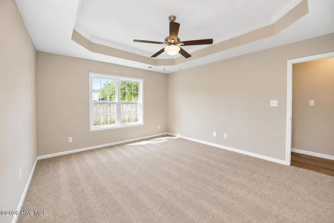
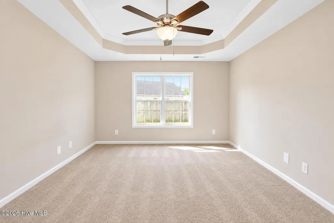
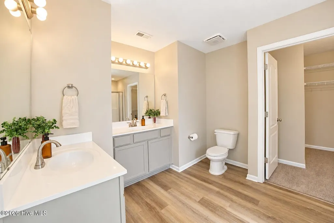
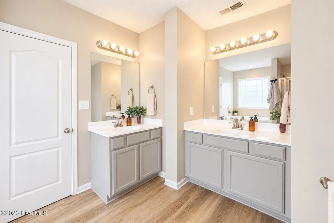
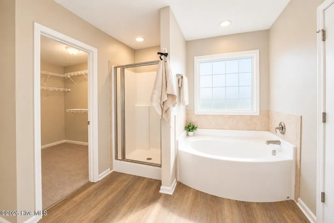
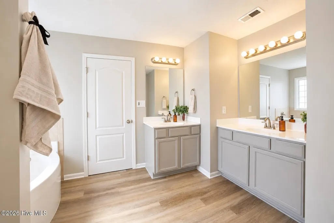
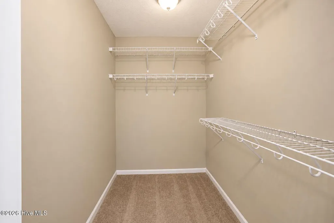
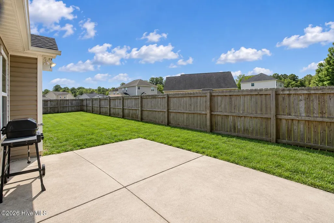
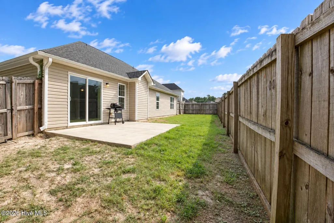
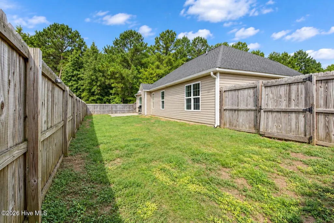
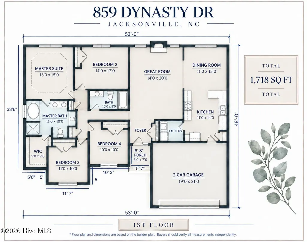
A CHANGE OF SEASON. A CHANGE OF ADDRESS. There's something about fall that makes home feel a little more important. Cooler evenings, earlier sunsets, the fireplace coming back into rotation--and spaces that simply feel good to come home to. 859 Dynasty Drive has all the makings of a home to enjoy as the season changes. Tucked at the end of a tree lined cul-de-sac in Carolina Plantations, this 4-bedroom, 2-bath ranch offers 1,718 square feet of single-level living on a .31-acre lot. Inside, high ceilings give the main living space an open, airy feel, while a window-framed fireplace creates a natural focal point adding warmth and character to the main living area. The home has already seen some thoughtful updates, including newer flooring installed within the past two years, updated lighting and new kitchen countertops. The kitchen flows easily into the everyday living spaces, with a conveniently located laundry room nearby. The primary suite offers a little separation of its own, with dual vanities, a separate soaker tub and walk-in shower. Three additional bedrooms offer flexibility for sleeping space, a home office, creative space, fitness room or additional storage. And the backyard. Fenced, and set on .31-acre lot, it gives you another place to enjoy the shift into cooler weather--from crisp mornings to those North Carolina evenings that make you want to stay outside just a little longer. With its single-level layout, refreshed finishes, distinctive fireplace and tucked-away cul-de-sac setting, 859 Dynasty Drive feels ready for a new season of its own. Sometimes a change of season is just a change of season. And sometimes, it's the beginning of something new.
| Elementary School | Middle School | High School |
|---|---|---|
| Carolina Forest Elementary School | Jacksonville Commons Middle School | Northside High School |
| Price History | |
|---|---|
| 9/19/2026 | Listed $330,000 |
General Features
| Living Area | 1718.0 |
|---|---|
| Heating | Heat Pump,Electric |
| Cooling | Central Air,Heat Pump |
| Utilities | Sewer Connected,Water Connected |
| Possession | Negotiable |
| Roof | Shingle |
| Zoning | R-10 |
| HOA Fee | 270.0 |
| Garage Spaces | 2.0 |
| Patio/Porch Features | Patio |
| Construction Materials | Vinyl Siding,Wood Frame |
| Year Built | 2015 |
| View | See Remarks |
| Levels | One |
| Property Subtype | Single Family Residence |
| Tax Year | 2026 |
| Taxes | 2019.98 |
| Parcel Number | 338m-190 |
| Assoc Fee Paid Per | Annually |
| County | Onslow |
| Operating Expense | 0.0 |
| New Construction | No |
| Property Type | Residential |
| In City Limits? (Y/N) | No |
| Association Amenities | Dog Park,Maintenance Common Areas,Maintenance Grounds,Management,Playground |
| HOA | Yes |
| Attached Garage | Yes |
| Subdivision Name | Carolina Plantations |
| Garage Y/N | Yes |
| Total Rooms | 6 |
| Full Baths | 2 |
| Status | Active |
| Directions | Take Ramsey Rd to Carolina Plantations Blvd. Continue to Merin Height Rd and make a left. Turn left on to Radiant Drive. Turn left on to Dynasty Dr. 859 Dynasty will be on the left at the end of the |
| High School | Northside |
| City | Jacksonville |
| Association Name | Carolina Plantations HOA |
| High School District | Onslow |
| Lot Size Units | Acres |
| Lot Size Square Feet | 13504.0 |
| Carport Spaces | 0.0 |
| Carport Y/N | No |
| Elementary School | Carolina Forest |
| Property Attached Y/N | No |
| Land Lease Y/N | No |
| Home Warranty Y/N | No |
| Middle/Junior High School | Jacksonville Commons |
| Lease Considered Y/N | No |
| Structure Type | Wood Frame,Stick Built |
| Living Area Units | Square Feet |
| Standard Status | Active |
| Tax Assessed Value | 308394 |
| Legal Description | L819 S2 RYKER TRACE @ CAROLINA PLANTATIONS |
| IslandOrMainland | Mainland |
Interior Features
| Interior Amenities | Master Downstairs,Walk-in Closet(s),Tray Ceiling(s),Ceiling Fan(s),Walk-in Shower,Walk-In Closet(s) |
|---|---|
| Flooring | LVT/LVP,Carpet |
| Water Heater | Electric |
| Master Bed Level | Primary Living Area |
| Total Stories | 1 |
| Basement (Y/N) | No |
| Air Conditioning Y/N | Yes |
| Heating Y/N | Yes |
| Fireplace Y/N | Yes |
| Laundry Features | In Kitchen,Laundry Room |
| Total Bedrooms | 4 |
| Entry Level | 1 |
| Room Type | Living Room,Dining Area,Bedroom 1,Bedroom 2,Bedroom 3,Bedroom 4 |
| Total Baths | 2 |
| Living Area Range | 1600 - 1799 |
| SmokingYN | No |
Exterior Features
| Exterior Finish | Stone Veneer,Vinyl Siding |
|---|---|
| Fencing | Back Yard,Wood |
| Parking Features | Paved |
| Water Source | Public |
| Total Parking | 2.0 |
| Lot Size Area | 0.31 |
| Foundation Details | Slab |
| Spa | No |
| Building Area Total | 1718.0 |
| Lot Dimensions | 97'x133'x110'x127' |
| Lot Size Acres | 0.31 |
| Road Surface Type | Paved |
| Frontage Type | See Remarks |
| Waterfront Y/N | No |
| Road Frontage Type | City Street,State Road,Paved |
| Crops Included Y/N | No |
| Horse Y/N | No |
Amenities
- Foreclosure
- Views
- Short Sale
- New Construction
- Adult 55+
- Lease To Own
- No HOA Fees
- Furnished
- Primary On Main
- Air Conditioning
- Seller Finance
- Green
- Fixer Upper
- Horse
- Golf
- Fireplace
- Deck
- Garage
- Basement
- Pool
Property vs Single Family Average in 28546
Price
Taxes
Year Built
In The Neighborhood
Just Listed
Jacksonville
$ 349,900
259 Wood House Drive
Jacksonville, NC 28546
- Type
- Single Family
- Size
- 1,933 SqFt
- Rooms
- 3 Beds + 2 Baths
Just Listed
Jacksonville
$ 340,000
310 Exmoor Drive
Jacksonville, NC 28540
- Type
- Single Family
- Size
- 2,027 SqFt
- Rooms
- 3 Beds + 2.5 Baths
Just Listed
Jacksonville
$ 349,900
328 Aquamarine Circle
Jacksonville, NC 28546
- Type
- Single Family
- Size
- 2,199 SqFt
- Rooms
- 4 Beds + 2.5 Baths
Just Listed
Jacksonville
$ 389,900
631 Uwharrie Lane
Jacksonville, NC 28546
- Type
- Single Family
- Size
- 2,290 SqFt
- Rooms
- 4 Beds + 2.5 Baths
Just Listed
Jacksonville
$ 239,900
205 Meadow Lane
Jacksonville, NC 28546
- Type
- Single Family
- Size
- 1,460 SqFt
- Rooms
- 3 Beds + 2 Baths
Just Listed
Jacksonville
$ 234,999
405 Dogwood Lane
Jacksonville, NC 28540
- Type
- Single Family
- Size
- 1,540 SqFt
- Rooms
- 4 Beds + 2 Baths
Just Listed
Jacksonville
$ 249,900
105 Spring Drive
Jacksonville, NC 28540
- Type
- Single Family
- Size
- 1,360 SqFt
- Rooms
- 3 Beds + 2 Baths
Just Listed
Jacksonville
$ 360,000
112 Orkney Drive
Jacksonville, NC 28540
- Type
- Single Family
- Size
- 2,201 SqFt
- Rooms
- 3 Beds + 2.5 Baths
Just Listed
Jacksonville
$ 229,900
215 Spruce Court
Jacksonville, NC 28546
- Type
- Single Family
- Size
- 1,052 SqFt
- Rooms
- 3 Beds + 2 Baths
Just Listed
Jacksonville
$ 263,900
167 Louie Lane
Jacksonville, NC 28540
- Type
- Single Family
- Size
- 1,230 SqFt
- Rooms
- 3 Beds + 2 Baths
Just Listed
Jacksonville
$ 244,900
300 Decatur Road
Jacksonville, NC 28540
- Type
- Single Family
- Size
- 1,526 SqFt
- Rooms
- 3 Beds + 2 Baths
Open House
Jacksonville
$ 242,500
1113 Murrill Hill Road
Jacksonville, NC 28540
- Type
- Single Family
- Size
- 1,111 SqFt
- Rooms
- 3 Beds + 2 Baths
 The data relating to real estate for sale on this website comes in part from the Broker Reciprocity Program of the Savannah multi-List Corporation. Real Estate listings held by brokerage firms other than Berkshire Hathaway HomeServices Bay Street Realty Group - Savannah are marked with the name of the listing brokers.
Data last updated: September 18, 2026 7:55 PM UTC
All information deemed reliable but not guaranteed.
© 2026 Savannah Multi-List Corporation. All rights reserved.
The data relating to real estate for sale on this website comes in part from the Broker Reciprocity Program of the Savannah multi-List Corporation. Real Estate listings held by brokerage firms other than Berkshire Hathaway HomeServices Bay Street Realty Group - Savannah are marked with the name of the listing brokers.
Data last updated: September 18, 2026 7:55 PM UTC
All information deemed reliable but not guaranteed.
© 2026 Savannah Multi-List Corporation. All rights reserved.
 ©2026 Georgia Multiple Listing Service All information deemed reliable but not guaranteed. All properties are subject to prior sale, change or withdrawal. Neither listing broker(s) or information provider(s) shall be responsible for any typographical errors, misinformation, misprints and shall be held totally harmless. Listing(s) information is provided for consumer's personal, non-commercial use and may not be used for any purpose other than to identify prospective properties consumers may
 The data relating to real estate on this web site comes in part from the Internet Data Exchange program of Hive MLS LLC, and is updated as of September 18, 2026 7:32 PM UTC All information is deemed reliable but not guaranteed and should be independently verified. All properties are subject to prior sale, change, or withdrawal. Neither listing broker(s) nor Berkshire Hathaway HomeServices Bay Street Realty Group - Savannah shall be responsible for any typographical errors, misinformation, or misprints,
