
Just Listed
Address
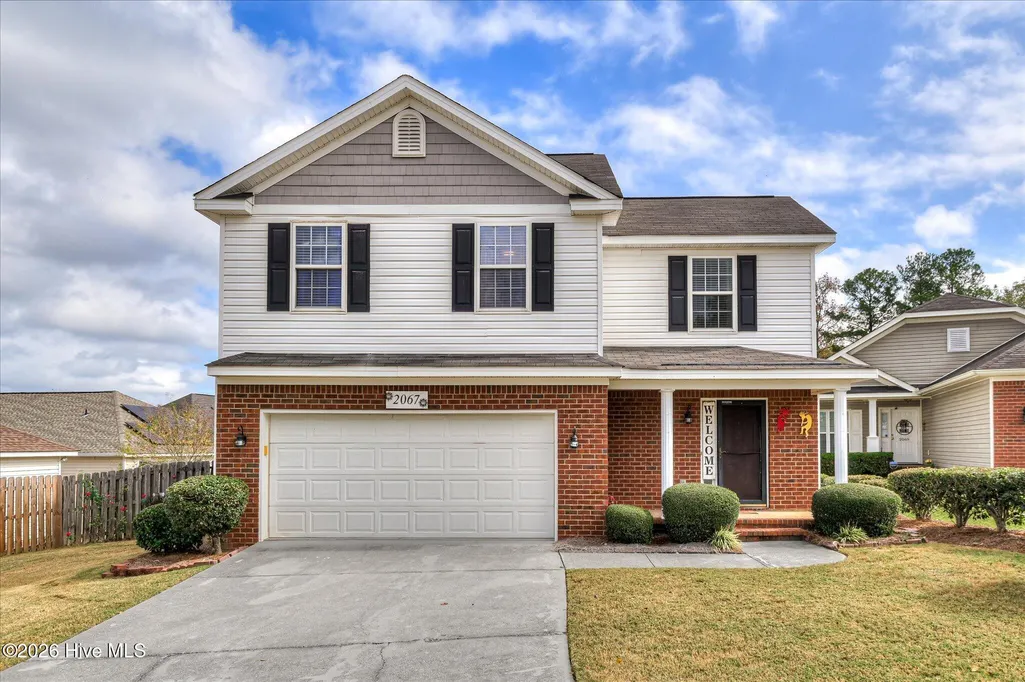
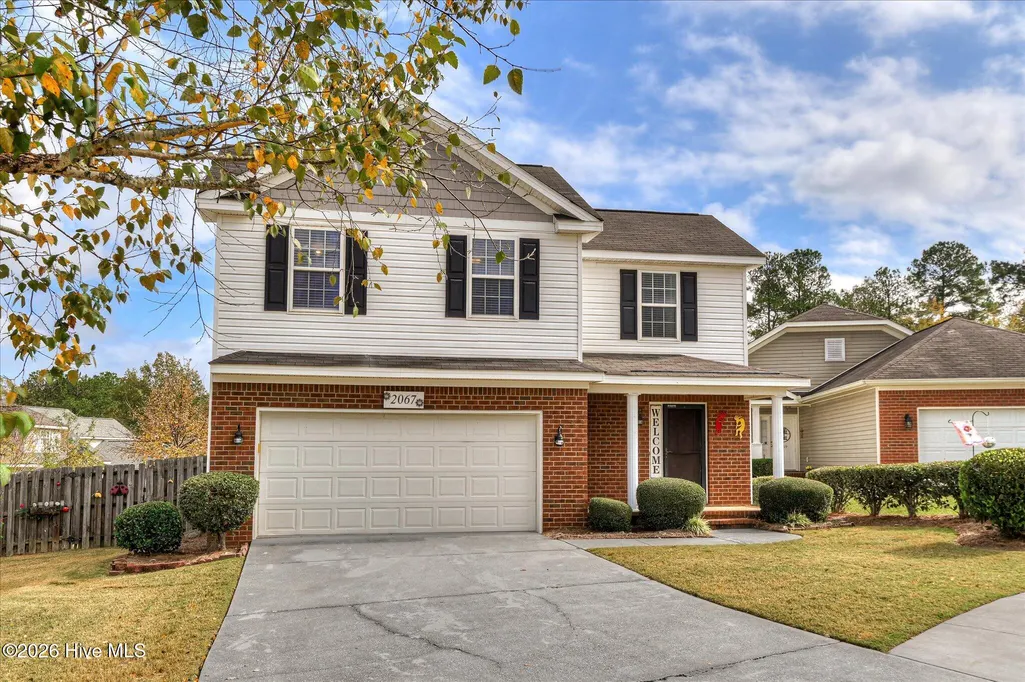
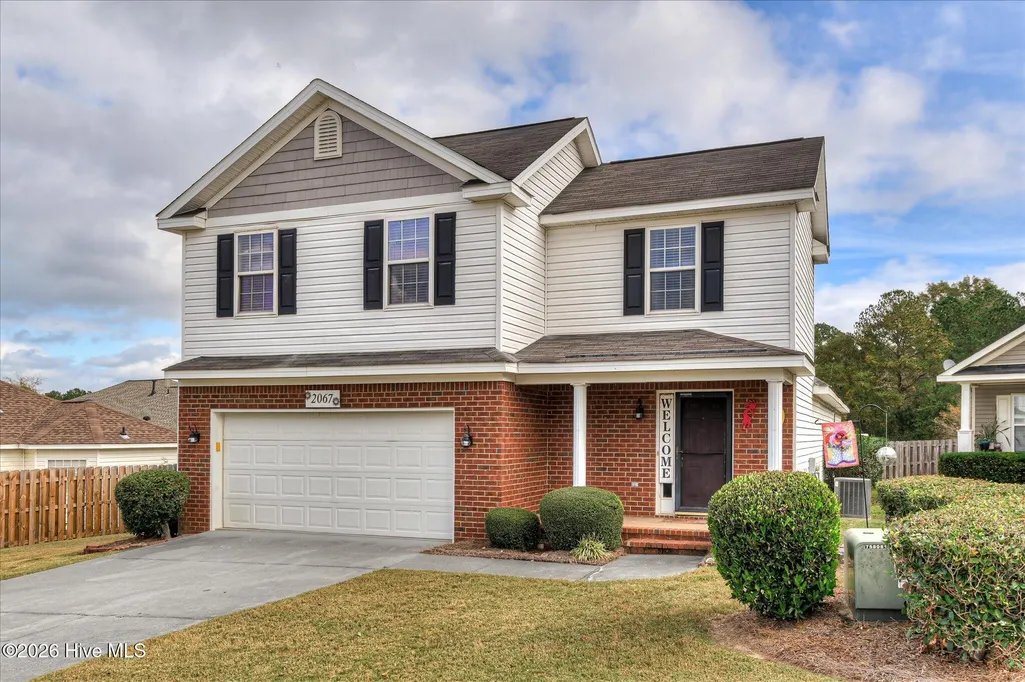
2067 Summerton Circle, Evans, GA
Price
$ 285,000
Property Attributes
- MLS#100615293
- TypeSingle Family
- Listing Status Active
- CountyCOLUMBIA
- CityEvans
- AreaJessica Creek
- NeighborhoodEvans
- Zip30809
- StyleSingle Family Residence
- Year Built2004
- Taxes$ 2628
- Price$ 285,000
- Bedrooms4
- Full Bathrooms2
- Half Bathrooms1
- Sqr Footage1892
Data Source:
North Carolina Regional MLS (NCRMLS)
Property Description
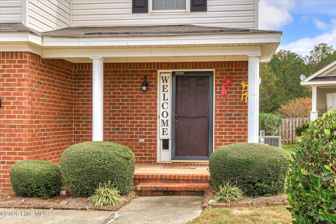
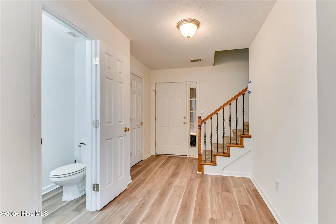
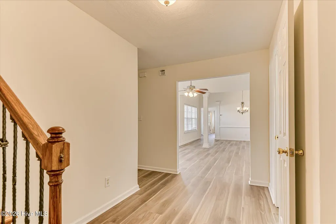
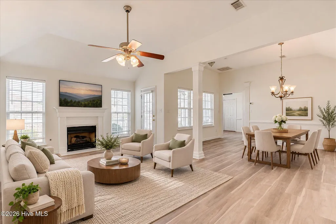
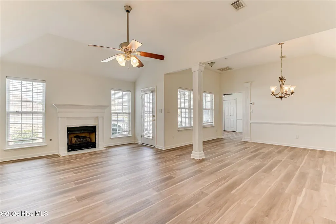
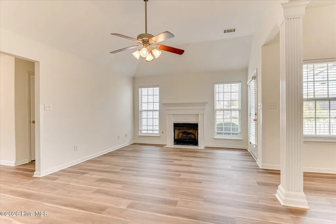
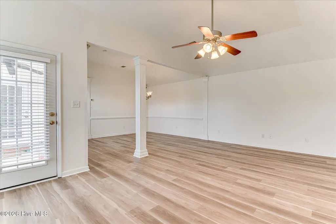
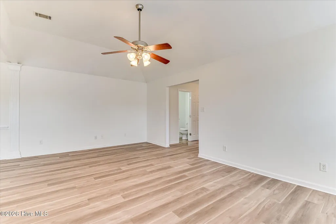
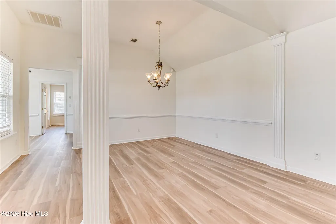
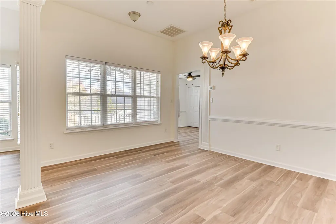
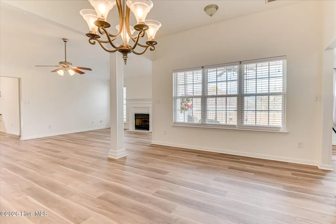
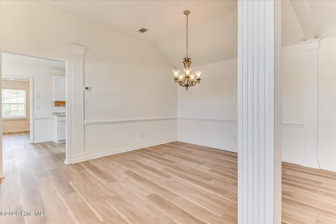
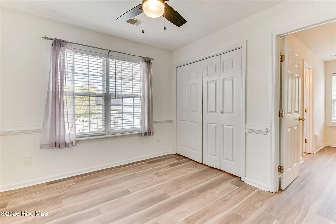
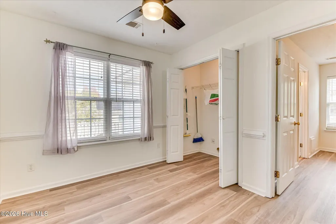
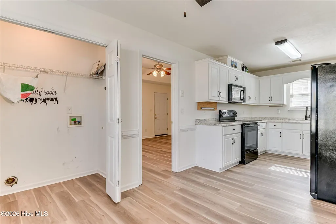
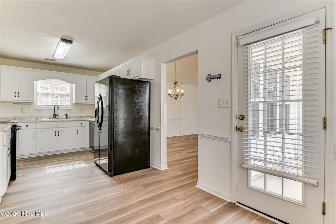
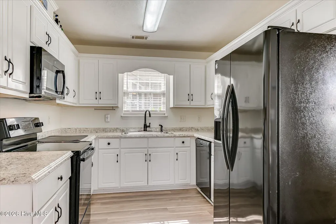
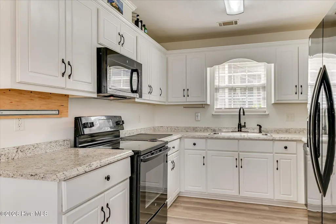
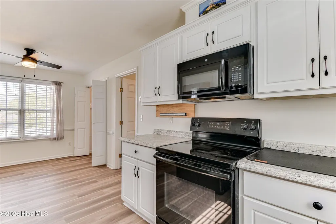
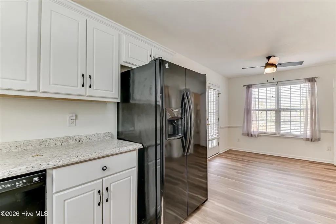
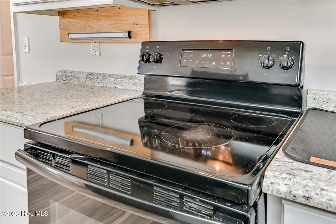
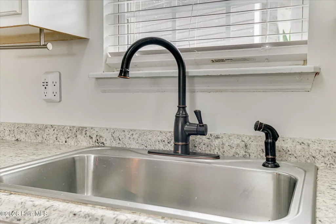
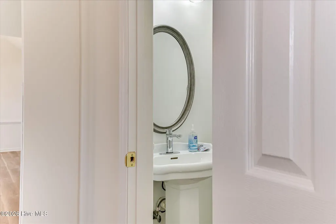
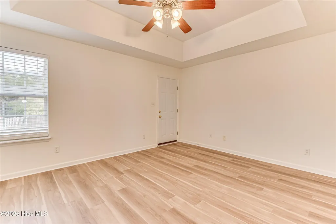
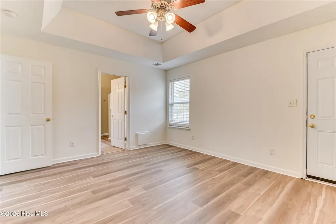
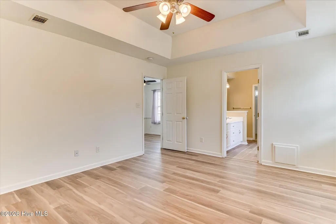
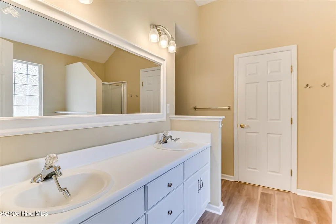
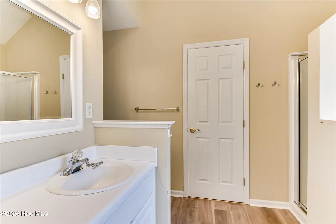
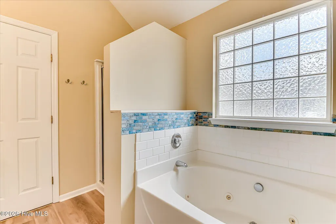
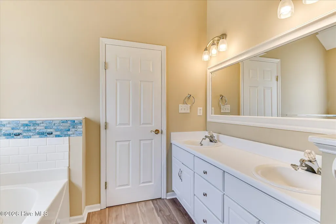
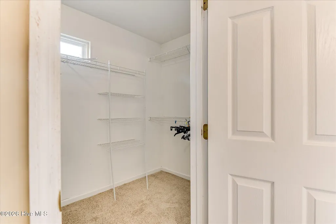
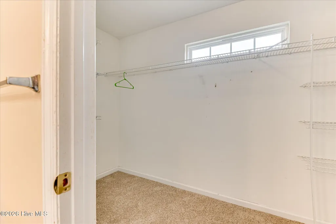
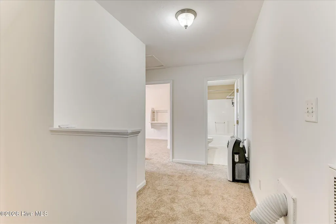
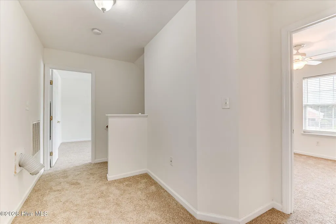
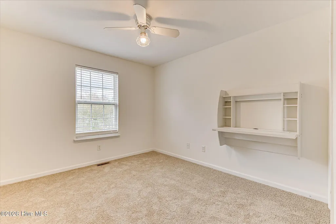
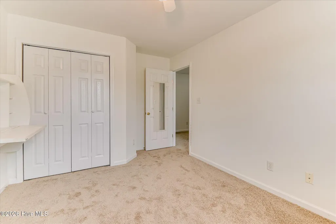
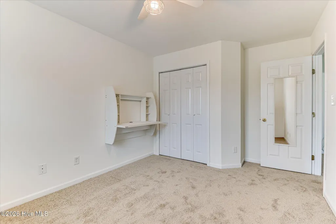
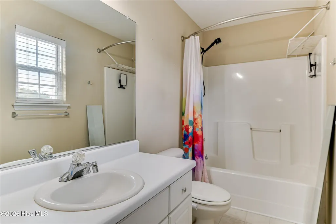
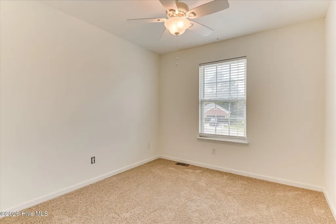
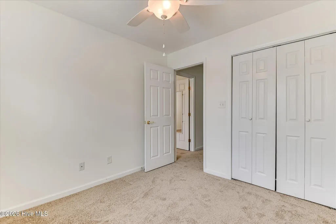
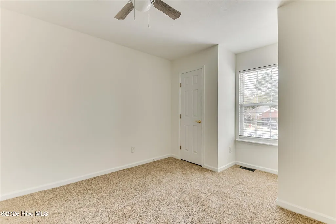
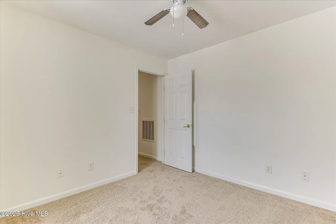
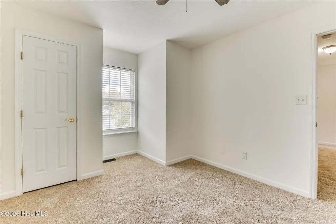
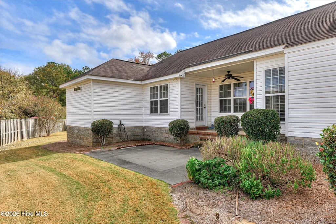
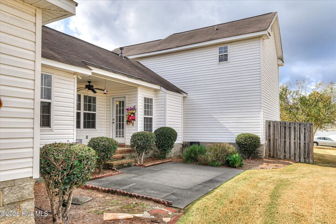
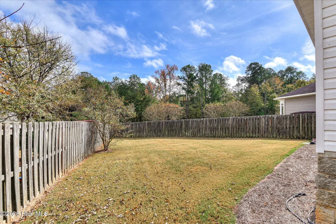
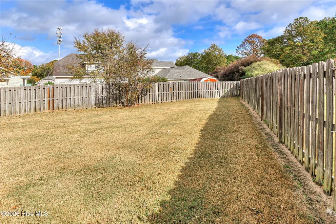
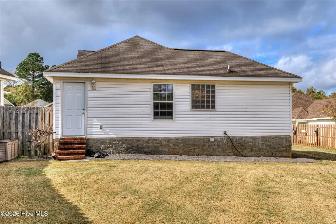
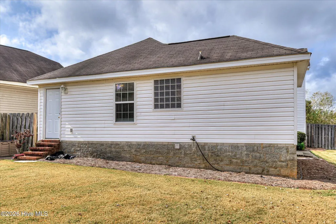
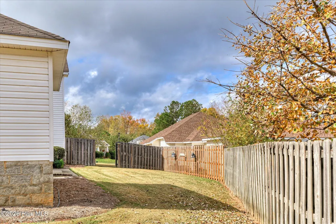
BEAUTIFULLY UPDATED HOME IN THE HIGHLY DESIRABLE GREENBRIER SCHOOL DISTRICT! Welcome to 2067 Summerton Circle, where fresh updates, spacious living areas, and a fantastic Evans location come together! This move-in-ready 4-bedroom, 2.5-bath home features BRAND-NEW waterproof luxury plank flooring throughout the main level, FRESH INTERIOR PAINT throughout, and BRAND-NEW CARPETING on the staircase and entire upper level! Step inside to discover an inviting living room featuring a cozy fireplace, abundant natural light, and an open flow into the formal dining room, complete with elegant architectural columns and beautiful trim detailing. The spacious kitchen offers ample cabinetry, generous countertop space, a breakfast nook, and convenient access to the backyard. The MAIN-LEVEL PRIMARY SUITE provides a private retreat with a tray ceiling, spacious walk-in closet, and ensuite bath featuring a double-sink vanity, relaxing garden tub, and separate shower. Upstairs, you'll find three additional bedrooms and a full bathroom, offering plenty of flexibility for guests, a home office, or additional living needs. Enjoy outdoor living with a covered rear porch overlooking the spacious, fully fenced backyard, perfect for relaxing, entertaining, or enjoying the outdoors. Additional highlights include a two-car attached garage, main-level laundry, and a convenient half bath for guests. Located in the sought-after Evans area and zoned for the highly desirable Greenbrier school district, this beautifully refreshed home offers the perfect combination of LOCATION, LAYOUT, and UPDATES! With so many recent improvements already completed, all that's left to do is MOVE RIGHT IN! Schedule your private showing today!
| Elementary School | Middle School | High School |
|---|---|---|
| Greenbrier Elementary School | Greenbrier Middle School | Greenbrier High School |
| Price History | |
|---|---|
| 11/9/2026 | Listed $285,000 |
General Features
| Living Area | 1892.0 |
|---|---|
| Heating | Heat Pump,Fireplace(s),Electric,Forced Air,Natural Gas |
| Cooling | Ceiling Fan(s),Heat Pump |
| Utilities | Cable Available |
| Possession | Close Of Escrow,At Closing |
| Roof | Composition |
| Appliances | Vented Exhaust Fan,Disposal,Dishwasher,Cooktop |
| Zoning | PUD |
| HOA Fee | 400.0 |
| Garage Spaces | 2.0 |
| Patio/Porch Features | Patio,Front Porch |
| Security Features | Security System Owned |
| Construction Materials | Block,Brick,Vinyl Siding |
| Year Built | 2004 |
| View | None |
| Levels | Two |
| Property Subtype | Single Family Residence |
| Tax Year | 2026 |
| Taxes | 2628.59 |
| Parcel Number | 066 335 |
| Assoc Fee Paid Per | Annually |
| County | Columbia |
| Operating Expense | 0.0 |
| New Construction | No |
| Property Type | Residential |
| In City Limits? (Y/N) | Yes |
| Association Amenities | Other |
| HOA | Yes |
| Attached Garage | Yes |
| Subdivision Name | Jessica Creek |
| Garage Y/N | Yes |
| Total Rooms | 8 |
| Full Baths | 2 |
| Status | Active |
| Directions | From Washington road turn into Knob Hill Farm Road (Before William Few Parkway) *Right into Jessica Creek |
| High School | Greenbrier |
| City | Evans |
| Association Name | Jessica Creek HOA |
| Lot Size Square Feet | 0.0 |
| Carport Spaces | 0.0 |
| Carport Y/N | No |
| Elementary School | Greenbrier |
| Property Attached Y/N | No |
| Land Lease Y/N | No |
| Home Warranty Y/N | No |
| Middle/Junior High School | Greenbrier |
| Lease Considered Y/N | No |
| Virtual Tour | https://joebailey.photography/2067-Summerton-Cir/idx |
| Structure Type | Stick Built |
| Living Area Units | Square Feet |
| Standard Status | Active |
| Tax Assessed Value | 115307 |
| Legal Description | 11426 298,PC E,67#7 |
| IslandOrMainland | Mainland |
Interior Features
| Interior Amenities | Built-in Features,Eat-in Kitchen |
|---|---|
| Basement | None |
| Flooring | Carpet,Vinyl,Hardwood |
| Master Bed Level | Primary Living Area |
| Total Stories | 2 |
| Basement (Y/N) | No |
| Air Conditioning Y/N | No |
| Heating Y/N | Yes |
| Window Features | Storm Window(s),Thermal Windows |
| Fireplace Y/N | Yes |
| Half Baths | 1 |
| Total Bedrooms | 4 |
| Attic Features | Partially Finished,Pull-Down Stairs |
| Entry Level | 1 |
| Room Type | Dining Area,Dining Room,Breakfast Room,Great Room,Master Bedroom,Bedroom 2,Bedroom 3,Bedroom 4 |
| Total Baths | 3 |
| SmokingYN | No |
Exterior Features
| Exterior Amenities | Garden,Thermal Doors |
|---|---|
| Exterior Finish | Brick,Vinyl Siding |
| Fencing | Privacy,Fenced |
| Parking Features | Attached,Concrete,Garage,Storage |
| Lot Features | Cul-De-Sac,Landscaped,Sprinklers in Front,Sprinklers in Rear |
| Water Source | Public |
| Total Parking | 2.0 |
| Foundation Details | Slab |
| Spa | No |
| Building Area Total | 1892.0 |
| Lot Dimensions | 102.99x246 |
| Lot Size Acres | 0.0 |
| Frontage Type | See Remarks |
| Waterfront Y/N | No |
| Door Features | Thermal Doors |
| Road Frontage Type | Asphalt |
| Crops Included Y/N | No |
| Horse Y/N | No |
Amenities
- Foreclosure
- Views
- Short Sale
- New Construction
- Adult 55+
- Lease To Own
- No HOA Fees
- Furnished
- Primary On Main
- Air Conditioning
- Seller Finance
- Green
- Fixer Upper
- Horse
- Golf
- Fireplace
- Deck
- Garage
- Basement
- Pool
Property vs Single Family Average in 30809
Price
Taxes
Year Built
In The Neighborhood
Just Listed
Evans
$ 609,900
9060 Winterton Street
Evans, GA 30809
- Type
- Single Family
- Size
- 3,332 SqFt
- Rooms
- 5 Beds + 4.5 Baths
Just Listed
Evans
$ 625,000
4836 Tanner Oaks Drive
Evans, GA 30809
- Type
- Single Family
- Size
- 5,770 SqFt
- Rooms
- 7 Beds + 5 Baths
Just Listed
Evans
$ 850,000
4727 Old Post Road
Evans, GA 30809
- Type
- Single Family
- Size
- 3,820 SqFt
- Rooms
- 5 Beds + 3.5 Baths
Just Listed
Evans
$ 280,000
4440 Galway Drive
Evans, GA 30809
- Type
- Single Family
- Size
- 1,701 SqFt
- Rooms
- 2 Beds + 2 Baths
Just Listed
Evans
$ 595,000
445 Brandywine Drive
Evans, GA 30809
- Type
- Single Family
- Size
- 1,941 SqFt
- Rooms
- 4 Beds + 2.5 Baths
Evans
$ 750,000
721 Michaels Creek
Evans, GA 30809
- Type
- Single Family
- Size
- 3,847 SqFt
- Rooms
- 4 Beds + 3.5 Baths
Evans
$ 1,175,000
4206 Riverside Drive
Evans, GA 30809
- Type
- Single Family
- Size
- 5,505 SqFt
- Rooms
- 7 Beds + 6.5 Baths
Evans
$ 850,000
356 Gardenia Drive
Evans, GA 30809
- Type
- Single Family
- Size
- 3,256 SqFt
- Rooms
- 5 Beds + 5.5 Baths
Evans
$ 430,000
137 Ellerston Drive
Evans, GA 30809
- Type
- Single Family
- Size
- 2,511 SqFt
- Rooms
- 0 Beds + 0 Baths
Evans
$ 457,760
135 Ellerston Drive
Evans, GA 30809
- Type
- Single Family
- Size
- 2,721 SqFt
- Rooms
- 5 Beds + 3.5 Baths
Evans
$ 284,900
4120 Eagle Nest Drive
Evans, GA 30809
- Type
- Single Family
- Size
- 1,837 SqFt
- Rooms
- 3 Beds + 2.5 Baths
Evans
$ 319,990
743 Wickham Drive
Evans, GA 30809
- Type
- Single Family
- Size
- 2,093 SqFt
- Rooms
- 3 Beds + 2.5 Baths
 We do not attempt to independently verify the currency, completeness, accuracy or authenticity of the data contained herein. Data may be subject to transcription and transmission errors. Accordingly, the data is provided on an "as is" "as available" basis only and may not reflect all real estate activity in the market. © 2026 REsides, Inc. All rights reserved. Certain information contained herein is derived from information which is the licensed property of, and copyrighted by, REsides, Inc.
 The data relating to real estate for sale on this website comes in part from the Broker Reciprocity Program of the Savannah multi-List Corporation. Real Estate listings held by brokerage firms other than Berkshire Hathaway HomeServices Bay Street Realty Group - Savannah are marked with the name of the listing brokers.
Data last updated: November 8, 2026 3:53 PM UTC
All information deemed reliable but not guaranteed.
© 2026 Savannah Multi-List Corporation. All rights reserved.
 ©2026 Georgia Multiple Listing Service All information deemed reliable but not guaranteed. All properties are subject to prior sale, change or withdrawal. Neither listing broker(s) or information provider(s) shall be responsible for any typographical errors, misinformation, misprints and shall be held totally harmless. Listing(s) information is provided for consumer's personal, non-commercial use and may not be used for any purpose other than to identify prospective properties consumers may
 Copyright ©2026 Lowcountry Regional Multiple Listing Service. Information is deemed reliable but not guaranteed. Information is provided exclusively for the consumer's personal, non-commercial use, and may not be used for any purpose other than to identify prospective properties consumers may be interested in purchasing. Last Updated: November 8, 2026 2:24 PM UTC
 The data relating to real estate on this web site comes in part from the Internet Data Exchange program of Hive MLS LLC, and is updated as of November 8, 2026 3:33 PM UTC All information is deemed reliable but not guaranteed and should be independently verified. All properties are subject to prior sale, change, or withdrawal. Neither listing broker(s) nor Berkshire Hathaway HomeServices Bay Street Realty Group - Savannah shall be responsible for any typographical errors, misinformation, or misprints,
