




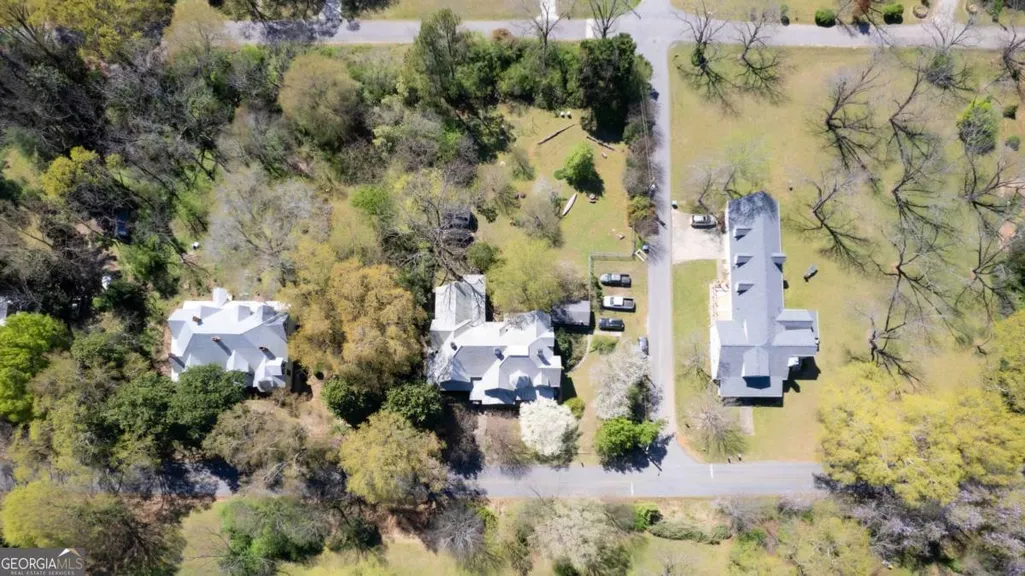
Address
229 Woodlawn Drive, Crawford, GA
Price
$ 599,900
Property Attributes
- MLS#10672115
- TypeSingle Family
- Listing Status Active
- CountyOglethorpe
- CityCrawford
- NeighborhoodNone
- Zip30630
- StyleVictorian
- Year Built1900
- Taxes$ 3988
- Price$ 599,900
- Bedrooms6
- Full Bathrooms3
- Half Bathrooms0
- Sqr Footage4298
- Lot Size0.71 Acres
Data Source:
Georgia MLS (GAMLS)
Property Description
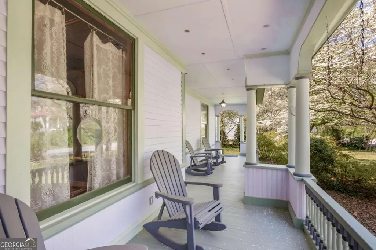
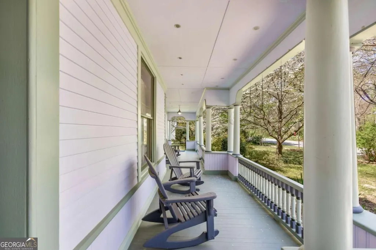
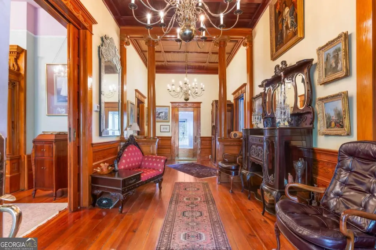
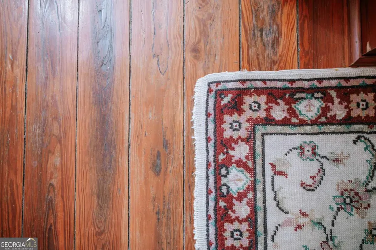
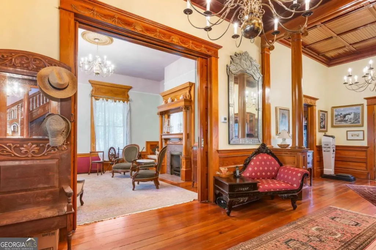
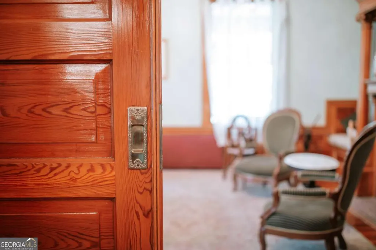
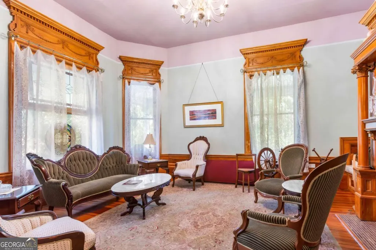
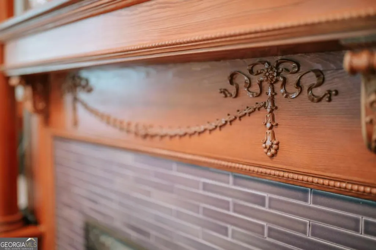
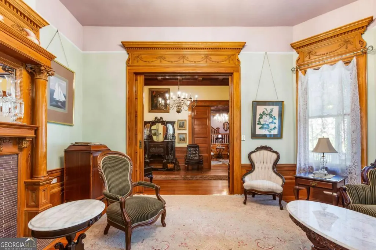
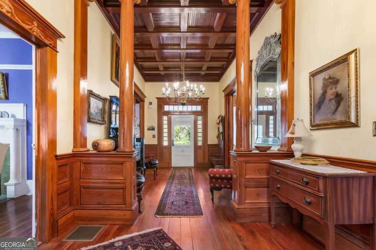
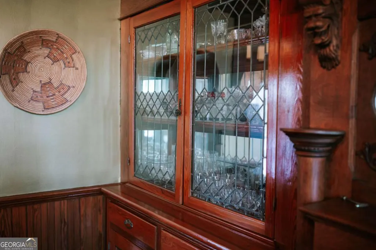
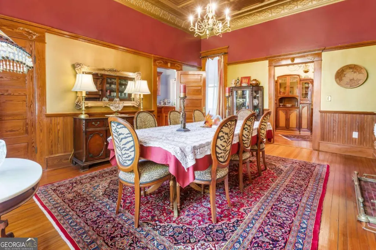
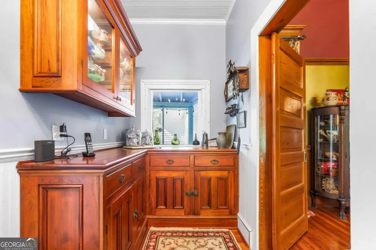
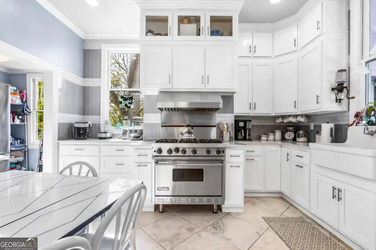
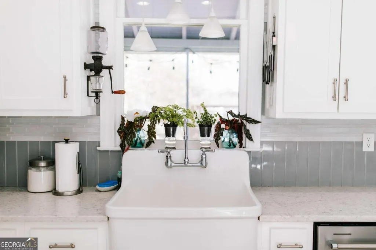
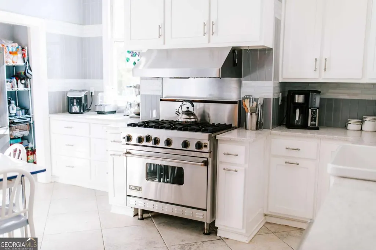
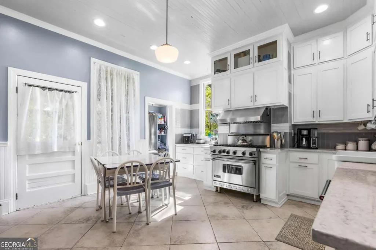
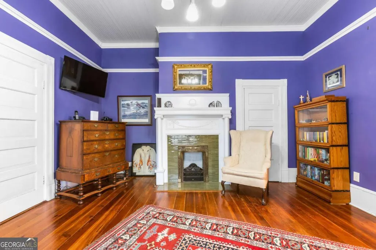
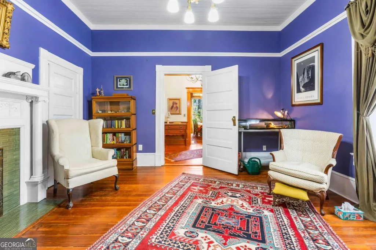
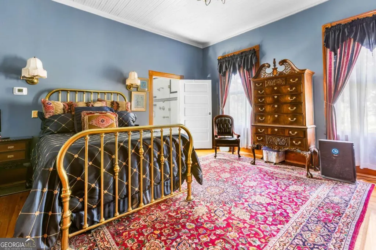
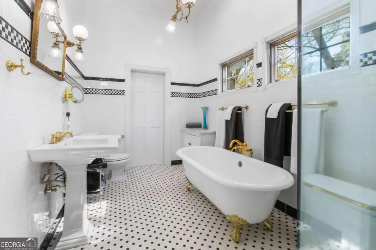
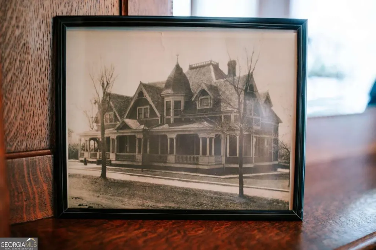
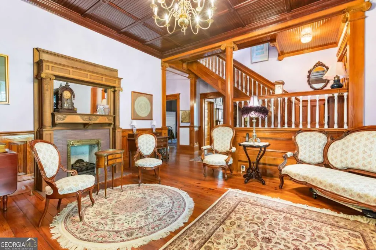
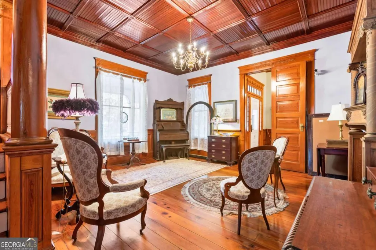
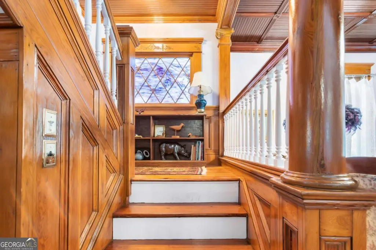
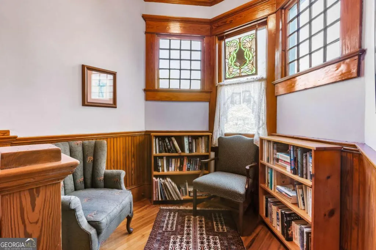
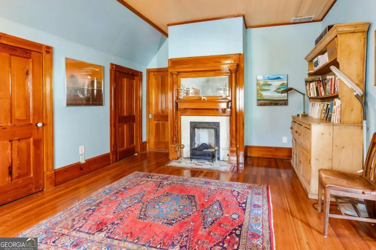
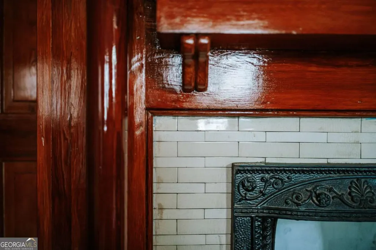
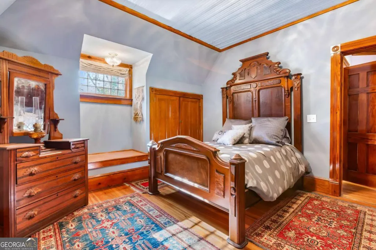
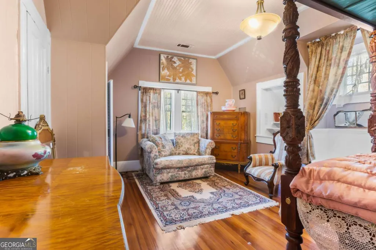
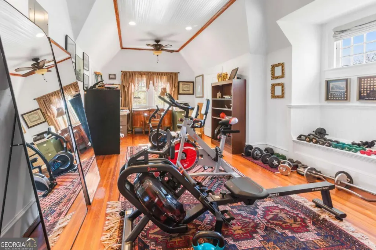
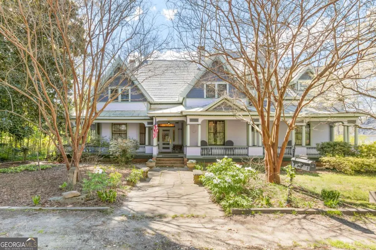
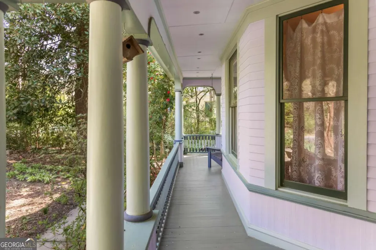
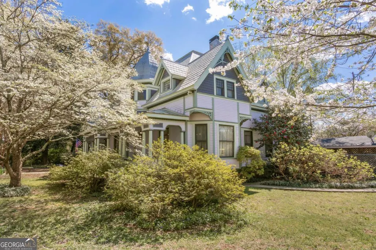
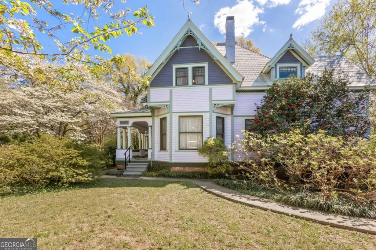
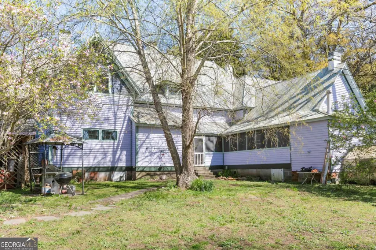
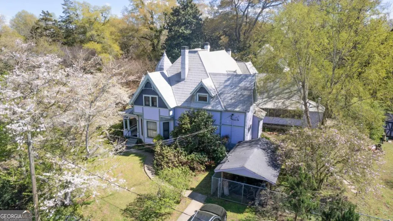
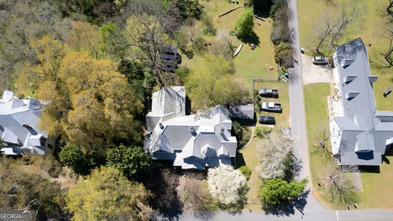
Step inside a true Crawford icon. This six-bedroom, three-bath Victorian, designed by renowned architect George F. Barber, sits proudly in the heart of downtown and has been thoughtfully renovated to honor its historic charm while embracing modern comfort. Inside, original hardwood floors, stunning millwork, and multiple fireplaces create warmth and character throughout. Separate men's and women's parlors offer inviting spaces for conversation and quiet moments, while the formal dining room is perfect for hosting gatherings. A spacious living room provides a comfortable place to relax and unwind. The kitchen is bright and functional with quartz countertops, tile backsplash, custom cabinetry, abundant natural light, and a charming butler's pantry, ideal for both everyday living and entertaining. The primary suite is a true retreat, featuring an ensuite bath with a classic clawfoot tub, tiled shower, and an impressive walk-in closet. An additional main-level bedroom currently serves as a home office, offering flexibility for today's lifestyle. Upstairs, you'll find four additional bedrooms and a beautifully updated full bathroom, providing ample space for family, guests, or creative use. Outside, enjoy a large wrap-around porch, two screened porches, and a level, fenced backyard, perfect for relaxing, entertaining, or play. Rich in history, full of character, and located in the heart of downtown Crawford, this one-of-a-kind home seamlessly blends timeless architecture with modern living.
| Elementary School | Middle School | High School |
|---|---|---|
| Oglethorpe Elementary School | Oglethorpe Middle School | Oglethorpe High School |
| Price History | |
|---|---|
| 1/14/2026 | Listed $599,900 |
General Features
| Sewer | Public Sewer |
|---|---|
| Heating | Central,Electric,Heat Pump |
| Cooling | Central Air,Electric |
| Utilities | Underground Utilities |
| Roof | Metal |
| Appliances | Dishwasher,Dryer,Refrigerator,Washer |
| Association Fee Includes | None |
| Patio/Porch Features | Porch,Screened |
| Architectural Style | Victorian |
| Construction Materials | Wood Siding |
| Year Built | 1900 |
| Levels | Two |
| Property Subtype | Single Family Residence |
| Tax Year | 2025 |
| Community Features | None |
| County | Oglethorpe |
| New Construction | false |
| Property Type | Residential |
| HOA | false |
| Attached Garage | false |
| Subdivision Name | None |
| Garage Y/N | false |
| Other Structures | Shed(s) |
| Full Baths | 3 |
| Status | Active |
| Directions | From East Athens head east on Hwy 78 toward Crawford. Travel approximately 10 miles. Turn left onto N Woodlawn Drive, the home will be on the left. |
| High School | Oglethorpe |
| City | Crawford |
| Lot Size Units | Square Feet |
| Lot Size Square Feet | 30927.6 |
| Carport Y/N | false |
| Elementary School | Oglethorpe |
| Land Lease Y/N | false |
| Tax Annual Amount | 3988 |
| Home Warranty Y/N | false |
| Middle/Junior High School | Oglethorpe |
| Property Condition | Resale |
| Structure Type | House |
| Building Area Units | Square Feet |
| Living Area Units | Square Feet |
| Standard Status | Active |
Interior Features
| Interior Amenities | High Ceilings,Master On Main Level,Other,Soaking Tub,Tile Bath,Walk-In Closet(s) |
|---|---|
| Basement | Crawl Space |
| Flooring | Hardwood,Tile |
| Total Fireplaces | 7 |
| Fireplace Features | Gas Log |
| Air Conditioning Y/N | true |
| Heating Y/N | true |
| Fireplace Y/N | true |
| Above Grade Finished Area | 4298 |
| Laundry Features | Common Area |
| Total Bedrooms | 6 |
| Main Level Bedrooms | 2 |
| Main Level Bathrooms | 2 |
| Below Grade Finished Area Unit Type | Square Feet |
| LivingAreaSource | Appraiser |
| Above Grade Finished Area Unit Type | Square Feet |
| Kitchen Features | Pantry,Solid Surface Counters |
| Total Baths | 3 |
Exterior Features
| Parking Features | None |
|---|---|
| Lot Features | Level |
| Water Source | Private,Well |
| Lot Size Area | 30927.6 |
| Building Area Total | 4298 |
| Lot Size Acres | 0.71 |
| Lot Size Source | Public Records |
Amenities
- Foreclosure
- Views
- Short Sale
- New Construction
- Adult 55+
- Lease To Own
- No HOA Fees
- Furnished
- Primary On Main
- Air Conditioning
- Seller Finance
- Green
- Fixer Upper
- Horse
- Golf
- Fireplace
- Deck
- Garage
- Basement
- Pool
Property vs Single Family Average in 30630
Price
Taxes
Year Built
In The Neighborhood
Just Listed
Fayetteville
$ 599,900
140 Michael Court
Fayetteville, GA 30215
- Type
- Single Family
- Size
- 2,814 SqFt
- Rooms
- 4 Beds + 4 Baths
Just Listed
Dawsonville
$ 1,990,000
435 Robertson Road
Dawsonville, GA 30534
- Type
- Single Family
- Size
- 6,414 SqFt
- Rooms
- 5 Beds + 4.5 Baths
Just Listed
Monroe
$ 260,000
1780 Monroe Jersey Road
Monroe, GA 30655
- Type
- Single Family
- Size
- 1,176 SqFt
- Rooms
- 3 Beds + 1.5 Baths
Just Listed
Bethlehem
$ 980,000
125 Manger Avenue W
Bethlehem, GA 30620
- Type
- Single Family
- Size
- 4,265 SqFt
- Rooms
- 4 Beds + 3.5 Baths
Just Listed
Temple
$ 379,900
694 Mud Green Road
Temple, GA 30179
- Type
- Single Family
- Size
- 1,115 SqFt
- Rooms
- 3 Beds + 2 Baths
Just Listed
Greenville
$ 315,000
424 Lagrange Street
Greenville, GA 30222
- Type
- Single Family
- Size
- 2,109 SqFt
- Rooms
- 3 Beds + 2 Baths
Just Listed
Ball Ground
$ 334,900
180 Lowry Street
Ball Ground, GA 30107
- Type
- Single Family
- Size
- 1,352 SqFt
- Rooms
- 2 Beds + 1.5 Baths
Just Listed
Hartwell
$ 299,900
33 Peachtree Street
Hartwell, GA 30643
- Type
- Single Family
- Size
- 1,425 SqFt
- Rooms
- 3 Beds + 2 Baths
Just Listed
Carrollton
$ 1,225,000
442 Buffalo Creek Road
Carrollton, GA 30117
- Type
- Single Family
- Size
- 7,316 SqFt
- Rooms
- 7 Beds + 6.5 Baths
Just Listed
Hiram
$ 249,900
539 Morningside Drive
Hiram, GA 30141
- Type
- Single Family
- Size
- 1,425 SqFt
- Rooms
- 3 Beds + 2 Baths
Just Listed
Comer
$ 375,000
921 Highway 72 E
Comer, GA 30629
- Type
- Single Family
- Size
- 1,790 SqFt
- Rooms
- 3 Beds + 2.5 Baths
Just Listed
Mcdonough
$ 585,000
3112 Highway 81 E
Mcdonough, GA 30252
- Type
- Single Family
- Size
- 4,165 SqFt
- Rooms
- 5 Beds + 3.5 Baths
Just Listed
Atlanta
$ 269,000
3683 Fairlane Drive Nw
Atlanta, GA 30331
- Type
- Single Family
- Size
- 1,000 SqFt
- Rooms
- 3 Beds + 2 Baths
Just Listed
Eastanollee
$ 306,000
1177 Dortch Road
Eastanollee, GA 30538
- Type
- Single Family
- Size
- 1,512 SqFt
- Rooms
- 3 Beds + 2 Baths
Just Listed
Baxley
$ 217,900
2251 Zoar Road
Baxley, GA 31513
- Type
- Single Family
- Rooms
- 3 Beds + 1 Baths
 The data relating to real estate for sale on this website comes in part from the Broker Reciprocity Program of the Savannah multi-List Corporation. Real Estate listings held by brokerage firms other than Berkshire Hathaway HomeServices Bay Street Realty Group - Savannah are marked with the name of the listing brokers.
Data last updated: September 13, 2026 10:43 PM UTC
All information deemed reliable but not guaranteed.
© 2026 Savannah Multi-List Corporation. All rights reserved.
The data relating to real estate for sale on this website comes in part from the Broker Reciprocity Program of the Savannah multi-List Corporation. Real Estate listings held by brokerage firms other than Berkshire Hathaway HomeServices Bay Street Realty Group - Savannah are marked with the name of the listing brokers.
Data last updated: September 13, 2026 10:43 PM UTC
All information deemed reliable but not guaranteed.
© 2026 Savannah Multi-List Corporation. All rights reserved.
 ©2026 Georgia Multiple Listing Service All information deemed reliable but not guaranteed. All properties are subject to prior sale, change or withdrawal. Neither listing broker(s) or information provider(s) shall be responsible for any typographical errors, misinformation, misprints and shall be held totally harmless. Listing(s) information is provided for consumer's personal, non-commercial use and may not be used for any purpose other than to identify prospective properties consumers may
 The data relating to real estate on this web site comes in part from the Internet Data Exchange program of Hive MLS LLC, and is updated as of September 13, 2026 9:40 PM UTC All information is deemed reliable but not guaranteed and should be independently verified. All properties are subject to prior sale, change, or withdrawal. Neither listing broker(s) nor Berkshire Hathaway HomeServices Bay Street Realty Group - Savannah shall be responsible for any typographical errors, misinformation, or misprints,
