
Address
693 Secret Garden Lane, Dacula, GA
Price
$ 554,667
Property Attributes
- MLS#10726210
- TypeSingle Family
- Listing Status Under Contract
- CountyGwinnett
- CityDacula
- NeighborhoodPinecrest Ridge
- Zip30019
- StyleTraditional
- Year Built2026
- Taxes$ 10
- Price$ 554,667
- Bedrooms5
- Full Bathrooms4
- Half Bathrooms0
- Sqr Footage2884
Data Source:
Georgia MLS (GAMLS)
Property Description
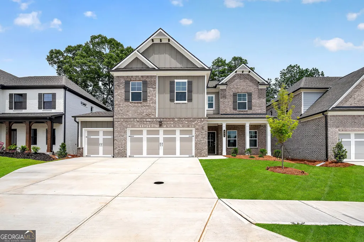
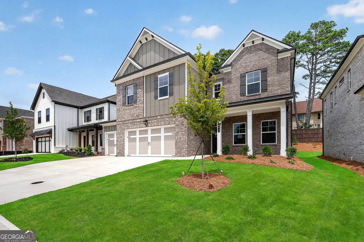
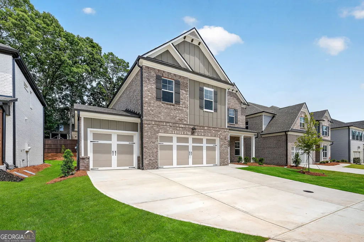
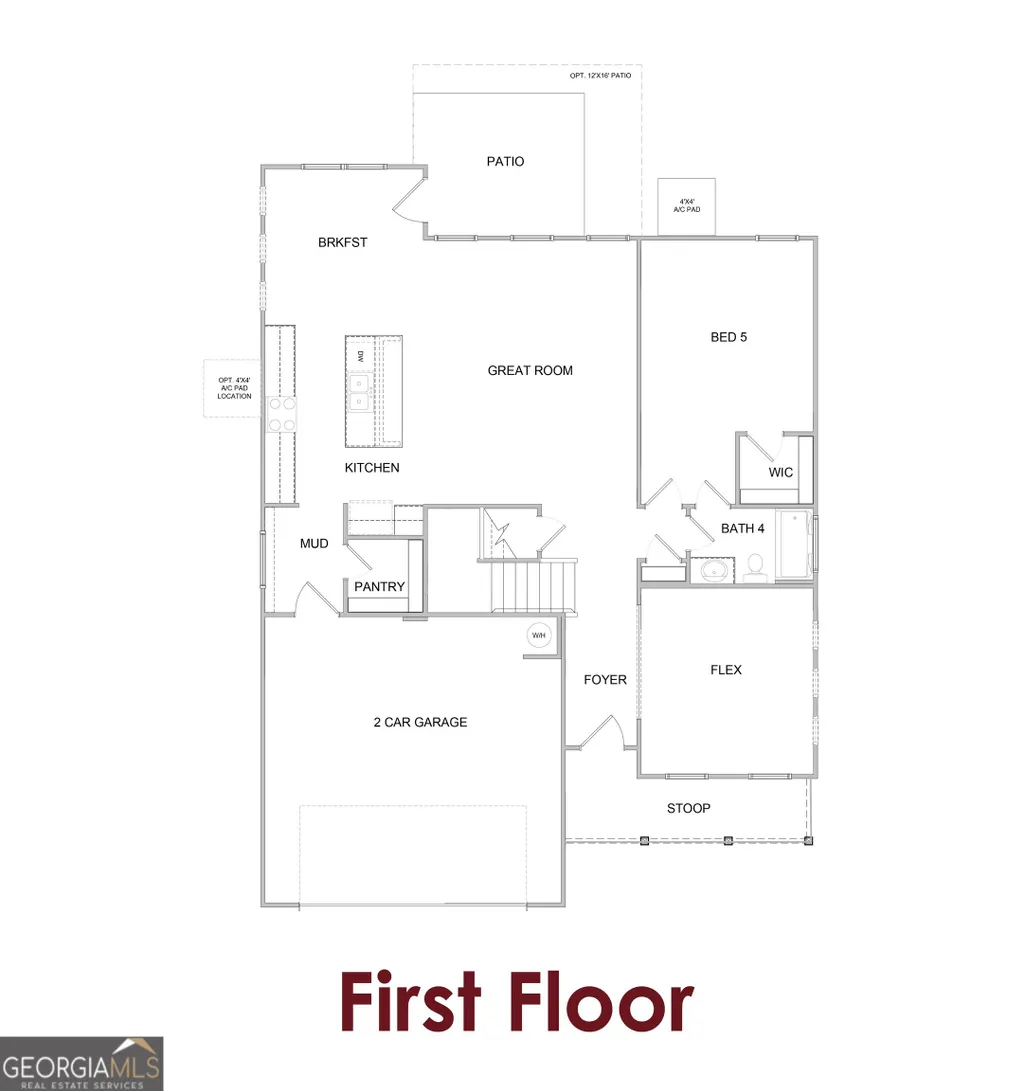
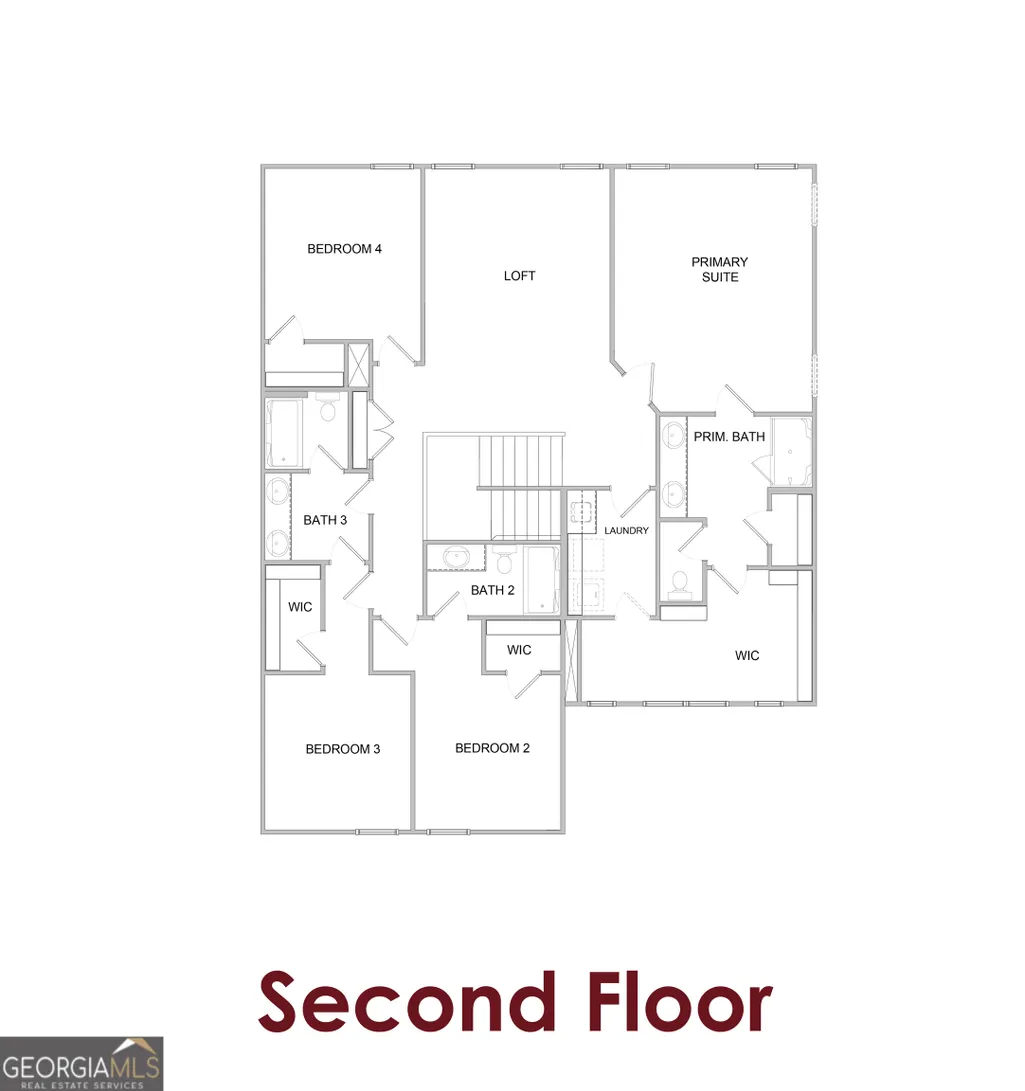
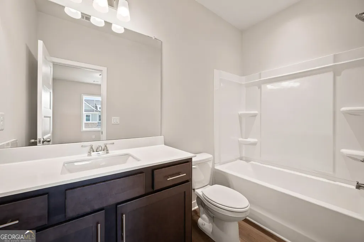
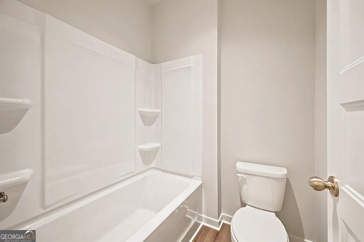
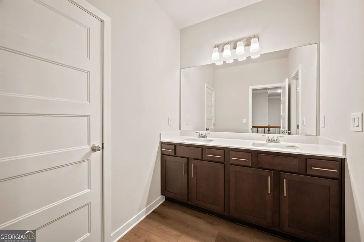
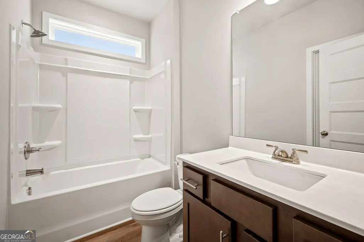
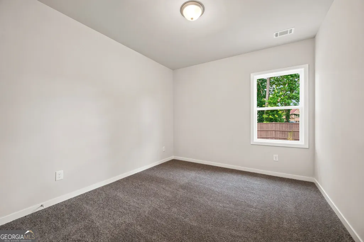
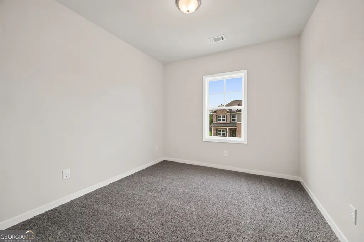
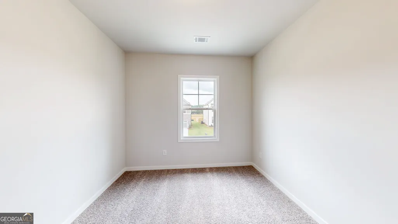
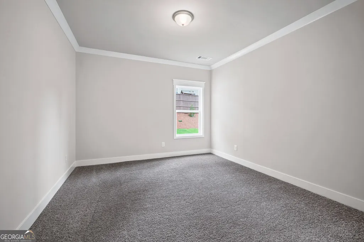
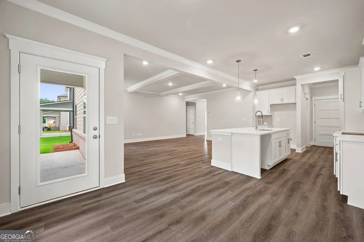
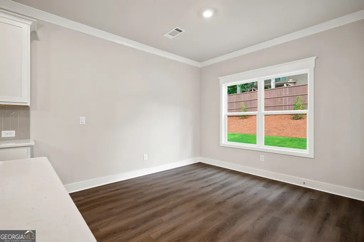
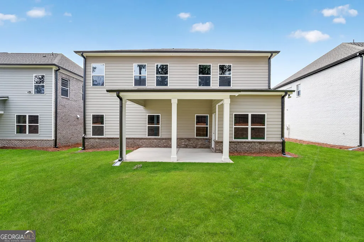
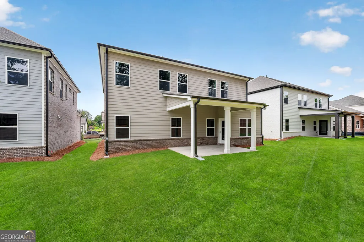
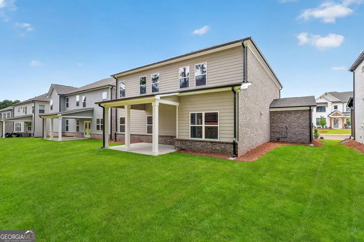
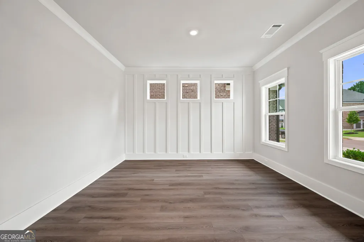
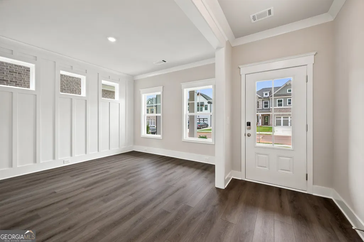
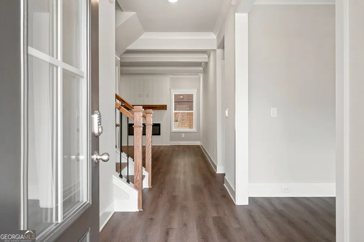
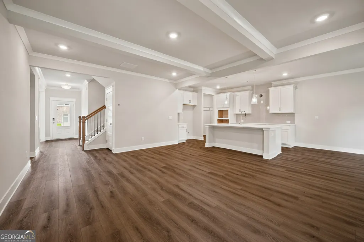
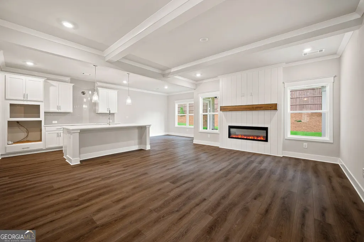
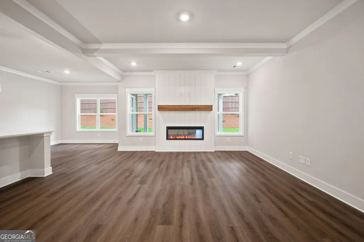
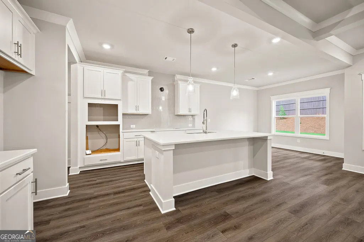
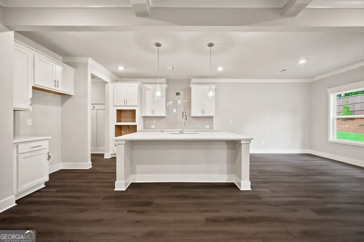
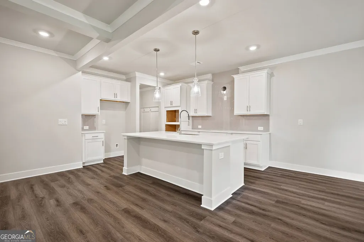
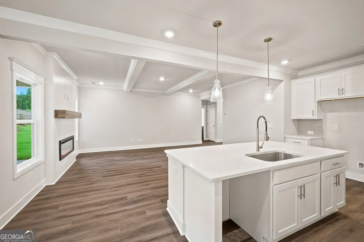
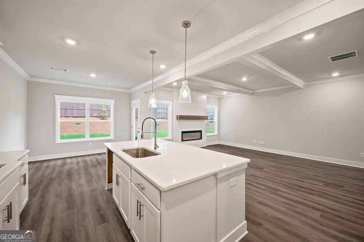
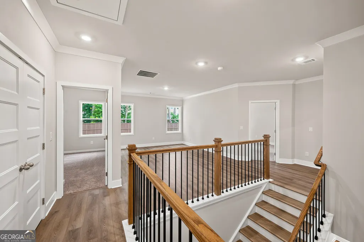
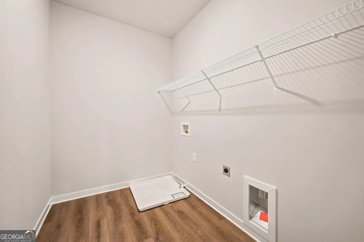
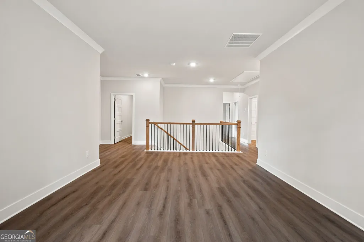
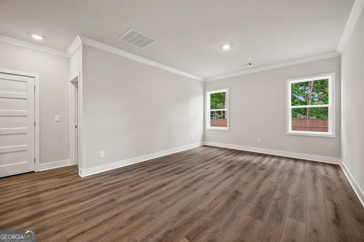
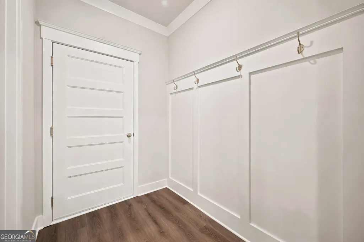
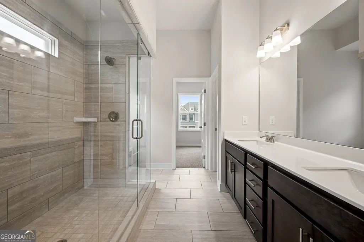
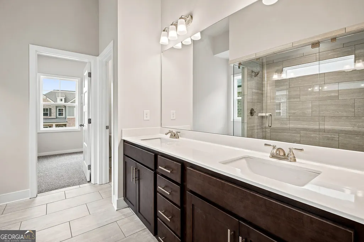
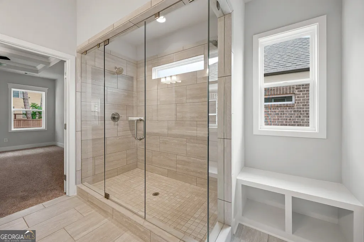
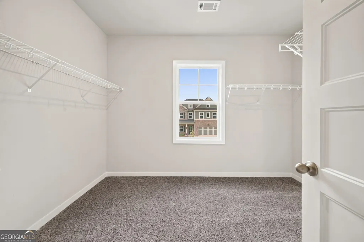
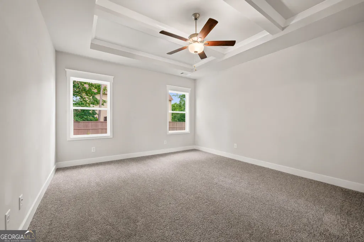
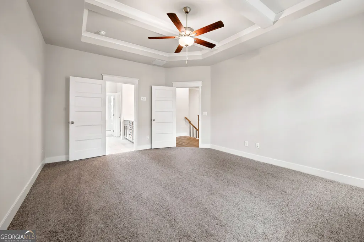
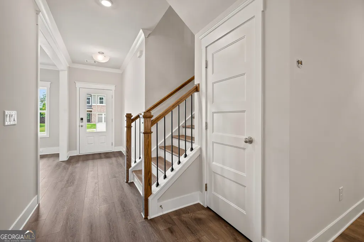
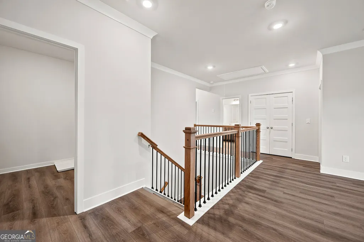
Cascade This beautifully crafted move-in-ready new construction home offers the perfect blend of space, comfort, and functionality with 5 bedrooms and 4 bathrooms designed for modern living. Step inside to a welcoming foyer that opens to a versatile flex space, ideal for a home office, formal sitting area, or playroom, with an elegant staircase leading to the second level. The thoughtfully designed main level features a seamless flow from the mudroom and spacious pantry off the garage into the heart of the home-the kitchen-overlooking the breakfast area and expansive great room, creating the perfect space for everyday living and entertaining. Step outside from the breakfast area to enjoy the rear covered porch, ideal for relaxing or hosting guests. A convenient main-level bedroom with a walk-in closet and adjacent full bath with linen storage provides the perfect guest suite or private space for multi-generational living. Upstairs, a centrally located loft offers additional flexible living space, perfect for a media room, lounge, or study area. The luxurious primary suite features a large walk-in closet with direct access to the laundry room for added convenience. The spa-inspired primary bath includes dual vanities and a private water closet. Bedroom 2 enjoys its own private bath, while Bedrooms 3 and 4 share a well-appointed full bath. With its smart layout, stylish finishes, and move-in-ready convenience, this home is designed to meet the needs of today's lifestyle. Contact the Listing Agent for information on amazing current incentives!
| Elementary School | Middle School | High School |
|---|---|---|
| Dyer Elementary School | Twin Rivers Middle School | Mountain View High School |
| Price History | |
|---|---|
| 4/6/2026 | Listed $611,134 |
| 4/22/2026 | 1$614,667 |
| 7/16/2026 | 8$564,667 |
| 8/28/2026 | 2$554,667 |
General Features
| Sewer | Public Sewer |
|---|---|
| Heating | Electric,Other |
| Cooling | Central Air,Electric,Other |
| Utilities | Other,Sewer Available,Underground Utilities |
| Roof | Other |
| Appliances | Dishwasher,Disposal,Other,Refrigerator |
| HOA Fee | 900 |
| Association Fee Includes | Maintenance Structure,Maintenance Grounds,Other |
| Patio/Porch Features | Patio |
| Architectural Style | Traditional |
| Security Features | Carbon Monoxide Detector(s) |
| Construction Materials | Other,Vinyl Siding |
| Year Built | 2026 |
| Levels | Two |
| Property Subtype | Single Family Residence |
| Tax Year | 2026 |
| Community Features | Park |
| County | Gwinnett |
| New Construction | true |
| Property Type | Residential |
| HOA | true |
| Attached Garage | true |
| Energy Efficient | Appliances |
| Subdivision Name | Pinecrest Ridge |
| Garage Y/N | true |
| Full Baths | 4 |
| Status | Under Contract |
| Directions | Take I-85N and GA-324 E to Hurricane Shoals Rd. Turn right onto Hurricane Shoals Rd and destination will be on the left. |
| High School | Mountain View |
| City | Dacula |
| Body of Water | None |
| Lot Size Units | Square Feet |
| Carport Y/N | false |
| Elementary School | Dyer |
| Property Attached Y/N | false |
| Land Lease Y/N | false |
| Tax Annual Amount | 10 |
| Home Warranty Y/N | true |
| Middle/Junior High School | Twin Rivers |
| Property Condition | Under Construction |
| Structure Type | House |
| Building Area Units | Square Feet |
| Living Area Units | Square Feet |
| Standard Status | Pending |
Interior Features
| Interior Amenities | Double Vanity,High Ceilings,Other,Walk-In Closet(s) |
|---|---|
| Basement | None |
| Flooring | Other |
| Total Fireplaces | 1 |
| Fireplace Features | Factory Built,Family Room,Living Room,Other |
| Common Walls | No Common Walls |
| Air Conditioning Y/N | true |
| Heating Y/N | true |
| Window Features | Double Pane Windows,Window Treatments |
| Fireplace Y/N | true |
| Above Grade Finished Area | 2884 |
| Laundry Features | Other |
| Total Bedrooms | 5 |
| Main Level Bedrooms | 1 |
| Main Level Bathrooms | 1 |
| Below Grade Finished Area Unit Type | Square Feet |
| LivingAreaSource | Builder |
| Above Grade Finished Area Unit Type | Square Feet |
| Kitchen Features | Kitchen Island,Pantry,Solid Surface Counters,Walk-in Pantry |
| Total Baths | 4 |
Exterior Features
| Exterior Amenities | Other |
|---|---|
| Vegetation | Grassed |
| Fencing | Back Yard |
| Parking Features | Garage,Attached |
| Lot Features | Other |
| Water Source | Public |
| Total Parking | 3 |
| Foundation Details | Slab |
| Building Area Total | 2884 |
| Lot Size Source | Other |
Amenities
- Foreclosure
- Views
- Short Sale
- New Construction
- Adult 55+
- Lease To Own
- No HOA Fees
- Furnished
- Primary On Main
- Air Conditioning
- Seller Finance
- Green
- Fixer Upper
- Horse
- Golf
- Fireplace
- Deck
- Garage
- Basement
- Pool
Property vs Single Family Average in 30019
Price
Year Built
In The Neighborhood
Dacula
$ 521,282
713 Secret Garden Lane
Dacula, GA 30019
- Type
- Single Family
- Size
- 2,494 SqFt
- Rooms
- 4 Beds + 3.5 Baths
Dacula
$ 608,615
722 Secret Garden Lane
Dacula, GA 30019
- Type
- Single Family
- Size
- 3,020 SqFt
- Rooms
- 5 Beds + 4 Baths
Dacula
$ 571,823
2447 Enchanted Sky Way
Dacula, GA 30019
- Type
- Single Family
- Size
- 2,549 SqFt
- Rooms
- 4 Beds + 3 Baths
Dacula
$ 646,179
772 Secret Garden Lane
Dacula, GA 30019
- Type
- Single Family
- Size
- 3,057 SqFt
- Rooms
- 4 Beds + 3.5 Baths
Dacula
$ 548,283
733 Secret Garden Lane
Dacula, GA 30019
- Type
- Single Family
- Size
- 2,956 SqFt
- Rooms
- 5 Beds + 4 Baths
 We do not attempt to independently verify the currency, completeness, accuracy or authenticity of the data contained herein. Data may be subject to transcription and transmission errors. Accordingly, the data is provided on an "as is" "as available" basis only and may not reflect all real estate activity in the market. © 2026 REsides, Inc. All rights reserved. Certain information contained herein is derived from information which is the licensed property of, and copyrighted by, REsides, Inc.
 The data relating to real estate for sale on this website comes in part from the Broker Reciprocity Program of the Savannah multi-List Corporation. Real Estate listings held by brokerage firms other than Berkshire Hathaway HomeServices Bay Street Realty Group - Savannah are marked with the name of the listing brokers.
Data last updated: November 8, 2026 3:53 PM UTC
All information deemed reliable but not guaranteed.
© 2026 Savannah Multi-List Corporation. All rights reserved.
 ©2026 Georgia Multiple Listing Service All information deemed reliable but not guaranteed. All properties are subject to prior sale, change or withdrawal. Neither listing broker(s) or information provider(s) shall be responsible for any typographical errors, misinformation, misprints and shall be held totally harmless. Listing(s) information is provided for consumer's personal, non-commercial use and may not be used for any purpose other than to identify prospective properties consumers may
 Copyright ©2026 Lowcountry Regional Multiple Listing Service. Information is deemed reliable but not guaranteed. Information is provided exclusively for the consumer's personal, non-commercial use, and may not be used for any purpose other than to identify prospective properties consumers may be interested in purchasing. Last Updated: November 8, 2026 2:24 PM UTC
 The data relating to real estate on this web site comes in part from the Internet Data Exchange program of Hive MLS LLC, and is updated as of November 8, 2026 3:33 PM UTC All information is deemed reliable but not guaranteed and should be independently verified. All properties are subject to prior sale, change, or withdrawal. Neither listing broker(s) nor Berkshire Hathaway HomeServices Bay Street Realty Group - Savannah shall be responsible for any typographical errors, misinformation, or misprints,
