
Address
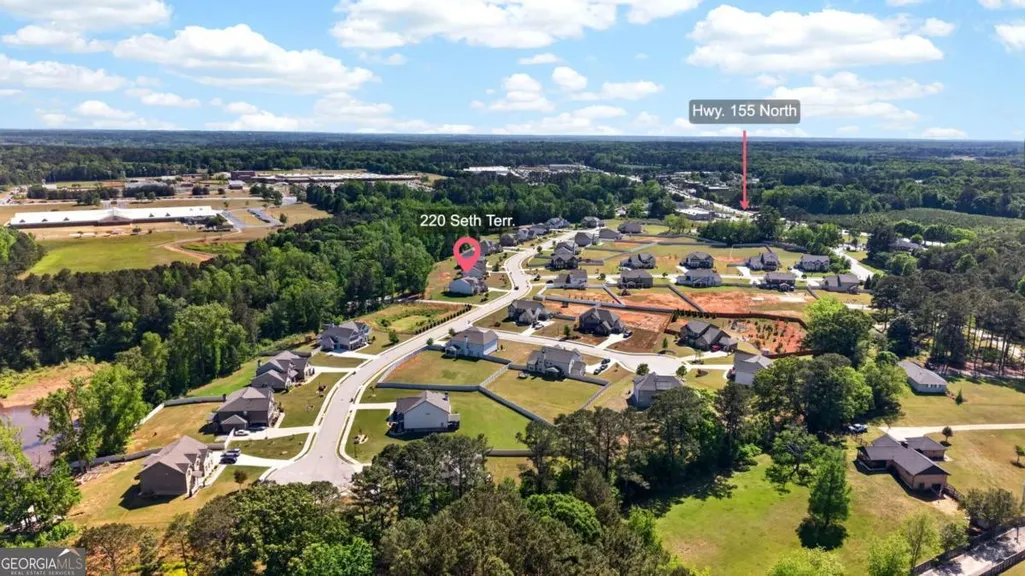
220 Seth Terrace, Mcdonough, GA
Price
$ 505,000
Property Attributes
- MLS#10772380
- TypeSingle Family
- Listing Status Active
- CountyHenry
- CityMcdonough
- NeighborhoodEverton
- Zip30252
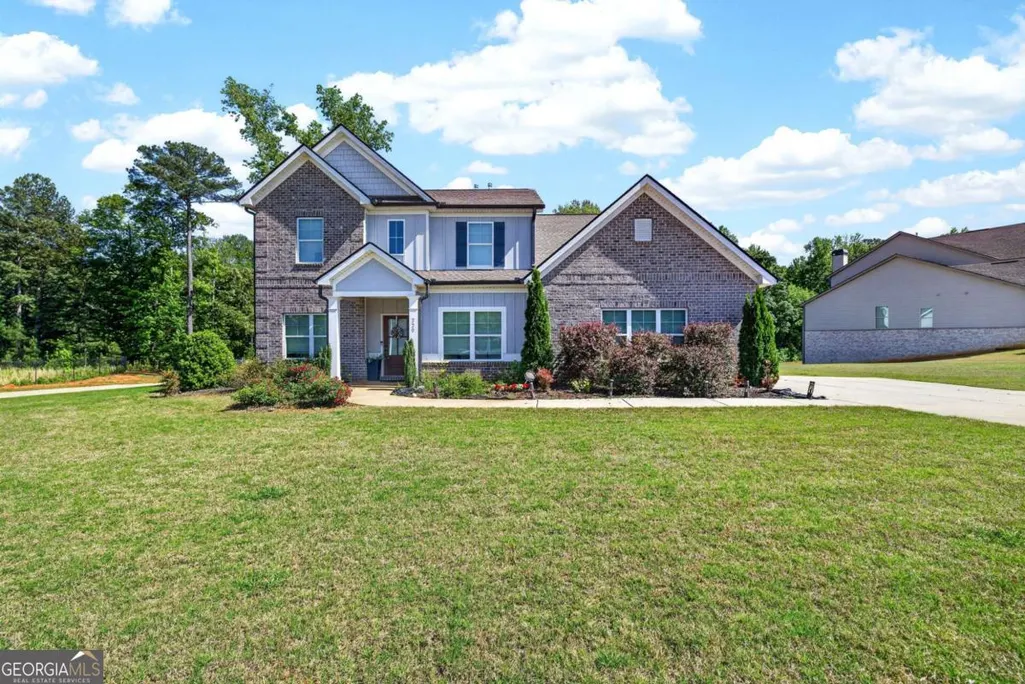
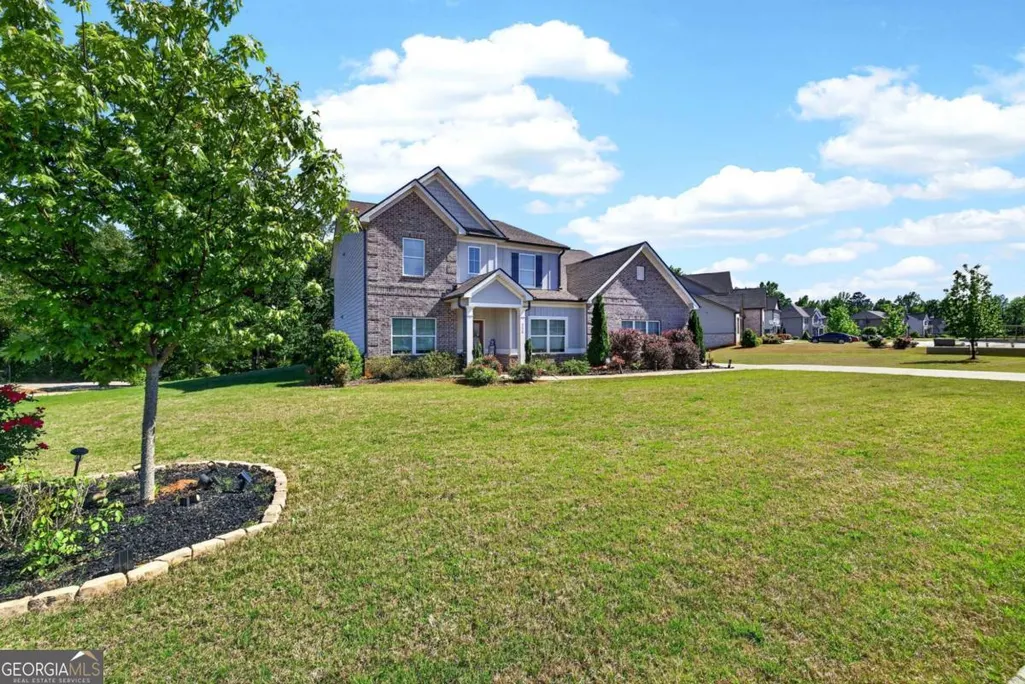
- StyleBrick Front, Craftsman, Traditional
- Year Built2020
- Taxes$ 7450
- Price$ 505,000
- Bedrooms4
- Full Bathrooms3
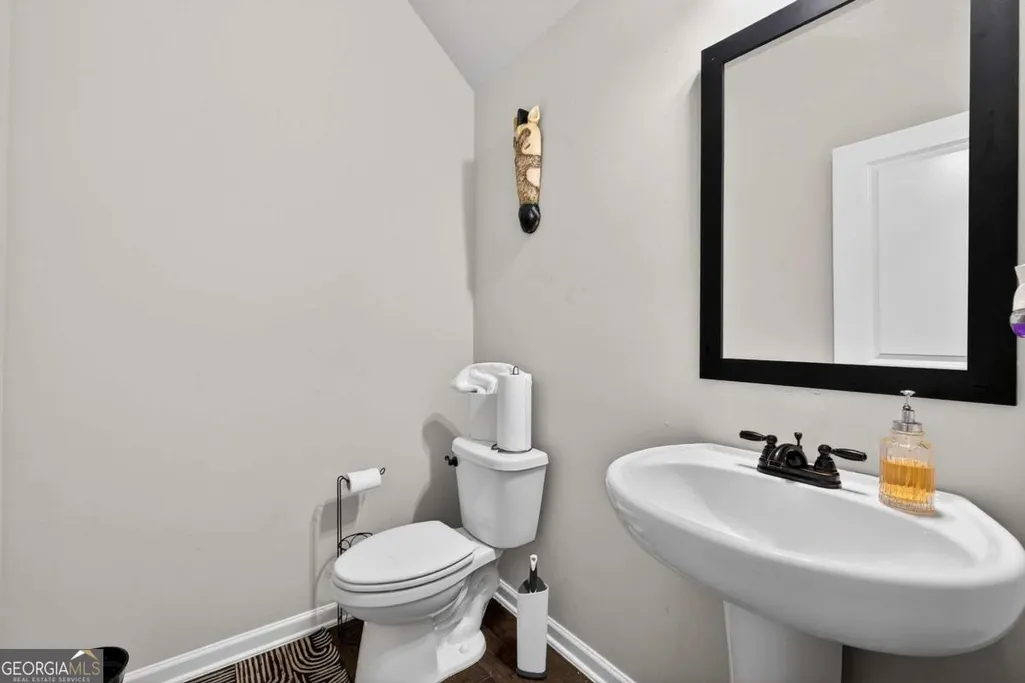
- Half Bathrooms1
- Sqr Footage3984
- Lot Size0.8 Acres
Data Source:
Georgia MLS (GAMLS)
Property Description
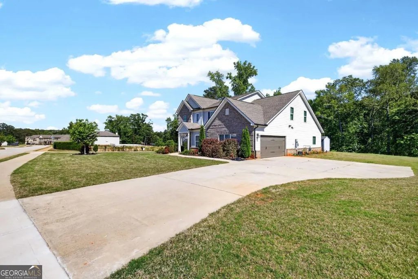
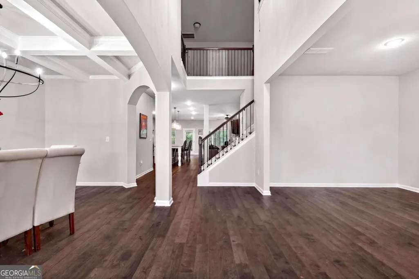
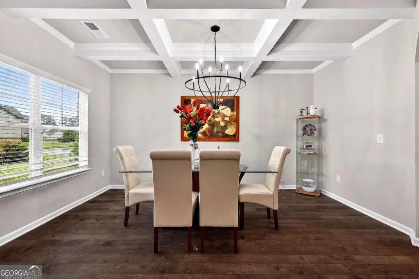
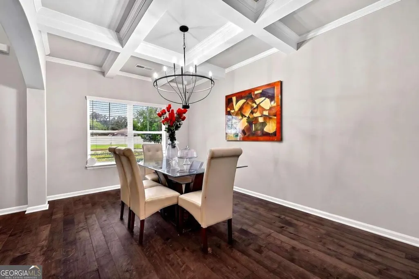
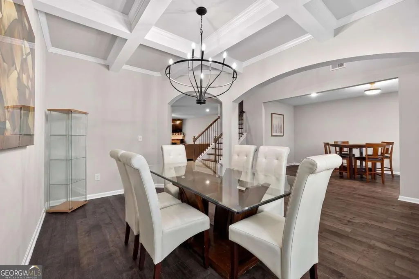
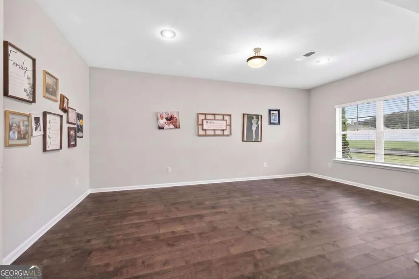
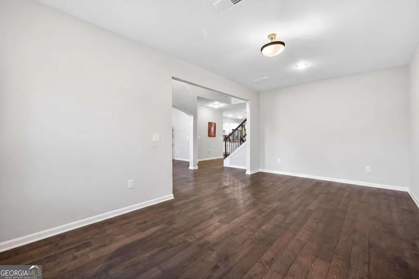
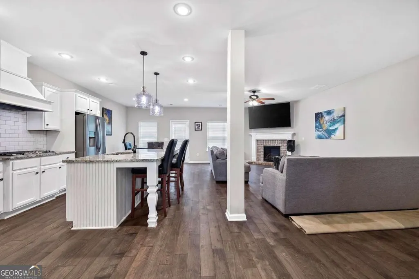
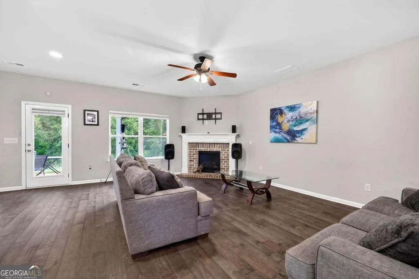
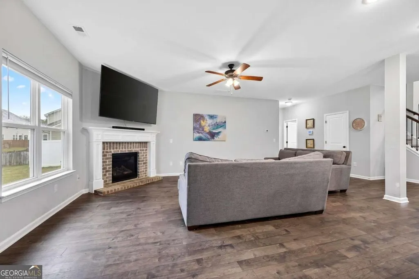
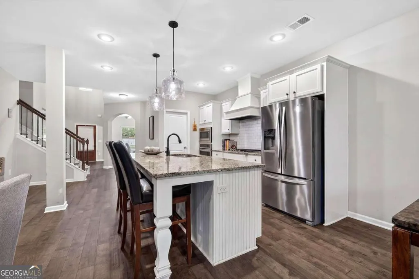
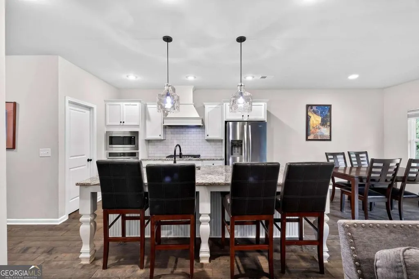
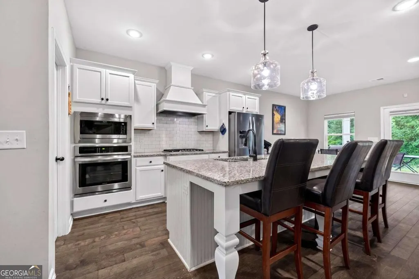
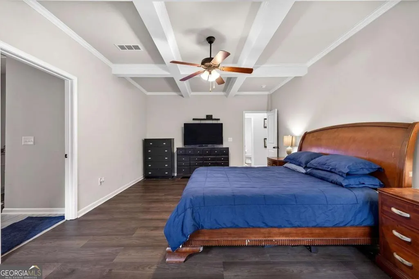
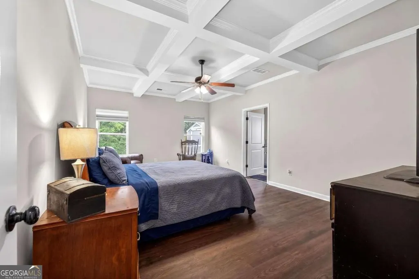
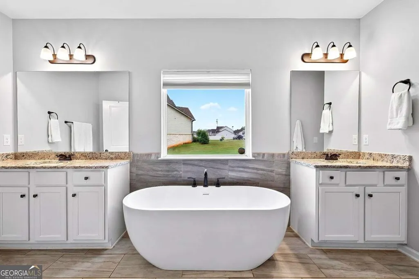
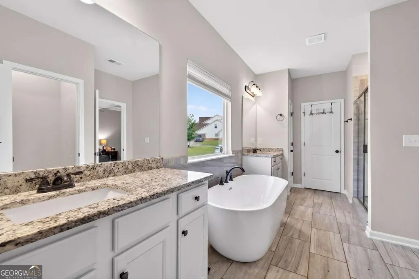
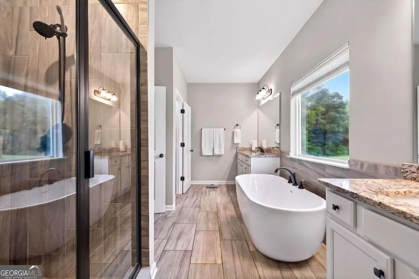
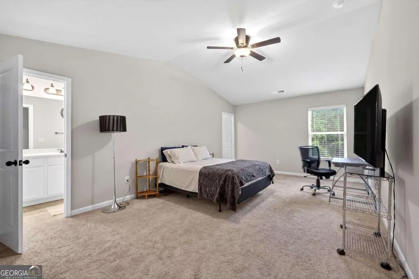
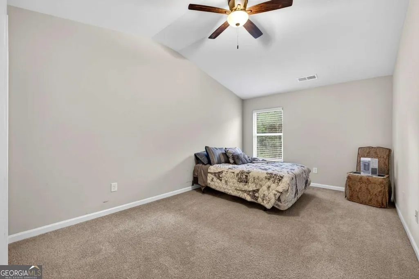
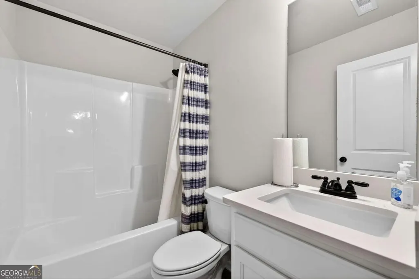
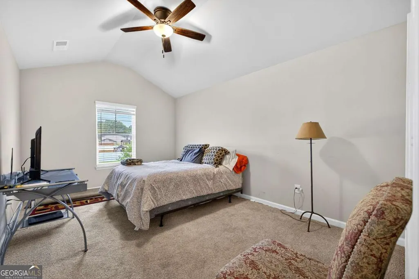
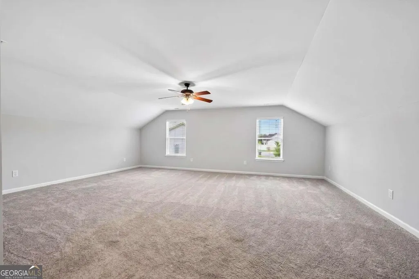
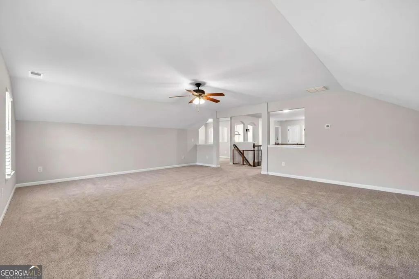
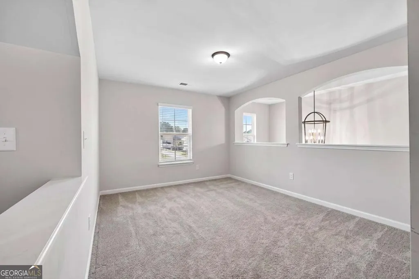
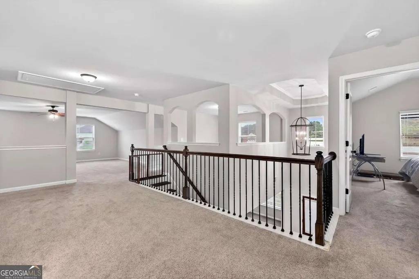
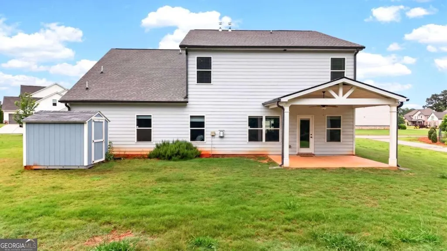
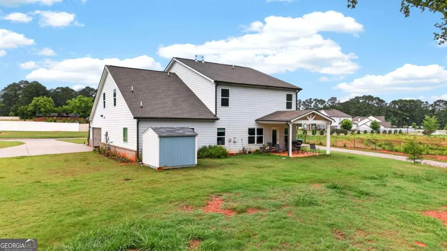
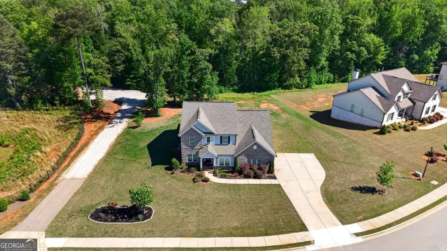
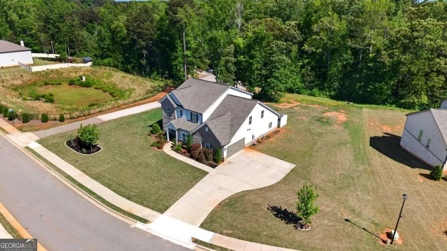
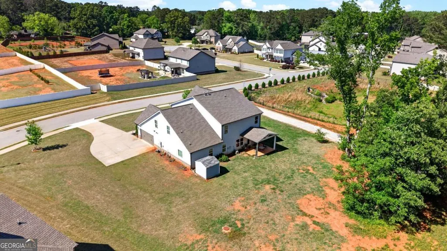
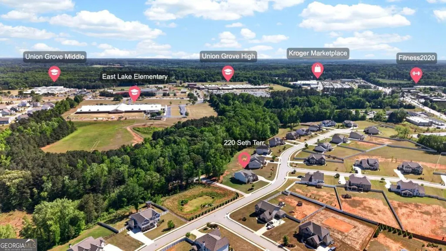
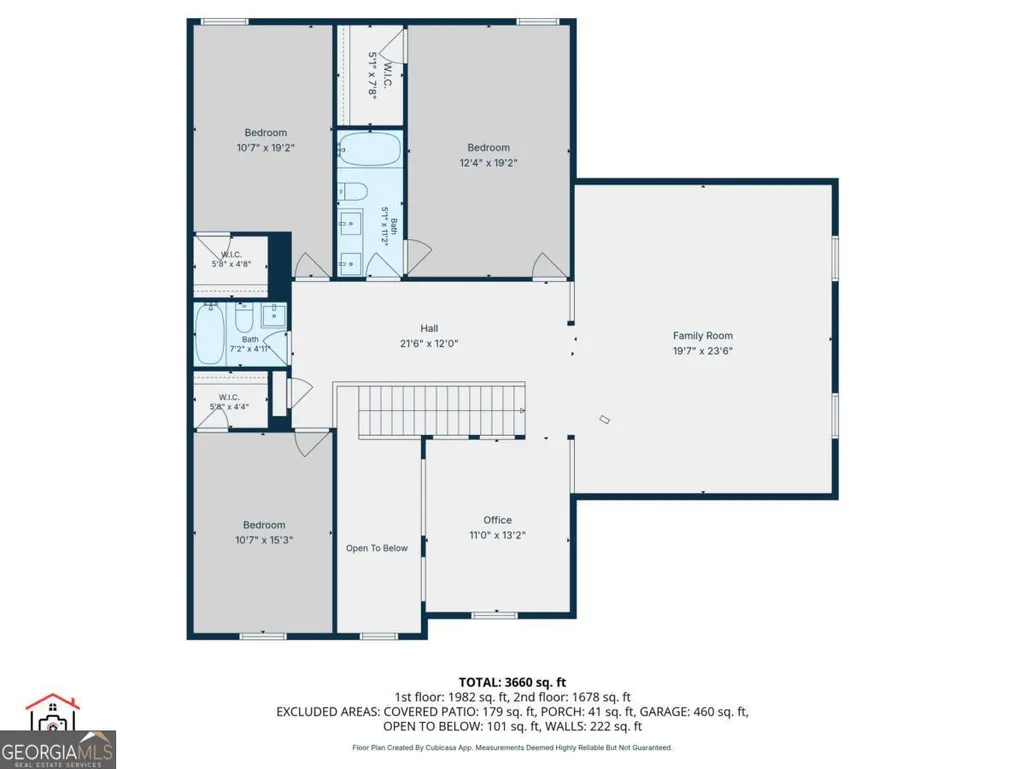
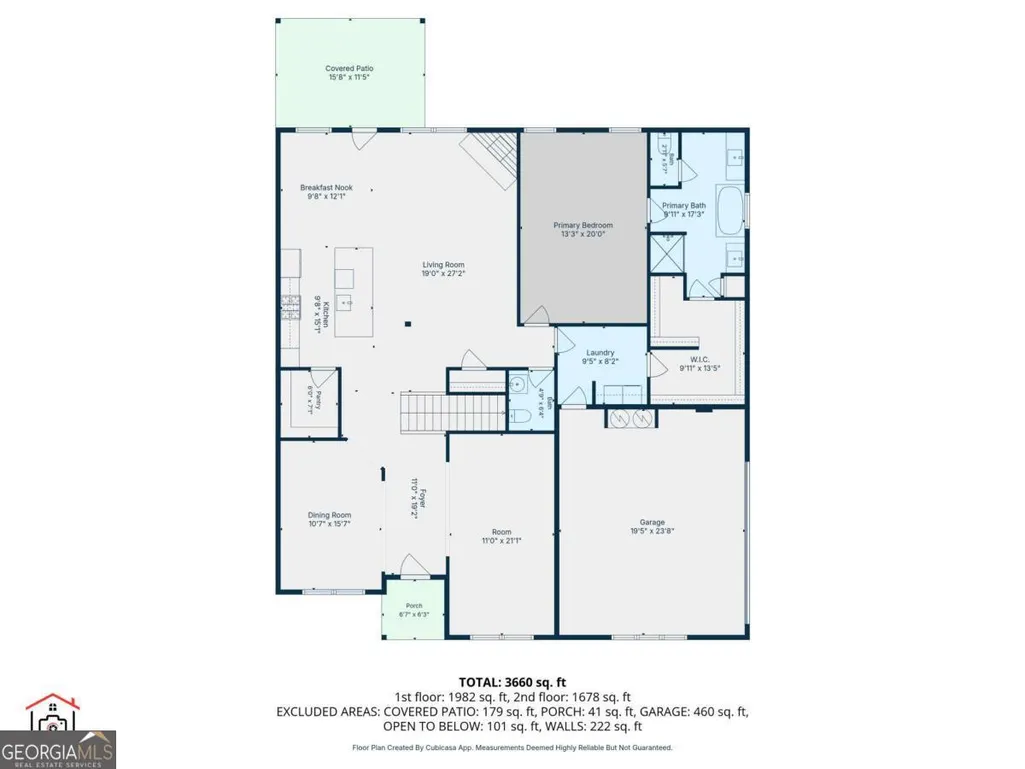
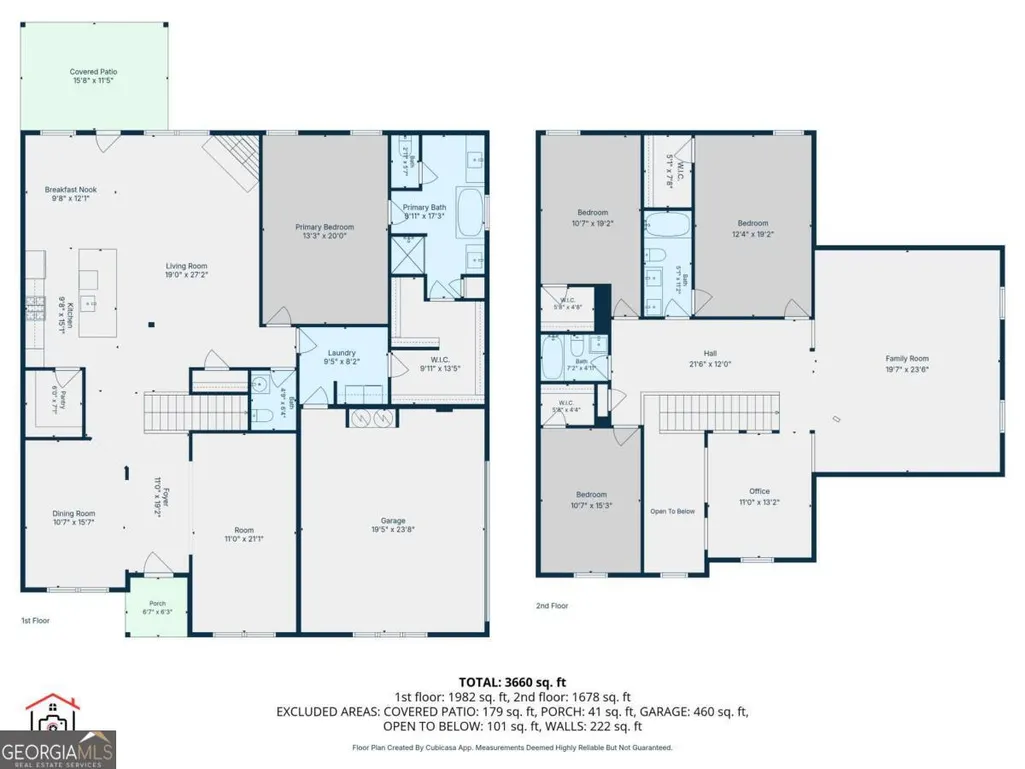
Experience refined luxury at 220 Seth Terrace in McDonough's Everton community. This 2020 gem sits on 0.8 acres in the Union Grove district. The open floor plan features a gourmet kitchen with a massive island, white cabinetry, and stone counters. Enjoy the grand family room's brick fireplace or the dining room's coffered ceilings. The main-level owner's suite boasts a soaking tub and spa shower. Upstairs offers a versatile loft and media room. Relax on the vaulted covered patio overlooking a sprawling, level backyard. Modern sophistication meets suburban comfort.
| Elementary School | Middle School | High School |
|---|---|---|
| East Lake Elementary School | Union Grove Middle School | Union Grove High School |
| Price History | |
|---|---|
| 5/27/2026 | Listed $510,000 |
| 7/19/2026 | 1$505,000 |
General Features
| Sewer | Public Sewer |
|---|---|
| Heating | Central,Forced Air,Natural Gas |
| Cooling | Ceiling Fan(s),Central Air |
| Utilities | Cable Available,Electricity Available,High Speed Internet,Natural Gas Available,Phone Available,Sewer Available,Underground Utilities,Water Available |
| Roof | Composition |
| Appliances | Dishwasher,Microwave,Refrigerator |
| HOA Fee | 600 |
| Association Fee Includes | Maintenance Grounds |
| Patio/Porch Features | Patio |
| Architectural Style | Brick Front,Craftsman,Traditional |
| Security Features | Smoke Detector(s) |
| Construction Materials | Other |
| Year Built | 2020 |
| Levels | Two |
| Property Subtype | Single Family Residence |
| Tax Year | 2025 |
| Community Features | Sidewalks,Street Lights,Near Shopping |
| County | Henry |
| New Construction | false |
| Property Type | Residential |
| HOA | true |
| Attached Garage | false |
| Subdivision Name | Everton |
| Garage Y/N | true |
| Other Structures | Shed(s) |
| Full Baths | 3 |
| Status | Active |
| Directions | GPS friendly |
| High School | Union Grove |
| City | Mcdonough |
| Body of Water | None |
| Lot Size Units | Square Feet |
| Lot Size Square Feet | 34848 |
| Carport Y/N | false |
| Elementary School | East Lake |
| Property Attached Y/N | false |
| Land Lease Y/N | false |
| Tax Annual Amount | 7450 |
| Home Warranty Y/N | false |
| Middle/Junior High School | Union Grove |
| Property Condition | Resale |
| Virtual Tour | https://listings.amerkphotos.com/sites/rvwzjzka/unbranded |
| Structure Type | House |
| Building Area Units | Square Feet |
| Living Area Units | Square Feet |
| Standard Status | Active |
Interior Features
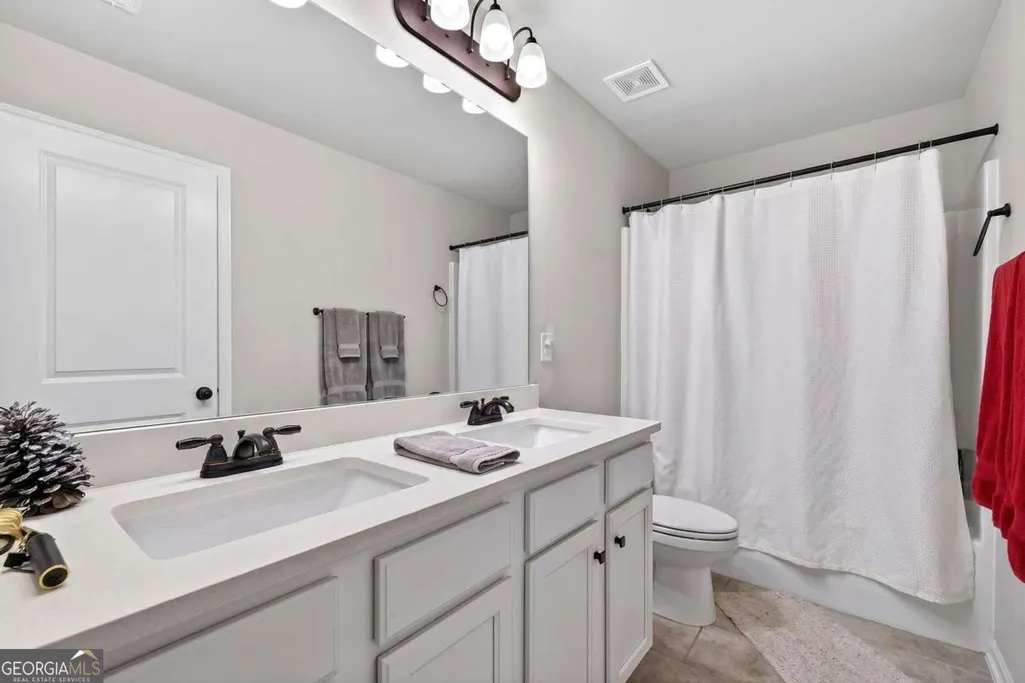
| Interior Amenities | Double Vanity,High Ceilings,Master On Main Level,Tray Ceiling(s),Walk-In Closet(s) |
|---|---|
| Basement | None |
| Flooring | Carpet,Hardwood,Tile |
| Total Fireplaces | 1 |
| Fireplace Features | Gas Starter,Living Room |
| Common Walls | No Common Walls |
| Air Conditioning Y/N | true |
| Heating Y/N | true |
| Fireplace Y/N | true |
| Above Grade Finished Area | 3984 |
| Half Baths | 1 |
| Laundry Features | Other |
| Total Bedrooms | 4 |
| Main Level Bedrooms | 1 |
| Main Level Bathrooms | 1 |
| Below Grade Finished Area Unit Type | Square Feet |
| LivingAreaSource | Public Records |
| Above Grade Finished Area Unit Type | Square Feet |
| Kitchen Features | Breakfast Area,Breakfast Bar,Kitchen Island,Walk-in Pantry |
| Total Baths | 4 |
| Dining Room Features | Seats 12+ |
Exterior Features
| Exterior Amenities | Other |
|---|---|
| Parking Features | Garage,Side/Rear Entrance |
| Lot Features | Level |
| Water Source | Public |
| Total Parking | 6 |
| Lot Size Area | 34848 |
| Foundation Details | Slab |
| Building Area Total | 3984 |
| Lot Size Acres | 0.8 |
| Lot Size Source | Public Records |
Amenities
- Foreclosure
- Views
- Short Sale
- New Construction
- Adult 55+
- Lease To Own
- No HOA Fees
- Furnished
- Primary On Main
- Air Conditioning
- Seller Finance
- Green
- Fixer Upper
- Horse
- Golf
- Fireplace
- Deck
- Garage
- Basement
- Pool
Property vs Single Family Average in 30252
Price
Taxes
Year Built
In The Neighborhood
Peachtree City
$ 685,000
302 Cain Avenue
Peachtree City, GA 30269
- Type
- Single Family
- Size
- 2,812 SqFt
- Rooms
- 4 Beds + 3.5 Baths
Peachtree City
$ 540,000
346 Elkins Place
Peachtree City, GA 30269
- Type
- Single Family
- Size
- 2,036 SqFt
- Rooms
- 3 Beds + 2 Baths
Peachtree City
$ 530,000
314 Lovell Avenue
Peachtree City, GA 30269
- Type
- Single Family
- Size
- 2,020 SqFt
- Rooms
- 4 Beds + 2 Baths
Mcdonough
$ 600,000
208 Seth Terrace
Mcdonough, GA 30252
- Type
- Single Family
- Size
- 3,810 SqFt
- Rooms
- 5 Beds + 3.5 Baths
Peachtree City
$ 729,900
604 Napier Pass
Peachtree City, GA 30269
- Type
- Single Family
- Size
- 3,661 SqFt
- Rooms
- 5 Beds + 4.5 Baths
Open House
Peachtree City
$ 550,000
519 Colebrook Way
Peachtree City, GA 30269
- Type
- Single Family
- Size
- 2,308 SqFt
- Rooms
- 3 Beds + 2 Baths
Peachtree City
$ 525,000
213 Florence Road
Peachtree City, GA 30269
- Type
- Single Family
- Size
- 1,808 SqFt
- Rooms
- 2 Beds + 2 Baths
Peachtree City
$ 719,000
619 Napier Pass
Peachtree City, GA 30269
- Type
- Single Family
- Rooms
- 5 Beds + 4 Baths
Peachtree City
$ 800,000
216 Bandon Way
Peachtree City, GA 30269
- Type
- Single Family
- Size
- 3,269 SqFt
- Rooms
- 4 Beds + 3.5 Baths
Peachtree City
$ 850,000
442 Brandon Way
Peachtree City, GA 30269
- Type
- Single Family
- Size
- 3,863 SqFt
- Rooms
- 6 Beds + 4.5 Baths
Peachtree City
$ 715,000
319 Lanesborough Way
Peachtree City, GA 30269
- Type
- Single Family
- Size
- 3,399 SqFt
- Rooms
- 4 Beds + 3.5 Baths
Peachtree City
$ 614,900
208 Roundwood Way
Peachtree City, GA 30269
- Type
- Single Family
- Size
- 2,840 SqFt
- Rooms
- 4 Beds + 3 Baths
 The data relating to real estate for sale on this website comes in part from the Broker Reciprocity Program of the Savannah multi-List Corporation. Real Estate listings held by brokerage firms other than Berkshire Hathaway HomeServices Bay Street Realty Group - Savannah are marked with the name of the listing brokers.
Data last updated: September 16, 2026 11:09 PM UTC
All information deemed reliable but not guaranteed.
© 2026 Savannah Multi-List Corporation. All rights reserved.
The data relating to real estate for sale on this website comes in part from the Broker Reciprocity Program of the Savannah multi-List Corporation. Real Estate listings held by brokerage firms other than Berkshire Hathaway HomeServices Bay Street Realty Group - Savannah are marked with the name of the listing brokers.
Data last updated: September 16, 2026 11:09 PM UTC
All information deemed reliable but not guaranteed.
© 2026 Savannah Multi-List Corporation. All rights reserved.
 ©2026 Georgia Multiple Listing Service All information deemed reliable but not guaranteed. All properties are subject to prior sale, change or withdrawal. Neither listing broker(s) or information provider(s) shall be responsible for any typographical errors, misinformation, misprints and shall be held totally harmless. Listing(s) information is provided for consumer's personal, non-commercial use and may not be used for any purpose other than to identify prospective properties consumers may
 The data relating to real estate on this web site comes in part from the Internet Data Exchange program of Hive MLS LLC, and is updated as of September 16, 2026 10:26 PM UTC All information is deemed reliable but not guaranteed and should be independently verified. All properties are subject to prior sale, change, or withdrawal. Neither listing broker(s) nor Berkshire Hathaway HomeServices Bay Street Realty Group - Savannah shall be responsible for any typographical errors, misinformation, or misprints,
