
Address
1006 Chestnut Cove Trail, Jasper, GA
Price
$ 369,999
Property Attributes
- MLS#10793592
- TypeSingle Family
- Listing Status Active
- CountyPickens
- CityJasper
- NeighborhoodBent Tree
- Zip30143
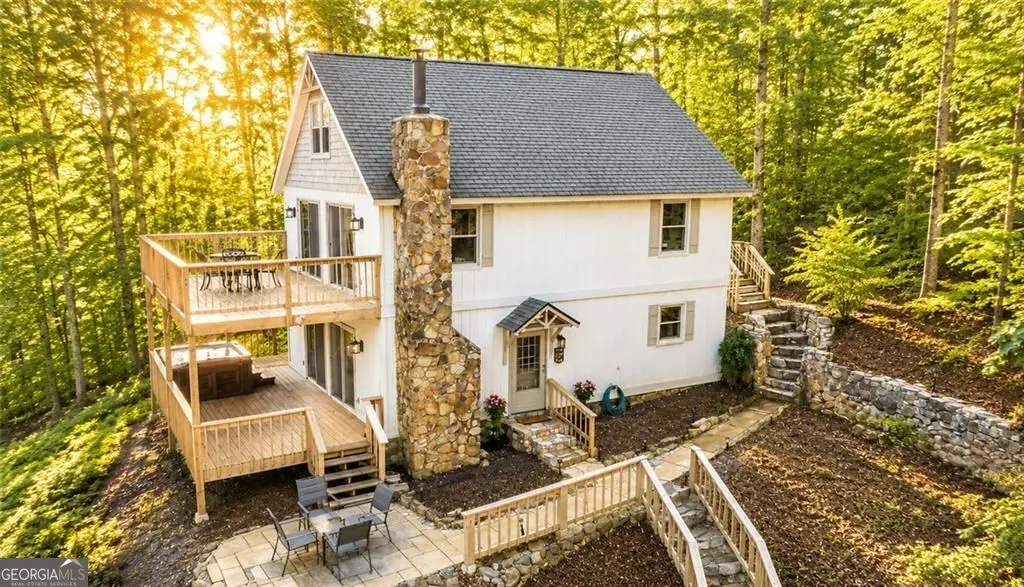
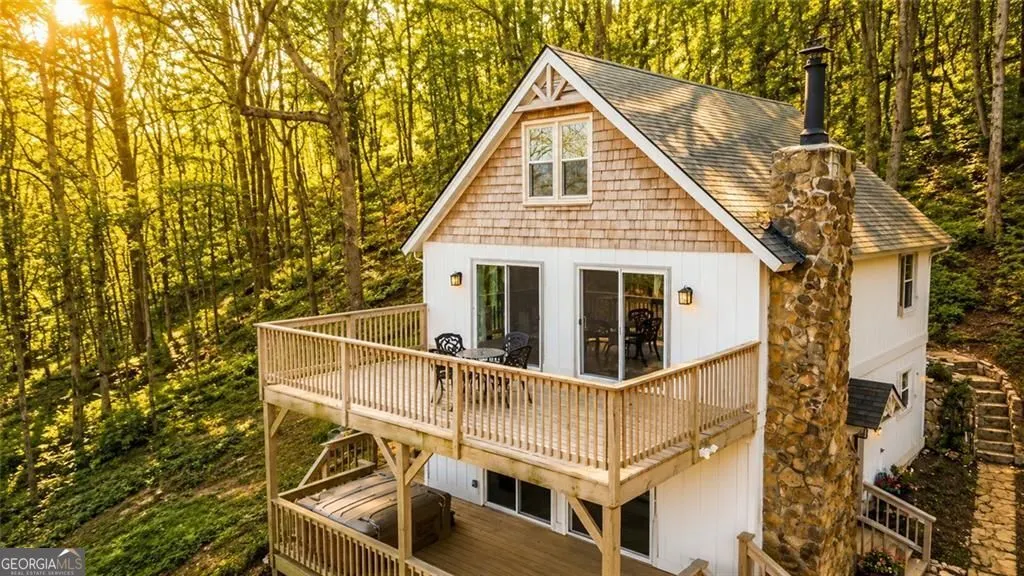
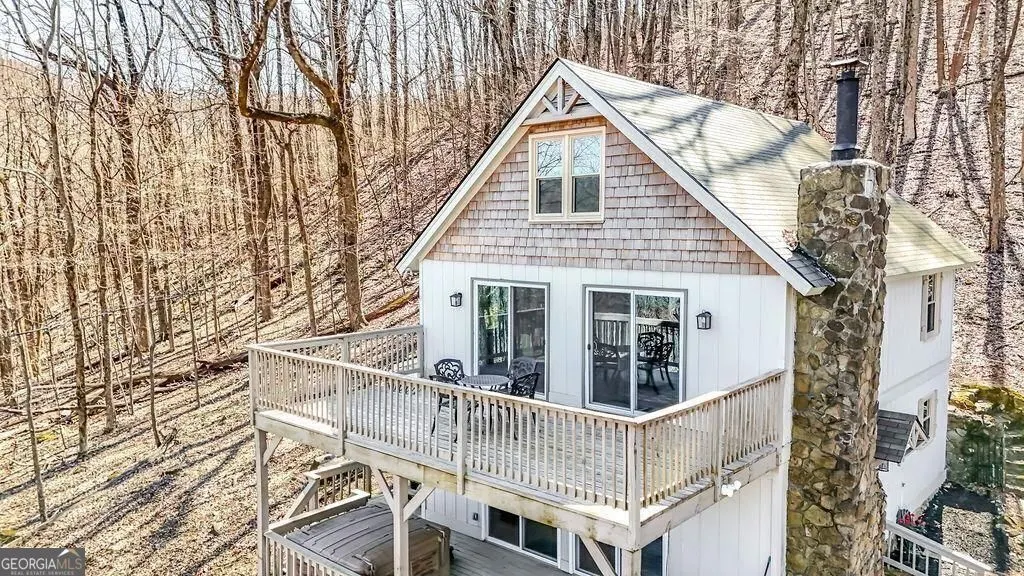
- StyleA-Frame
- Year Built1977
- Taxes$ 4566
- Price$ 369,999
- Bedrooms4
- Full Bathrooms3
- Half Bathrooms0
- Sqr Footage2266
- Lot Size0.6 Acres
Data Source:
Georgia MLS (GAMLS)
Property Description
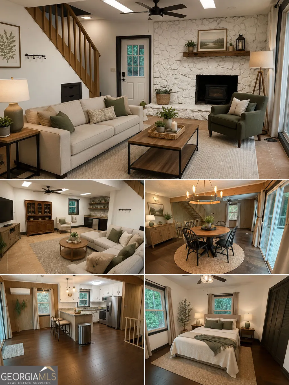
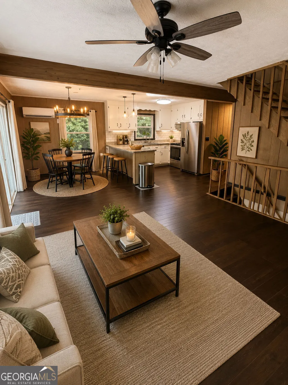
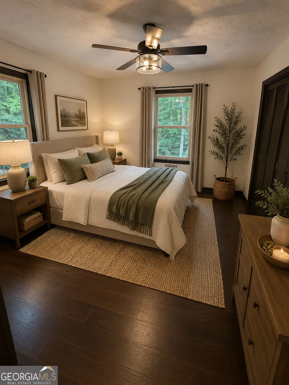
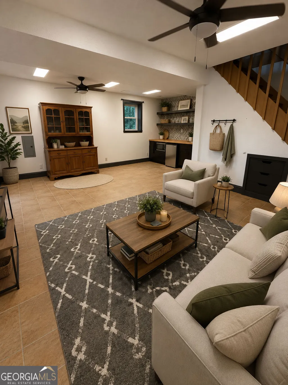
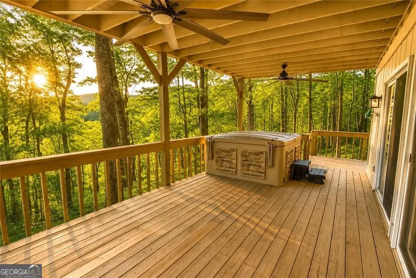
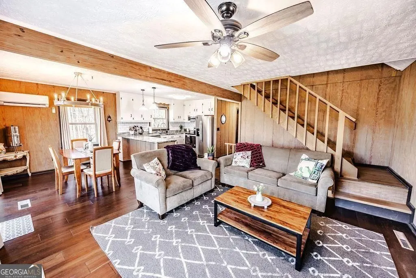
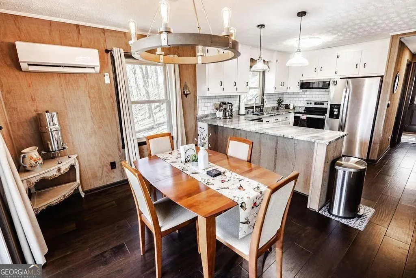
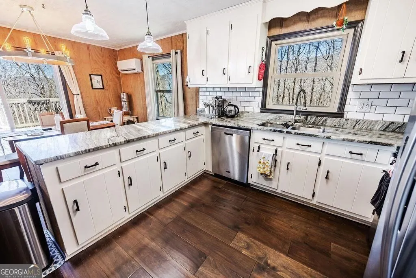
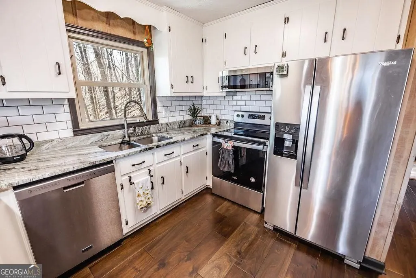
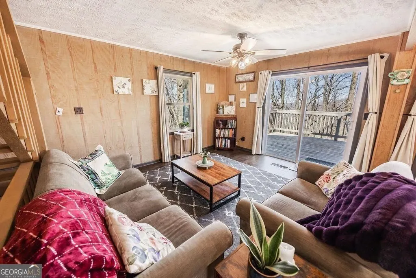
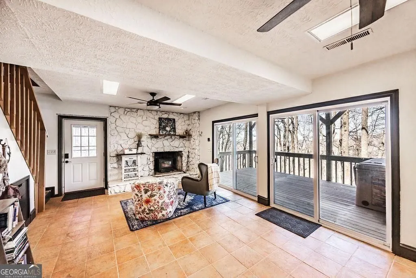
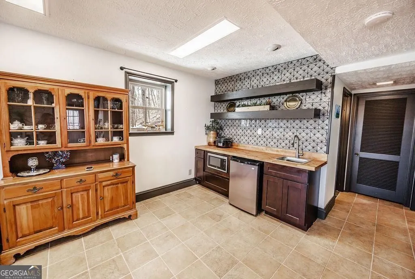
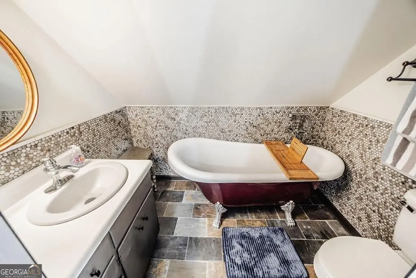
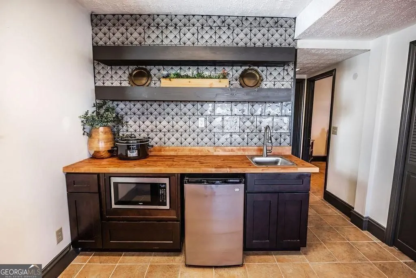
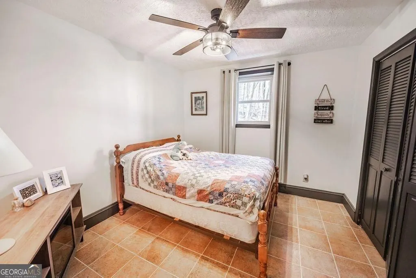
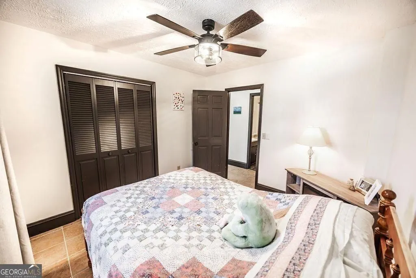
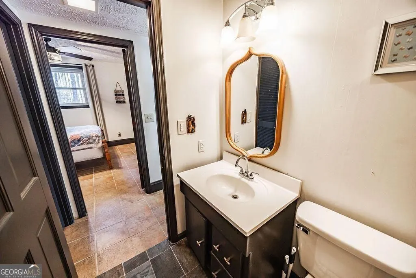
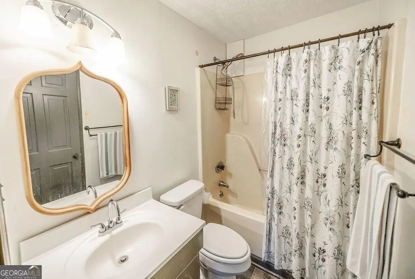
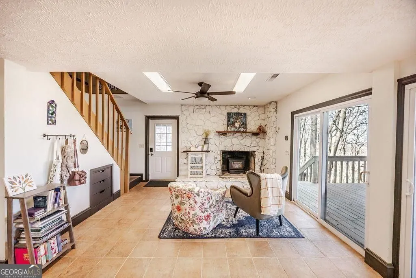
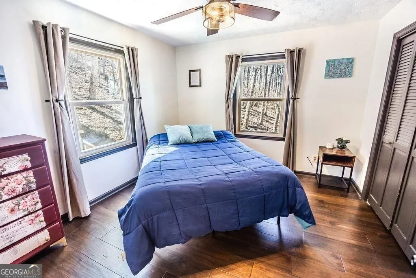
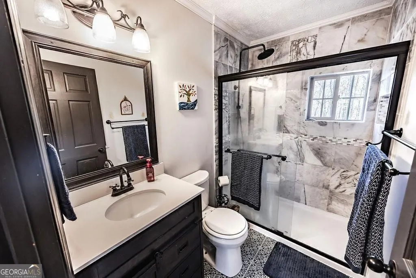
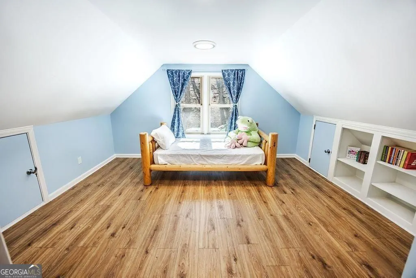
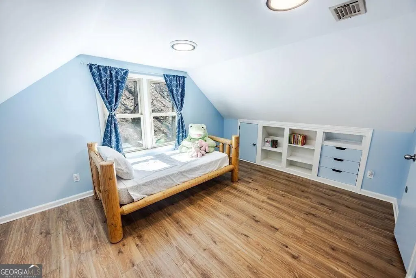
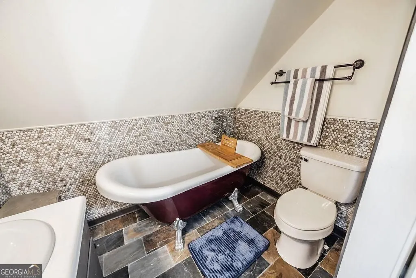
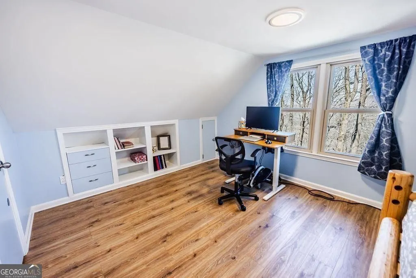
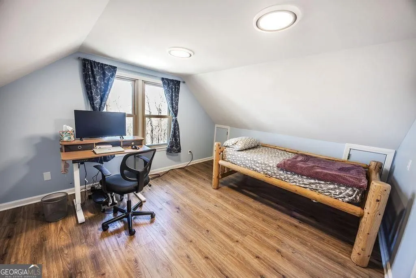
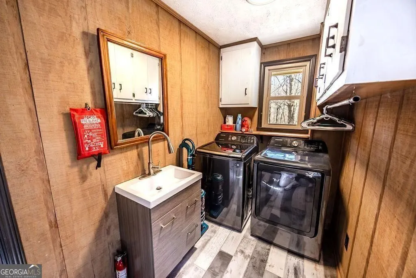
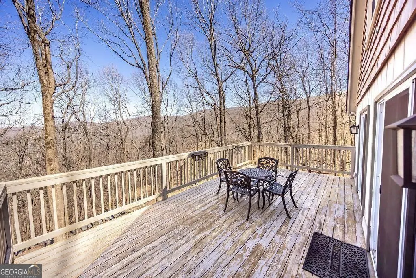
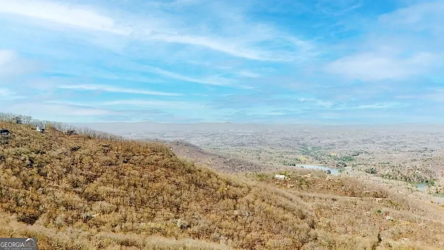
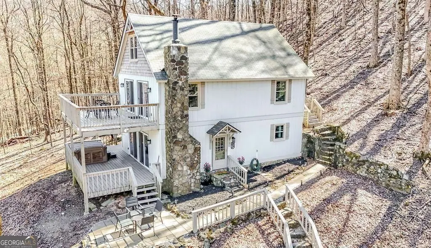
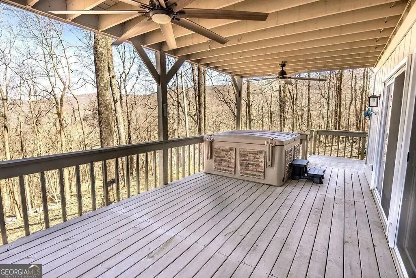
Located in the gated Bent Tree community, this updated 4-bedroom, 3-bath home offers seasonal mountain views, two spacious decks, and a private hot tub. Inside, you'll find a stone fireplace with a Buck Stove insert, energy-efficient windows, and an updated kitchen with granite countertops, stainless steel appliances, and an open layout. The flexible floor plan includes two primary suites, one on the main level and one upstairs, plus a finished terrace level. Recent updates include a newly paved driveway, professional survey (Spring 2025), new furnace (Fall 2025), new microwave, new dishwasher, annual mini-split servicing, professional rodent exclusion, and professional hot tub winterization. Bent Tree offers gated mountain living with golf, tennis, pickleball, hiking trails, a 110-acre lake, dining, and more. Whether you're looking for a full-time home or a weekend getaway, this property is ready to enjoy.
| Elementary School | Middle School | High School |
|---|---|---|
| Tate Elementary School | Pickens Middle School | Pickens High School |
| Price History | |
|---|---|
| 6/26/2026 | Listed $379,500 |
| 8/10/2026 | Listed $378,500 |
| 9/2/2026 | 2$369,999 |
General Features
| Sewer | Septic Tank |
|---|---|
| Heating | Heat Pump |
| Cooling | Ceiling Fan(s),Whole House Fan |
| Utilities | Cable Available,Electricity Available,Phone Available |
| Roof | Composition |
| Appliances | Dishwasher,Dryer,Refrigerator,Microwave,Washer |
| Association Fee Includes | Security,Swimming |
| Patio/Porch Features | Deck |
| Architectural Style | A-Frame |
| Security Features | Smoke Detector(s),Gated Community,Carbon Monoxide Detector(s) |
| Construction Materials | Wood Siding |
| Year Built | 1977 |
| Electric | 220 Volts |
| Levels | Two |
| Property Subtype | Single Family Residence |
| Tax Year | 2025 |
| Community Features | Clubhouse,Gated,Golf |
| County | Pickens |
| New Construction | false |
| Property Type | Residential |
| HOA | true |
| Attached Garage | false |
| Subdivision Name | Bent Tree |
| Garage Y/N | true |
| Other Structures | Shed(s) |
| Full Baths | 3 |
| Status | Active |
| Directions | Go to main gait of Bent Tree. Once in gate, drive 2.3 miles to chestnut cove on the right and the home is up 1 mile on the right, |
| High School | Pickens |
| City | Jasper |
| Body of Water | None |
| Lot Size Units | Square Feet |
| Lot Size Square Feet | 26136 |
| Carport Y/N | false |
| Elementary School | Tate |
| Property Attached Y/N | false |
| Land Lease Y/N | false |
| Tax Annual Amount | 4566 |
| Home Warranty Y/N | false |
| Middle/Junior High School | Pickens |
| Property Condition | Resale |
| Structure Type | House |
| Building Area Units | Square Feet |
| Living Area Units | Square Feet |
| Standard Status | Active |
Interior Features
| Interior Amenities | Wet Bar |
|---|---|
| Basement | None |
| Flooring | Tile |
| Total Fireplaces | 1 |
| Fireplace Features | Basement |
| Common Walls | No Common Walls |
| Air Conditioning Y/N | true |
| Heating Y/N | true |
| Fireplace Y/N | true |
| Above Grade Finished Area | 2266 |
| Laundry Features | Other |
| Total Bedrooms | 4 |
| Main Level Bedrooms | 1 |
| Main Level Bathrooms | 1 |
| Below Grade Finished Area Unit Type | Square Feet |
| LivingAreaSource | Other |
| Above Grade Finished Area Unit Type | Square Feet |
| Total Baths | 3 |
Exterior Features
| Exterior Amenities | Other |
|---|---|
| Parking Features | Garage |
| Lot Features | Steep Slope |
| Water Source | Well |
| Total Parking | 3 |
| Lot Size Area | 26136 |
| Building Area Total | 2266 |
| Lot Size Acres | 0.6 |
| Lot Size Source | Other |
Amenities
- Foreclosure
- Views
- Short Sale
- New Construction
- Adult 55+
- Lease To Own
- No HOA Fees
- Furnished
- Primary On Main
- Air Conditioning
- Seller Finance
- Green
- Fixer Upper
- Horse
- Golf
- Fireplace
- Deck
- Garage
- Basement
- Pool
Property vs Single Family Average in 30143
Price
Taxes
Year Built
In The Neighborhood
Jasper
$ 589,000
676 Alpine Drive
Jasper, GA 30143
- Type
- Single Family
- Size
- 2,656 SqFt
- Rooms
- 3 Beds + 3 Baths
Jasper
$ 425,000
114 Little Hendricks Mtn Circle
Jasper, GA 30143
- Type
- Single Family
- Size
- 3,000 SqFt
- Rooms
- 4 Beds + 3 Baths
Jasper
$ 329,900
85 Winding Way
Jasper, GA 30143
- Type
- Single Family
- Size
- 1,448 SqFt
- Rooms
- 3 Beds + 2 Baths
Jasper
$ 465,000
248 Duffer Drive
Jasper, GA 30143
- Type
- Single Family
- Size
- 3,110 SqFt
- Rooms
- 4 Beds + 3 Baths
Rincon
$ 259,900
7 Oak Ridge Circle
Rincon, GA 31326
- Type
- Single Family
- Size
- 1,432 SqFt
- Rooms
- 3 Beds + 2 Baths
Jasper
$ 619,900
252 Oglethorpe Mountain Trail
Jasper, GA 30143
- Type
- Single Family
- Rooms
- 4 Beds + 2.5 Baths
Jasper
$ 585,000
267 Starcross Lane
Jasper, GA 30143
- Type
- Single Family
- Size
- 4,096 SqFt
- Rooms
- 4 Beds + 4.5 Baths
Jasper
$ 339,900
415 Sunset Court
Jasper, GA 30143
- Type
- Single Family
- Size
- 1,421 SqFt
- Rooms
- 3 Beds + 2 Baths
Jasper
$ 295,000
166 Lake View Trace
Jasper, GA 30143
- Type
- Single Family
- Size
- 2,066 SqFt
- Rooms
- 2 Beds + 3 Baths
Jasper
$ 282,500
94 Winding Way
Jasper, GA 30143
- Type
- Single Family
- Size
- 1,108 SqFt
- Rooms
- 3 Beds + 2 Baths
Jasper
$ 325,000
439 Frost Pine Circle
Jasper, GA 30143
- Type
- Single Family
- Size
- 1,476 SqFt
- Rooms
- 3 Beds + 2 Baths
 The data relating to real estate for sale on this website comes in part from the Broker Reciprocity Program of the Savannah multi-List Corporation. Real Estate listings held by brokerage firms other than Berkshire Hathaway HomeServices Bay Street Realty Group - Savannah are marked with the name of the listing brokers.
Data last updated: September 13, 2026 10:43 PM UTC
All information deemed reliable but not guaranteed.
© 2026 Savannah Multi-List Corporation. All rights reserved.
The data relating to real estate for sale on this website comes in part from the Broker Reciprocity Program of the Savannah multi-List Corporation. Real Estate listings held by brokerage firms other than Berkshire Hathaway HomeServices Bay Street Realty Group - Savannah are marked with the name of the listing brokers.
Data last updated: September 13, 2026 10:43 PM UTC
All information deemed reliable but not guaranteed.
© 2026 Savannah Multi-List Corporation. All rights reserved.
 ©2026 Georgia Multiple Listing Service All information deemed reliable but not guaranteed. All properties are subject to prior sale, change or withdrawal. Neither listing broker(s) or information provider(s) shall be responsible for any typographical errors, misinformation, misprints and shall be held totally harmless. Listing(s) information is provided for consumer's personal, non-commercial use and may not be used for any purpose other than to identify prospective properties consumers may
 The data relating to real estate on this web site comes in part from the Internet Data Exchange program of Hive MLS LLC, and is updated as of September 13, 2026 9:40 PM UTC All information is deemed reliable but not guaranteed and should be independently verified. All properties are subject to prior sale, change, or withdrawal. Neither listing broker(s) nor Berkshire Hathaway HomeServices Bay Street Realty Group - Savannah shall be responsible for any typographical errors, misinformation, or misprints,
