
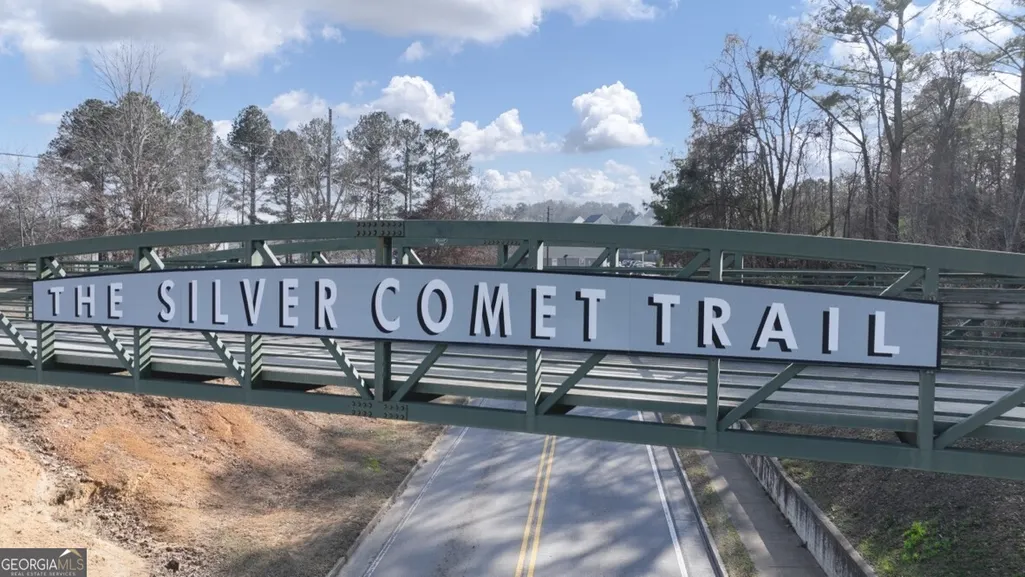
Address
329 Creekview Way, Dallas, GA
Price
$ 382,490
Property Attributes
- MLS#10793834
- TypeSingle Family
- Listing Status Under Contract
- CountyPaulding
- CityDallas
- NeighborhoodAurora Creek
- Zip30132
- StyleTraditional
- Year Built2026
- Taxes$ 1
- Price$ 382,490
- Bedrooms4
- Full Bathrooms2
- Half Bathrooms1
- Sqr Footage2890
Data Source:
Georgia MLS (GAMLS)
Property Description
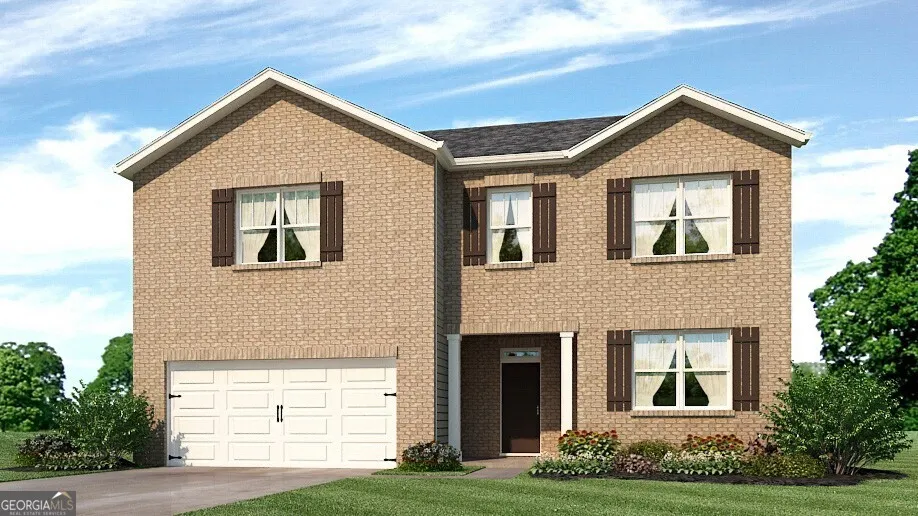
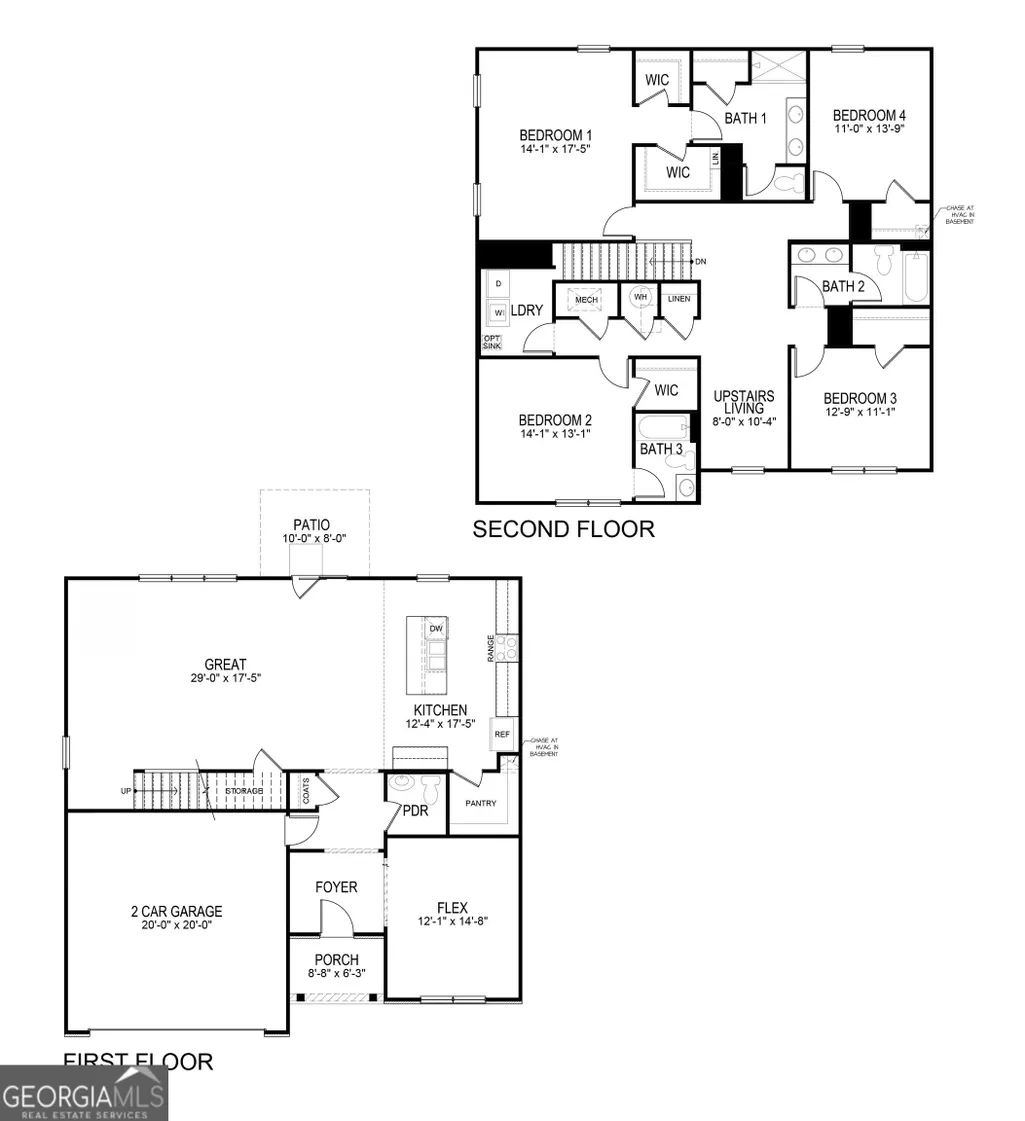
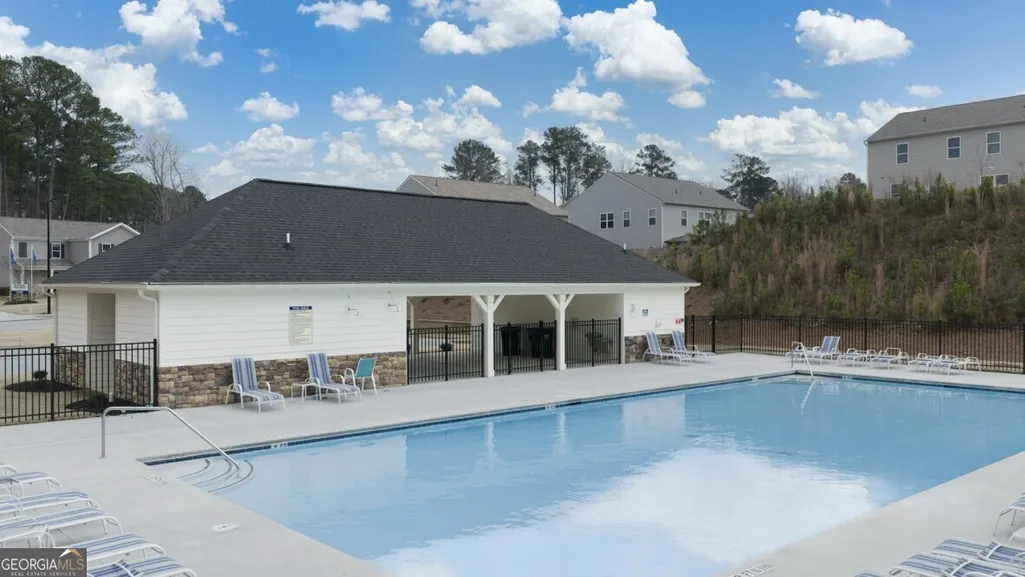
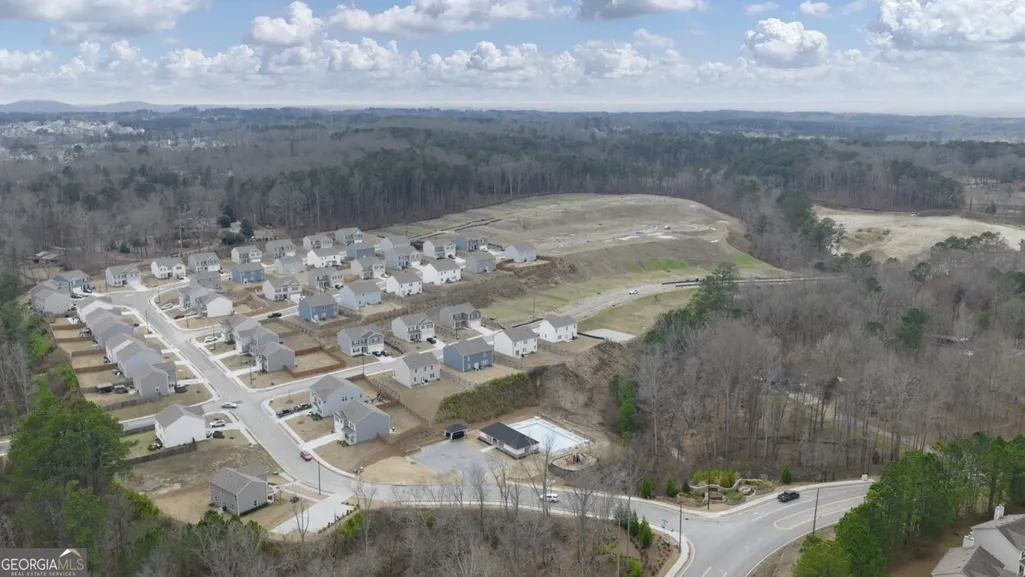
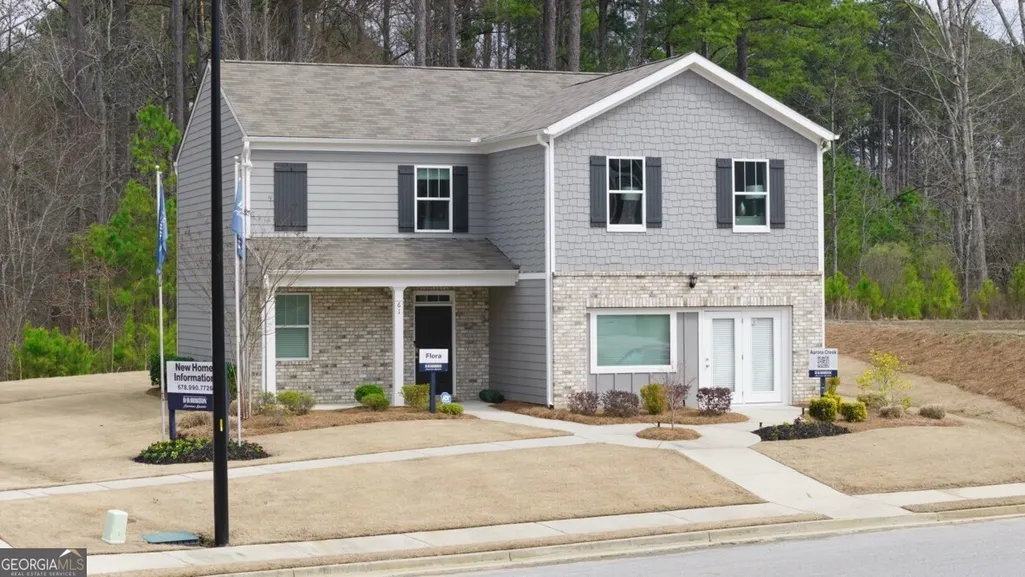
Welcome to 329 Creekview Way in the Aurora Creek community of Dallas, GA. Zoned for North Paulding Highschool, this Green floorplan offers 2,890 square feet, featuring 4 bedrooms and 3 bathrooms perfect for growing families needing extra room to live and entertain. Stepping from the front entry into the home, you're welcomed by a versatile flex room just off the foyer ideal for a home office, formal dining space, or playroom. Across from the coat closet under the stairs sits a convenient powder room for guests. At the heart of the home is the expansive great room, which seamlessly flows into the modern kitchen. Designed with the everyday chef in mind, the kitchen features granite countertops, stainless-steel appliances, a large corner pantry, and plenty of space to prepare meals and gather with loved ones. Heading upstairs, you'll find an open loft-style living area that provides the perfect opportunity for a second living space, media room, or play area. All four bedrooms are located on the second level, along with all three full bathrooms and the laundry room for added convenience. The spacious primary suite stands out with dual walk-in closets leading into a beautifully designed bathroom, complete with a dual vanity and a separate walk-in shower. Come out to Aurora Creek in Dallas, GA today to experience the impressive 329 Creekview Way and discover everything this Paulding County community has to offer!
| Elementary School | Middle School | High School |
|---|---|---|
| Abney Elementary School | Moses Middle School | North Paulding High School |
| Price History | |
|---|---|
| 6/26/2026 | Listed $399,990 |
| 7/13/2026 | 1$394,990 |
| 7/22/2026 | 2$386,990 |
| 7/29/2026 | 2$379,990 |
| 8/3/2026 | 1$382,490 |
General Features
| Sewer | Public Sewer |
|---|---|
| Heating | Central,Electric,Forced Air |
| Cooling | Central Air,Heat Pump,Zoned |
| Utilities | Cable Available,Electricity Available,High Speed Internet,Sewer Available,Underground Utilities,Water Available |
| Roof | Composition |
| Appliances | Dishwasher,Disposal,Microwave |
| HOA Fee | 650 |
| Association Fee Includes | Other |
| Patio/Porch Features | Patio |
| Architectural Style | Traditional |
| Security Features | Smoke Detector(s) |
| Construction Materials | Other |
| Year Built | 2026 |
| Levels | Two |
| Property Subtype | Single Family Residence |
| Tax Year | 2026 |
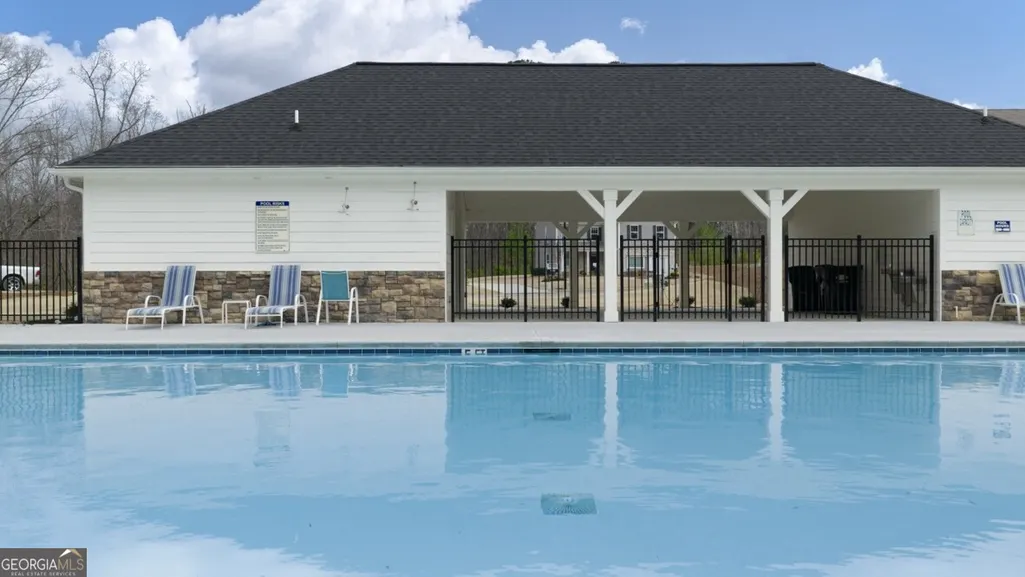
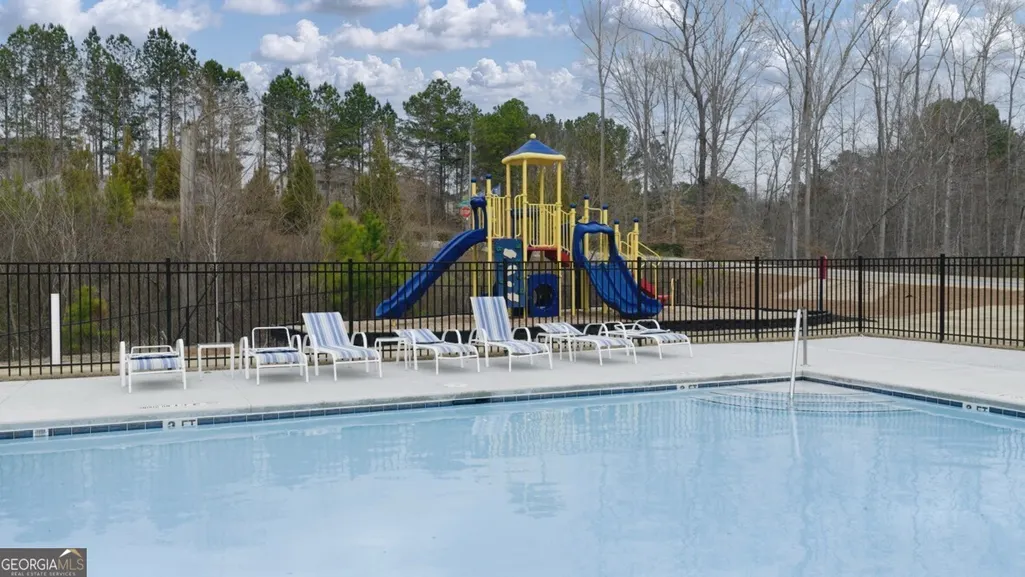
| Community Features | Park,Playground,Street Lights |
| County | Paulding |
| New Construction | true |
| Property Type | Residential |
| HOA | true |
| Attached Garage | true |
| Subdivision Name | Aurora Creek |
| Garage Y/N | true |
| Green Water Conservation | Low-Flow Fixtures |
| Full Baths | 2 |
| Status | Under Contract |
| Directions | GPS: 61 Creekview Wy, Dallas, GA 30132 |
| High School | North Paulding |
| City | Dallas |
| Body of Water | None |
| Lot Size Units | Square Feet |
| Carport Y/N | false |
| Elementary School | Abney |
| Property Attached Y/N | false |
| Land Lease Y/N | false |
| Tax Annual Amount | 1 |
| Home Warranty Y/N | true |
| Middle/Junior High School | Moses |
| Property Condition | Under Construction |
| Structure Type | House |
| Building Area Units | Square Feet |
| Living Area Units | Square Feet |
| Standard Status | Pending |
Interior Features
| Interior Amenities | Double Vanity,High Ceilings,Separate Shower,Walk-In Closet(s) |
|---|---|
| Basement | None |
| Flooring | Carpet |
| Common Walls | No Common Walls |
| Air Conditioning Y/N | true |
| Heating Y/N | true |
| Window Features | Double Pane Windows |
| Fireplace Y/N | false |
| Above Grade Finished Area | 2890 |
| Half Baths | 1 |
| Laundry Features | Upper Level |
| Total Bedrooms | 4 |
| Below Grade Finished Area Unit Type | Square Feet |
| LivingAreaSource | Builder |
| Above Grade Finished Area Unit Type | Square Feet |
| Kitchen Features | Kitchen Island,Pantry,Solid Surface Counters |
| Total Baths | 3 |
Exterior Features
| Fencing | Privacy,Wood |
|---|---|
| Parking Features | Garage,Attached,Kitchen Level |
| Lot Features | Level |
| Water Source | Public |
| Foundation Details | Slab |
| Building Area Total | 2890 |
| Lot Size Source | Other |
Amenities
- Foreclosure
- Views
- Short Sale
- New Construction
- Adult 55+
- Lease To Own
- No HOA Fees
- Furnished
- Primary On Main
- Air Conditioning
- Seller Finance
- Green
- Fixer Upper
- Horse
- Golf
- Fireplace
- Deck
- Garage
- Basement
- Pool
Property vs Single Family Average in 30132
Price
Year Built
In The Neighborhood
Just Listed
Dallas
$ 354,750
332 Creekview Way
Dallas, GA 30132
- Type
- Single Family
- Size
- 1,927 SqFt
- Rooms
- 4 Beds + 2.5 Baths
Just Listed
Dallas
$ 376,750
306 Creekview Way
Dallas, GA 30132
- Type
- Single Family
- Size
- 2,511 SqFt
- Rooms
- 5 Beds + 3 Baths
Dallas
$ 377,990
395 Creekview Way
Dallas, GA 30132
- Type
- Single Family
- Size
- 2,511 SqFt
- Rooms
- 5 Beds + 3 Baths
Dallas
$ 359,990
387 Creekview Way
Dallas, GA 30132
- Type
- Single Family
- Size
- 2,176 SqFt
- Rooms
- 4 Beds + 2.5 Baths
Dallas
$ 354,990
345 Creekview Way
Dallas, GA 30132
- Type
- Single Family
- Size
- 2,176 SqFt
- Rooms
- 4 Beds + 2.5 Baths
Dallas
$ 395,990
371 Creekview Way
Dallas, GA 30132
- Type
- Single Family
- Size
- 2,890 SqFt
- Rooms
- 4 Beds + 2.5 Baths
 The data relating to real estate for sale on this website comes in part from the Broker Reciprocity Program of the Savannah multi-List Corporation. Real Estate listings held by brokerage firms other than Berkshire Hathaway HomeServices Bay Street Realty Group - Savannah are marked with the name of the listing brokers.
Data last updated: September 17, 2026 11:12 PM UTC
All information deemed reliable but not guaranteed.
© 2026 Savannah Multi-List Corporation. All rights reserved.
The data relating to real estate for sale on this website comes in part from the Broker Reciprocity Program of the Savannah multi-List Corporation. Real Estate listings held by brokerage firms other than Berkshire Hathaway HomeServices Bay Street Realty Group - Savannah are marked with the name of the listing brokers.
Data last updated: September 17, 2026 11:12 PM UTC
All information deemed reliable but not guaranteed.
© 2026 Savannah Multi-List Corporation. All rights reserved.
 ©2026 Georgia Multiple Listing Service All information deemed reliable but not guaranteed. All properties are subject to prior sale, change or withdrawal. Neither listing broker(s) or information provider(s) shall be responsible for any typographical errors, misinformation, misprints and shall be held totally harmless. Listing(s) information is provided for consumer's personal, non-commercial use and may not be used for any purpose other than to identify prospective properties consumers may
 The data relating to real estate on this web site comes in part from the Internet Data Exchange program of Hive MLS LLC, and is updated as of September 17, 2026 10:54 PM UTC All information is deemed reliable but not guaranteed and should be independently verified. All properties are subject to prior sale, change, or withdrawal. Neither listing broker(s) nor Berkshire Hathaway HomeServices Bay Street Realty Group - Savannah shall be responsible for any typographical errors, misinformation, or misprints,
