
Address
110 Acorn Drive, Mcdonough, GA
Price
$ 350,000
Property Attributes
- MLS#10794306
- TypeSingle Family
- Listing Status Active
- CountyHenry
- CityMcdonough
- NeighborhoodWhite Oak Hollow
- Zip30253
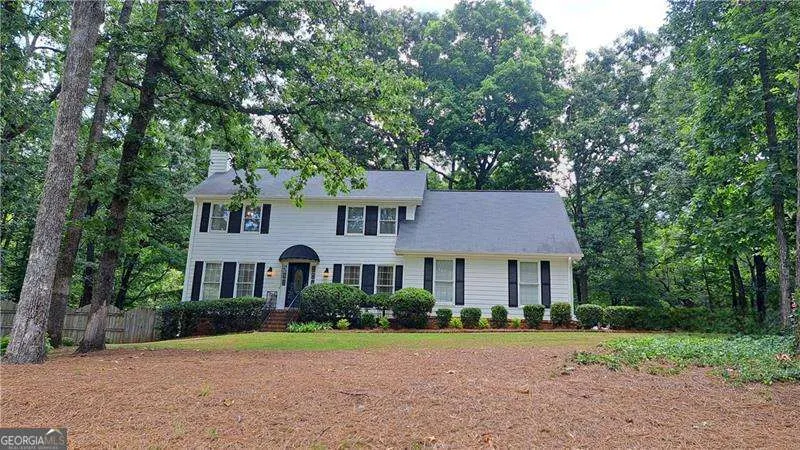
- StyleTraditional
- Year Built1991
- Taxes$ 953
- Price$ 350,000
- Bedrooms3
- Full Bathrooms3
- Half Bathrooms0
- Lot Size0.753 Acres
Data Source:
Georgia MLS (GAMLS)
Property Description
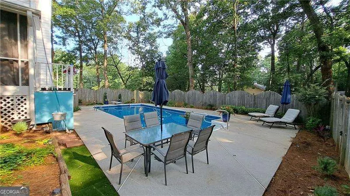
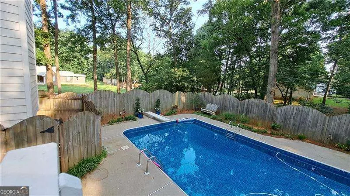
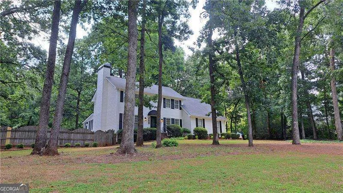
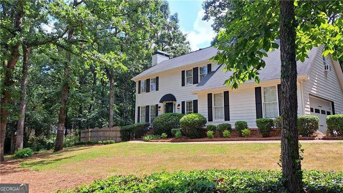
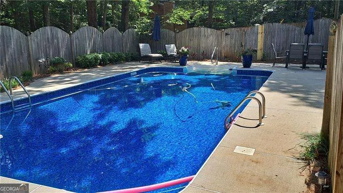
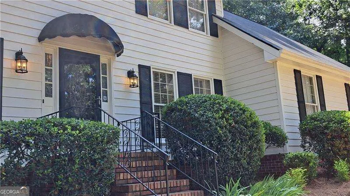
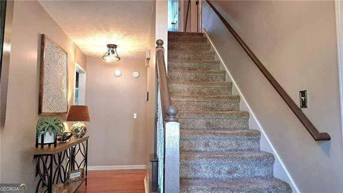
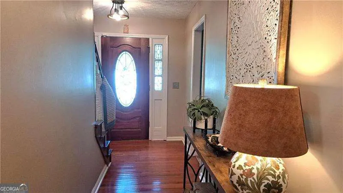
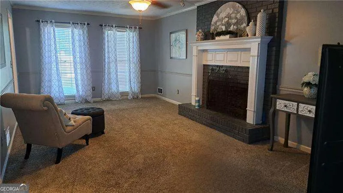
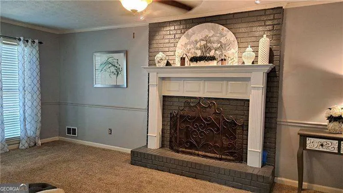
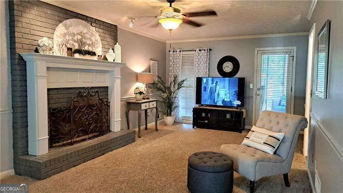
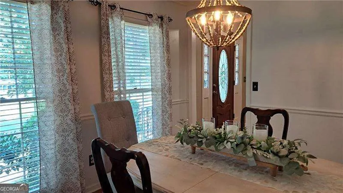
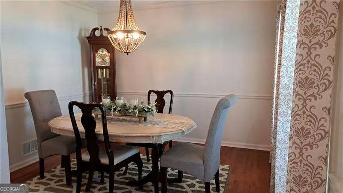
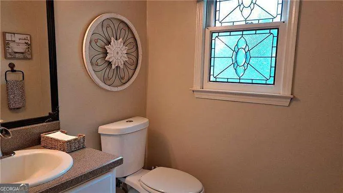
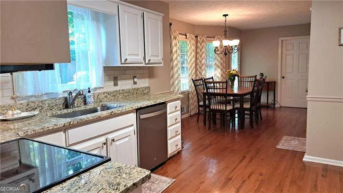
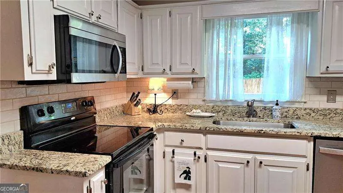
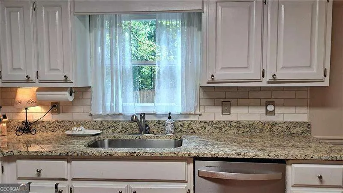
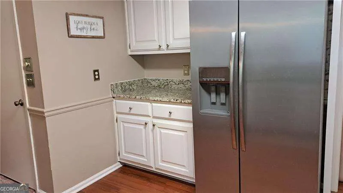
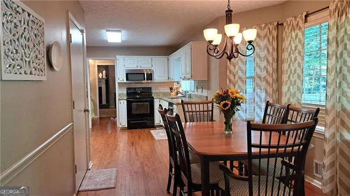
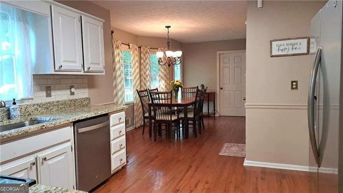
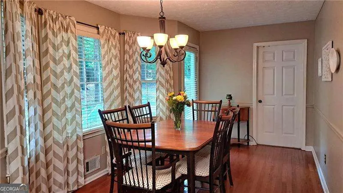
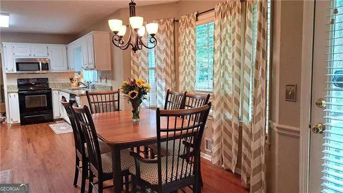
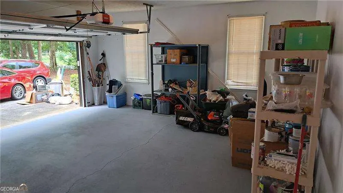
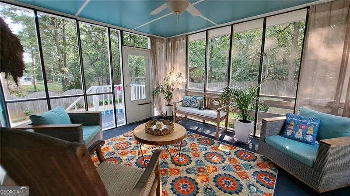
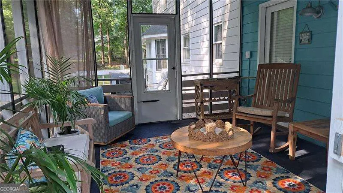
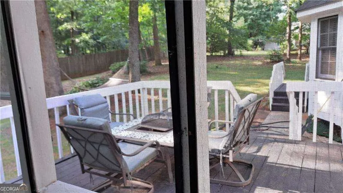
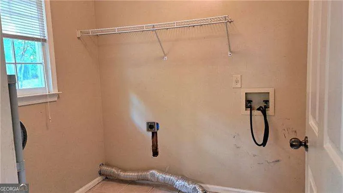
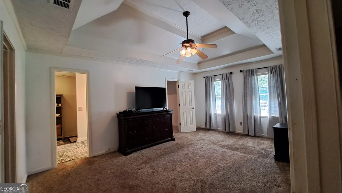
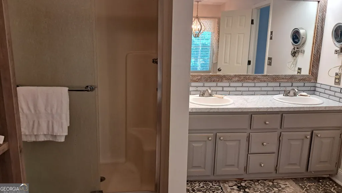
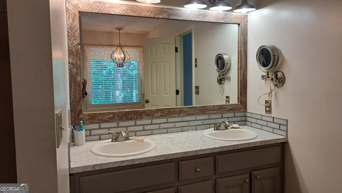
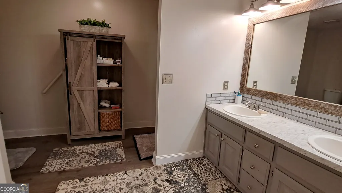
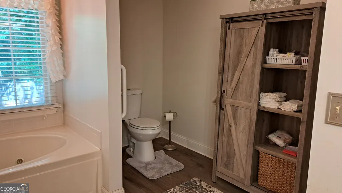
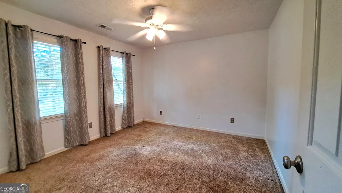
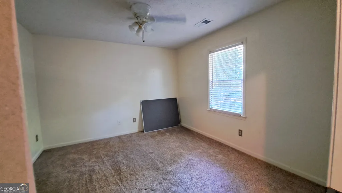
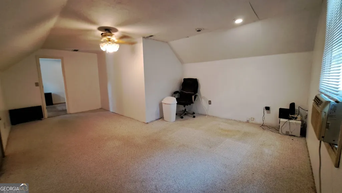
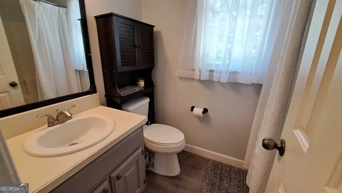
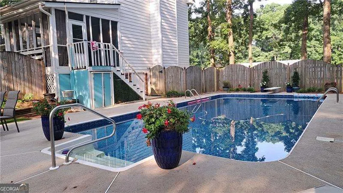
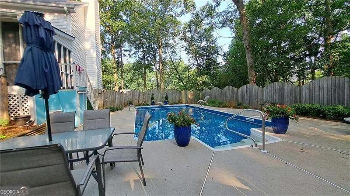
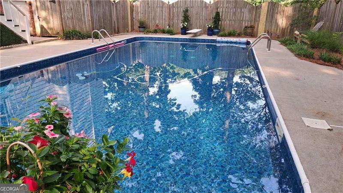
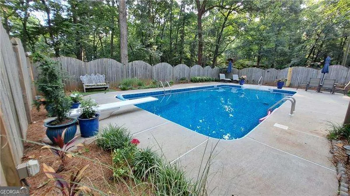
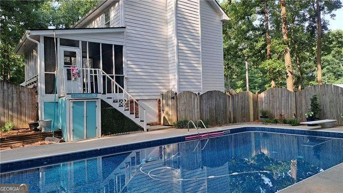
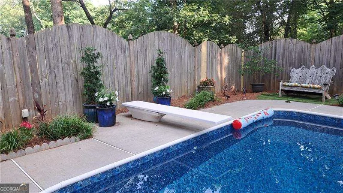
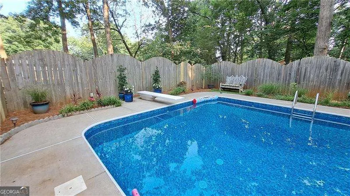
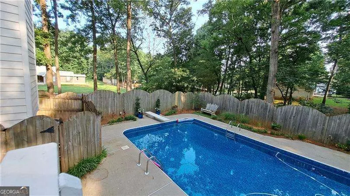
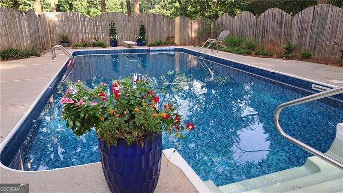
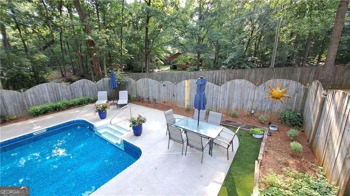
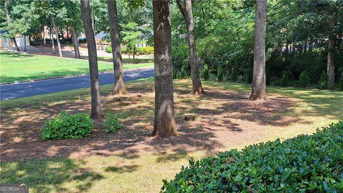
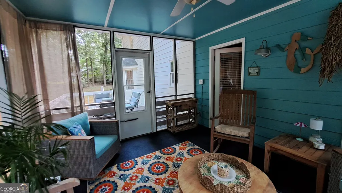

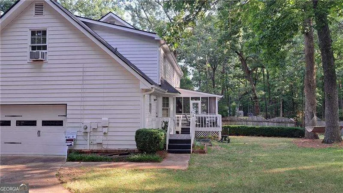
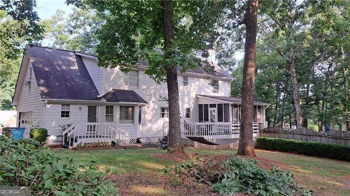
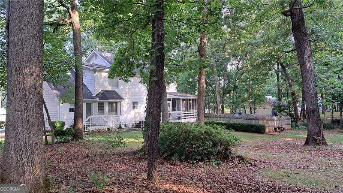
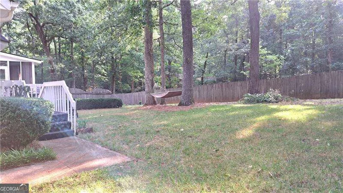
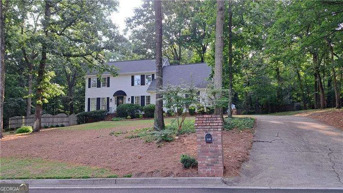
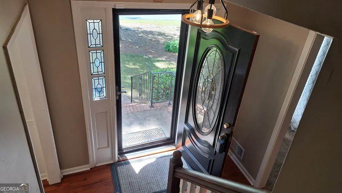
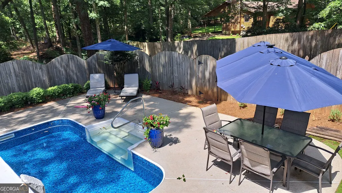
MAKE MEMORIES BY THE BEAUTIFUL POOL! Well-loved home in quiet, highly sought-after neighborhood (it's a hidden gem, with just one entrance/exit to the small neighborhood). No HOA fee. Home is great for entertaining, with screened porch, deck, and freshwater pool, deep enough for diving, with plenty of concrete surround for lounge chairs, tables, etc. Long foyer, front-to-back great room with fireplace (gas starter), separate dining room, white kitchen with granite and built-in microwave, bayed breakfast room, large laundry room, and powder room on main. Upstairs is a large master suite with a walk-in closet plus an additional closet and an en-suite bath with a jetted tub and separate shower, plus two additional bedrooms, and one additional bath. There is also a large bonus room that is great for a home office, den, or man cave! Hardwood floors in foyer, dining room, kitchen, and breakfast room. 2-car side-entry garage. HVAC is 3 years old (separate units for main and upper); roof is about 8 years old. Three-fourths acre lot, partially wooded, with beautiful front and back yards. Even the street has been resurfaced! Easy access to I-75 and Hartsfield-Jackson Airport. When you buy this house, you're getting the pool as a gift! It's easily valued at $30,000 to $50,000, but the memories you make will be priceless.
| Elementary School | Middle School | High School |
|---|---|---|
| Hickory Flat Elementary School | Union Grove Middle School | Union Grove High School |
| Price History | |
|---|---|
| 6/26/2026 | Listed $370,000 |
| 8/18/2026 | 5$350,000 |
General Features
| Sewer | Septic Tank |
|---|---|
| Heating | Forced Air,Natural Gas,Zoned |
| Cooling | Ceiling Fan(s),Central Air |
| Utilities | Electricity Available,Natural Gas Available |
| Roof | Composition |
| Appliances | Dishwasher,Microwave,Refrigerator |
| Association Fee Includes | None |
| Patio/Porch Features | Deck,Screened |
| Architectural Style | Traditional |
| Pool Features | In Ground |
| Security Features | Security System,Smoke Detector(s) |
| Construction Materials | Wood Siding |
| Year Built | 1991 |
| Electric | 220 Volts |
| Levels | Two |
| Property Subtype | Single Family Residence |
| Tax Year | 2025 |
| Community Features | Street Lights |
| County | Henry |
| New Construction | false |
| Property Type | Residential |
| HOA | false |
| Attached Garage | false |
| Subdivision Name | White Oak Hollow |
| Garage Y/N | true |
| Full Baths | 3 |
| Status | Active |
| Directions | From I-75, take exit#222 (Jodeco Road/Hwy 351) going east + go four miles to a left on Acorn Drive. Second house on right. (House can also be easily accessed from Eagles Landing Parkway). |
| High School | Union Grove |
| City | Mcdonough |
| Body of Water | None |
| Lot Size Units | Square Feet |
| Lot Size Square Feet | 32800.68 |
| Carport Y/N | false |
| Elementary School | Hickory Flat |
| Property Attached Y/N | false |
| Land Lease Y/N | false |
| Tax Annual Amount | 953 |
| Home Warranty Y/N | false |
| Middle/Junior High School | Union Grove |
| Property Condition | Resale |
| Structure Type | House |
| Building Area Units | Square Feet |
| Living Area Units | Square Feet |
| Standard Status | Active |
Interior Features
| Interior Amenities | Split Bedroom Plan,Walk-In Closet(s) |
|---|---|
| Basement | Crawl Space |
| Flooring | Carpet,Hardwood,Tile |
| Total Fireplaces | 1 |
| Fireplace Features | Factory Built,Gas Starter |
| Common Walls | No Common Walls |
| Air Conditioning Y/N | true |
| Heating Y/N | true |
| Window Features | Bay Window(s) |
| Fireplace Y/N | true |
| Laundry Features | Other |
| Total Bedrooms | 3 |
| Main Level Bathrooms | 1 |
| Below Grade Finished Area Unit Type | Square Feet |
| LivingAreaSource | Public Records |
| Above Grade Finished Area Unit Type | Square Feet |
| Kitchen Features | Breakfast Room |
| Total Baths | 3 |
Exterior Features
| Fencing | Back Yard |
|---|---|
| Parking Features | Garage,Kitchen Level,Side/Rear Entrance |
| Lot Features | Level,Private |
| Water Source | Public |
| Total Parking | 2 |
| Lot Size Area | 32800.68 |
| Lot Size Acres | 0.753 |
| Lot Size Source | Public Records |
Amenities
- Foreclosure
- Views
- Short Sale
- New Construction
- Adult 55+
- Lease To Own
- No HOA Fees
- Furnished
- Primary On Main
- Air Conditioning
- Seller Finance
- Green
- Fixer Upper
- Horse
- Golf
- Fireplace
- Deck
- Garage
- Basement
- Pool
Property vs Single Family Average in 30253
Price
Taxes
Year Built
 The data relating to real estate for sale on this website comes in part from the Broker Reciprocity Program of the Savannah multi-List Corporation. Real Estate listings held by brokerage firms other than Berkshire Hathaway HomeServices Bay Street Realty Group - Savannah are marked with the name of the listing brokers.
Data last updated: September 17, 2026 11:12 PM UTC
All information deemed reliable but not guaranteed.
© 2026 Savannah Multi-List Corporation. All rights reserved.
The data relating to real estate for sale on this website comes in part from the Broker Reciprocity Program of the Savannah multi-List Corporation. Real Estate listings held by brokerage firms other than Berkshire Hathaway HomeServices Bay Street Realty Group - Savannah are marked with the name of the listing brokers.
Data last updated: September 17, 2026 11:12 PM UTC
All information deemed reliable but not guaranteed.
© 2026 Savannah Multi-List Corporation. All rights reserved.
 ©2026 Georgia Multiple Listing Service All information deemed reliable but not guaranteed. All properties are subject to prior sale, change or withdrawal. Neither listing broker(s) or information provider(s) shall be responsible for any typographical errors, misinformation, misprints and shall be held totally harmless. Listing(s) information is provided for consumer's personal, non-commercial use and may not be used for any purpose other than to identify prospective properties consumers may
 The data relating to real estate on this web site comes in part from the Internet Data Exchange program of Hive MLS LLC, and is updated as of September 17, 2026 10:54 PM UTC All information is deemed reliable but not guaranteed and should be independently verified. All properties are subject to prior sale, change, or withdrawal. Neither listing broker(s) nor Berkshire Hathaway HomeServices Bay Street Realty Group - Savannah shall be responsible for any typographical errors, misinformation, or misprints,
