
Address
1116 Hilltop Drive, Griffin, GA
Price
$ 349,000
Property Attributes
- MLS#10808948
- TypeSingle Family
- Listing Status Under Contract
- CountySpalding
- CityGriffin
- NeighborhoodForrest Hills
- Zip30224
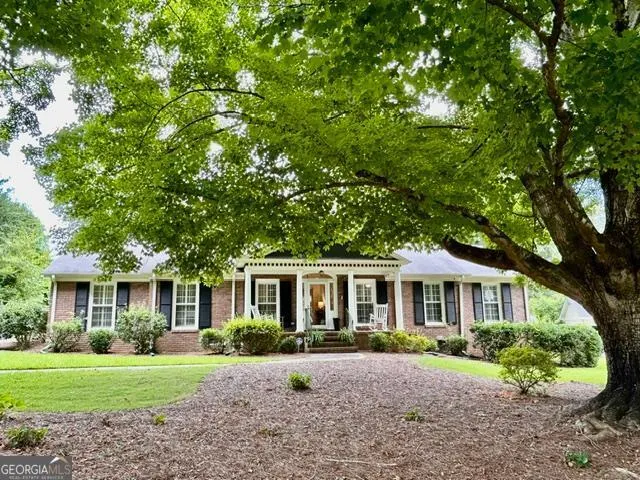
- StyleBrick 4 Side, Traditional
- Year Built1967
- Taxes$ 4443
- Price$ 349,000
- Bedrooms3
- Full Bathrooms2
- Half Bathrooms0
- Sqr Footage1981
- Lot Size0.59 Acres
Data Source:
Georgia MLS (GAMLS)
Property Description
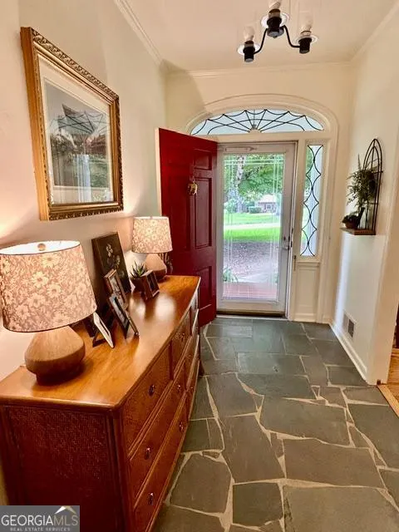
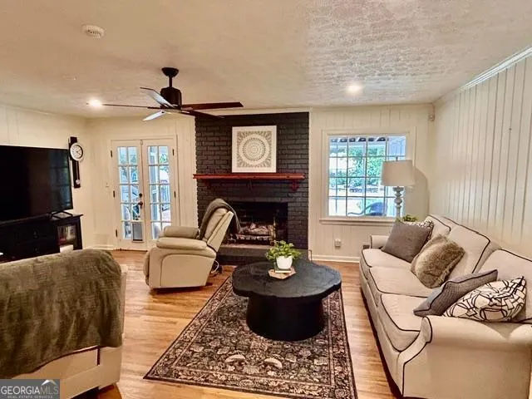
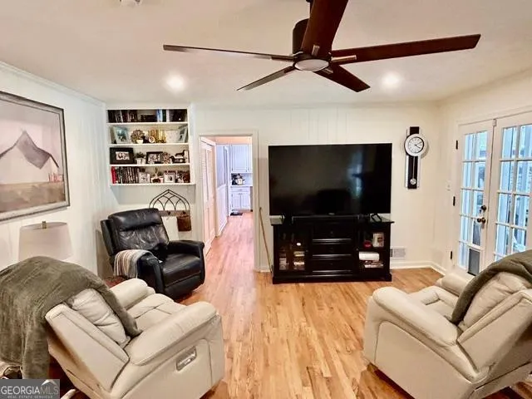
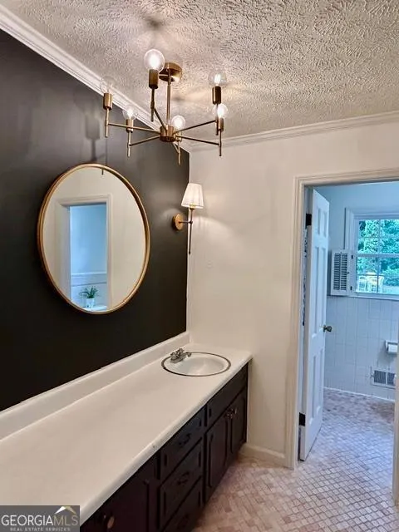
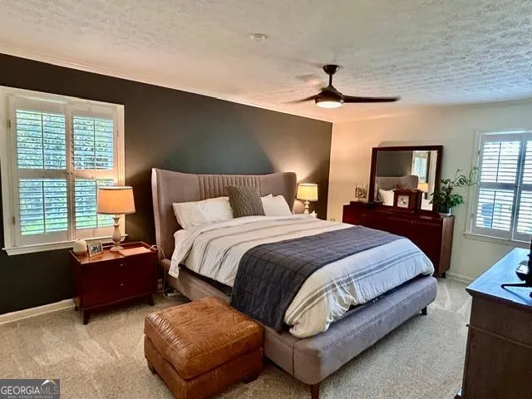
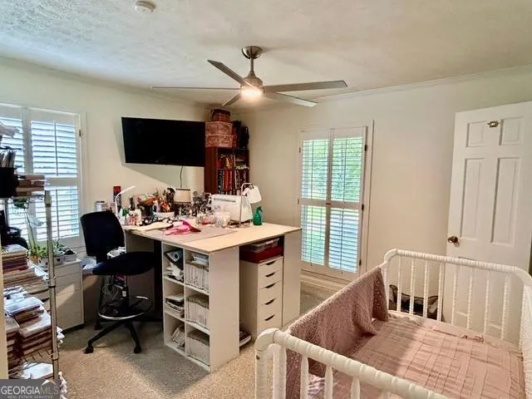
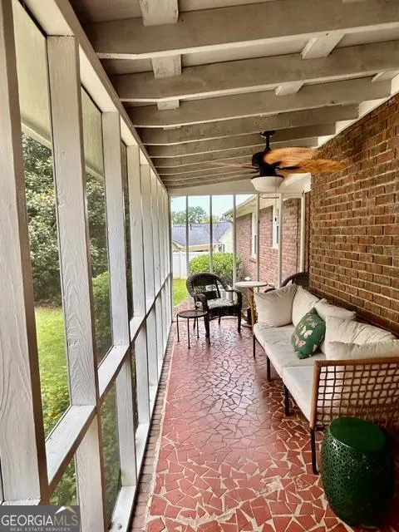
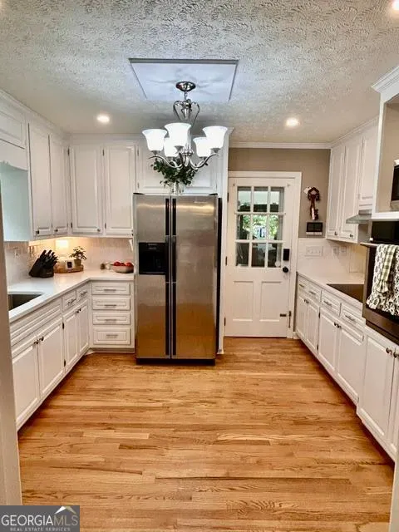
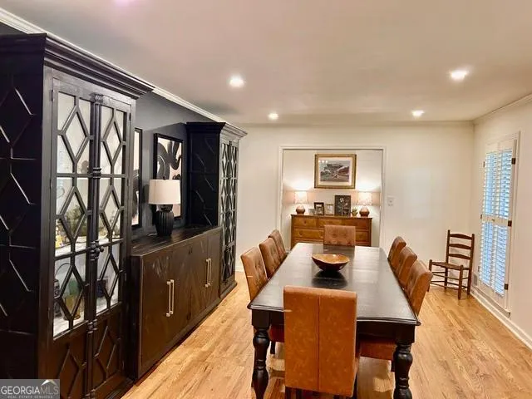
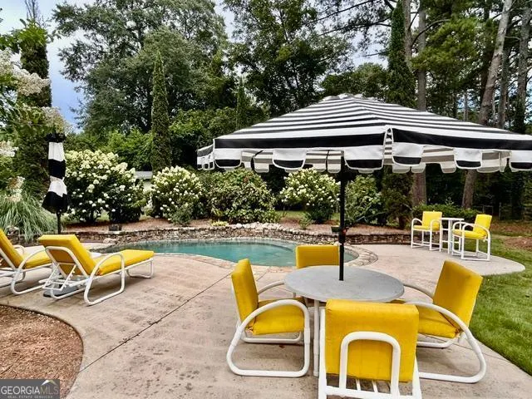
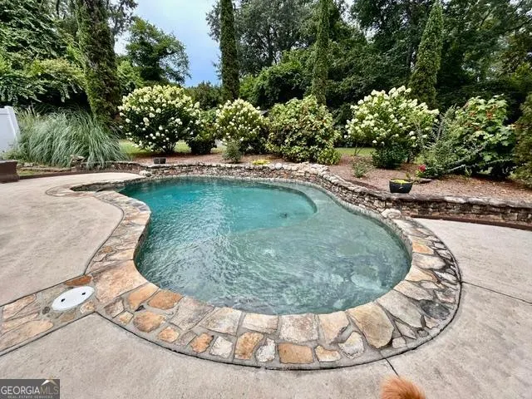
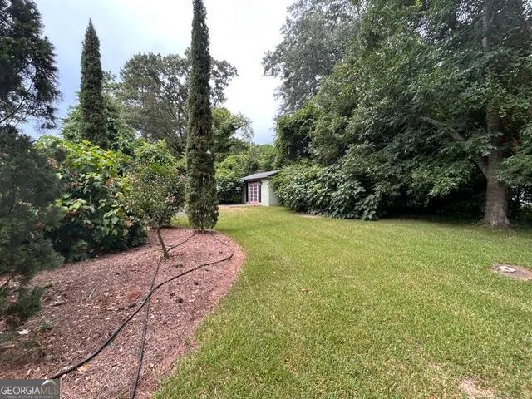
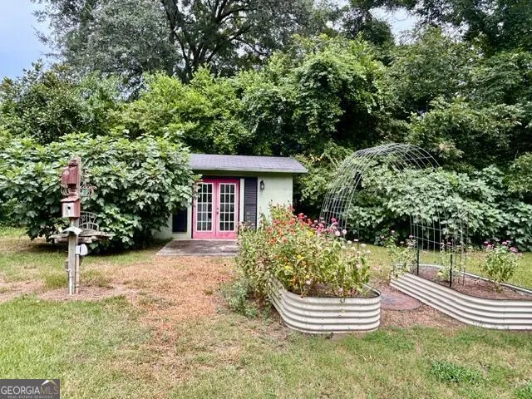
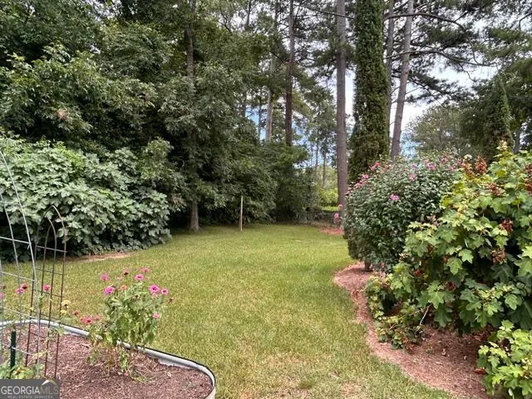
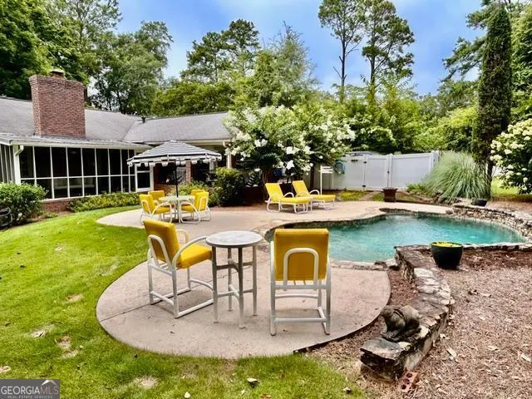
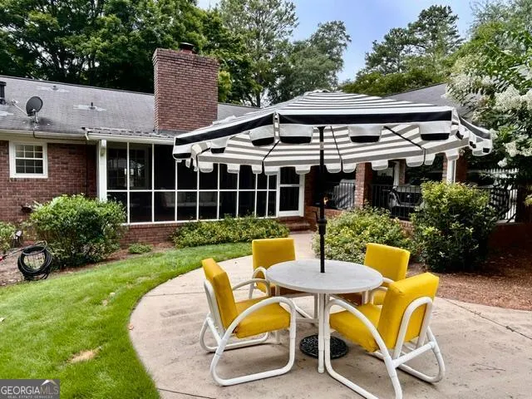
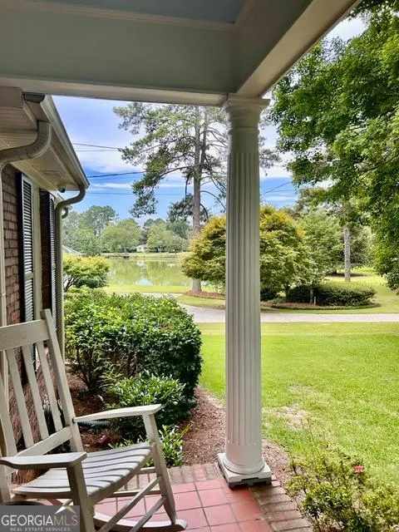
DON'T MISS OUT ON THIS FOUR-SIDED BRICK, 3 BEDROOM, 2 BATH TRADITIONAL BEAUTY IN GRIFFIN'S FORREST HILLS SUBDIVISION. LARGE FAMILY ROOM WITH BUILT-INS. LIVING ROOM, SEPERATE DINING ROOM, AND RECENTLY REMODLED KITHCEN WITH QUARTZ COUNTERTOPS, AND STAINLESS-STEEL APPLIANCES. BEAUTIFUL HARDWOODS THROUGHOUT. LARGE PRIMARY BEDROOM. SCREENED IN PORCH WITH FENCED IN BACKYARD AND GUNITE THERAPY HEATED POOL. BEAUTIFUL ESTABLISHED YARD AND WORKSHOP WITH ELECTRICITY. CRAWL SPACE HAS BEEN NEWLY ENCAPSULATED. STEPS AWAY FROM PLACID LAKE. WON'T LAST LONG!
| Elementary School | Middle School | High School |
|---|---|---|
| Futral Road Elementary School | Rehoboth Road Middle School | Spalding High School |
| Price History | |
|---|---|
| 7/20/2026 | Listed $349,000 |
General Features
| Sewer | Public Sewer |
|---|---|
| Heating | Central |
| Cooling | Central Air |
| Utilities | Cable Available,Electricity Available,High Speed Internet,Natural Gas Available,Phone Available,Sewer Connected,Water Available |
| Roof | Composition |
| Appliances | Cooktop,Dishwasher,Gas Water Heater,Microwave,Oven,Refrigerator |
| Association Fee Includes | None |
| Architectural Style | Brick 4 Side,Traditional |
| Construction Materials | Brick |
| Year Built | 1967 |
| Levels | One |
| Property Subtype | Single Family Residence |
| Tax Year | 2025 |
| Community Features | Street Lights,Walk To Schools,Near Shopping |
| County | Spalding |
| New Construction | false |
| Property Type | Residential |
| HOA | false |
| Attached Garage | false |
| Subdivision Name | Forrest Hills |
| Garage Y/N | false |
| Full Baths | 2 |
| Status | Under Contract |
| Directions | SOUTH ON MAPLE DRIVE. TAKE A LEFT ON PINERIDGE, RIGHT ON HILLTOP, HOME IS ON THE LEFT. |
| High School | Spalding |
| City | Griffin |
| Lot Size Units | Square Feet |
| Lot Size Square Feet | 25700.4 |
| Carport Y/N | true |
| Elementary School | Futral Road |
| Land Lease Y/N | false |
| Tax Annual Amount | 4443.96 |
| Home Warranty Y/N | false |
| Middle/Junior High School | Rehoboth Road |
| Property Condition | Resale |
| Structure Type | House |
| Building Area Units | Square Feet |
| Living Area Units | Square Feet |
| Standard Status | Pending |
Interior Features
| Interior Amenities | Bookcases,Master On Main Level,Tile Bath |
|---|---|
| Basement | Crawl Space |
| Flooring | Carpet,Hardwood,Stone,Tile |
| Total Fireplaces | 1 |
| Fireplace Features | Gas Log |
| Air Conditioning Y/N | true |
| Heating Y/N | true |
| Window Features | Double Pane Windows |
| Fireplace Y/N | true |
| Above Grade Finished Area | 1981 |
| Laundry Features | None |
| Total Bedrooms | 3 |
| Main Level Bedrooms | 3 |
| Main Level Bathrooms | 2 |
| Below Grade Finished Area Unit Type | Square Feet |
| LivingAreaSource | Public Records |
| Above Grade Finished Area Unit Type | Square Feet |
| Kitchen Features | Pantry,Solid Surface Counters,Walk-in Pantry |
| Total Baths | 2 |
| Dining Room Features | Separate Room |
Exterior Features
| Parking Features | Carport,Kitchen Level |
|---|---|
| Lot Features | City Lot,Level |
| Water Source | Public |
| Total Parking | 3 |
| Lot Size Area | 25700.4 |
| Building Area Total | 1981 |
| Lot Size Acres | 0.59 |
| Lot Size Source | Public Records |
Amenities
- Foreclosure
- Views
- Short Sale
- New Construction
- Adult 55+
- Lease To Own
- No HOA Fees
- Furnished
- Primary On Main
- Air Conditioning
- Seller Finance
- Green
- Fixer Upper
- Horse
- Golf
- Fireplace
- Deck
- Garage
- Basement
- Pool
Property vs Single Family Average in 30224
Price
Taxes
Year Built
In The Neighborhood
Griffin
$ 275,000
1117 Hilltop Drive
Griffin, GA 30224
- Type
- Single Family
- Size
- 1,639 SqFt
- Rooms
- 3 Beds + 2 Baths
Lagrange
$ 335,000
434 Pineview Terrace
Lagrange, GA 30240
- Type
- Single Family
- Size
- 1,784 SqFt
- Rooms
- 3 Beds + 2 Baths
Griffin
$ 399,900
711 Maple Drive
Griffin, GA 30224
- Type
- Single Family
- Size
- 2,644 SqFt
- Rooms
- 3 Beds + 2 Baths
Decatur
$ 1,500,000
1161 Conway Road
Decatur, GA 30030
- Type
- Single Family
- Size
- 4,035 SqFt
- Rooms
- 6 Beds + 5 Baths
Griffin
$ 489,999
1099 Pine Valley Road
Griffin, GA 30224
- Type
- Single Family
- Size
- 3,468 SqFt
- Rooms
- 4 Beds + 3 Baths
Griffin
$ 339,900
420 Forrest Avenue
Griffin, GA 30224
- Type
- Single Family
- Size
- 2,285 SqFt
- Rooms
- 3 Beds + 2.5 Baths
Dallas
$ 375,000
44 Forrest Hills Drive
Dallas, GA 30157
- Type
- Single Family
- Size
- 2,324 SqFt
- Rooms
- 5 Beds + 3 Baths
 The data relating to real estate for sale on this website comes in part from the Broker Reciprocity Program of the Savannah multi-List Corporation. Real Estate listings held by brokerage firms other than Berkshire Hathaway HomeServices Bay Street Realty Group - Savannah are marked with the name of the listing brokers.
Data last updated: September 15, 2026 10:59 PM UTC
All information deemed reliable but not guaranteed.
© 2026 Savannah Multi-List Corporation. All rights reserved.
The data relating to real estate for sale on this website comes in part from the Broker Reciprocity Program of the Savannah multi-List Corporation. Real Estate listings held by brokerage firms other than Berkshire Hathaway HomeServices Bay Street Realty Group - Savannah are marked with the name of the listing brokers.
Data last updated: September 15, 2026 10:59 PM UTC
All information deemed reliable but not guaranteed.
© 2026 Savannah Multi-List Corporation. All rights reserved.
 ©2026 Georgia Multiple Listing Service All information deemed reliable but not guaranteed. All properties are subject to prior sale, change or withdrawal. Neither listing broker(s) or information provider(s) shall be responsible for any typographical errors, misinformation, misprints and shall be held totally harmless. Listing(s) information is provided for consumer's personal, non-commercial use and may not be used for any purpose other than to identify prospective properties consumers may
 The data relating to real estate on this web site comes in part from the Internet Data Exchange program of Hive MLS LLC, and is updated as of September 15, 2026 10:34 PM UTC All information is deemed reliable but not guaranteed and should be independently verified. All properties are subject to prior sale, change, or withdrawal. Neither listing broker(s) nor Berkshire Hathaway HomeServices Bay Street Realty Group - Savannah shall be responsible for any typographical errors, misinformation, or misprints,
