
Open House Sat, Sep 19th 12:00 PM - 04:00 PM
Address
197 Delilah Street, Mcdonough, GA
Price
$ 380,990
Property Attributes
- MLS#10810714
- TypeSingle Family
- Listing Status Active
- CountyHenry
- CityMcdonough
- NeighborhoodAnderson Point
- Zip30252
- StyleBrick Front, Craftsman, Traditional
- Year Built2026
- Price$ 380,990
- Bedrooms3
- Full Bathrooms2
- Half Bathrooms1
- Sqr Footage2390
- Lot Size0.277 Acres
Data Source:
Georgia MLS (GAMLS)
Property Description
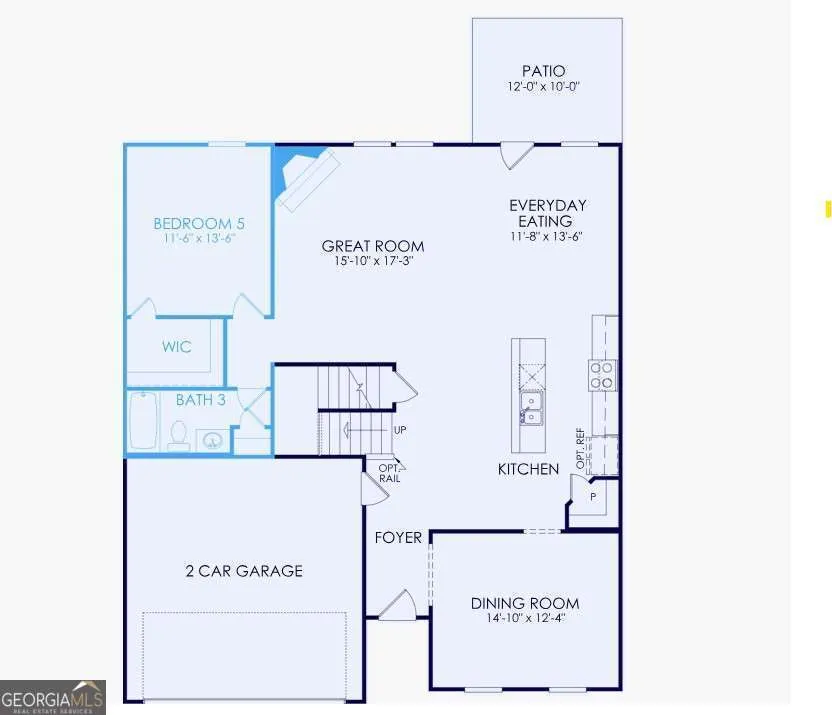
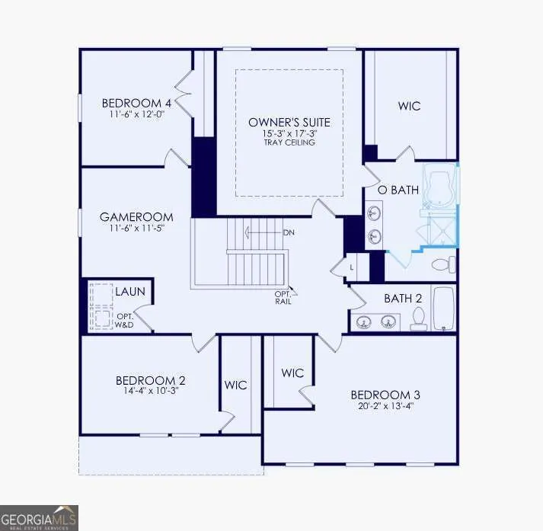
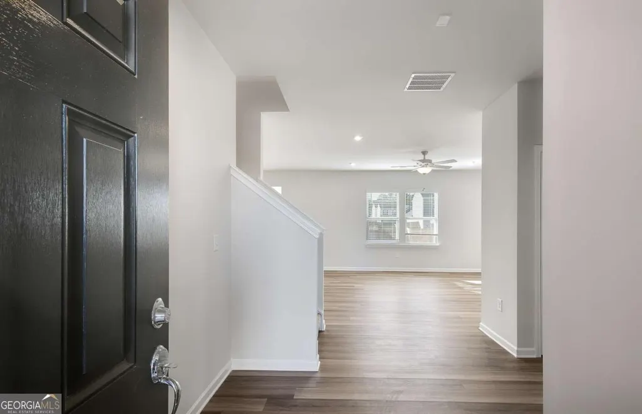
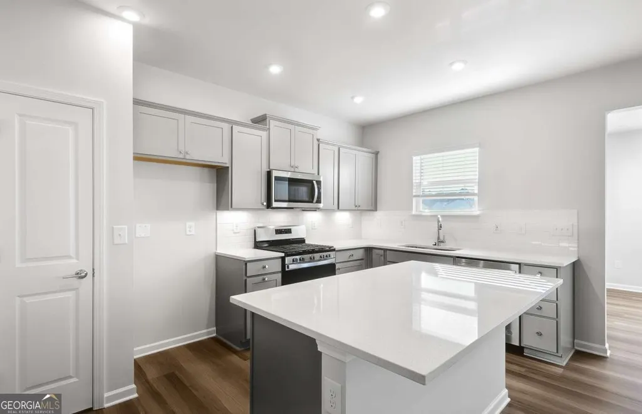
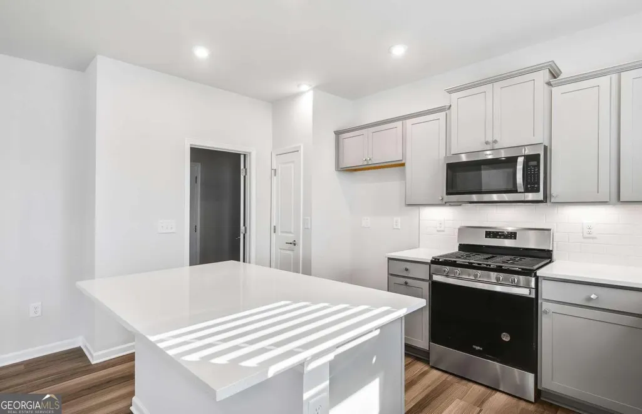
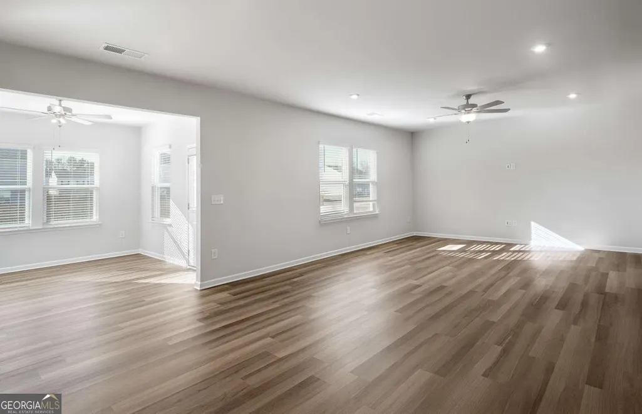
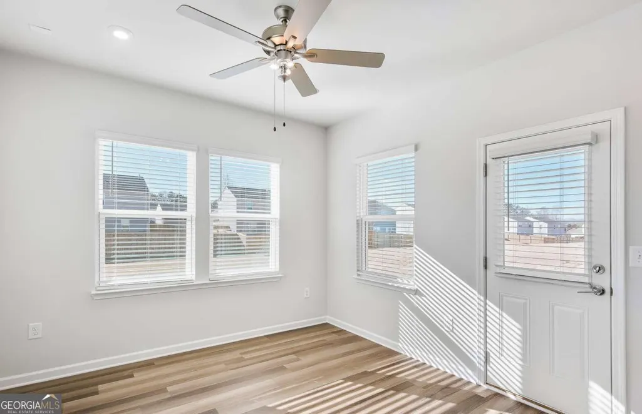
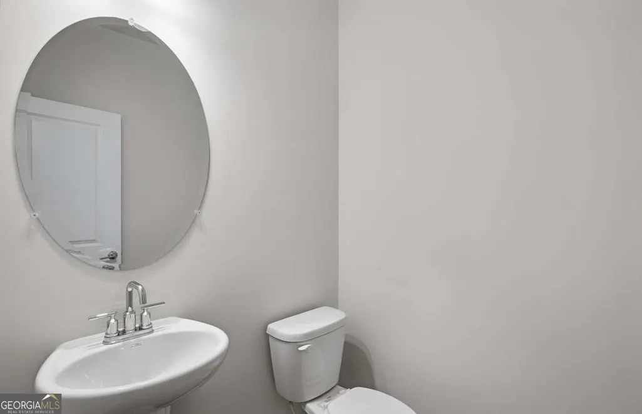
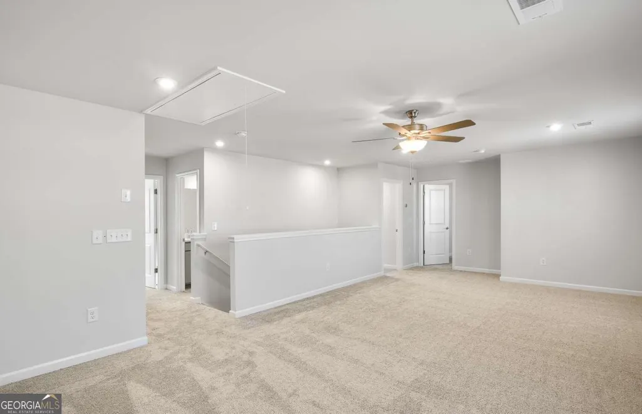
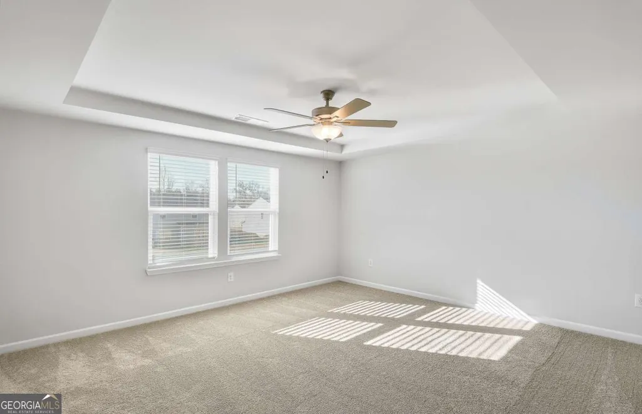
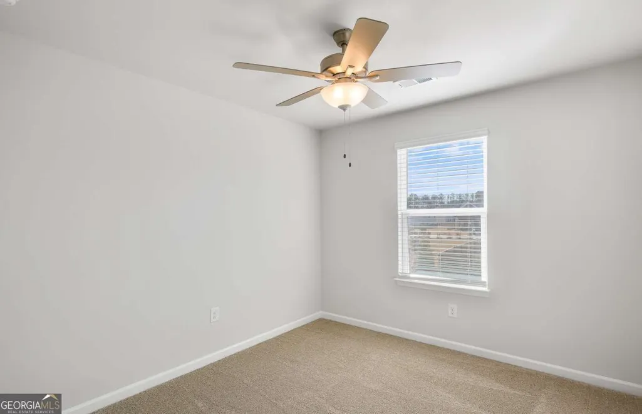
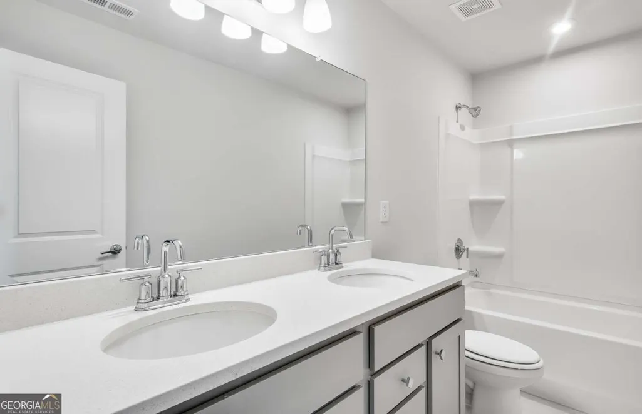
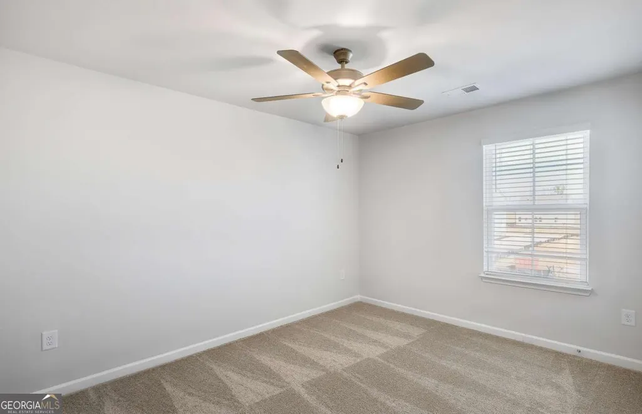
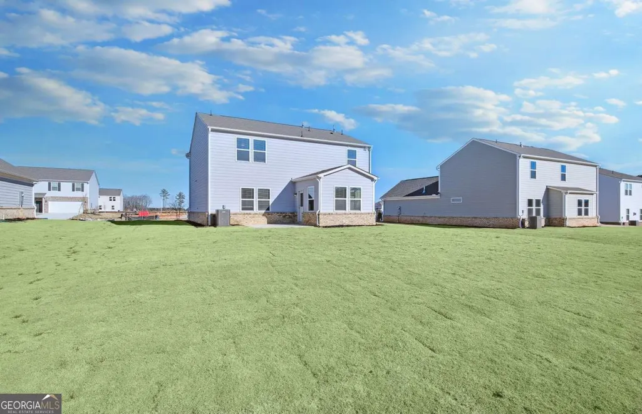
To Be Built New construction home located in the highly sought after community, Anderson Point. The Aspire floorplan is one of our most sought-after designs, offering exceptional flexibility with features like an upstairs loft, versatile flex space, and a multi-use room with a half bath. You'll also find generous closet space, a spacious second-story loft, and a two-car garage. Conveniently located just minutes from downtown McDonough Square, Anderson Point provides easy access to top recreational destinations including Georgia National Country Club and Golf Course, Tanger Outlets, Jackson Lake, Heritage Park, and more. **Please note that photos are of similar floorplan but not of actual home. Pricing does not include lot premium or upgrades**
| Elementary School | Middle School | High School |
|---|---|---|
| Walnut Creek Elementary School | McDonough Middle School | McDonough High School |
| Price History | |
|---|---|
| 7/22/2026 | Listed $380,990 |
General Features
| Sewer | Public Sewer |
|---|---|
| Heating | Central,Electric,Zoned |
| Cooling | Central Air,Electric,Zoned |
| Utilities | Cable Available,Electricity Available,High Speed Internet,Natural Gas Available,Phone Available,Sewer Available,Underground Utilities,Water Available |
| Roof | Composition,Other |
| Appliances | Dishwasher,Disposal,Gas Water Heater,Microwave,Other,Oven,Stainless Steel Appliance(s) |
| HOA Fee | 900 |
| Association Fee Includes | Maintenance Grounds,Reserve Fund,Swimming |
| Patio/Porch Features | Patio |
| Architectural Style | Brick Front,Craftsman,Traditional |
| Security Features | Carbon Monoxide Detector(s),Smoke Detector(s) |
| Construction Materials | Brick,Concrete,Other |
| Year Built | 2026 |
| Electric | 220 Volts |
| Levels | Two |
| Property Subtype | Single Family Residence |
| Tax Year | 2026 |
| Community Features | Playground,Pool,Sidewalks,Street Lights |
| County | Henry |
| New Construction | true |
| Property Type | Residential |
| HOA | true |
| Attached Garage | true |
| Energy Efficient | Insulation,Thermostat,Water Heater |
| Subdivision Name | Anderson Point |
| Garage Y/N | true |
| Full Baths | 2 |
| Status | Active |
| Directions | GPS: 110 Delilah Street, McDonough, Georgia 30524. From Hwy 81: Head SE on Hwy 81 N toward Lincoln Ranch. Turn left onto Rosser Rd. At the traffic circle, continue straight onto Lake Dow Rd. Turn right onto Saphire Dr. Turn right onto Diamond Crossing. From GA-20: Head SW on GA-20 W toward Family Cir. Turn left onto McGarity Rd. Turn right on John Wesley Way. Turn left onto Lake Dow Rd. Turn right onto Saphire Dr. Turn right onto Diamond Crossing. |
| High School | McDonough |
| City | Mcdonough |
| Body of Water | None |
| Lot Size Units | Square Feet |
| Lot Size Square Feet | 12066.12 |
| Carport Y/N | false |
| Elementary School | Walnut Creek |
| Property Attached Y/N | false |
| Land Lease Y/N | false |
| Home Warranty Y/N | true |
| Middle/Junior High School | McDonough |
| Property Condition | To Be Built |
| Structure Type | House |
| Building Area Units | Square Feet |
| Living Area Units | Square Feet |
| Standard Status | Active |
Interior Features
| Interior Amenities | Double Vanity,High Ceilings,Other,Soaking Tub,Tray Ceiling(s),Walk-In Closet(s) |
|---|---|
| Basement | None |
| Flooring | Carpet,Other,Tile |
| Total Fireplaces | 1 |
| Fireplace Features | Family Room |
| Common Walls | No Common Walls |
| Air Conditioning Y/N | true |
| Heating Y/N | true |
| Window Features | Double Pane Windows |
| Fireplace Y/N | true |
| Above Grade Finished Area | 2390 |
| Half Baths | 1 |
| Laundry Features | Upper Level |
| Total Bedrooms | 3 |
| Below Grade Finished Area Unit Type | Square Feet |
| LivingAreaSource | Builder |
| Above Grade Finished Area Unit Type | Square Feet |
| Kitchen Features | Kitchen Island,Pantry,Solid Surface Counters |
| Total Baths | 3 |
| Dining Room Features | Seats 12+,Separate Room |
Exterior Features
| Exterior Amenities | Other |
|---|---|
| Vegetation | Cleared,Grassed |
| Parking Features | Garage,Attached,Kitchen Level,Garage Door Opener |
| Lot Features | Other,Private |
| Water Source | Public |
| Total Parking | 2 |
| Lot Size Area | 12066.12 |
| Foundation Details | Slab |
| Building Area Total | 2390 |
| Lot Size Acres | 0.277 |
| Lot Size Source | Other |
Amenities
- Foreclosure
- Views
- Short Sale
- New Construction
- Adult 55+
- Lease To Own
- No HOA Fees
- Furnished
- Primary On Main
- Air Conditioning
- Seller Finance
- Green
- Fixer Upper
- Horse
- Golf
- Fireplace
- Deck
- Garage
- Basement
- Pool
Property vs Single Family Average in 30252
Price
Year Built
In The Neighborhood
Open House
Mcdonough
$ 404,445
256 Delilah Court
Mcdonough, GA 30252
- Type
- Single Family
- Size
- 2,622 SqFt
- Rooms
- 4 Beds + 2.5 Baths
Mcdonough
$ 402,298
252 Delilah Street
Mcdonough, GA 30252
- Type
- Single Family
- Size
- 2,622 SqFt
- Rooms
- 4 Beds + 2.5 Baths
Mcdonough
$ 419,527
636 Vidalia Park Way
Mcdonough, GA 30252
- Type
- Single Family
- Size
- 2,956 SqFt
- Rooms
- 5 Beds + 3 Baths
Open House
Mcdonough
$ 399,918
232 Delilah Street
Mcdonough, GA 30252
- Type
- Single Family
- Size
- 2,538 SqFt
- Rooms
- 3 Beds + 2.5 Baths
Mcdonough
$ 424,874
646 Vidalia Parkway
Mcdonough, GA 30252
- Type
- Single Family
- Size
- 2,956 SqFt
- Rooms
- 5 Beds + 3 Baths
Open House
Mcdonough
$ 423,530
600 Vidalia Park Way
Mcdonough, GA 30252
- Type
- Single Family
- Size
- 2,956 SqFt
- Rooms
- 5 Beds + 3 Baths
Open House
Mcdonough
$ 409,021
236 Delilah Street
Mcdonough, GA 30252
- Type
- Single Family
- Size
- 2,622 SqFt
- Rooms
- 4 Beds + 2.5 Baths
Mcdonough
$ 404,780
240 Delilah Street
Mcdonough, GA 30252
- Type
- Single Family
- Size
- 2,622 SqFt
- Rooms
- 4 Beds + 2.5 Baths
Mcdonough
$ 414,280
244 Delilah Street
Mcdonough, GA 30252
- Type
- Single Family
- Size
- 2,956 SqFt
- Rooms
- 5 Beds + 3 Baths
Mcdonough
$ 419,228
248 Delilah Street
Mcdonough, GA 30252
- Type
- Single Family
- Size
- 2,956 SqFt
- Rooms
- 5 Beds + 3 Baths
 The data relating to real estate for sale on this website comes in part from the Broker Reciprocity Program of the Savannah multi-List Corporation. Real Estate listings held by brokerage firms other than Berkshire Hathaway HomeServices Bay Street Realty Group - Savannah are marked with the name of the listing brokers.
Data last updated: September 16, 2026 11:09 PM UTC
All information deemed reliable but not guaranteed.
© 2026 Savannah Multi-List Corporation. All rights reserved.
The data relating to real estate for sale on this website comes in part from the Broker Reciprocity Program of the Savannah multi-List Corporation. Real Estate listings held by brokerage firms other than Berkshire Hathaway HomeServices Bay Street Realty Group - Savannah are marked with the name of the listing brokers.
Data last updated: September 16, 2026 11:09 PM UTC
All information deemed reliable but not guaranteed.
© 2026 Savannah Multi-List Corporation. All rights reserved.
 ©2026 Georgia Multiple Listing Service All information deemed reliable but not guaranteed. All properties are subject to prior sale, change or withdrawal. Neither listing broker(s) or information provider(s) shall be responsible for any typographical errors, misinformation, misprints and shall be held totally harmless. Listing(s) information is provided for consumer's personal, non-commercial use and may not be used for any purpose other than to identify prospective properties consumers may
 The data relating to real estate on this web site comes in part from the Internet Data Exchange program of Hive MLS LLC, and is updated as of September 16, 2026 10:26 PM UTC All information is deemed reliable but not guaranteed and should be independently verified. All properties are subject to prior sale, change, or withdrawal. Neither listing broker(s) nor Berkshire Hathaway HomeServices Bay Street Realty Group - Savannah shall be responsible for any typographical errors, misinformation, or misprints,
