
Address
1870 Neighborhood Walk, Mcdonough, GA
Price
$ 285,000
Property Attributes
- MLS#10820326
- TypeSingle Family
- Listing Status Active
- CountyHenry
- CityMcdonough
- NeighborhoodCity Square
- Zip30252
- StyleTraditional
- Year Built2001
- Taxes$ 4047
- Price$ 285,000
- Bedrooms4
- Full Bathrooms2
- Half Bathrooms1
- Sqr Footage1821
- Lot Size0.02 Acres
Data Source:
Georgia MLS (GAMLS)
Property Description
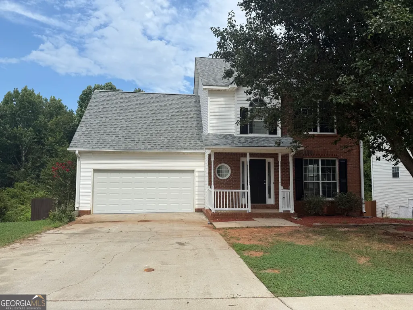
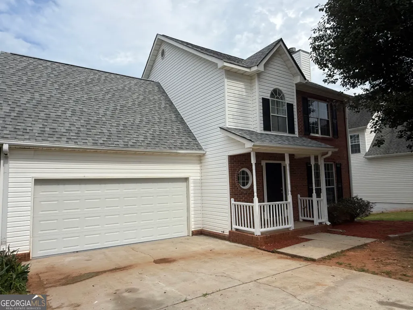
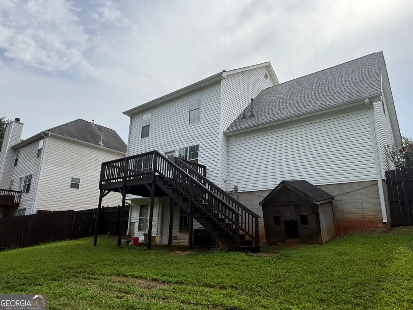
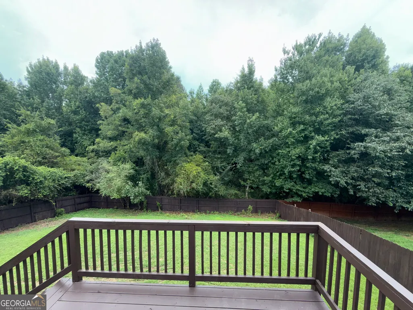
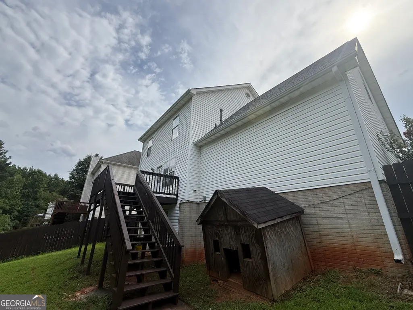
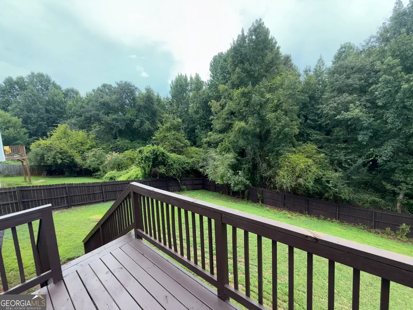
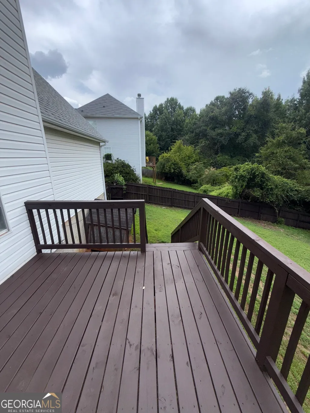
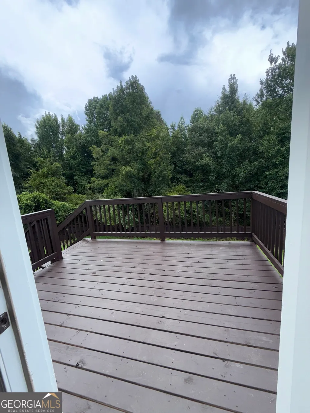
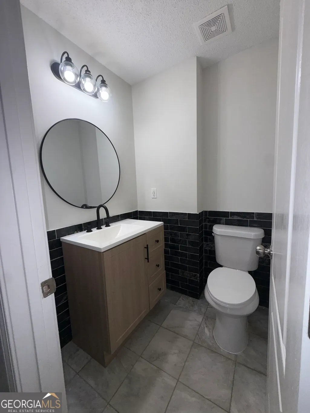
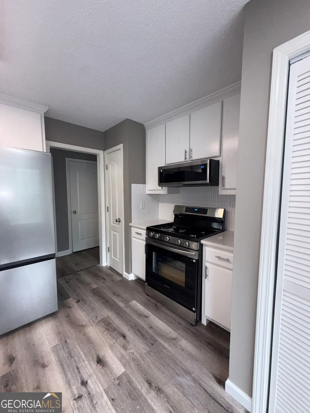
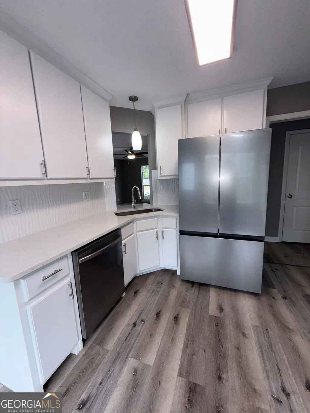
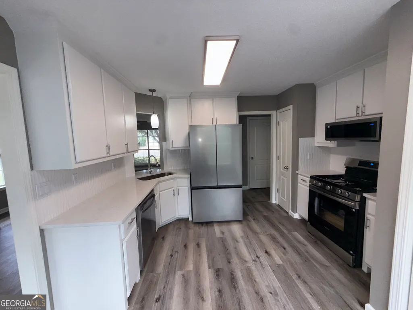
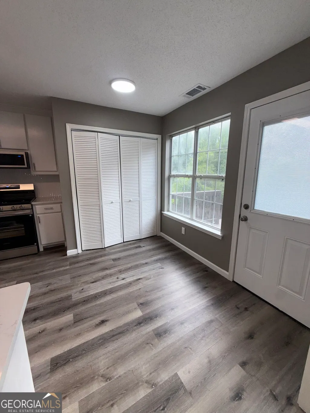
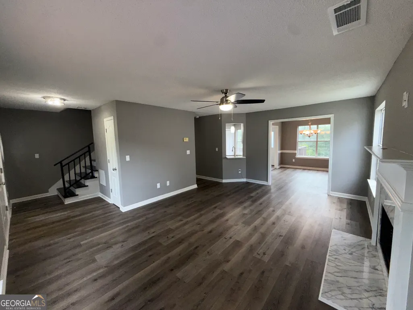
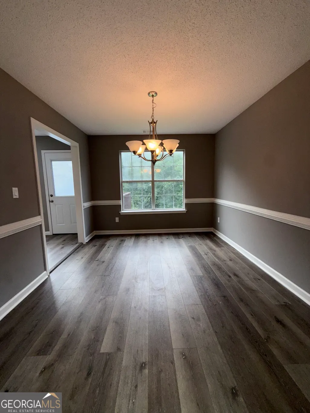
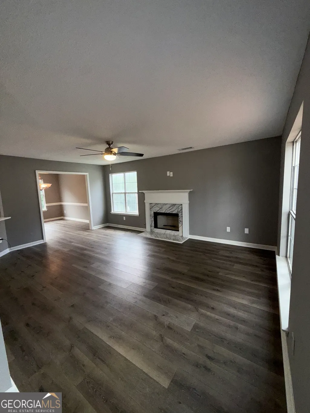
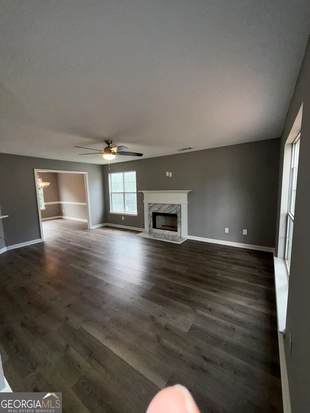
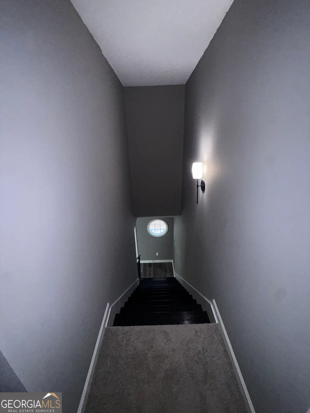
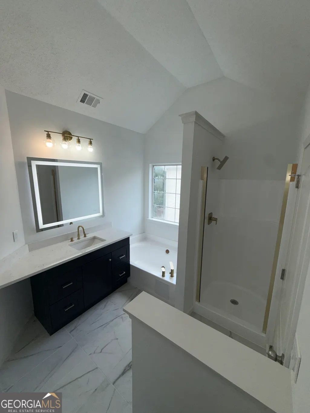
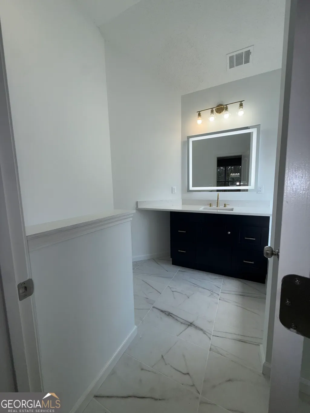
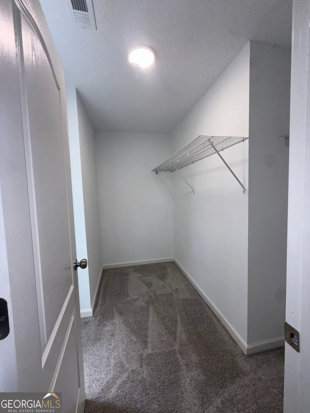
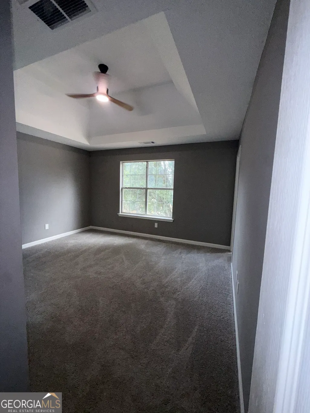
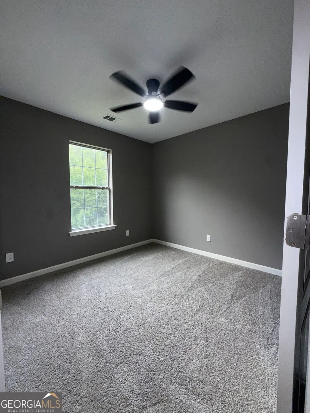
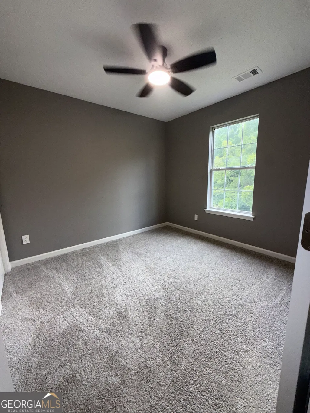
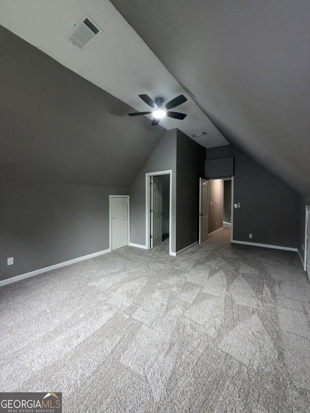
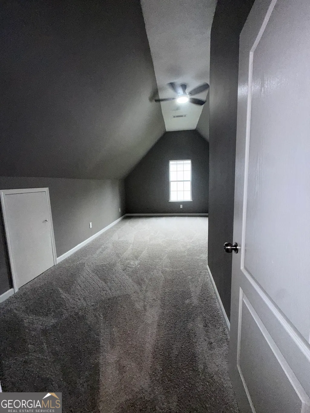
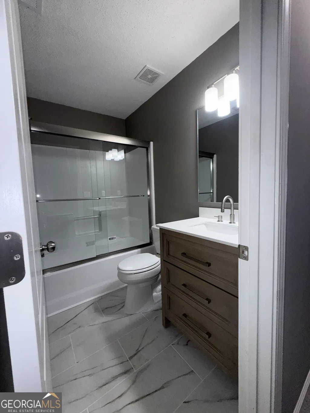
Move-in ready and beautifully renovated, this McDonough home offers the perfect blend of modern updates and comfortable living. From the moment you walk in, you'll appreciate the fresh interior paint, stylish gray wood-look flooring throughout the main level, and the attention to detail that makes this home truly stand out. The updated kitchen is the heart of the home, featuring gorgeous quartz countertops, a stainless steel appliance package, and easy access to a brand-new deck that's perfect for grilling, entertaining, or simply enjoying your morning coffee while overlooking the backyard. Upstairs, you'll find brand-new carpet, beautifully refinished wood stairs, and spacious bedrooms designed for everyday comfort. Every update has been thoughtfully selected to create a home that's both stylish and functional. The fully fenced backyard has been recently landscaped and features a freshly painted privacy fence, offering a wonderful outdoor space for relaxing, entertaining, or enjoying time with family and pets. Located in a desirable community with neighborhood amenities including a swimming pool and tennis courts, this home also offers convenient access to shopping, dining, schools, and major highways for an easy commute. If you've been searching for a home that's been tastefully updated and is truly ready for its next owner, this is one you won't want to miss. Schedule your private showing today!
| Elementary School | Middle School | High School |
|---|---|---|
| Tussahaw Elementary School | McDonough Middle School | McDonough High School |
| Price History | |
|---|---|
| 8/6/2026 | Listed $299,900 |
| 8/26/2026 | 3$289,900 |
| 9/13/2026 | 2$285,000 |
General Features
| Sewer | Public Sewer |
|---|---|
| Heating | Central |
| Cooling | Ceiling Fan(s),Central Air |
| Utilities | Cable Available,Electricity Available,Natural Gas Available,Phone Available,Sewer Available,Underground Utilities,Water Available |
| Roof | Composition |
| Appliances | Dishwasher,Electric Water Heater,Microwave,Refrigerator |
| HOA Fee | 350 |
| Association Fee Includes | None |
| Patio/Porch Features | Deck |
| Architectural Style | Traditional |
| Security Features | Carbon Monoxide Detector(s),Smoke Detector(s) |
| Construction Materials | Brick,Vinyl Siding |
| Year Built | 2001 |
| Levels | Two |
| Property Subtype | Single Family Residence |
| Tax Year | 2025 |
| Community Features | Pool,Sidewalks,Street Lights,Tennis Court(s),Walk To Schools,Near Shopping |
| County | Henry |
| New Construction | false |
| Property Type | Residential |
| HOA | true |
| Attached Garage | true |
| Energy Efficient | Appliances |
| Subdivision Name | City Square |
| Garage Y/N | true |
| Full Baths | 2 |
| Status | Active |
| Directions | use map app |
| High School | McDonough |
| City | Mcdonough |
| Body of Water | None |
| Lot Size Units | Square Feet |
| Lot Size Square Feet | 871.2 |
| Carport Y/N | false |
| Elementary School | Tussahaw |
| Property Attached Y/N | false |
| Land Lease Y/N | false |
| Tax Annual Amount | 4047 |
| Home Warranty Y/N | true |
| Middle/Junior High School | McDonough |
| Property Condition | Updated/Remodeled |
| Structure Type | House |
| Building Area Units | Square Feet |
| Living Area Units | Square Feet |
| Standard Status | Active |
Interior Features
| Interior Amenities | Roommate Plan,Walk-In Closet(s) |
|---|---|
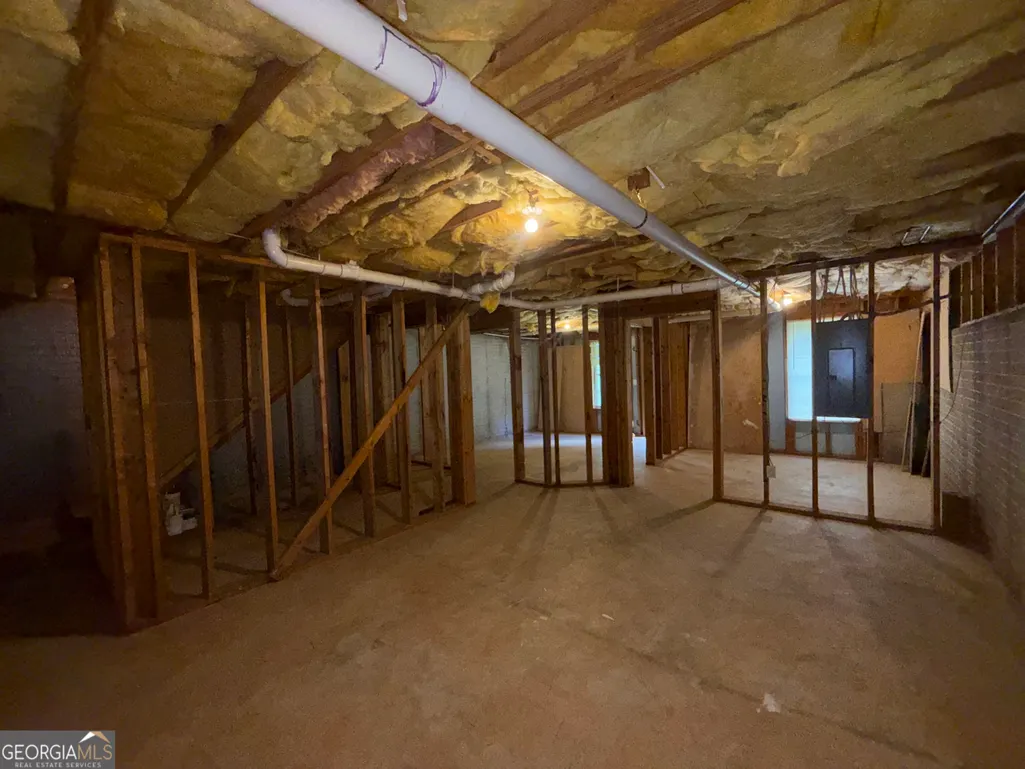
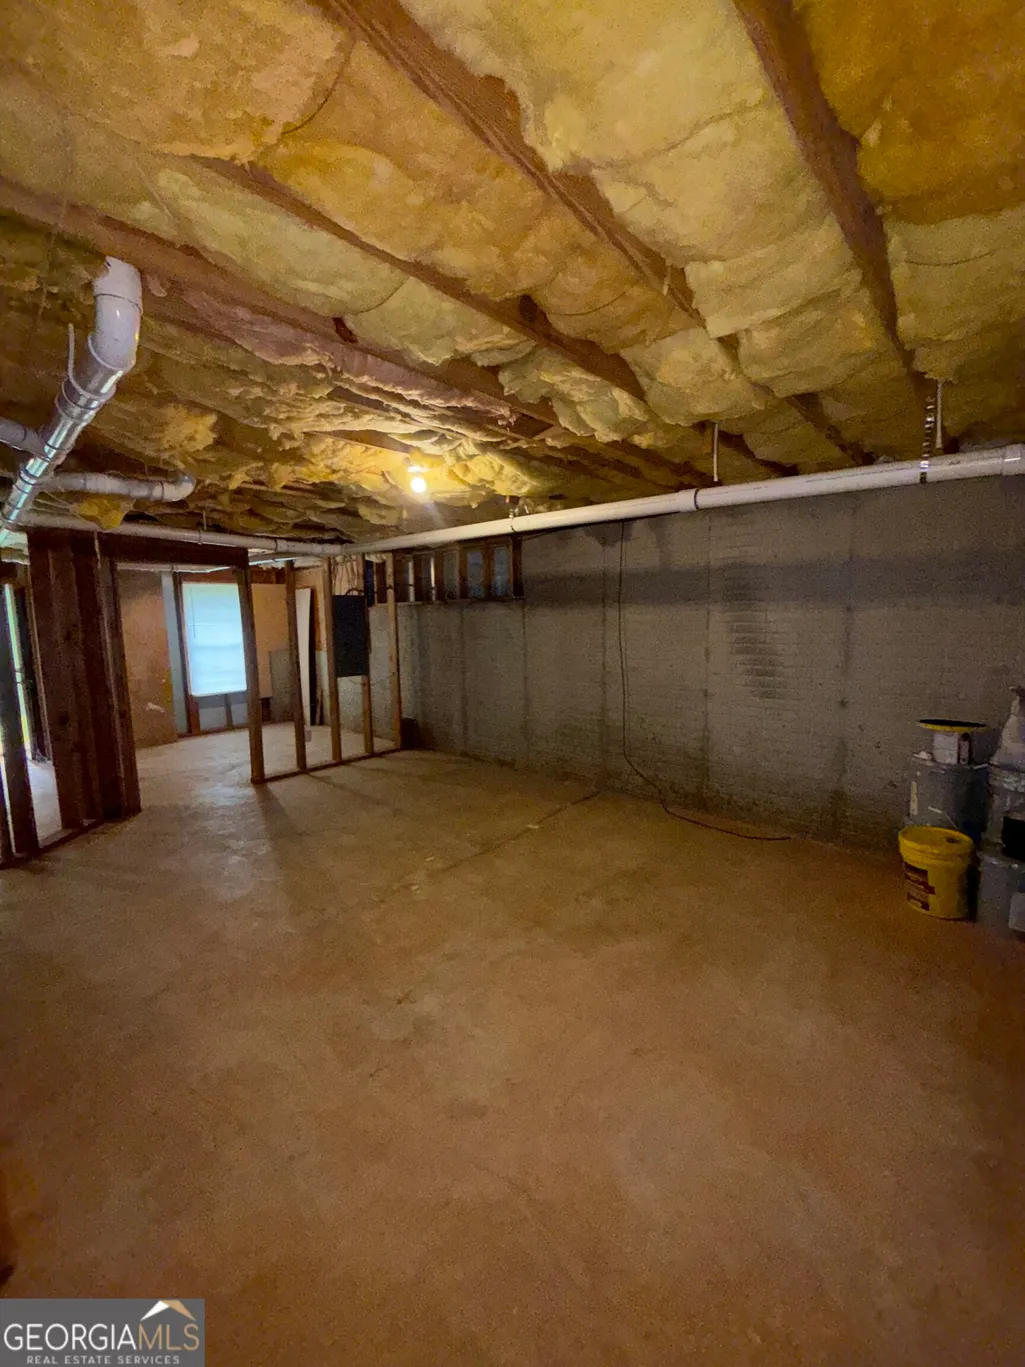
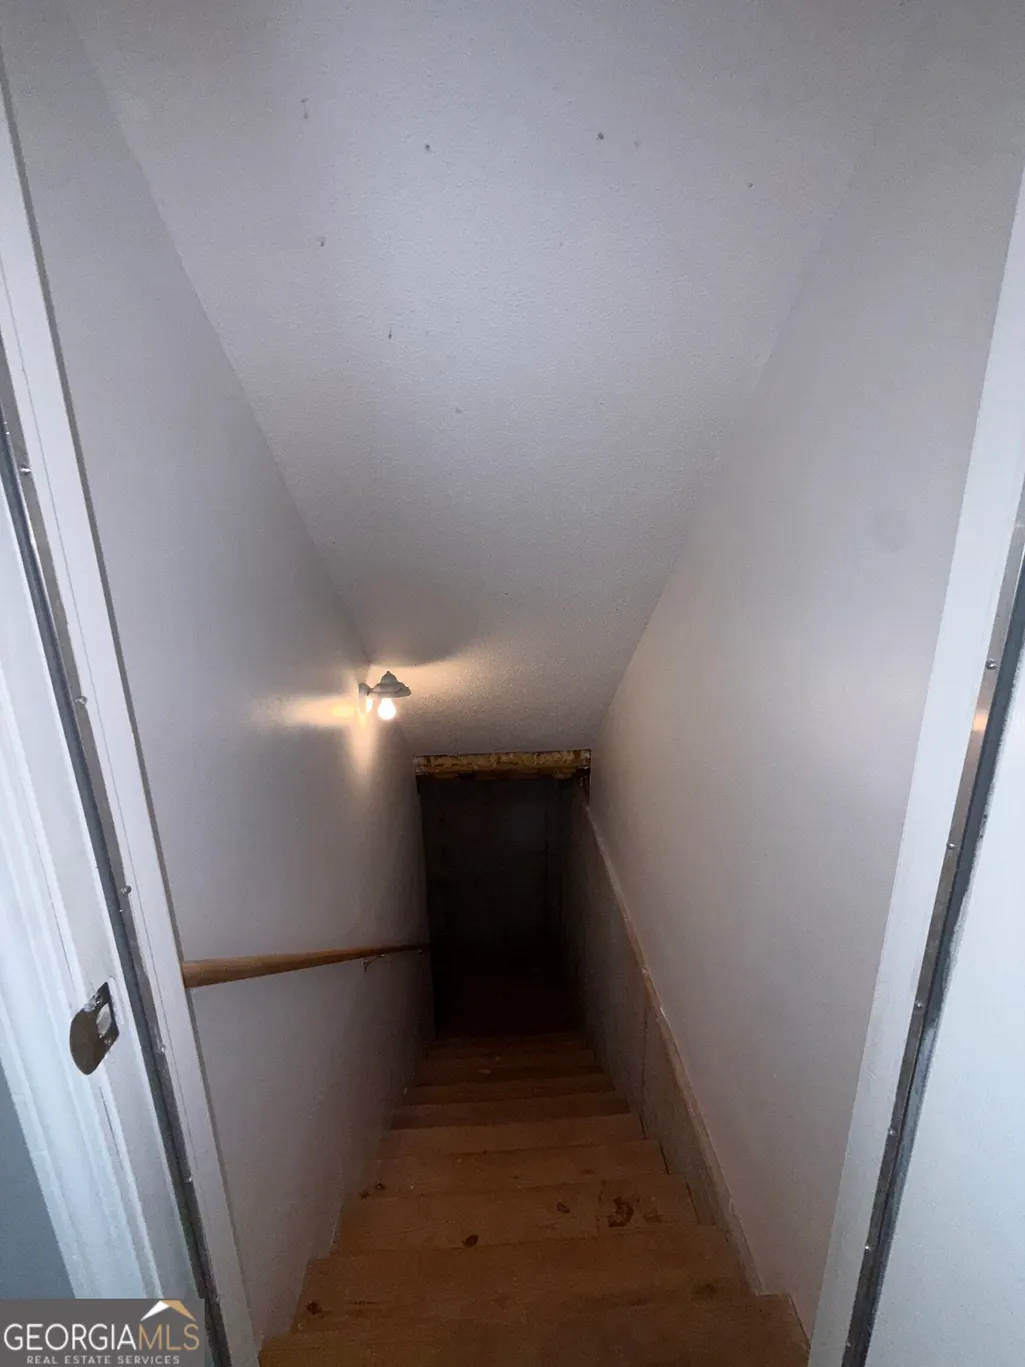
| Basement | Daylight,Exterior Entry,Unfinished |
| Flooring | Carpet,Laminate |
| Total Fireplaces | 1 |
| Fireplace Features | Factory Built |
| Common Walls | No Common Walls |
| Air Conditioning Y/N | true |
| Heating Y/N | true |
| Window Features | Double Pane Windows |
| Fireplace Y/N | true |
| Above Grade Finished Area | 1821 |
| Half Baths | 1 |
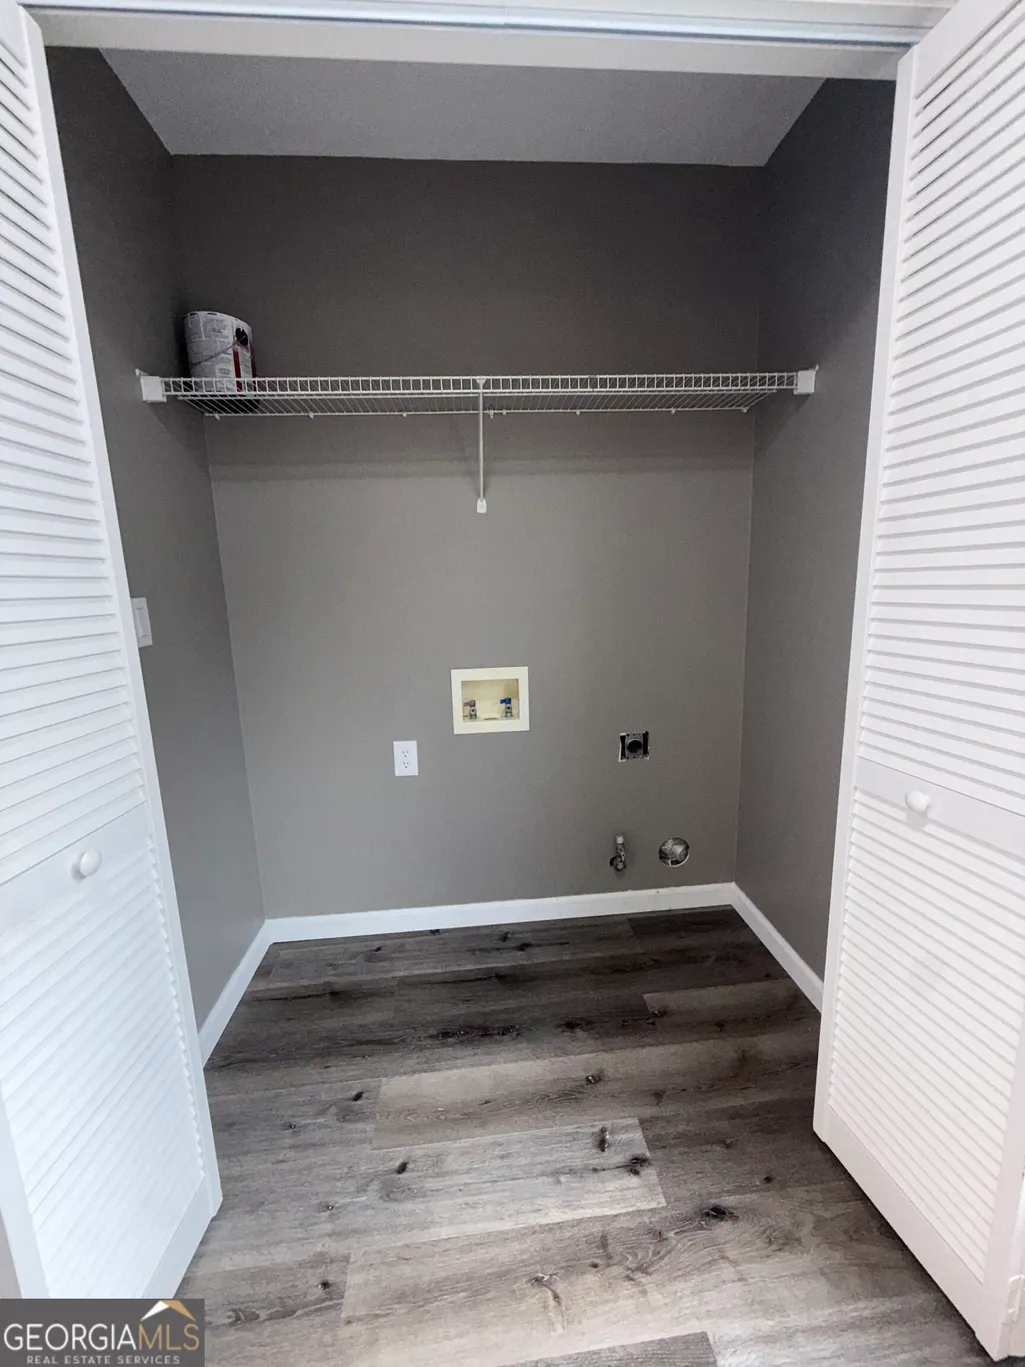
| Laundry Features | In Kitchen,Laundry Closet |
| Total Bedrooms | 4 |
| Below Grade Finished Area Unit Type | Square Feet |
| LivingAreaSource | Public Records |
| Above Grade Finished Area Unit Type | Square Feet |
| Kitchen Features | Pantry |
| Total Baths | 3 |
| Dining Room Features | Separate Room |
Exterior Features
| Fencing | Fenced,Privacy |
|---|---|
| Parking Features | Garage,Attached |
| Lot Features | Level,Private |
| Water Source | Public |
| Total Parking | 2 |
| Lot Size Area | 871.2 |
| Foundation Details | Slab |
| Building Area Total | 1821 |
| Lot Size Acres | 0.02 |
| Lot Size Source | Public Records |
Amenities
- Foreclosure
- Views
- Short Sale
- New Construction
- Adult 55+
- Lease To Own
- No HOA Fees
- Furnished
- Primary On Main
- Air Conditioning
- Seller Finance
- Green
- Fixer Upper
- Horse
- Golf
- Fireplace
- Deck
- Garage
- Basement
- Pool
Property vs Single Family Average in 30252
Price
Taxes
Year Built
In The Neighborhood
Mcdonough
$ 269,500
5075 Towne Park Drive
Mcdonough, GA 30252
- Type
- Single Family
- Size
- 1,475 SqFt
- Rooms
- 3 Beds + 2 Baths
Mcdonough
$ 229,000
5430 Yellow Pine Drive
Mcdonough, GA 30252
- Type
- Single Family
- Size
- 2,053 SqFt
- Rooms
- 4 Beds + 2 Baths
Mcdonough
$ 235,000
1790 Neighborhood Walk
Mcdonough, GA 30252
- Type
- Single Family
- Size
- 1,340 SqFt
- Rooms
- 3 Beds + 2 Baths
Mcdonough
$ 289,900
1885 New Orleans Way
Mcdonough, GA 30252
- Type
- Single Family
- Rooms
- 4 Beds + 2.5 Baths
 The data relating to real estate for sale on this website comes in part from the Broker Reciprocity Program of the Savannah multi-List Corporation. Real Estate listings held by brokerage firms other than Berkshire Hathaway HomeServices Bay Street Realty Group - Savannah are marked with the name of the listing brokers.
Data last updated: September 17, 2026 11:12 PM UTC
All information deemed reliable but not guaranteed.
© 2026 Savannah Multi-List Corporation. All rights reserved.
The data relating to real estate for sale on this website comes in part from the Broker Reciprocity Program of the Savannah multi-List Corporation. Real Estate listings held by brokerage firms other than Berkshire Hathaway HomeServices Bay Street Realty Group - Savannah are marked with the name of the listing brokers.
Data last updated: September 17, 2026 11:12 PM UTC
All information deemed reliable but not guaranteed.
© 2026 Savannah Multi-List Corporation. All rights reserved.
 ©2026 Georgia Multiple Listing Service All information deemed reliable but not guaranteed. All properties are subject to prior sale, change or withdrawal. Neither listing broker(s) or information provider(s) shall be responsible for any typographical errors, misinformation, misprints and shall be held totally harmless. Listing(s) information is provided for consumer's personal, non-commercial use and may not be used for any purpose other than to identify prospective properties consumers may
 The data relating to real estate on this web site comes in part from the Internet Data Exchange program of Hive MLS LLC, and is updated as of September 17, 2026 10:54 PM UTC All information is deemed reliable but not guaranteed and should be independently verified. All properties are subject to prior sale, change, or withdrawal. Neither listing broker(s) nor Berkshire Hathaway HomeServices Bay Street Realty Group - Savannah shall be responsible for any typographical errors, misinformation, or misprints,
