
Sold
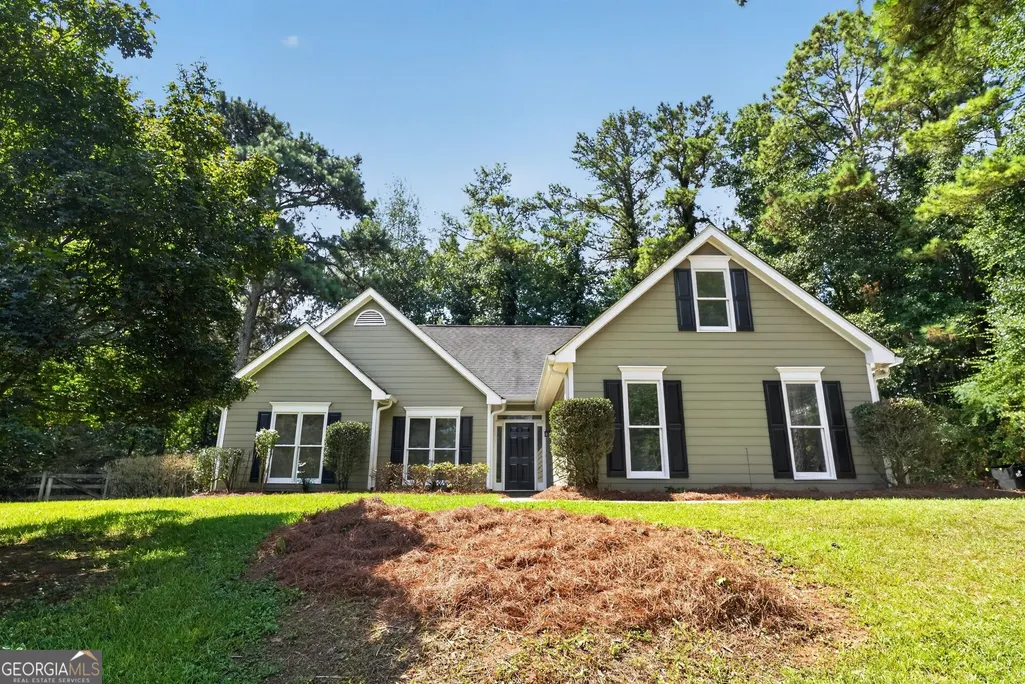
Address
106 Crown Forest Drive, Mcdonough, GA
Price
$ 299,900
Property Attributes
- MLS#10820744
- TypeSingle Family
- Listing Status Sold
- CountyHenry
- CityMcdonough
- NeighborhoodCROWN FOREST
- Zip30252
- StyleTraditional
- Year Built1993
- Taxes$ 2884
- Price$ 299,900
- Bedrooms3
- Full Bathrooms2
- Half Bathrooms0
- Sqr Footage1760
- Lot Size0.07 Acres
Data Source:
Georgia MLS (GAMLS)
Property Description
Welcome home to this beautifully maintained 3-bedroom, 2-bath property, freshly painted throughout the interior with new carpet installed in the master bedroom, secondary bedrooms, bonus room, and staircase for a clean, updated feel. The kitchen and bathroom cabinets have been refinished in white with updated hardware, complementing the kitchen's granite countertops and creating a bright, modern look. Both bathrooms have been refreshed, while a cozy fireplace anchors the living room and a sunlit sunroom with French doors offers the perfect spot to relax or entertain. Step outside to a private, wooded backyard with a patio and fire pit, ideal for cool evenings and weekend gatherings. Additional updates include a repaired and largely replaced driveway and freshly painted exterior doors. Well maintained and move-in ready, this home is not to be missed!
| Elementary School | Middle School | High School |
|---|---|---|
| Ola Elementary School | Ola Middle School | Ola High School |
| Price History | |
|---|---|
| 8/6/2026 | Listed $299,900 |
General Features
| Sewer | Septic Tank |
|---|---|
| Heating | Forced Air |
| Cooling | Central Air |
| Utilities | Electricity Available,Water Available |
| Roof | Composition |
| Appliances | Dishwasher |
| Association Fee Includes | None |
| Patio/Porch Features | Patio |
| Architectural Style | Traditional |
| Construction Materials | Vinyl Siding |
| Year Built | 1993 |
| Levels | One |
| Property Subtype | Single Family Residence |
| Tax Year | 2025 |
| Community Features | None |
| County | Henry |
| New Construction | false |
| Property Type | Residential |
| HOA | false |
| Attached Garage | false |
| Subdivision Name | CROWN FOREST |
| Garage Y/N | true |
| Full Baths | 2 |
| Close Price | 299900 |
| Status | Sold |
| Buyer Financing | VA |
| Directions | From Bethany Rd and Hwy 81, take Bethany Rd north, right on Crown Forest to home on the right. |
| High School | Ola |
| City | Mcdonough |
| Body of Water | None |
| Lot Size Units | Square Feet |
| Lot Size Square Feet | 3049.2 |
| Carport Y/N | false |
| Elementary School | Ola |
| Property Attached Y/N | false |
| Land Lease Y/N | false |
| Tax Annual Amount | 2884 |
| Home Warranty Y/N | false |
| Middle/Junior High School | Ola |
| Property Condition | Resale |
| Concessions | Yes |
| Structure Type | House |
| Building Area Units | Square Feet |
| Living Area Units | Square Feet |
| Standard Status | Closed |
Interior Features
| Interior Amenities | Double Vanity,Master On Main Level,Separate Shower,Walk-In Closet(s) |
|---|---|
| Basement | None |
| Flooring | Carpet,Laminate |
| Total Fireplaces | 1 |
| Fireplace Features | Family Room |
| Common Walls | No Common Walls |
| Air Conditioning Y/N | true |
| Heating Y/N | true |
| Fireplace Y/N | true |
| Above Grade Finished Area | 1760 |
| Laundry Features | In Kitchen,Laundry Closet |
| Total Bedrooms | 3 |
| Main Level Bedrooms | 3 |
| Main Level Bathrooms | 2 |
| Below Grade Finished Area Unit Type | Square Feet |
| LivingAreaSource | Public Records |
| Above Grade Finished Area Unit Type | Square Feet |
| Kitchen Features | Breakfast Area,Breakfast Bar |
| Total Baths | 2 |
Exterior Features
| Parking Features | Garage |
|---|---|
| Lot Features | Other |
| Water Source | Public |
| Total Parking | 2 |
| Lot Size Area | 3049.2 |
| Foundation Details | Slab |
| Building Area Total | 1760 |
| Lot Size Acres | 0.07 |
| Lot Size Source | Public Records |
Amenities
- Foreclosure
- Views
- Short Sale
- New Construction
- Adult 55+
- Lease To Own
- No HOA Fees
- Furnished
- Primary On Main
- Air Conditioning
- Seller Finance
- Green
- Fixer Upper
- Horse
- Golf
- Fireplace
- Deck
- Garage
- Basement
- Pool
Property vs Single Family Average in 30252
Price
Taxes
Year Built
 The data relating to real estate for sale on this website comes in part from the Broker Reciprocity Program of the Savannah multi-List Corporation. Real Estate listings held by brokerage firms other than Berkshire Hathaway HomeServices Bay Street Realty Group - Savannah are marked with the name of the listing brokers.
Data last updated: September 16, 2026 11:09 PM UTC
All information deemed reliable but not guaranteed.
© 2026 Savannah Multi-List Corporation. All rights reserved.
The data relating to real estate for sale on this website comes in part from the Broker Reciprocity Program of the Savannah multi-List Corporation. Real Estate listings held by brokerage firms other than Berkshire Hathaway HomeServices Bay Street Realty Group - Savannah are marked with the name of the listing brokers.
Data last updated: September 16, 2026 11:09 PM UTC
All information deemed reliable but not guaranteed.
© 2026 Savannah Multi-List Corporation. All rights reserved.
 ©2026 Georgia Multiple Listing Service All information deemed reliable but not guaranteed. All properties are subject to prior sale, change or withdrawal. Neither listing broker(s) or information provider(s) shall be responsible for any typographical errors, misinformation, misprints and shall be held totally harmless. Listing(s) information is provided for consumer's personal, non-commercial use and may not be used for any purpose other than to identify prospective properties consumers may
 The data relating to real estate on this web site comes in part from the Internet Data Exchange program of Hive MLS LLC, and is updated as of September 16, 2026 10:26 PM UTC All information is deemed reliable but not guaranteed and should be independently verified. All properties are subject to prior sale, change, or withdrawal. Neither listing broker(s) nor Berkshire Hathaway HomeServices Bay Street Realty Group - Savannah shall be responsible for any typographical errors, misinformation, or misprints,
