
Address
2710 Evan Manor Lane, Cumming, GA
Price
$ 539,000
Property Attributes
- MLS#10827118
- TypeSingle Family
- Listing Status Active
- CountyForsyth
- CityCumming
- NeighborhoodAvalon
- Zip30041
- StyleTraditional
- Year Built2012
- Taxes$ 5954
- Price$ 539,000
- Bedrooms4
- Full Bathrooms2
- Half Bathrooms1
- Sqr Footage2932
- Lot Size0.23 Acres
Data Source:
Georgia MLS (GAMLS)
Property Description
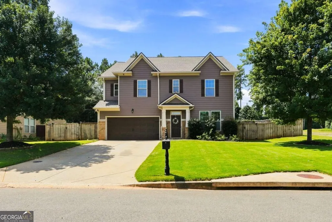
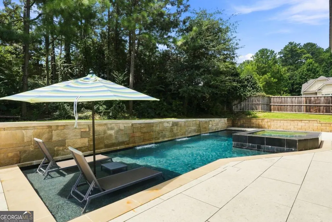
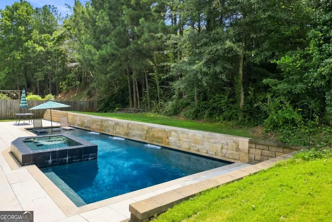
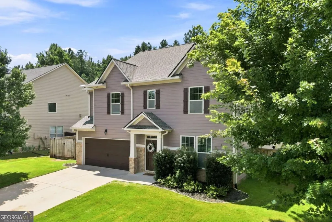
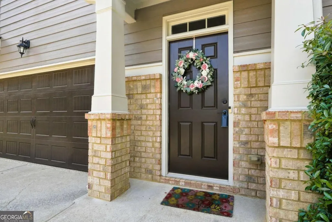
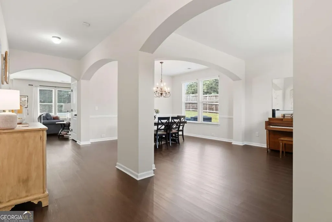
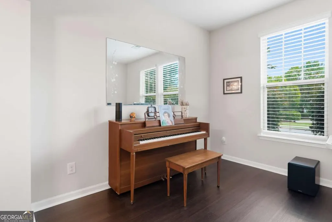
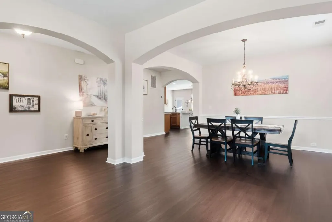
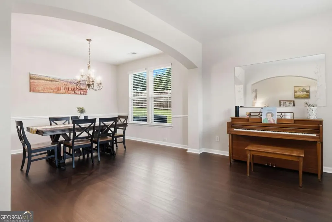
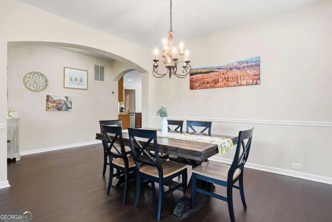
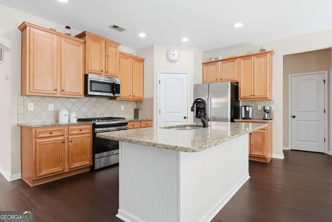
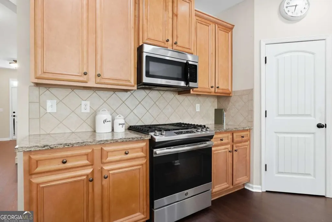
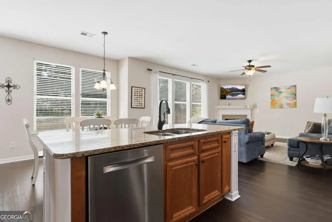
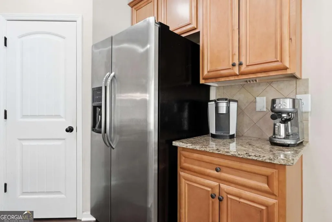
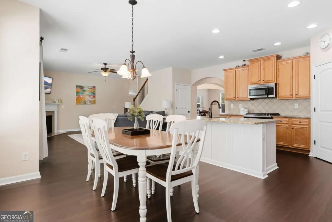
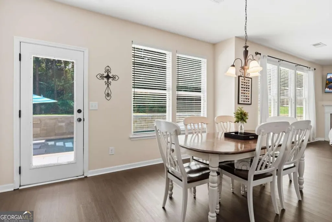
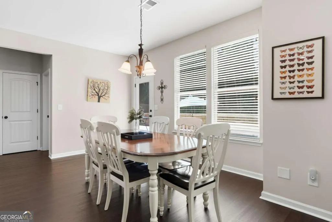
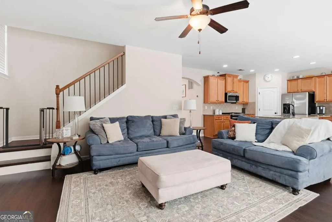
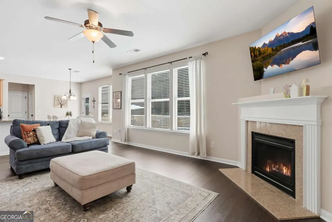
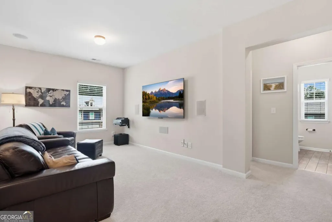
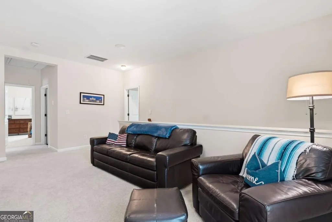
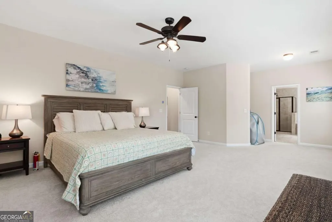
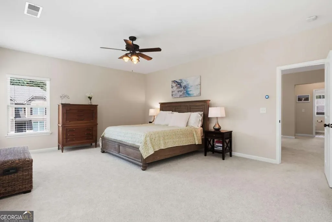
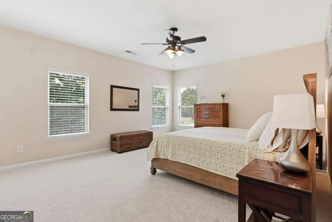
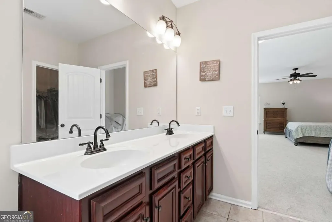
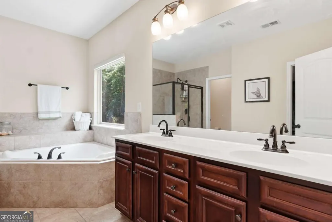
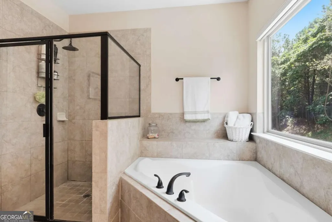
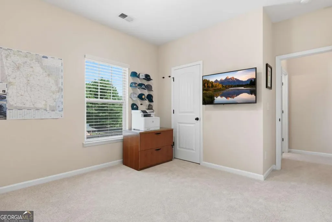
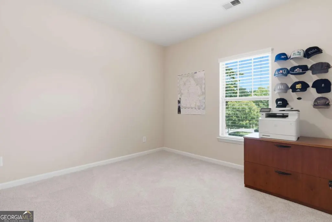
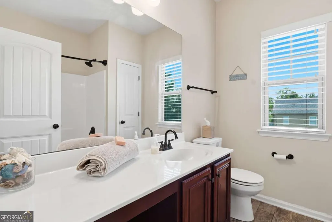
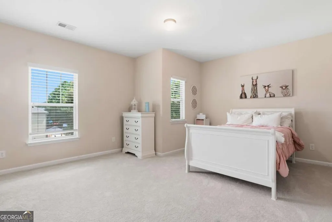
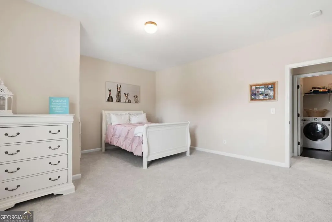
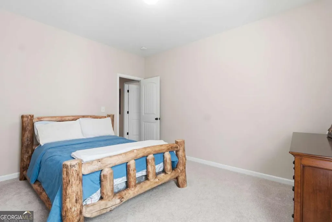
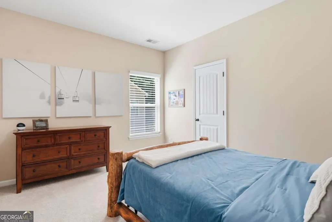
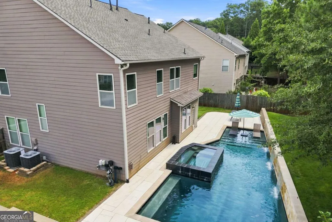
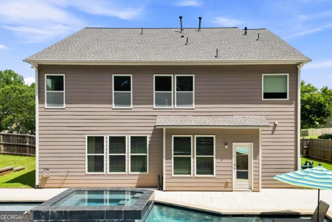
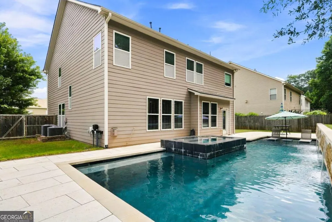
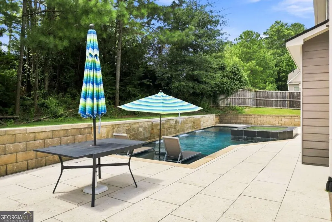
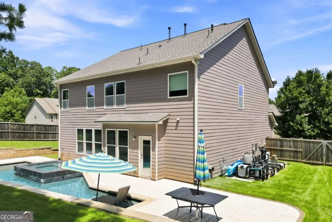
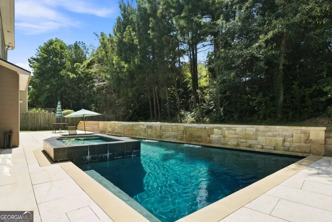
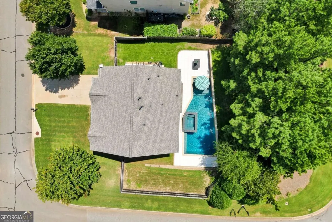
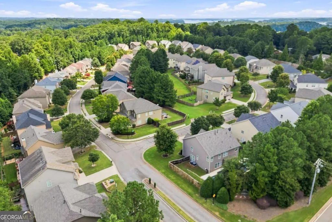
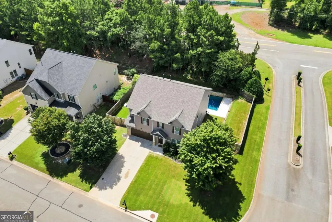
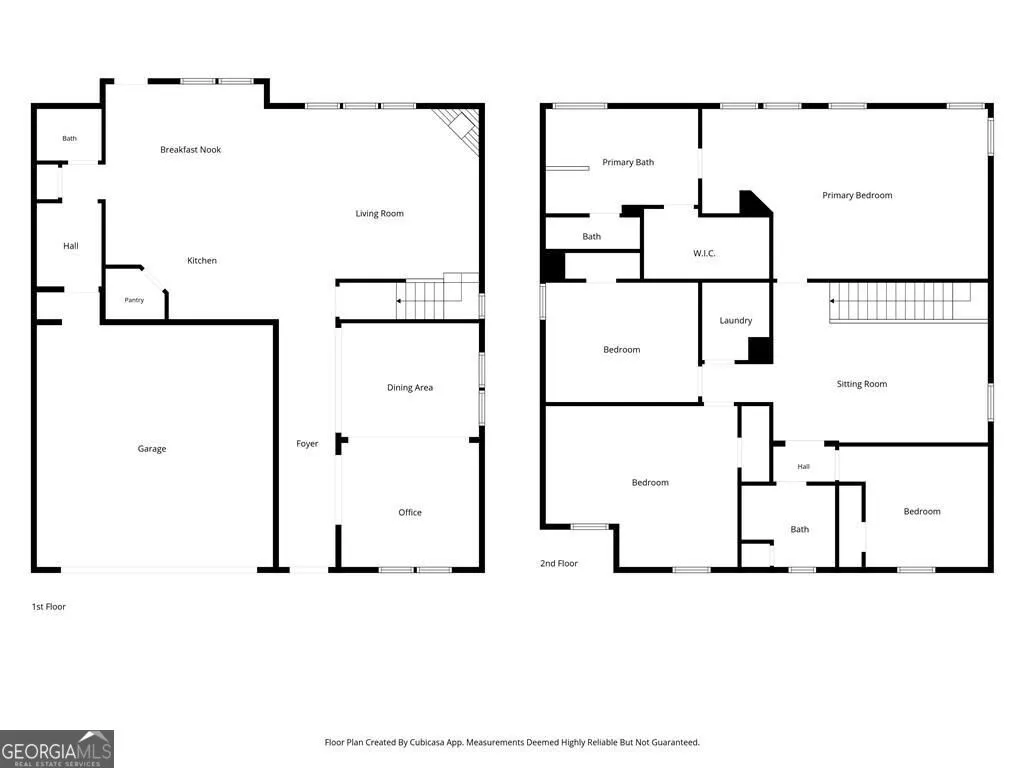
A SALTWATER POOL, PRIVATE BACKYARD, AND ALL THE RIGHT UPDATES... this is the kind of home that makes everyday life feel a little more like vacation. Perfectly positioned on a desirable CORNER LOT, the backyard is the true showstopper with a CUSTOM SALTWATER POOL, WATERFALL FEATURES, and HOT TUB creating an incredible space for pool days, backyard dinners, entertaining friends, or simply relaxing at home. Inside, the spacious floor plan offers room for everyone with a FORMAL LIVING ROOM, FORMAL DINING ROOM, EAT-IN KITCHEN, and FIRESIDE FAMILY ROOM on the main level. Upstairs are 4 SPACIOUS BEDROOMS, including an OVERSIZED PRIMARY SUITE, plus a LARGE MEDIA/LOFT SPACE perfect for a second living area, playroom, home office, or movie nights. A LARGE FLEX SPACE off the garage provides even more possibilities for a home gym, mudroom, hobby room, or extra storage. And with many of the big-ticket improvements already completed, you can spend less time worrying about projects and more time enjoying the home. Updates include a NEW ROOF, NEW HVAC SYSTEMS, LUXURY VINYL PLANK FLOORING, NEW UPSTAIRS CARPET, HIGH-END EPOXY GARAGE FLOOR, and EV CHARGING OUTLET. All of this in a convenient Cumming location just minutes from LAKE LANIER, BUFORD DAM PARKS, GA 400, MARKETPLACE BOULEVARD, and HALCYON. If OUTDOOR LIVING, ENTERTAINING SPACE, and a home that's ready to enjoy are on your list, this one checks the boxes.
| Elementary School | Middle School | High School |
|---|---|---|
| Mashburn Elementary School | Lakeside Middle School | Forsyth Central High School |
| Price History | |
|---|---|
| 8/17/2026 | Listed $549,000 |
| 9/3/2026 | 2$539,000 |
General Features
| Sewer | Public Sewer |
|---|---|
| Heating | Central,Forced Air,Natural Gas |
| Cooling | Ceiling Fan(s),Central Air,Electric |
| Utilities | Cable Available,Electricity Available,High Speed Internet,Natural Gas Available,Phone Available,Sewer Available,Underground Utilities,Water Available |
| Roof | Other |
| Appliances | Dishwasher,Microwave |
| HOA Fee | 600 |
| Association Fee Includes | Other |
| Patio/Porch Features | Patio |
| Architectural Style | Traditional |
| Pool Features | Heated,In Ground |
| Security Features | Smoke Detector(s) |
| Construction Materials | Concrete |
| Year Built | 2012 |
| Levels | Two |
| Property Subtype | Single Family Residence |
| Tax Year | 2025 |
| Community Features | Walk To Schools,Near Shopping |
| County | Forsyth |
| New Construction | false |
| Property Type | Residential |
| HOA | true |
| Attached Garage | false |
| Subdivision Name | Avalon |
| Garage Y/N | true |
| Other Structures | Other |
| Full Baths | 2 |
| Status | Active |
| Directions | From GA-400 N towards Cumming, take EXIT 14 and make a right on HWY 20. Turn left on Sanders Road and then right on Buford Dam Road. In 2 miles, Avalon subdivision/Lions Gate Drive will be on left. 1st right and house is on that corner. |
| High School | Forsyth Central |
| City | Cumming |
| Body of Water | None |
| Lot Size Units | Square Feet |
| Lot Size Square Feet | 10018.8 |
| Carport Y/N | false |
| Elementary School | Mashburn |
| Property Attached Y/N | false |
| Land Lease Y/N | false |
| Tax Annual Amount | 5954 |
| Home Warranty Y/N | false |
| Middle/Junior High School | Lakeside |
| Property Condition | Resale |
| Structure Type | House |
| Building Area Units | Square Feet |
| Living Area Units | Square Feet |
| Standard Status | Active |
Interior Features
| Interior Amenities | Double Vanity,High Ceilings |
|---|---|
| Basement | None |
| Flooring | Carpet |
| Total Fireplaces | 1 |
| Fireplace Features | Factory Built,Gas Log |
| Common Walls | No Common Walls |
| Air Conditioning Y/N | true |
| Heating Y/N | true |
| Window Features | Double Pane Windows |
| Fireplace Y/N | true |
| Above Grade Finished Area | 2932 |
| Half Baths | 1 |
| Laundry Features | Upper Level |
| Total Bedrooms | 4 |
| Below Grade Finished Area Unit Type | Square Feet |
| LivingAreaSource | Public Records |
| Above Grade Finished Area Unit Type | Square Feet |
| Kitchen Features | Breakfast Area,Breakfast Bar,Kitchen Island,Walk-in Pantry |
| Total Baths | 3 |
Exterior Features
| Exterior Amenities | Other |
|---|---|
| Fencing | Back Yard,Wood |
| Parking Features | Garage,Kitchen Level,Garage Door Opener |
| Lot Features | Corner Lot,Level |
| Water Source | Public |
| Total Parking | 2 |
| Lot Size Area | 10018.8 |
| Foundation Details | Slab |
| Building Area Total | 2932 |
| Lot Size Acres | 0.23 |
| Lot Size Source | Public Records |
Amenities
- Foreclosure
- Views
- Short Sale
- New Construction
- Adult 55+
- Lease To Own
- No HOA Fees
- Furnished
- Primary On Main
- Air Conditioning
- Seller Finance
- Green
- Fixer Upper
- Horse
- Golf
- Fireplace
- Deck
- Garage
- Basement
- Pool
Property vs Single Family Average in 30041
Price
Taxes
Year Built
In The Neighborhood
Just Listed
Sharpsburg
$ 999,900
22 Vinery Court
Sharpsburg, GA 30277
- Type
- Single Family
- Size
- 5,819 SqFt
- Rooms
- 6 Beds + 5 Baths
Perry
$ 271,845
108 Antique Bend Lot 208
Perry, GA 31069
- Type
- Single Family
- Size
- 1,501 SqFt
- Rooms
- 3 Beds + 2 Baths
Perry
$ 282,165
103 Antique Bend Lot 232
Perry, GA 31069
- Type
- Single Family
- Size
- 1,650 SqFt
- Rooms
- 3 Beds + 2.5 Baths
Perry
$ 283,145
109 Antique Bend Lot 231
Perry, GA 31069
- Type
- Single Family
- Size
- 1,770 SqFt
- Rooms
- 3 Beds + 2 Baths
Mcdonough
$ 725,000
134 Avalon Drive
Mcdonough, GA 30252
- Type
- Single Family
- Size
- 3,853 SqFt
- Rooms
- 4 Beds + 4 Baths
Statesboro
$ 248,900
140 Avalon Trace
Statesboro, GA 30458
- Type
- Single Family
- Size
- 1,142 SqFt
- Rooms
- 2 Beds + 2 Baths
Mcdonough
$ 350,000
129 Avalon Drive
Mcdonough, GA 30252
- Type
- Single Family
- Size
- 2,519 SqFt
- Rooms
- 3 Beds + 2.5 Baths
Statesboro
$ 248,900
122 Avalon Trace
Statesboro, GA 30458
- Type
- Single Family
- Size
- 1,142 SqFt
- Rooms
- 2 Beds + 2 Baths
Perry
$ 310,355
111 Antique Bend Lot 230
Perry, GA 31069
- Type
- Single Family
- Size
- 2,372 SqFt
- Rooms
- 4 Beds + 2.5 Baths
Perry
$ 308,145
109 Antiquity Circle Lot 245
Perry, GA 31069
- Type
- Single Family
- Size
- 2,372 SqFt
- Rooms
- 4 Beds + 2.5 Baths
Perry
$ 312,810
106 Antique Bend Lot 207
Perry, GA 31069
- Type
- Single Family
- Size
- 2,565 SqFt
- Rooms
- 4 Beds + 2.5 Baths
 The data relating to real estate for sale on this website comes in part from the Broker Reciprocity Program of the Savannah multi-List Corporation. Real Estate listings held by brokerage firms other than Berkshire Hathaway HomeServices Bay Street Realty Group - Savannah are marked with the name of the listing brokers.
Data last updated: September 13, 2026 10:43 PM UTC
All information deemed reliable but not guaranteed.
© 2026 Savannah Multi-List Corporation. All rights reserved.
The data relating to real estate for sale on this website comes in part from the Broker Reciprocity Program of the Savannah multi-List Corporation. Real Estate listings held by brokerage firms other than Berkshire Hathaway HomeServices Bay Street Realty Group - Savannah are marked with the name of the listing brokers.
Data last updated: September 13, 2026 10:43 PM UTC
All information deemed reliable but not guaranteed.
© 2026 Savannah Multi-List Corporation. All rights reserved.
 ©2026 Georgia Multiple Listing Service All information deemed reliable but not guaranteed. All properties are subject to prior sale, change or withdrawal. Neither listing broker(s) or information provider(s) shall be responsible for any typographical errors, misinformation, misprints and shall be held totally harmless. Listing(s) information is provided for consumer's personal, non-commercial use and may not be used for any purpose other than to identify prospective properties consumers may
 The data relating to real estate on this web site comes in part from the Internet Data Exchange program of Hive MLS LLC, and is updated as of September 13, 2026 9:40 PM UTC All information is deemed reliable but not guaranteed and should be independently verified. All properties are subject to prior sale, change, or withdrawal. Neither listing broker(s) nor Berkshire Hathaway HomeServices Bay Street Realty Group - Savannah shall be responsible for any typographical errors, misinformation, or misprints,
