
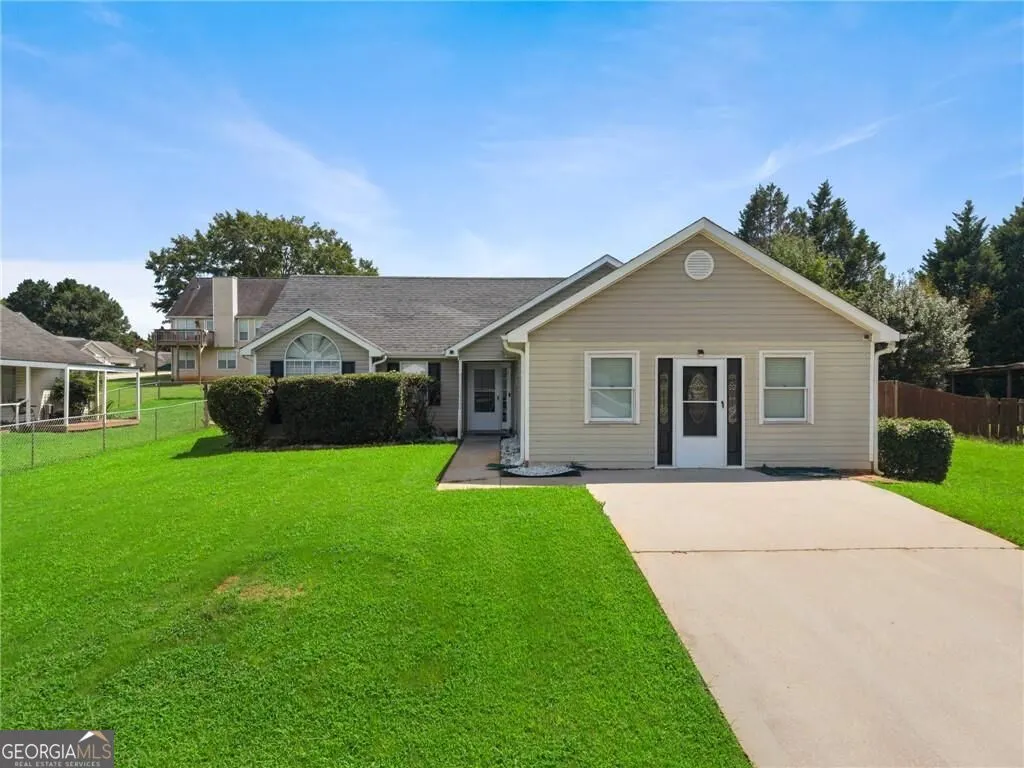
Address
7001 Kingston Lane, Mcdonough, GA
Price
$ 234,000
Property Attributes
- MLS#10828242
- TypeSingle Family
- Listing Status Price Change
- CountyHenry
- CityMcdonough
- NeighborhoodHuntington Ridge
- Zip30253
- StyleRanch
- Year Built1998
- Taxes$ 1584
- Price$ 234,000
- Bedrooms3
- Full Bathrooms2
- Half Bathrooms0
- Lot Size0.281 Acres
Data Source:
Georgia MLS (GAMLS)
Property Description
Beautifully Maintained Ranch Near McDonough Square! Conveniently located just minutes from I-75 and McDonough Square, this 3-bedroom, 2-bath ranch offers comfortable living, thoughtful design, and easy access to shopping, dining, and everyday conveniences, including Publix, Kroger, and Tanger Outlets. Inside, you'll find a well-designed roommate-style floor plan with the owner's suite privately positioned on one side of the home. The owner's suite also offers convenient access to the laundry room and garage. There is no carpet throughout the home, with laminate flooring creating a clean and cohesive look. The sunroom opens to two screened-in porches, providing plenty of space for relaxing or entertaining. One porch area is already prepared for a future hot tub. Outside, the level, fenced backyard offers plenty of possibilities, including space for a garden, outdoor storage, pet area, or other uses. Recent updates include a newer roof, HVAC system, and water heater, providing added peace of mind. With no HOA and no rental restrictions, this home offers flexibility for both homeowners and investors. Convenient location, functional layout, low-maintenance living, and a spacious fenced backyard-this home has so much to offer. Schedule your private showing today!
| Elementary School | Middle School | High School |
|---|---|---|
| Walnut Creek Elementary School | McDonough Middle School | McDonough High School |
| Price History | |
|---|---|
| 9/1/2026 | Listed $235,000 |
| 9/14/2026 | Listed $234,000 |
General Features
| Sewer | Public Sewer |
|---|---|
| Heating | Central,Electric,Forced Air |
| Cooling | Ceiling Fan(s),Central Air |
| Utilities | Cable Available,Electricity Available,High Speed Internet,Natural Gas Available,Phone Available,Sewer Available,Water Available |
| Roof | Composition |
| Appliances | Dishwasher,Refrigerator |
| Association Fee Includes | None |
| Patio/Porch Features | Deck |
| Architectural Style | Ranch |
| Security Features | Open Access,Smoke Detector(s) |
| Construction Materials | Vinyl Siding |
| Year Built | 1998 |
| Electric | 220 Volts |
| Levels | One |
| Property Subtype | Single Family Residence |
| Tax Year | 2025 |
| Community Features | None |
| Accessibility | Accessible Kitchen |
| County | Henry |
| New Construction | false |
| Property Type | Residential |
| HOA | false |
| Attached Garage | true |
| Energy Efficient | Water Heater |
| Subdivision Name | Huntington Ridge |
| Garage Y/N | true |
| Green Water Conservation | Low-Flow Fixtures |
| Full Baths | 2 |
| Status | Price Change |
| Directions | GPS-friendly address - easy to locate using navigation apps. |
| High School | McDonough |
| City | Mcdonough |
| Body of Water | None |
| Lot Size Units | Square Feet |
| Lot Size Square Feet | 12240.36 |
| Carport Y/N | false |
| Elementary School | Walnut Creek |
| Property Attached Y/N | false |
| Land Lease Y/N | false |
| Tax Annual Amount | 1584 |
| Home Warranty Y/N | false |
| Middle/Junior High School | McDonough |
| Property Condition | Resale |
| Structure Type | House |
| Building Area Units | Square Feet |
| Living Area Units | Square Feet |
| Standard Status | Active |
Interior Features
| Interior Amenities | High Ceilings,Master On Main Level,Roommate Plan,Tray Ceiling(s),Vaulted Ceiling(s),Walk-In Closet(s) |
|---|---|
| Basement | None |
| Flooring | Laminate |
| Total Fireplaces | 1 |
| Fireplace Features | Living Room |
| Common Walls | No Common Walls |
| Air Conditioning Y/N | true |
| Heating Y/N | true |
| Window Features | Double Pane Windows |
| Fireplace Y/N | true |
| Laundry Features | In Hall |
| Total Bedrooms | 3 |
| Main Level Bedrooms | 3 |
| Main Level Bathrooms | 2 |
| Below Grade Finished Area Unit Type | Square Feet |
| LivingAreaSource | Owner |
| Above Grade Finished Area Unit Type | Square Feet |
| Kitchen Features | Breakfast Area,Pantry,Solid Surface Counters |
| Total Baths | 2 |
Exterior Features
| Fencing | Back Yard,Fenced,Privacy |
|---|---|
| Parking Features | Garage,Attached,Garage Door Opener |
| Lot Features | Level |
| Water Source | Public |
| Total Parking | 2 |
| Lot Size Area | 12240.36 |
| Foundation Details | Slab |
| Lot Size Acres | 0.281 |
| Lot Size Source | Owner |
Amenities
- Foreclosure
- Views
- Short Sale
- New Construction
- Adult 55+
- Lease To Own
- No HOA Fees
- Furnished
- Primary On Main
- Air Conditioning
- Seller Finance
- Green
- Fixer Upper
- Horse
- Golf
- Fireplace
- Deck
- Garage
- Basement
- Pool
Property vs Single Family Average in 30253
Price
Taxes
Year Built
In The Neighborhood
Mcdonough
$ 220,000
7061 Regency Lane
Mcdonough, GA 30253
- Type
- Single Family
- Size
- 1,289 SqFt
- Rooms
- 4 Beds + 2.5 Baths
Blairsville
$ 859,000
389 Fort Mountain Road
Blairsville, GA 30512
- Type
- Single Family
- Size
- 4,370 SqFt
- Rooms
- 3 Beds + 3.5 Baths
Mableton
$ 685,500
137 Milam Road Se
Mableton, GA 30126
- Type
- Single Family
- Size
- 5,356 SqFt
- Rooms
- 6 Beds + 3.5 Baths
Mcdonough
$ 299,999
4031 Imperial Lane
Mcdonough, GA 30253
- Type
- Single Family
- Size
- 2,336 SqFt
- Rooms
- 5 Beds + 3 Baths
Loganville
$ 359,900
2300 Huntington Drive
Loganville, GA 30052
- Type
- Single Family
- Size
- 2,499 SqFt
- Rooms
- 4 Beds + 3 Baths
Mcdonough
$ 204,900
3050 Regal Drive
Mcdonough, GA 30253
- Type
- Single Family
- Size
- 1,252 SqFt
- Rooms
- 3 Beds + 2 Baths
Loganville
$ 359,900
2500 Huntington Drive
Loganville, GA 30052
- Type
- Single Family
- Rooms
- 4 Beds + 2 Baths
Blue Ridge
$ 750,000
161 Huntington Way 8
Blue Ridge, GA 30513
- Type
- Single Family
- Size
- 2,210 SqFt
- Rooms
- 3 Beds + 3.5 Baths
Sparks
$ 299,900
631 Patterson Street
Sparks, GA 31647
- Type
- Single Family
- Size
- 2,055 SqFt
- Rooms
- 3 Beds + 2 Baths
Loganville
$ 340,000
320 Big Game Way
Loganville, GA 30052
- Type
- Single Family
- Size
- 1,852 SqFt
- Rooms
- 3 Beds + 2.5 Baths
Loganville
$ 359,900
2360 Huntington Drive
Loganville, GA 30052
- Type
- Single Family
- Size
- 1,620 SqFt
- Rooms
- 4 Beds + 2 Baths
 The data relating to real estate for sale on this website comes in part from the Broker Reciprocity Program of the Savannah multi-List Corporation. Real Estate listings held by brokerage firms other than Berkshire Hathaway HomeServices Bay Street Realty Group - Savannah are marked with the name of the listing brokers.
Data last updated: September 15, 2026 10:59 PM UTC
All information deemed reliable but not guaranteed.
© 2026 Savannah Multi-List Corporation. All rights reserved.
The data relating to real estate for sale on this website comes in part from the Broker Reciprocity Program of the Savannah multi-List Corporation. Real Estate listings held by brokerage firms other than Berkshire Hathaway HomeServices Bay Street Realty Group - Savannah are marked with the name of the listing brokers.
Data last updated: September 15, 2026 10:59 PM UTC
All information deemed reliable but not guaranteed.
© 2026 Savannah Multi-List Corporation. All rights reserved.
 ©2026 Georgia Multiple Listing Service All information deemed reliable but not guaranteed. All properties are subject to prior sale, change or withdrawal. Neither listing broker(s) or information provider(s) shall be responsible for any typographical errors, misinformation, misprints and shall be held totally harmless. Listing(s) information is provided for consumer's personal, non-commercial use and may not be used for any purpose other than to identify prospective properties consumers may
 The data relating to real estate on this web site comes in part from the Internet Data Exchange program of Hive MLS LLC, and is updated as of September 15, 2026 10:34 PM UTC All information is deemed reliable but not guaranteed and should be independently verified. All properties are subject to prior sale, change, or withdrawal. Neither listing broker(s) nor Berkshire Hathaway HomeServices Bay Street Realty Group - Savannah shall be responsible for any typographical errors, misinformation, or misprints,
