
Address
368 Cattlemans Circle, Mcdonough, GA
Price
$ 283,000
Property Attributes
- MLS#10828965
- TypeSingle Family
- Listing Status Under Contract
- CountyHenry
- CityMcdonough
- NeighborhoodFAMILIA
- Zip30252
- StyleTraditional
- Year Built1999
- Taxes$ 3481
- Price$ 283,000
- Bedrooms3
- Full Bathrooms2
- Half Bathrooms1
- Sqr Footage1990
Data Source:
Georgia MLS (GAMLS)
Property Description
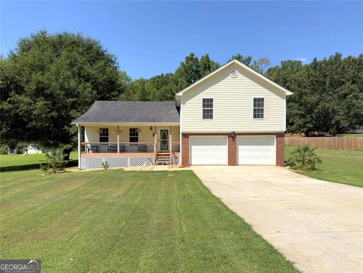
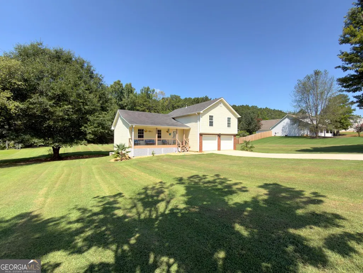
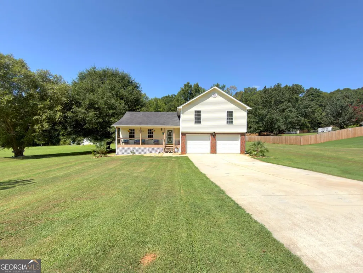
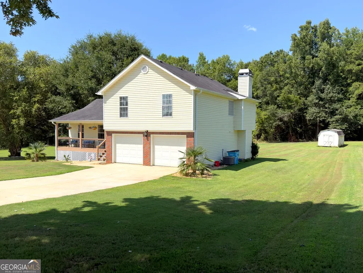
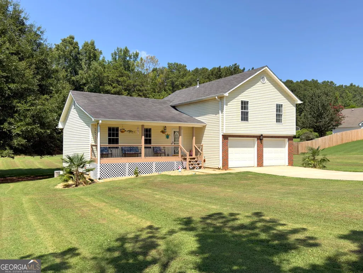
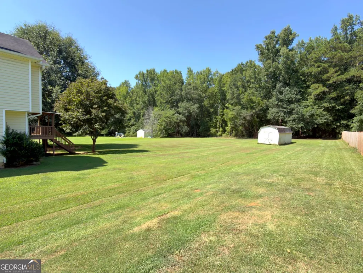
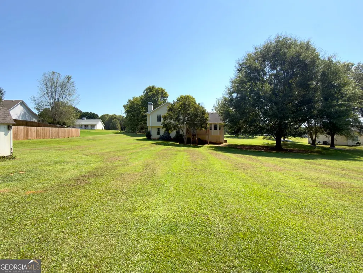
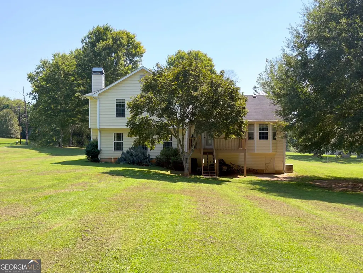
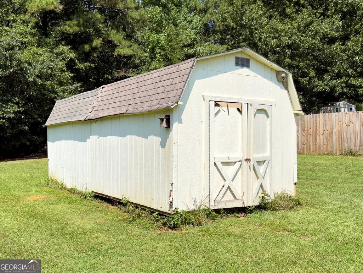
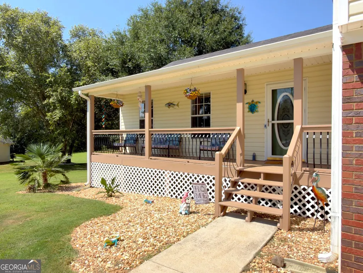
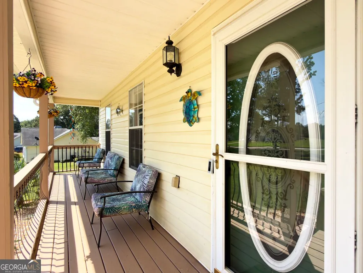
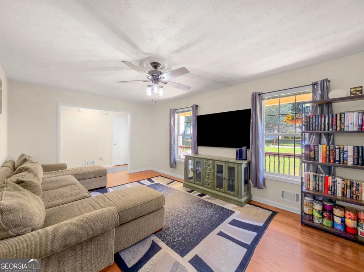
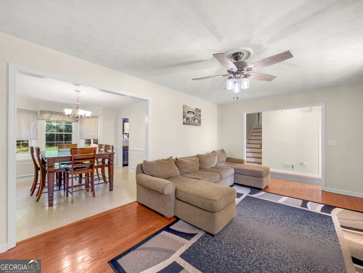
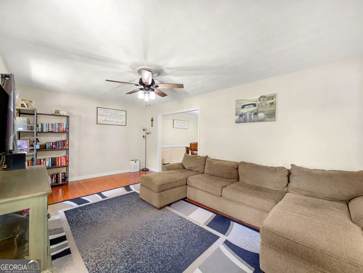
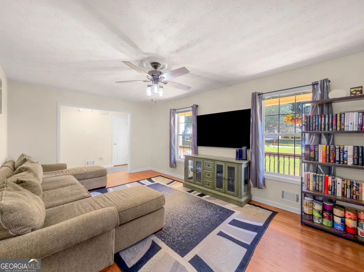
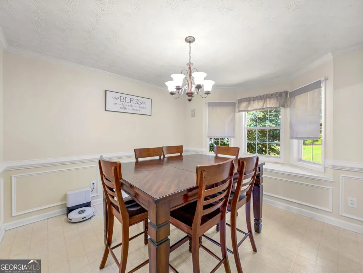
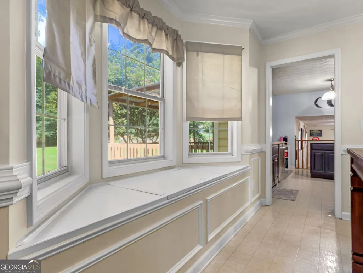
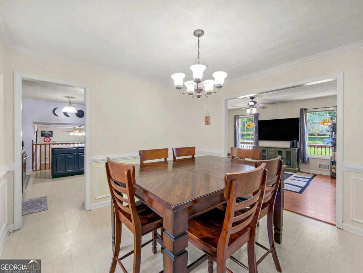
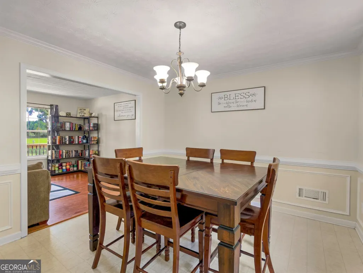
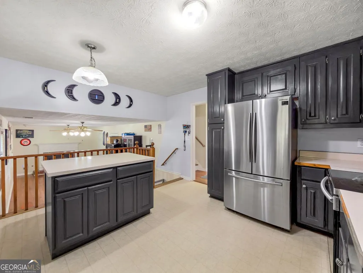
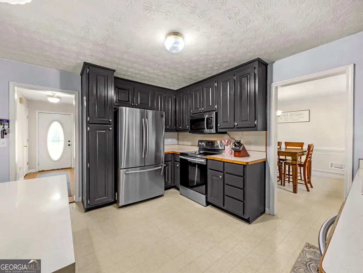
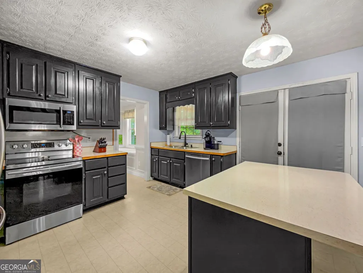
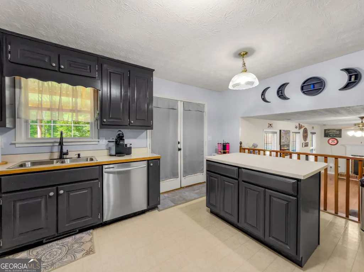
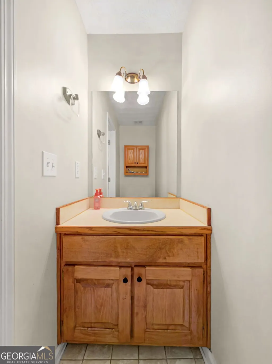
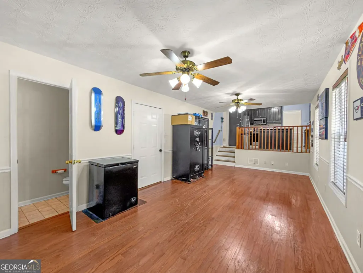
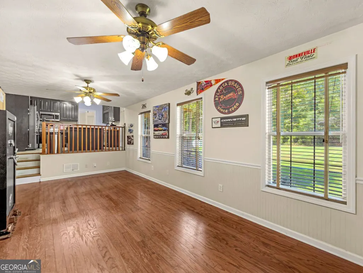
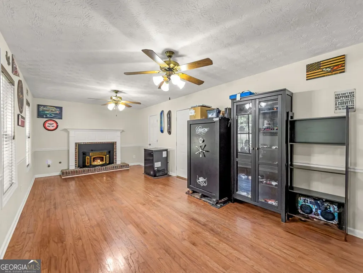
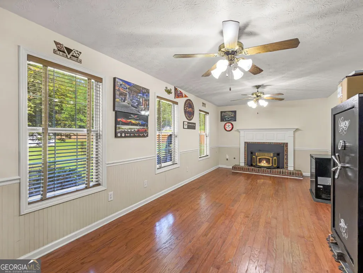
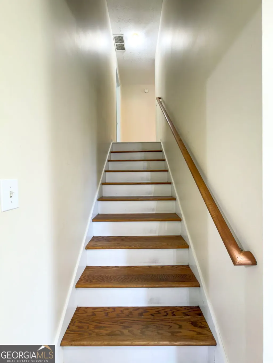
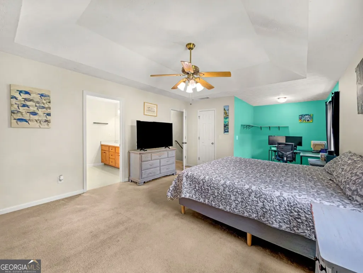
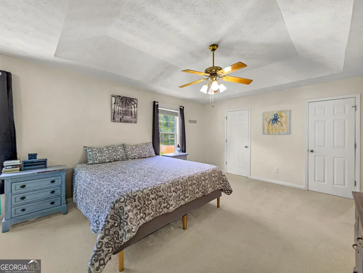
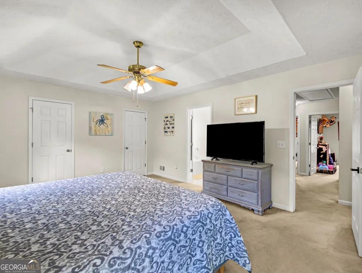
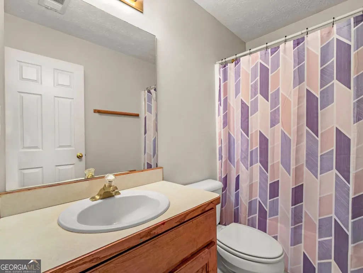
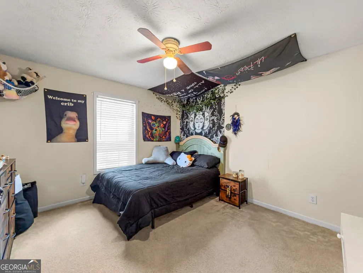
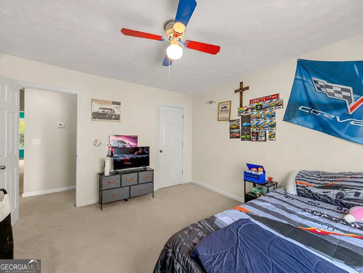
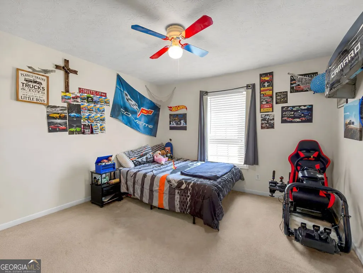
Welcome to 368 Cattlemans Circle here in McDonough, GA! This home offers a opportunity to enjoy comfortable living in a convenient location. From the moment you arrive, you'll appreciate the welcoming curb appeal and the opportunity this home provides for its next owner. With NO HOA! Inside, you'll find a thoughtfully designed layout with comfortable living spaces that provide flexibility for everyday living, entertaining, and relaxing. The home offers a warm and inviting atmosphere with plenty of potential to make the space your own and create the home you've been looking for. The kitchen has just gotten a fresh coat of paint, and kitchen appliances stay for the next owner! It provides a functional space for preparing meals and gathering, while the adjoining living areas offer an easy flow for both everyday routines and entertaining guests. Enjoy an over-sized primary bedroom, and the remaining bedrooms that are also large. Step outside to enjoy a full acre of land, offering plenty of space to spread out, enjoy the outdoors, garden, entertain, or simply take advantage of the privacy and room that comes with having a larger lot. This home is ready for its next owner. Schedule your showing today and come see this home while it is still on the market!
| Elementary School | Middle School | High School |
|---|---|---|
| New Hope Elementary School | Locust Grove Middle School | Locust Grove High School |
| Price History | |
|---|---|
| 8/19/2026 | Listed $287,000 |
| 8/30/2026 | 1$283,000 |
General Features
| Sewer | Septic Tank |
|---|---|
| Heating | Other |
| Cooling | Central Air |
| Utilities | Cable Available,Electricity Available,Phone Available,Water Available |
| Roof | Composition |
| Appliances | Dishwasher,Electric Water Heater,Microwave,Refrigerator |
| Association Fee Includes | None |
| Architectural Style | Traditional |
| Construction Materials | Vinyl Siding |
| Year Built | 1999 |
| Levels | Two |
| Property Subtype | Single Family Residence |
| Tax Year | 2025 |
| Community Features | None |
| County | Henry |
| New Construction | false |
| Property Type | Residential |
| HOA | false |
| Attached Garage | false |
| Subdivision Name | FAMILIA |
| Garage Y/N | true |
| Other Structures | Shed(s) |
| Full Baths | 2 |
| Status | Under Contract |
| Directions | GPS Friendly. |
| High School | Locust Grove |
| City | Mcdonough |
| Lot Size Units | Square Feet |
| Carport Y/N | false |
| Elementary School | New Hope |
| Property Attached Y/N | false |
| Land Lease Y/N | false |
| Tax Annual Amount | 3481 |
| Home Warranty Y/N | false |
| Middle/Junior High School | Locust Grove |
| Property Condition | Resale |
| Structure Type | House |
| Building Area Units | Square Feet |
| Living Area Units | Square Feet |
| Standard Status | Pending |
Interior Features
| Interior Amenities | Other,Double Vanity,Walk-In Closet(s) |
|---|---|
| Basement | None |
| Flooring | Carpet |
| Total Fireplaces | 1 |
| Common Walls | No Common Walls |
| Air Conditioning Y/N | true |
| Heating Y/N | true |
| Fireplace Y/N | true |
| Above Grade Finished Area | 1990 |
| Half Baths | 1 |
| Laundry Features | In Garage |
| Total Bedrooms | 3 |
| Below Grade Finished Area Unit Type | Square Feet |
| LivingAreaSource | Public Records |
| Above Grade Finished Area Unit Type | Square Feet |
| Kitchen Features | Kitchen Island |
| Total Baths | 3 |
| Dining Room Features | Separate Room |
Exterior Features
| Exterior Amenities | Other |
|---|---|
| Parking Features | Garage |
| Lot Features | Level |
| Water Source | Public |
| Total Parking | 2 |
| Foundation Details | Slab |
| Building Area Total | 1990 |
| Lot Size Source | Other |
Amenities
- Foreclosure
- Views
- Short Sale
- New Construction
- Adult 55+
- Lease To Own
- No HOA Fees
- Furnished
- Primary On Main
- Air Conditioning
- Seller Finance
- Green
- Fixer Upper
- Horse
- Golf
- Fireplace
- Deck
- Garage
- Basement
- Pool
Property vs Single Family Average in 30252
Price
Taxes
Year Built
 The data relating to real estate for sale on this website comes in part from the Broker Reciprocity Program of the Savannah multi-List Corporation. Real Estate listings held by brokerage firms other than Berkshire Hathaway HomeServices Bay Street Realty Group - Savannah are marked with the name of the listing brokers.
Data last updated: September 16, 2026 11:09 PM UTC
All information deemed reliable but not guaranteed.
© 2026 Savannah Multi-List Corporation. All rights reserved.
The data relating to real estate for sale on this website comes in part from the Broker Reciprocity Program of the Savannah multi-List Corporation. Real Estate listings held by brokerage firms other than Berkshire Hathaway HomeServices Bay Street Realty Group - Savannah are marked with the name of the listing brokers.
Data last updated: September 16, 2026 11:09 PM UTC
All information deemed reliable but not guaranteed.
© 2026 Savannah Multi-List Corporation. All rights reserved.
 ©2026 Georgia Multiple Listing Service All information deemed reliable but not guaranteed. All properties are subject to prior sale, change or withdrawal. Neither listing broker(s) or information provider(s) shall be responsible for any typographical errors, misinformation, misprints and shall be held totally harmless. Listing(s) information is provided for consumer's personal, non-commercial use and may not be used for any purpose other than to identify prospective properties consumers may
 The data relating to real estate on this web site comes in part from the Internet Data Exchange program of Hive MLS LLC, and is updated as of September 16, 2026 10:26 PM UTC All information is deemed reliable but not guaranteed and should be independently verified. All properties are subject to prior sale, change, or withdrawal. Neither listing broker(s) nor Berkshire Hathaway HomeServices Bay Street Realty Group - Savannah shall be responsible for any typographical errors, misinformation, or misprints,
