
Address
214 Floyd Road, Pine Mountain, GA
Price
$ 369,500
Property Attributes
- MLS#10829999
- TypeSingle Family
- Listing Status Under Contract
- CountyTroup
- CityPine Mountain
- NeighborhoodMOUNTAIN LAUREL FARMS
- Zip31822
- StyleRustic
- Year Built1979
- Taxes$ 2193
- Price$ 369,500
- Bedrooms3
- Full Bathrooms2
- Half Bathrooms1
- Sqr Footage2912
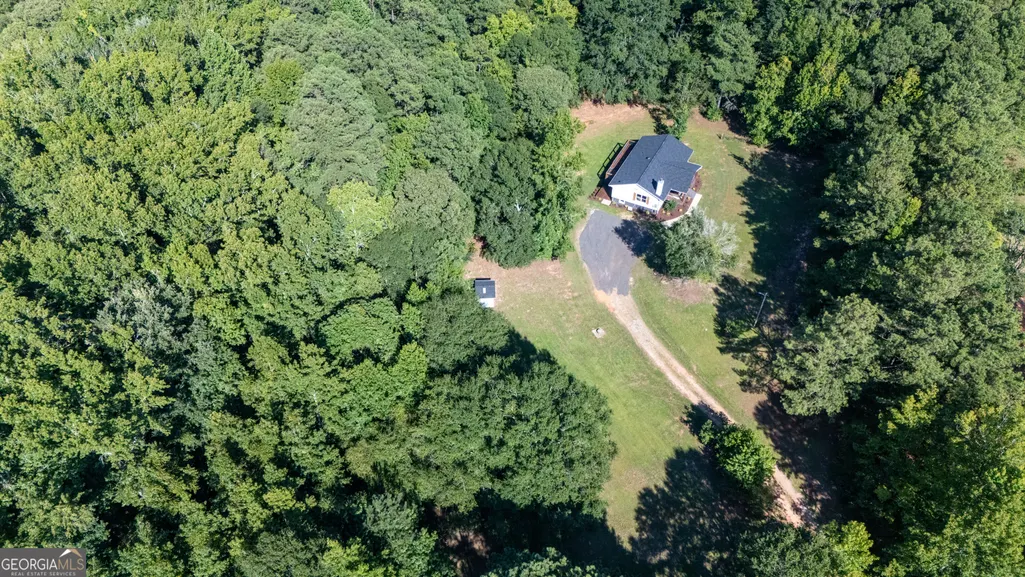
- Lot Size9.16 Acres
Data Source:
Georgia MLS (GAMLS)
Property Description
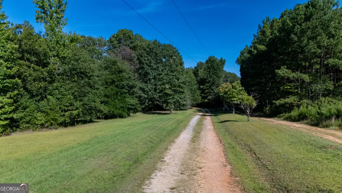
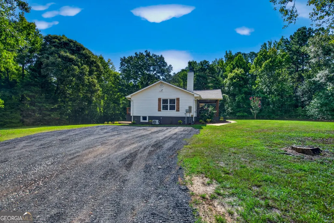
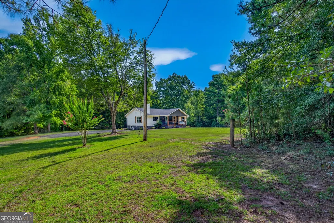
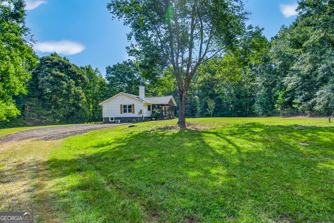
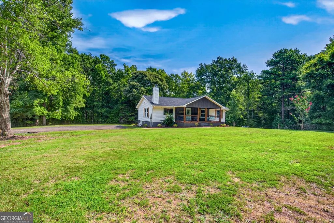
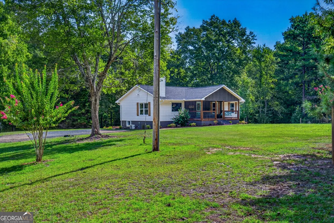
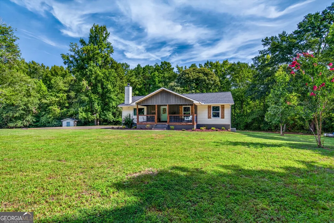
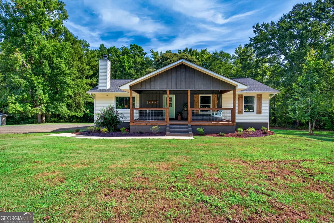
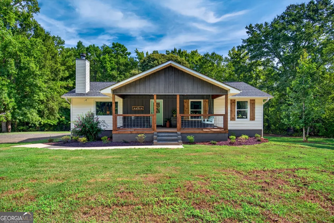
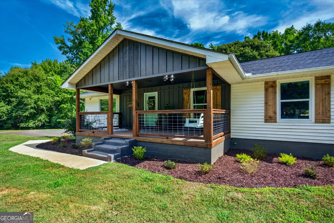
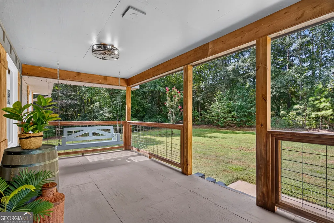
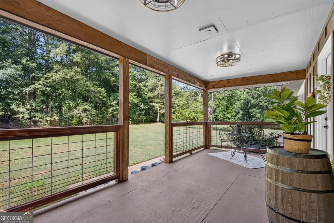
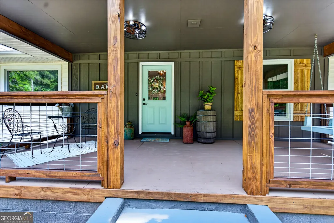
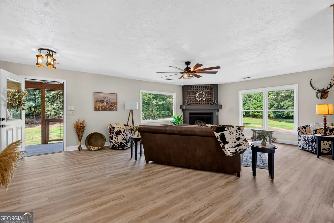
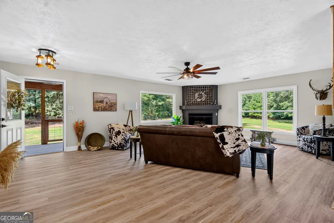
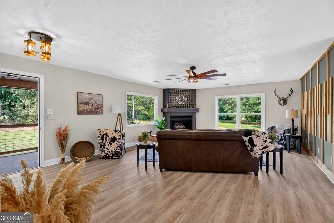
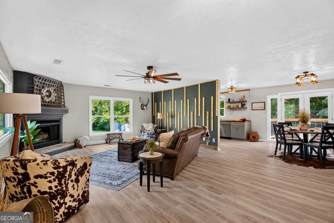
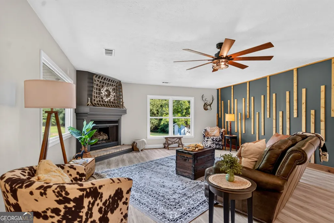
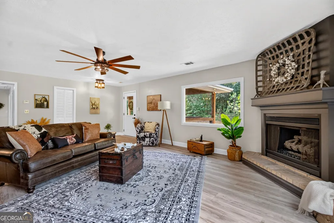
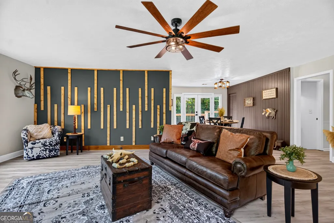
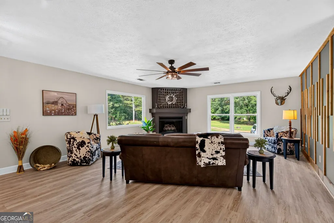
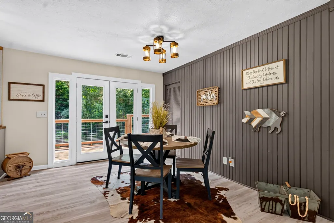
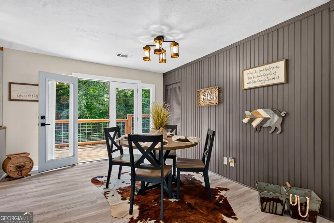
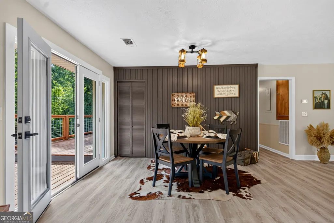
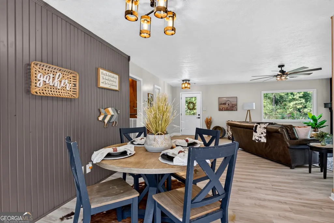
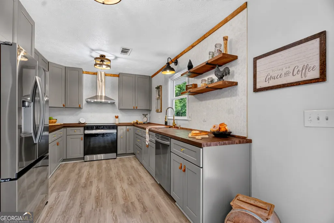
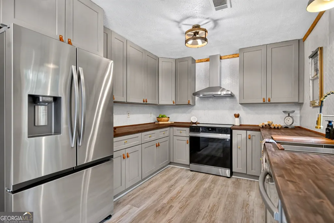
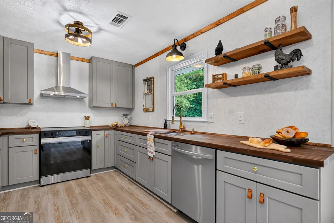
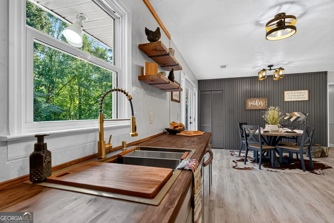
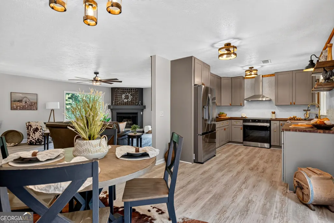
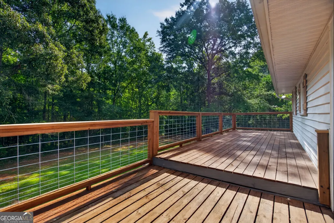
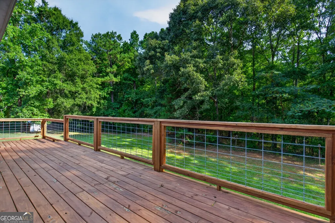
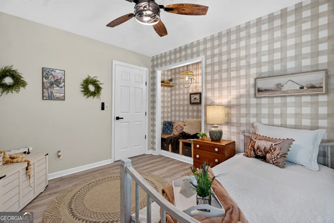
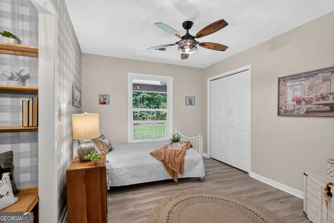
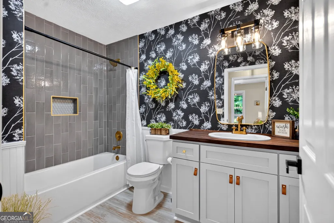
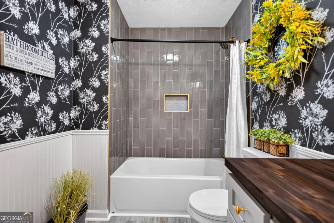
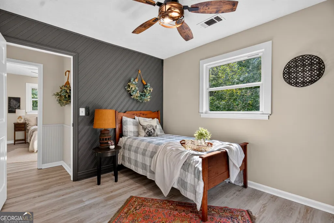
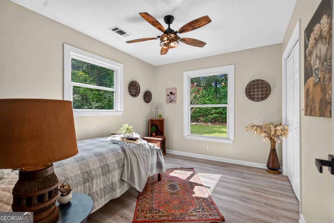
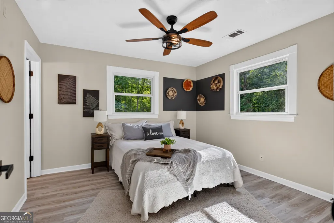
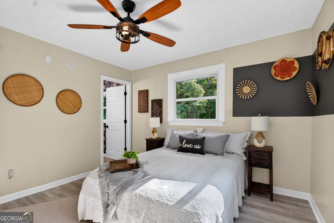
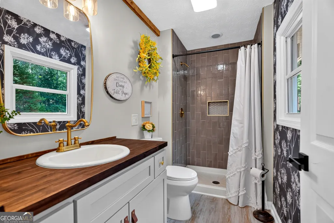
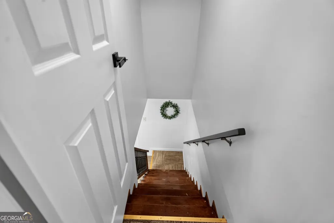
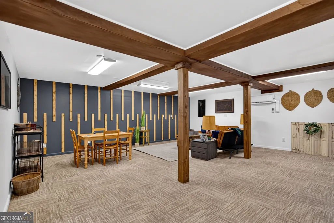
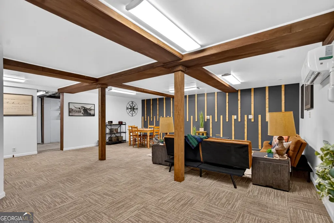
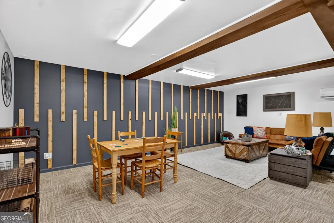
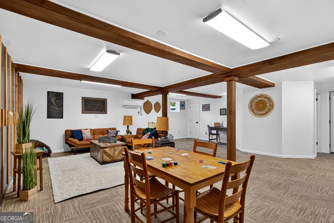
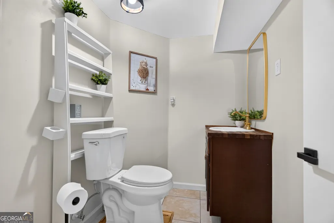
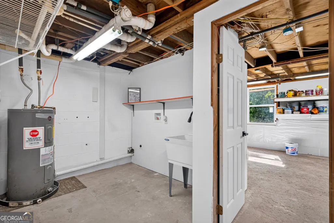
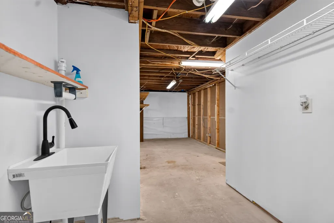
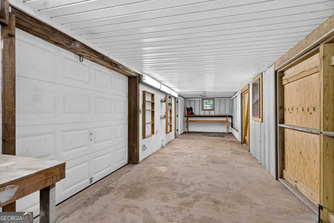
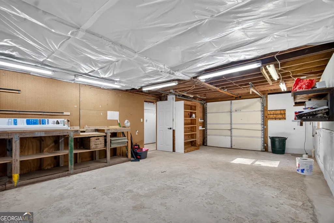
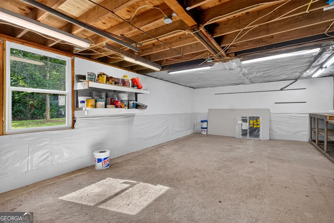
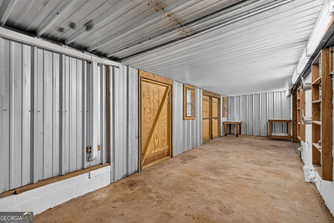
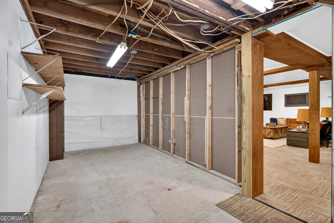
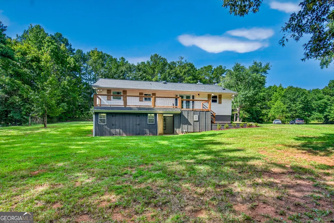
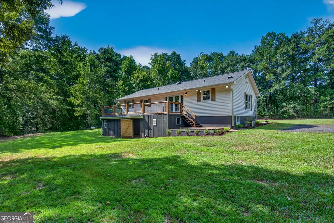
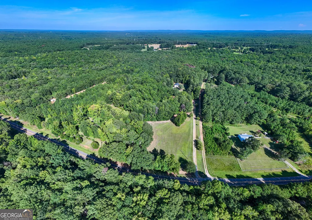
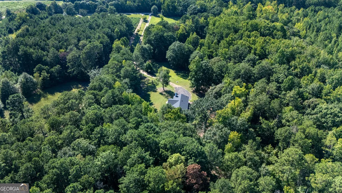
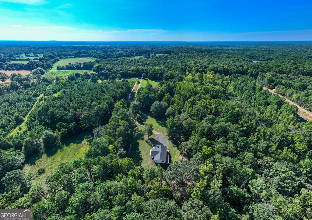
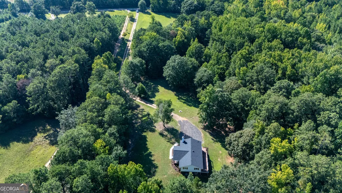
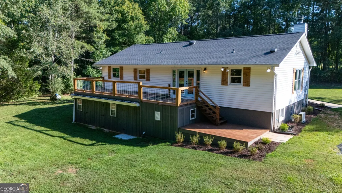
Completely Renovated Country Retreat! Country living at its finest! Tucked away from the road and nestled at the end of a peaceful gravel drive, this completely renovated 3-bedroom, 2.5-bath home is the kind of place that makes you fall in love the moment you turn the corner. With 1,456 square feet of inviting living space, rustic charm, modern updates, and incredible privacy, this home immediately feels like home. Step onto the oversized front porch, complete with a classic porch swing, and take in the peaceful surroundings. Inside, the open floor plan welcomes you with LVP flooring throughout, a beautiful stone fireplace with gas logs serving as the centerpiece of the living room, custom shiplap accent walls, and a cozy reading nook perfect for curling up with your favorite book. The spacious kitchen is designed for both everyday living and entertaining, featuring wood countertops, floating shelves, and brand-new stainless-steel appliances. The primary suite is conveniently located on the main level, while the two-story layout provides plenty of room for everyone. Step outside onto the oversized patio/deck, offering both interior and exterior access and creating the perfect space for grilling, entertaining, or simply enjoying the privacy this property provides. A well house adds even more convenience. The finished basement is where this home truly shines! It offers a bonus room, half bath, oversized laundry room with shelving, tons of storage, custom shiplap walls, and beautiful beamed ceilings. There is also a large storage/workshop area with a double exterior door and roll-up door-perfect for lawn equipment, hunting gear, tools, feeders, or all those things you simply can't bring yourself to get rid of! Located in the Rosemont Elementary School zone, this one-of-a-kind property offers the perfect combination of country charm, privacy, thoughtful renovations, and functional space. "Special" is an understatement! Don't miss your chance to claim this incredible country retreat. Call your favorite REALTOR today and come see why you'll fall in love the minute you arrive!
| Elementary School | Middle School | High School |
|---|---|---|
| Rosemont Elementary School | Long Cane Middle School | Troup High School |
| Price History | |
|---|---|
| 8/20/2026 | Listed $369,500 |
General Features
| Sewer | Septic Tank |
|---|---|
| Heating | Central |
| Cooling | Ceiling Fan(s),Central Air,Other |
| Utilities | Cable Available,Electricity Available,High Speed Internet,Natural Gas Available,Other |
| Roof | Composition |
| Appliances | Dishwasher,Range,Refrigerator,Stainless Steel Appliance(s) |
| Association Fee Includes | None |
| Patio/Porch Features | Deck,Patio,Porch |
| Architectural Style | Rustic |
| Construction Materials | Aluminum Siding,Other,Vinyl Siding |
| Year Built | 1979 |
| View | Seasonal View |
| Levels | Two |
| Property Subtype | Single Family Residence |
| Tax Year | 2025 |
| Community Features | None |
| County | Troup |
| New Construction | false |
| Property Type | Residential |
| HOA | false |
| Attached Garage | true |
| Subdivision Name | MOUNTAIN LAUREL FARMS |
| Garage Y/N | true |
| Other Structures | Other |
| Full Baths | 2 |
| Status | Under Contract |
| Directions | USE GPS |
| High School | Troup |
| City | Pine Mountain |
| Lot Size Units | Acres |
| Lot Size Square Feet | 399009.6 |
| Carport Y/N | false |
| Elementary School | Rosemont |
| Land Lease Y/N | false |
| Tax Annual Amount | 2193 |
| Home Warranty Y/N | false |
| Middle/Junior High School | Long Cane |
| Property Condition | Resale |
| Structure Type | House |
| Building Area Units | Square Feet |
| Living Area Units | Square Feet |
| Standard Status | Pending |
| Occupancy Type | Vacant |
Interior Features
| Interior Amenities | Beamed Ceilings,Master On Main Level,Tile Bath,Walk-In Closet(s) |
|---|---|
| Basement | Bath Finished,Concrete,Daylight,Exterior Entry,Finished,Interior Entry |
| Flooring | Carpet,Laminate,Tile |
| Total Fireplaces | 1 |
| Fireplace Features | Gas Log,Living Room |
| Air Conditioning Y/N | true |
| Heating Y/N | true |
| Fireplace Y/N | true |
| Above Grade Finished Area | 1456 |
| Half Baths | 1 |
| Laundry Features | In Basement |
| Total Bedrooms | 3 |
| Below Grade Finished Area | 1456 |
| Main Level Bedrooms | 3 |
| Main Level Bathrooms | 2 |
| Below Grade Finished Area Unit Type | Square Feet |
| LivingAreaSource | Public Records |
| Above Grade Finished Area Unit Type | Square Feet |
| Kitchen Features | Breakfast Area,Country Kitchen,Pantry,Solid Surface Counters |
| Total Baths | 3 |
| Dining Room Features | Dining Rm/Living Rm Combo |
Exterior Features
| Vegetation | Cleared,Grassed,Partially Wooded,Wooded |
|---|---|
| Fencing | Other |
| Parking Features | Guest,Storage,Assigned,Attached,Parking Pad,Side/Rear Entrance |
| Lot Features | Level,Pasture,Private,Sloped |
| Water Source | Well |
| Lot Size Area | 9.16 |
| Foundation Details | Block |
| Building Area Total | 2912 |
| Lot Size Acres | 9.16 |
| Lot Size Source | Public Records |
Amenities
- Foreclosure
- Views
- Short Sale
- New Construction
- Adult 55+
- Lease To Own
- No HOA Fees
- Furnished
- Primary On Main
- Air Conditioning
- Seller Finance
- Green
- Fixer Upper
- Horse
- Golf
- Fireplace
- Deck
- Garage
- Basement
- Pool
Property vs Single Family Average in 31822
Price
Taxes
Year Built
 The data relating to real estate for sale on this website comes in part from the Broker Reciprocity Program of the Savannah multi-List Corporation. Real Estate listings held by brokerage firms other than Berkshire Hathaway HomeServices Bay Street Realty Group - Savannah are marked with the name of the listing brokers.
Data last updated: September 15, 2026 10:59 PM UTC
All information deemed reliable but not guaranteed.
© 2026 Savannah Multi-List Corporation. All rights reserved.
The data relating to real estate for sale on this website comes in part from the Broker Reciprocity Program of the Savannah multi-List Corporation. Real Estate listings held by brokerage firms other than Berkshire Hathaway HomeServices Bay Street Realty Group - Savannah are marked with the name of the listing brokers.
Data last updated: September 15, 2026 10:59 PM UTC
All information deemed reliable but not guaranteed.
© 2026 Savannah Multi-List Corporation. All rights reserved.
 ©2026 Georgia Multiple Listing Service All information deemed reliable but not guaranteed. All properties are subject to prior sale, change or withdrawal. Neither listing broker(s) or information provider(s) shall be responsible for any typographical errors, misinformation, misprints and shall be held totally harmless. Listing(s) information is provided for consumer's personal, non-commercial use and may not be used for any purpose other than to identify prospective properties consumers may
 The data relating to real estate on this web site comes in part from the Internet Data Exchange program of Hive MLS LLC, and is updated as of September 15, 2026 10:34 PM UTC All information is deemed reliable but not guaranteed and should be independently verified. All properties are subject to prior sale, change, or withdrawal. Neither listing broker(s) nor Berkshire Hathaway HomeServices Bay Street Realty Group - Savannah shall be responsible for any typographical errors, misinformation, or misprints,
