

Address
188 Oxford Trail, Blairsville, GA
Price
$ 745,000
Property Attributes
- MLS#10837400
- TypeSingle Family
- Listing Status Active
- CountyUnion
- CityBlairsville
- NeighborhoodOlde England Estates
- Zip30512
- StyleCraftsman, Ranch, Traditional
- Year Built2023
- Taxes$ 2376
- Price$ 745,000
- Bedrooms3
- Full Bathrooms2
- Half Bathrooms0
- Lot Size0.99 Acres
Data Source:
Georgia MLS (GAMLS)
Property Description
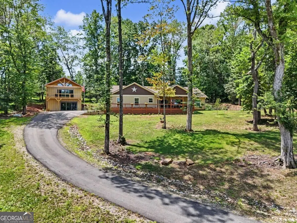
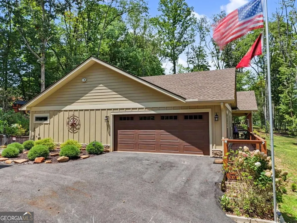
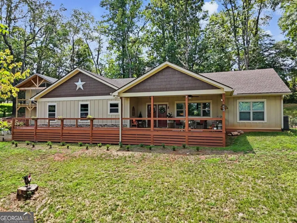
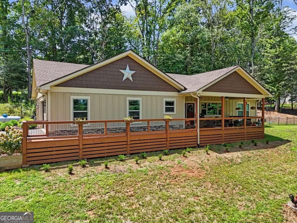
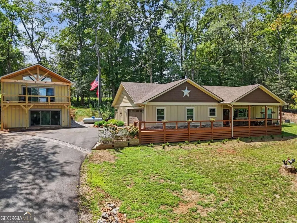
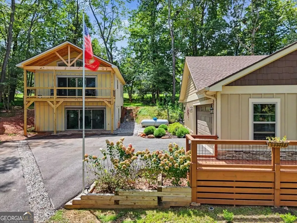
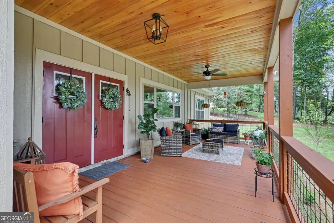
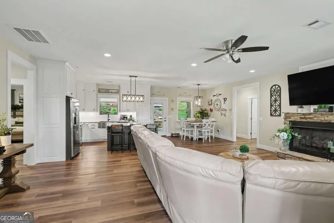
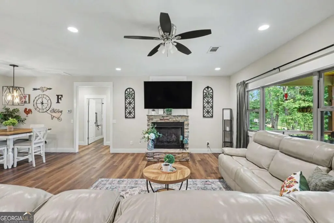
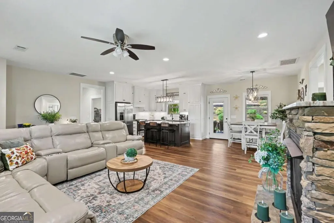
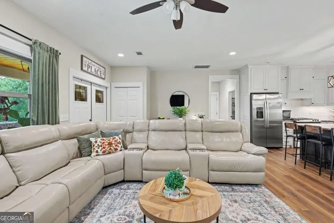
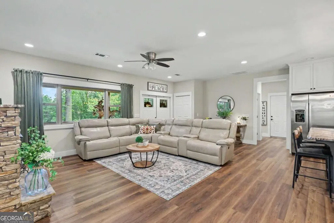
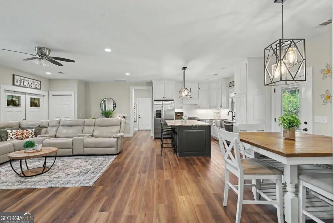
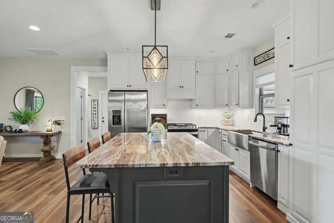
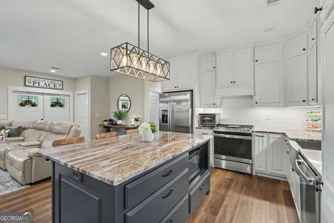
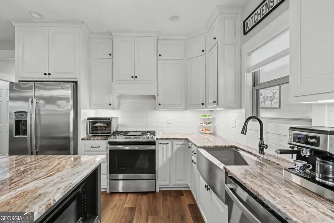
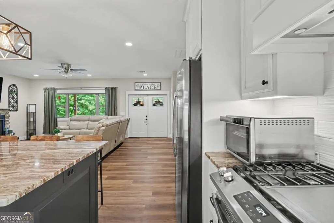
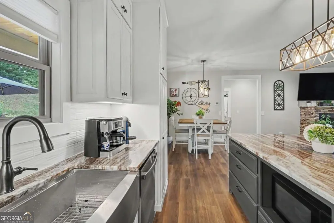
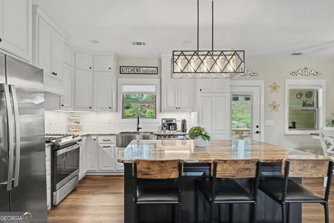
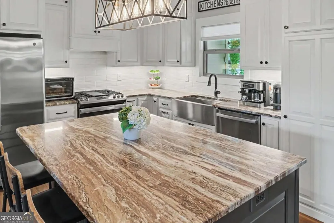
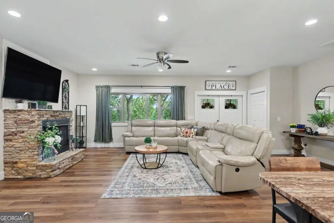
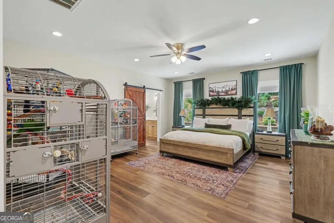
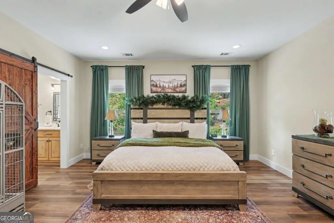
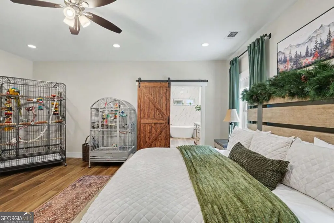
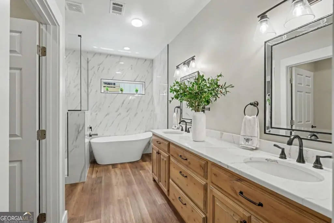
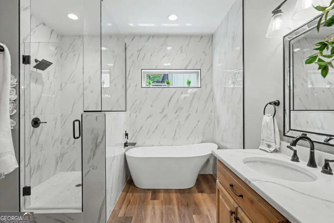
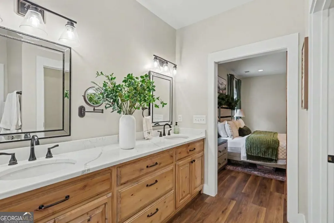
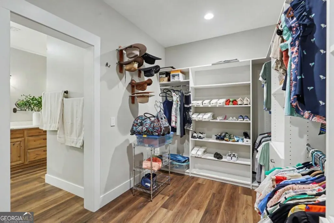
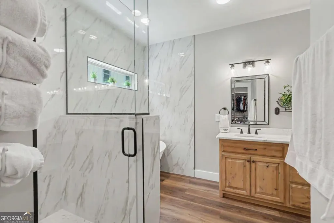
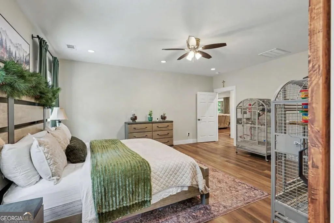
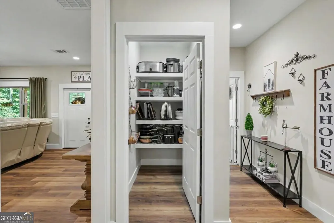
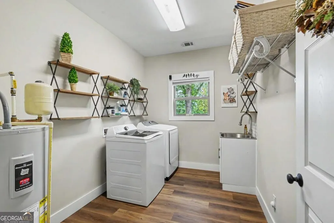
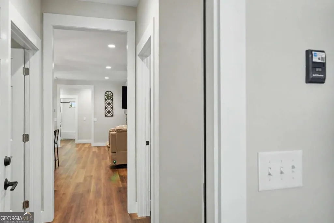
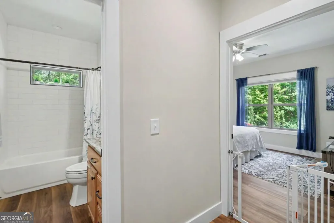
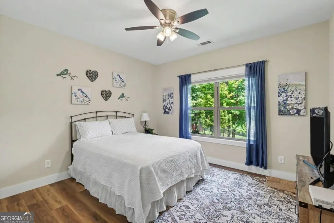
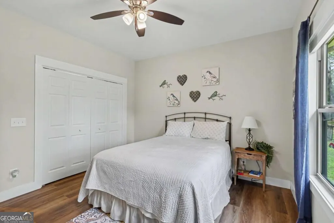
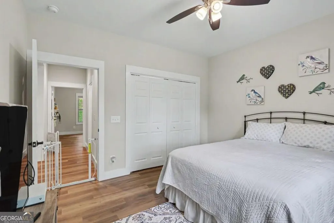
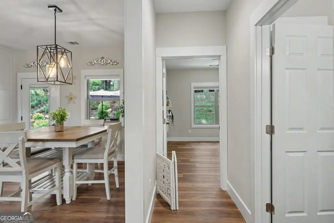
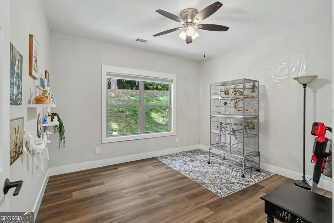
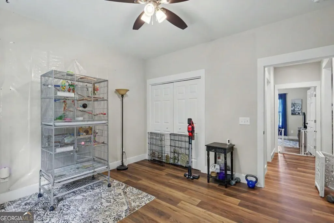
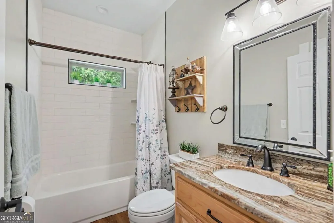
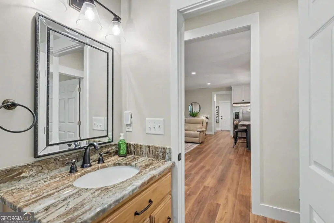
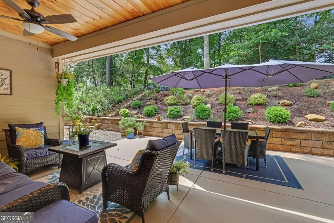
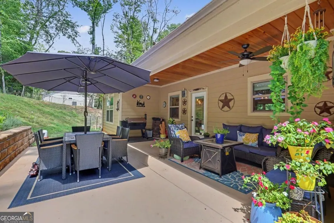
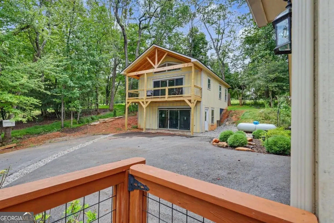
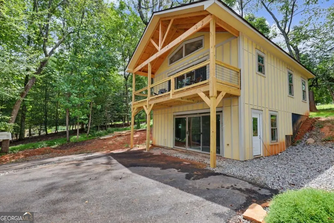
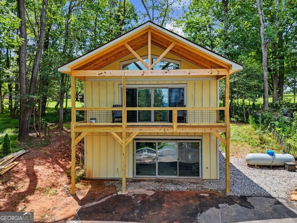
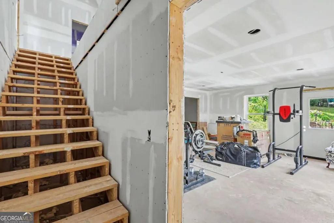
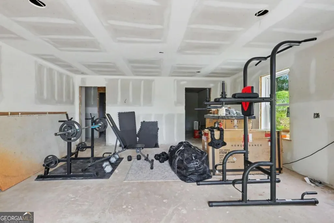
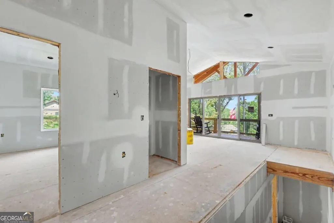
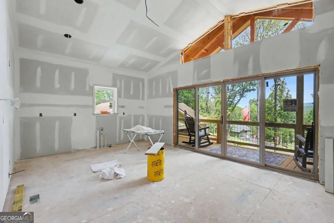
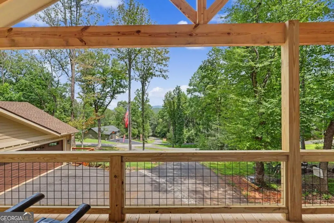
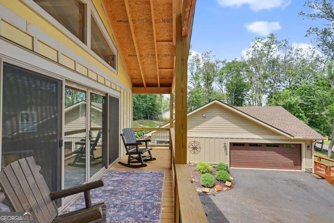
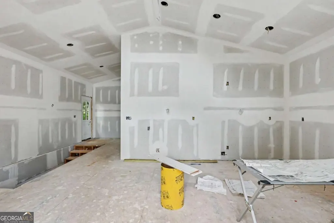
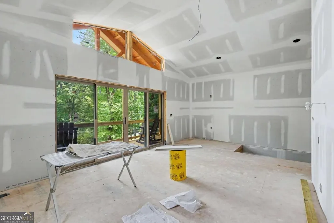
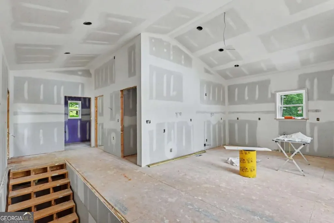
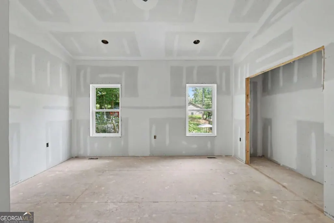
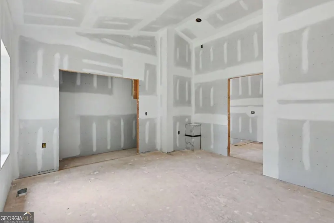
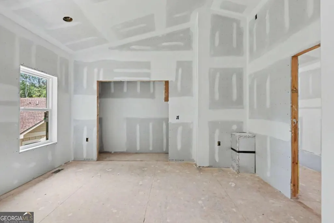
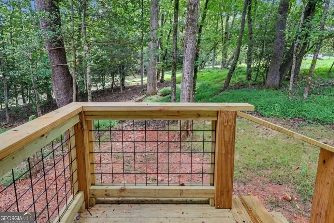
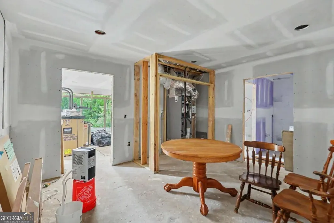
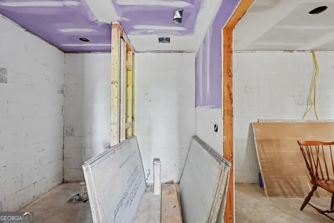
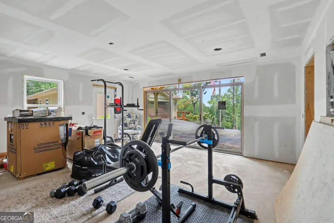
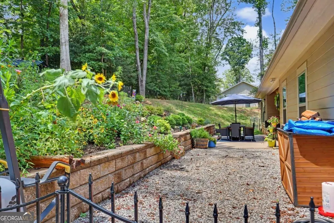
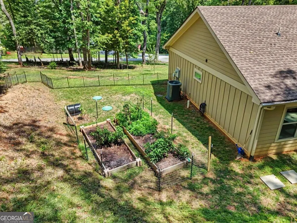
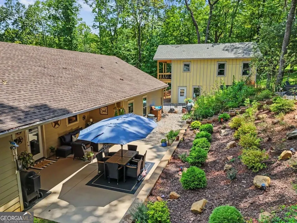
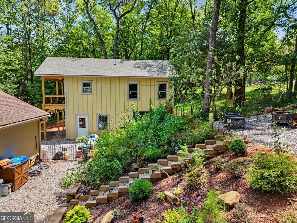
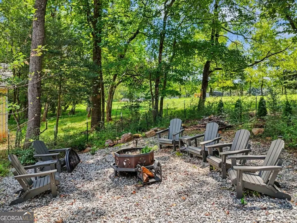
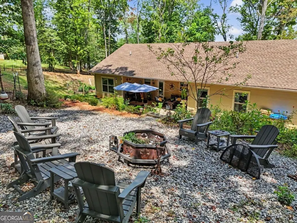
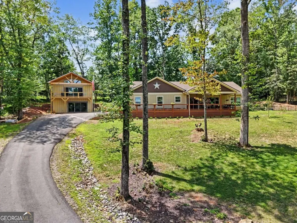
Beautifully maintained 3BR/2BA home offering gorgeous year-round mountain views, all-paved road access, and a paved driveway! The open-concept living room, kitchen, and dining area create a bright and welcoming space featuring a beautiful gas-log fireplace, granite countertops, stainless steel appliances, and LVP flooring throughout. The kitchen also features a center island with bar seating, providing the perfect spot for casual dining. The desirable split-bedroom floor plan provides added privacy, while the spacious primary ensuite features a double vanity, soaking tub, and tiled shower. Additional highlights include a mudroom, abundant storage, durable LP SmartSide siding, and a two-car garage. Outside, enjoy beautiful landscaping, raised garden beds, a relaxing fire-pit area, an inviting patio, and spacious decking. Both covered porches feature beautiful tongue-and-groove ceilings, adding warmth and character to the outdoor living spaces. The property also includes a separate 2BR/2BA guest house that needs very little to be completed, offering excellent potential for guest accommodations, extended living, or rental income. Best of all, Lake Nottely access is just a short walk away! Call me today!
| Elementary School | Middle School | High School |
|---|---|---|
| Union Elementary School | Union Middle School | Union High School |
| Price History | |
|---|---|
| 9/1/2026 | Listed $769,900 |
| 9/11/2026 | 3$745,000 |
General Features
| Sewer | Septic Tank |
|---|---|
| Heating | Central,Dual,Propane |
| Cooling | Ceiling Fan(s),Central Air,Dual |
| Utilities | Electricity Available,High Speed Internet,Phone Available,Propane,Underground Utilities,Water Available |
| Roof | Composition |
| Appliances | Dishwasher,Electric Water Heater,Microwave,Range,Refrigerator,Stainless Steel Appliance(s) |
| Association Fee Includes | None |
| Patio/Porch Features | Deck,Patio,Porch |
| Architectural Style | Craftsman,Ranch,Traditional |
| Security Features | Smoke Detector(s) |
| Construction Materials | Concrete,Stone |
| Year Built | 2023 |
| View | Mountain(s) |
| Levels | One |
| Property Subtype | Single Family Residence |
| Tax Year | 2025 |
| Community Features | None |
| County | Union |
| New Construction | false |
| Property Type | Residential |
| HOA | true |
| Attached Garage | true |
| Subdivision Name | Olde England Estates |
| Garage Y/N | true |
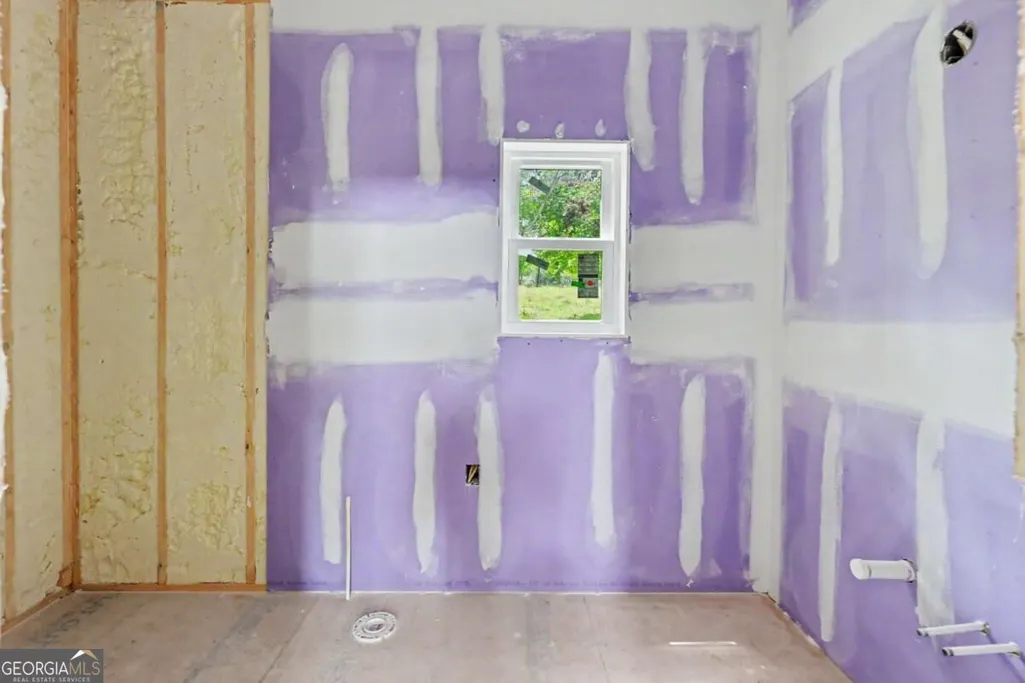
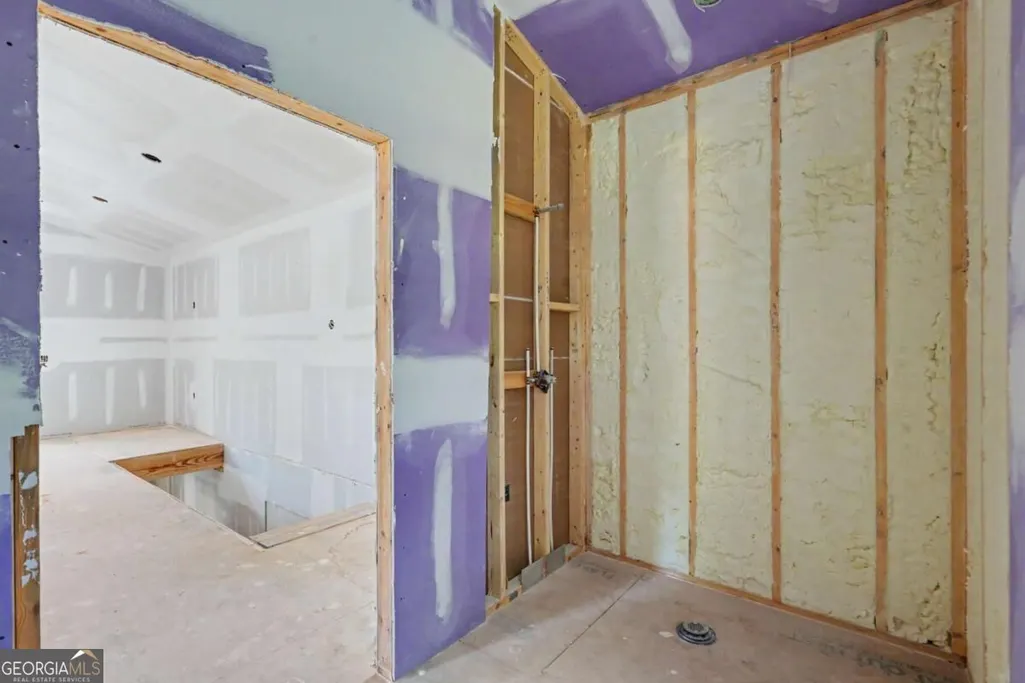
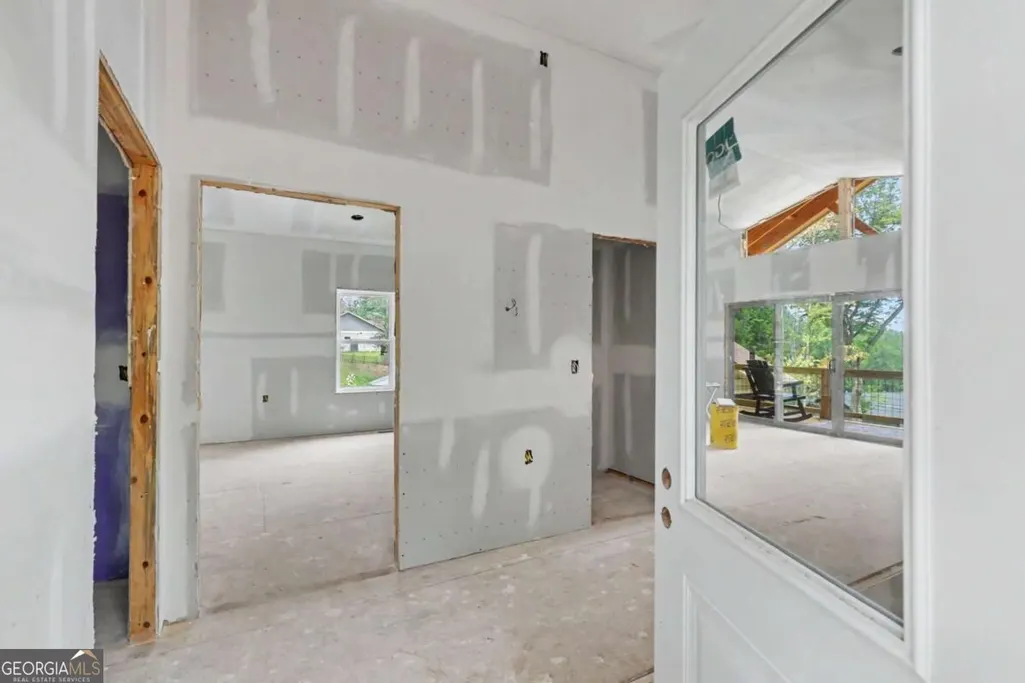
| Other Structures | Guest House,Second Residence |
| Full Baths | 2 |
| Status | Active |
| Directions | From the intersection of 129/515 in Blairsville, take 129 N approx 1.8 miles. Turn LEFT onto Pat Colwell Rd. Go 2.2 miles to a RIGHT onto Jewell Mason Rd. Turn RIGHT at the stop onto Eagle Bend Rd. Go .5 miles and turn RIGHT onto Oxford Trail. Home will be on your RIGHT. |
| High School | Union |
| City | Blairsville |
| Lot Size Units | Square Feet |
| Lot Size Square Feet | 43124.4 |
| Carport Y/N | false |
| Elementary School | Union |
| Land Lease Y/N | false |
| Tax Annual Amount | 2376.67 |
| Home Warranty Y/N | false |
| Middle/Junior High School | Union |
| Property Condition | Resale |
| Virtual Tour | https://kmpics.aryeo.com/sites/raojbjvb/unbranded |
| Structure Type | House |
| Building Area Units | Square Feet |
| Living Area Units | Square Feet |
| Standard Status | Active |
Interior Features
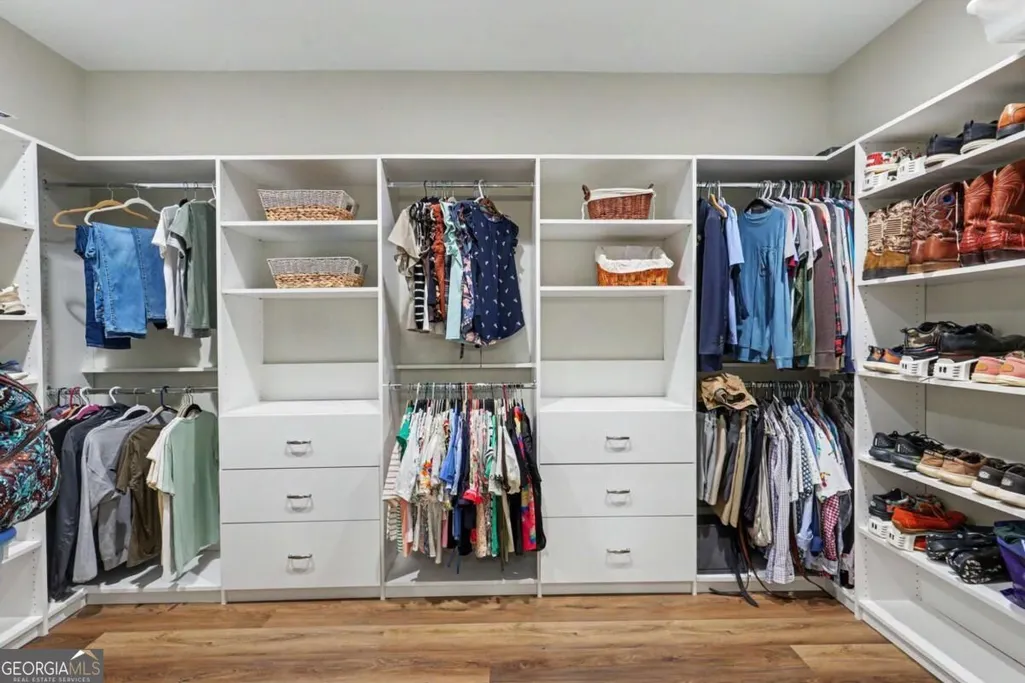
| Interior Amenities | Double Vanity,In-Law Floorplan,Master On Main Level,Roommate Plan,Separate Shower,Soaking Tub,Split Bedroom Plan,Walk-In Closet(s) |
|---|---|
| Basement | None |
| Flooring | Vinyl |
| Total Fireplaces | 1 |
| Fireplace Features | Gas Log,Living Room |
| Air Conditioning Y/N | true |
| Heating Y/N | true |
| Fireplace Y/N | true |
| Laundry Features | Mud Room |
| Total Bedrooms | 3 |
| Main Level Bedrooms | 3 |
| Main Level Bathrooms | 2 |
| Below Grade Finished Area Unit Type | Square Feet |
| LivingAreaSource | Public Records |
| Above Grade Finished Area Unit Type | Square Feet |
| Kitchen Features | Breakfast Bar,Kitchen Island,Pantry,Solid Surface Counters,Walk-in Pantry |
| Total Baths | 2 |
| Dining Room Features | Dining Rm/Living Rm Combo |
Exterior Features
| Exterior Amenities | Garden |
|---|---|
| Vegetation | Partially Wooded |
| Fencing | Back Yard |
| Parking Features | Guest,Garage,Attached,Kitchen Level,Garage Door Opener |
| Lot Features | Level,Sloped |
| Water Source | Public |
| Total Parking | 2 |
| Lot Size Area | 43124.4 |
| Foundation Details | Slab |
| Lot Size Acres | 0.99 |
| Lot Size Source | Public Records |
Amenities
- Foreclosure
- Views
- Short Sale
- New Construction
- Adult 55+
- Lease To Own
- No HOA Fees
- Furnished
- Primary On Main
- Air Conditioning
- Seller Finance
- Green
- Fixer Upper
- Horse
- Golf
- Fireplace
- Deck
- Garage
- Basement
- Pool
Property vs Single Family Average in 30512
Price
Taxes
Year Built
 The data relating to real estate for sale on this website comes in part from the Broker Reciprocity Program of the Savannah multi-List Corporation. Real Estate listings held by brokerage firms other than Berkshire Hathaway HomeServices Bay Street Realty Group - Savannah are marked with the name of the listing brokers.
Data last updated: September 13, 2026 10:43 PM UTC
All information deemed reliable but not guaranteed.
© 2026 Savannah Multi-List Corporation. All rights reserved.
The data relating to real estate for sale on this website comes in part from the Broker Reciprocity Program of the Savannah multi-List Corporation. Real Estate listings held by brokerage firms other than Berkshire Hathaway HomeServices Bay Street Realty Group - Savannah are marked with the name of the listing brokers.
Data last updated: September 13, 2026 10:43 PM UTC
All information deemed reliable but not guaranteed.
© 2026 Savannah Multi-List Corporation. All rights reserved.
 ©2026 Georgia Multiple Listing Service All information deemed reliable but not guaranteed. All properties are subject to prior sale, change or withdrawal. Neither listing broker(s) or information provider(s) shall be responsible for any typographical errors, misinformation, misprints and shall be held totally harmless. Listing(s) information is provided for consumer's personal, non-commercial use and may not be used for any purpose other than to identify prospective properties consumers may
 The data relating to real estate on this web site comes in part from the Internet Data Exchange program of Hive MLS LLC, and is updated as of September 13, 2026 9:40 PM UTC All information is deemed reliable but not guaranteed and should be independently verified. All properties are subject to prior sale, change, or withdrawal. Neither listing broker(s) nor Berkshire Hathaway HomeServices Bay Street Realty Group - Savannah shall be responsible for any typographical errors, misinformation, or misprints,
