


Address
136 Hidden Lake Drive, Hull, GA
Price
$ 749,000
Property Attributes
- MLS#10839406
- TypeSingle Family
- Listing Status New
- CountyClarke
- CityHull
- NeighborhoodHidden Lake
- Zip30646
- StyleBrick 4 Side, Ranch
- Year Built1987
- Taxes$ 7562
- Price$ 749,000
- Bedrooms4
- Full Bathrooms3
- Half Bathrooms1
- Sqr Footage3238
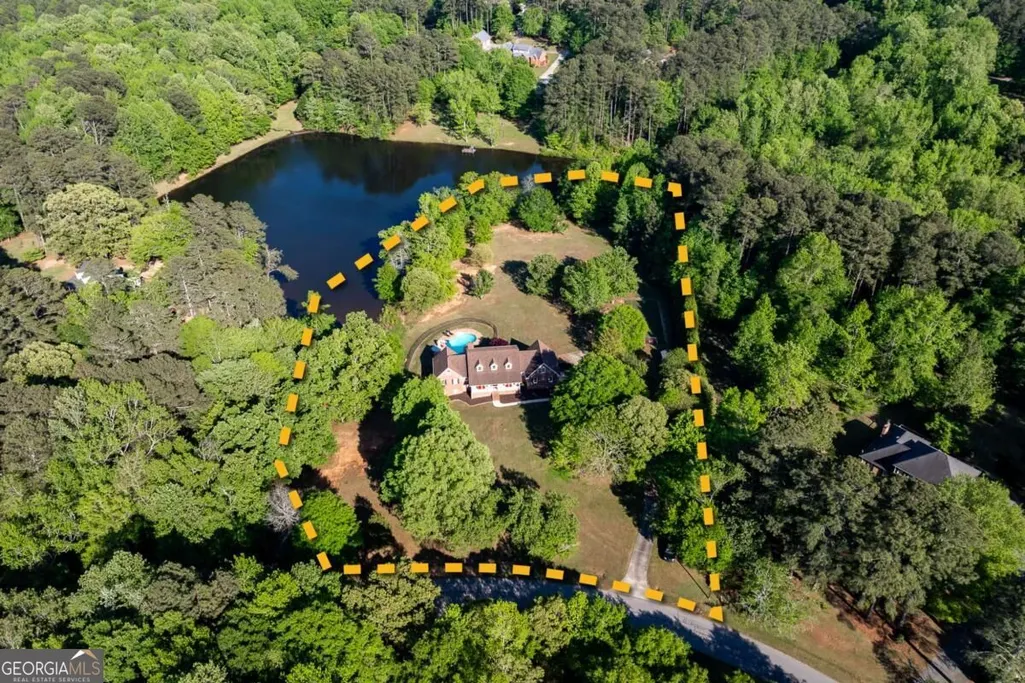
- Lot Size3.62 Acres
Data Source:
Georgia MLS (GAMLS)
Property Description
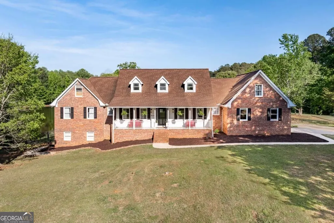
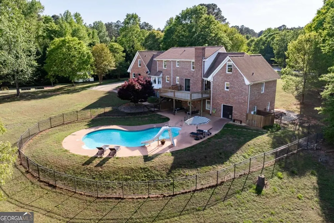
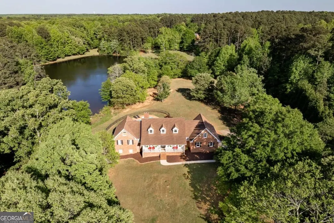
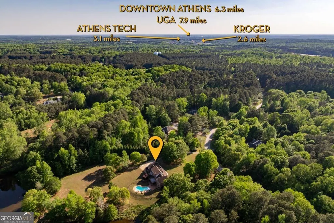
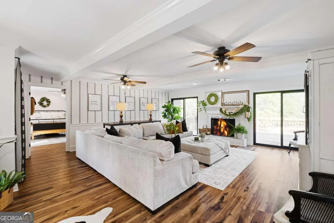
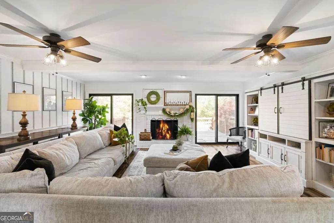
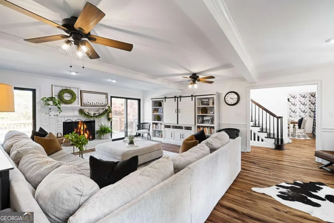
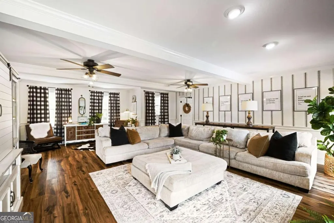
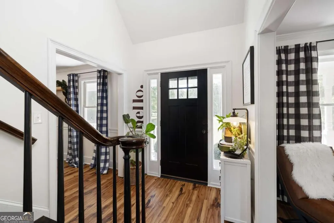
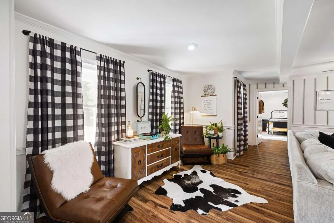
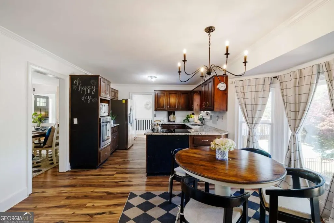
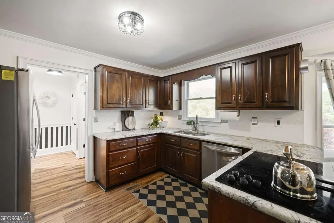
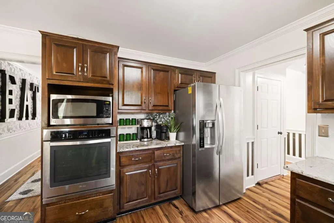
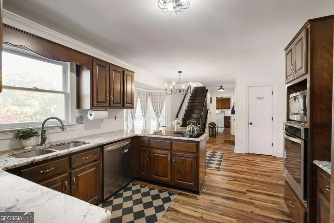
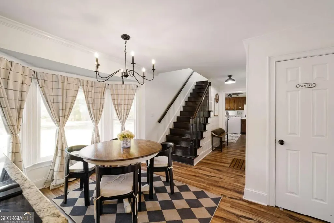
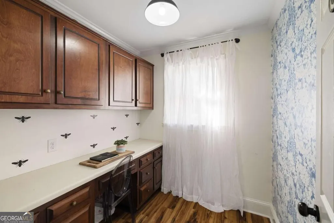
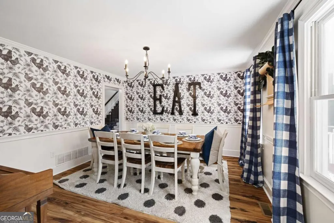
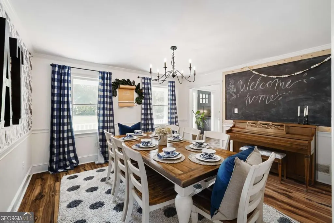
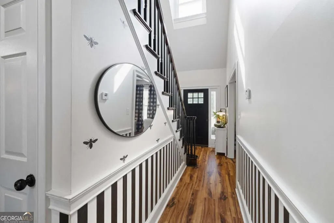
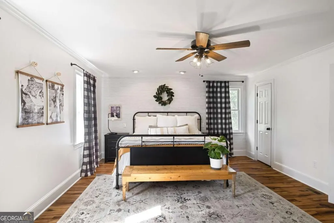
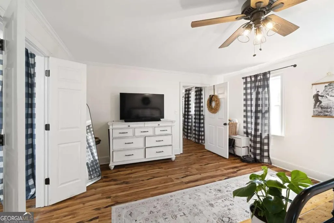
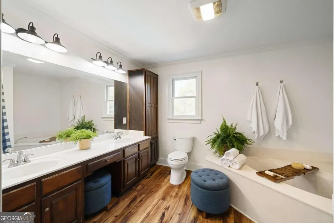
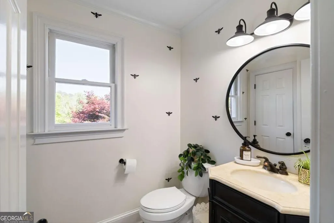
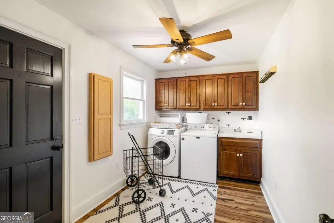
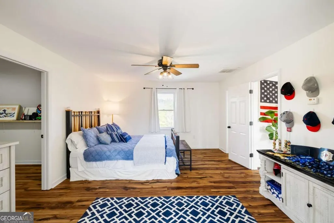
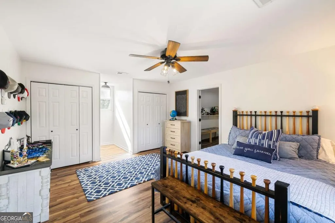
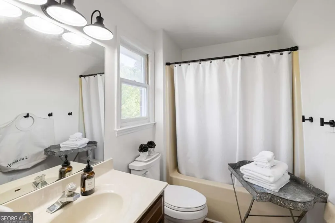
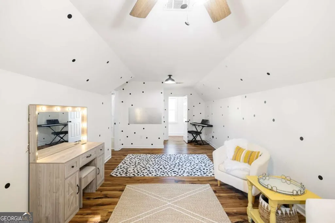
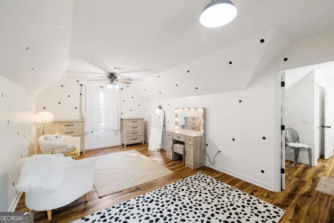
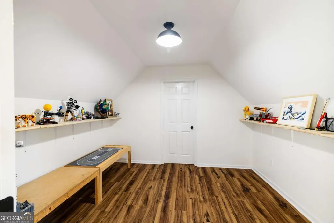
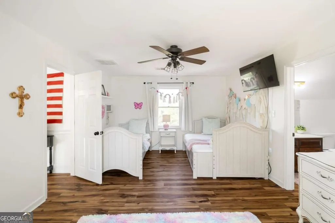
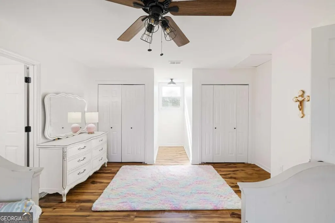
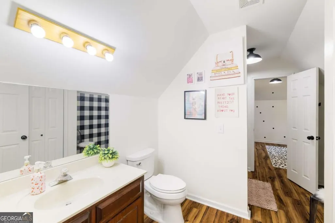
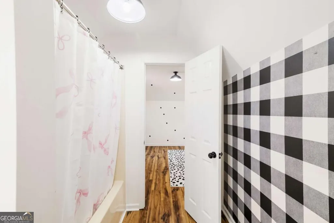
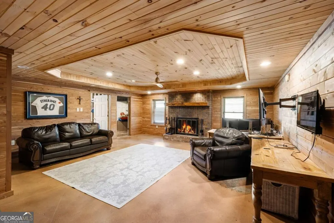
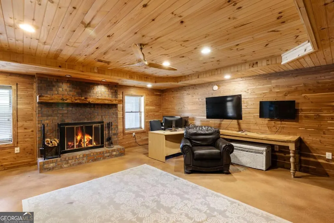
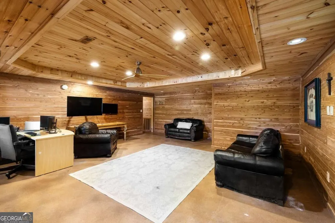
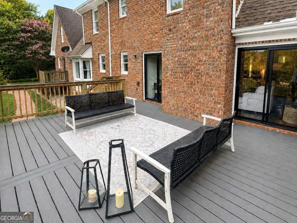
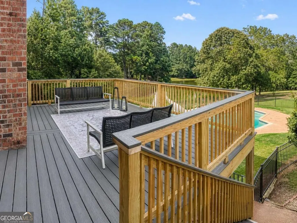
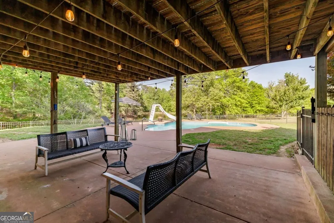
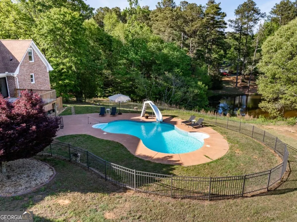
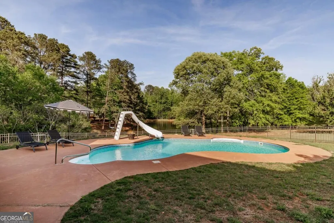
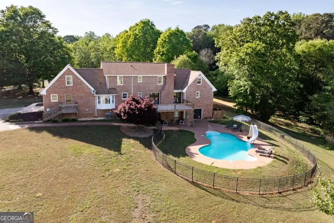
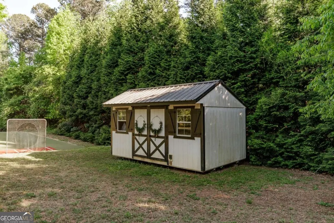
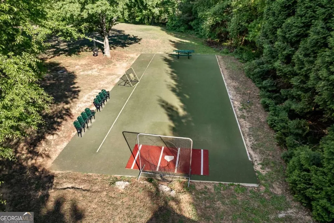
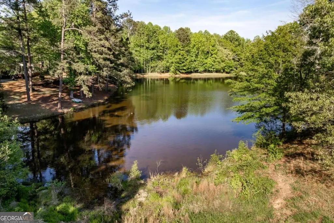
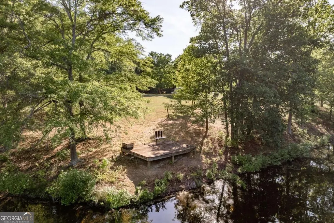
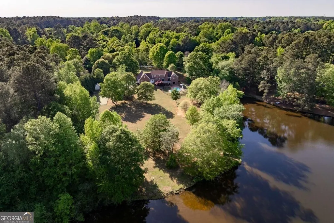
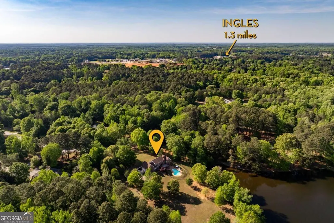
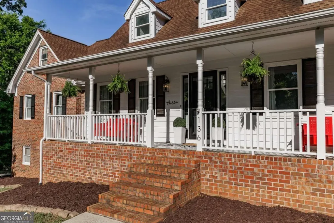
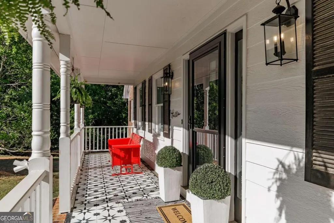
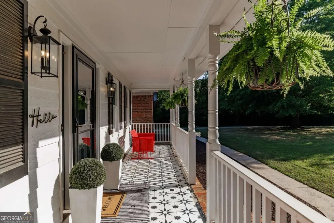
Opportunities like this are rare-3.62 acres with a private lake, a wooden fishing dock, and open land in a location this convenient are almost unheard of. Tucked away from the street for added privacy, this four-sided brick ranch offers the kind of property buyers wait for. Enjoy your own backyard retreat featuring a newly completed Trex composite deck overlooking the inground saltwater pool and peaceful lake views-all surrounded by exceptional privacy. The property also includes a detached shed and a poured concrete slab with turf, offering the perfect space for a batting cage, sports setup, or future outdoor entertaining area. There is no mandatory HOA, although optional HOA membership is available. Inside, the home offers a spacious and functional layout with the primary suite on the main level, four bedrooms, and three-and-a-half bathrooms. Additional spaces include a large living room, formal dining room, dedicated office, and an eat-in kitchen with a bay window overlooking the property. The oversized laundry and mudroom adds even more everyday convenience. The partially finished basement expands the possibilities with cedar-lined walls, a fireplace, pool room, workshop space, plumbing stubbed for a future bathroom, and plenty of room to customize. Additional highlights include new interior doors throughout and a two-car garage. All of this is located just minutes from Ingles and Kroger Marketplace and only 10 minutes from Downtown Athens. Ask about potential Georgia Promise Scholarship opportunities for area schools. Properties offering this much land, water, privacy, and flexibility in such a convenient location don't come along often-don't miss the opportunity to make it yours.
| Elementary School | Middle School | High School |
|---|---|---|
| JJ Harris Elementary School | Coile Middle School | Cedar Shoals High School |
| Price History | |
|---|---|
| 9/3/2026 | Listed $749,000 |
General Features
| Sewer | Septic Tank |
|---|---|
| Heating | Central,Electric |
| Cooling | Ceiling Fan(s),Central Air,Electric |
| Utilities | Cable Available,Electricity Available,Natural Gas Available |
| Roof | Composition |
| Appliances | Cooktop,Dishwasher,Electric Water Heater,Microwave,Oven,Refrigerator |
| Association Fee Includes | None |
| Patio/Porch Features | Deck,Patio,Porch |
| Architectural Style | Brick 4 Side,Ranch |
| Pool Features | In Ground,Salt Water |
| Construction Materials | Brick,Concrete |
| Year Built | 1987 |
| Levels | Two |
| Property Subtype | Single Family Residence |
| Tax Year | 2025 |
| Waterfront Features | Lake,Lake Privileges |
| Community Features | None |
| County | Clarke |
| New Construction | false |
| Property Type | Residential |
| HOA | false |
| Attached Garage | true |
| Subdivision Name | Hidden Lake |
| Garage Y/N | true |
| Other Structures | Other,Shed(s) |
| Full Baths | 3 |
| Status | New |
| Directions | GPS Friendly |
| High School | Cedar Shoals |
| City | Hull |
| Body of Water | None |
| Lot Size Units | Acres |
| Lot Size Square Feet | 157687.2 |
| Carport Y/N | false |
| Elementary School | JJ Harris |
| Property Attached Y/N | false |
| Land Lease Y/N | false |
| Tax Annual Amount | 7562 |
| Home Warranty Y/N | false |
| Middle/Junior High School | Coile |
| Property Condition | Resale |
| Structure Type | House |
| Building Area Units | Square Feet |
| Living Area Units | Square Feet |
| Standard Status | Active |
Interior Features
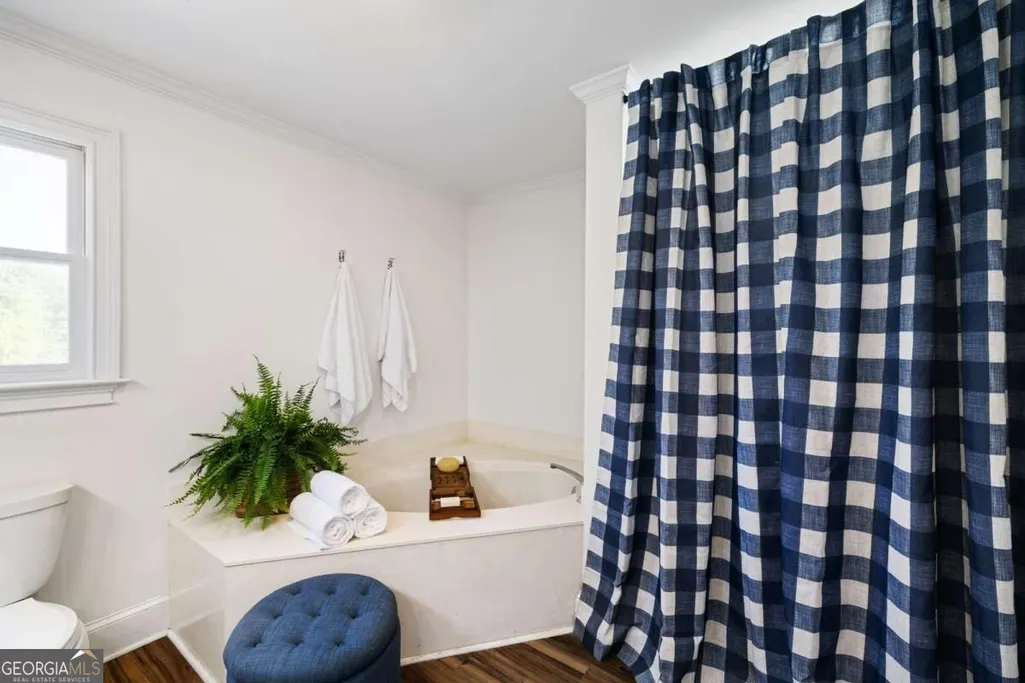
| Interior Amenities | Beamed Ceilings,Double Vanity,Master On Main Level,Other,Rear Stairs,Separate Shower,Soaking Tub,Entrance Foyer,Vaulted Ceiling(s),Walk-In Closet(s) |
|---|---|
| Basement | Bath/Stubbed,Daylight,Exterior Entry,Finished |
| Flooring | Tile,Vinyl |
| Total Fireplaces | 2 |
| Fireplace Features | Basement,Family Room,Living Room |
| Common Walls | No Common Walls |
| Air Conditioning Y/N | true |
| Heating Y/N | true |
| Window Features | Double Pane Windows |
| Fireplace Y/N | true |
| Above Grade Finished Area | 3238 |
| Half Baths | 1 |
| Laundry Features | Mud Room |
| Total Bedrooms | 4 |
| Main Level Bedrooms | 1 |
| Main Level Bathrooms | 1 |
| Below Grade Finished Area Unit Type | Square Feet |
| LivingAreaSource | Public Records |
| Above Grade Finished Area Unit Type | Square Feet |
| Kitchen Features | Breakfast Area,Breakfast Bar,Pantry,Solid Surface Counters |
| Total Baths | 4 |
| Dining Room Features | Separate Room |
Exterior Features
| Exterior Amenities | Balcony,Dock |
|---|---|
| Vegetation | Grassed |
| Fencing | Back Yard |
| Parking Features | Garage,Attached,Kitchen Level,Side/Rear Entrance |
| Lot Features | Level,Private |
| Water Source | Shared Well |
| Total Parking | 2 |
| Lot Size Area | 3.62 |
| Building Area Total | 3238 |
| Lot Size Acres | 3.62 |
| Frontage Type | Lakefront |
| Lot Size Source | Public Records |
| Waterfront Y/N | true |
Amenities
- Foreclosure
- Views
- Short Sale
- New Construction
- Adult 55+
- Lease To Own
- No HOA Fees
- Furnished
- Primary On Main
- Air Conditioning
- Seller Finance
- Green
- Fixer Upper
- Horse
- Golf
- Fireplace
- Deck
- Garage
- Basement
- Pool
Property vs Single Family Average in 30646
Price
Taxes
Year Built
In The Neighborhood
Jefferson
$ 665,000
731 Hidden Lakes Trail
Jefferson, GA 30549
- Type
- Single Family
- Size
- 3,976 SqFt
- Rooms
- 4 Beds + 4 Baths
Decatur
$ 225,000
3166 Big Springs Court
Decatur, GA 30034
- Type
- Single Family
- Size
- 1,493 SqFt
- Rooms
- 3 Beds + 2 Baths
Eatonton
$ 875,000
103 N Hidden Lake Drive
Eatonton, GA 31024
- Type
- Single Family
- Rooms
- 4 Beds + 3.5 Baths
Pine Mountain
$ 698,900
131 Hidden Lake Trail
Pine Mountain, GA 31822
- Type
- Single Family
- Size
- 3,800 SqFt
- Rooms
- 5 Beds + 4 Baths
Eatonton
$ 295,000
102 Douglas Court
Eatonton, GA 31024
- Type
- Single Family
- Size
- 2,338 SqFt
- Rooms
- 4 Beds + 3 Baths
Cherry Log
$ 419,000
680 Hidden Lake Drive
Cherry Log, GA 30522
- Type
- Single Family
- Size
- 912 SqFt
- Rooms
- 2 Beds + 2 Baths
Athens
$ 599,000
500 Harve Mathis Road
Athens, GA 30601
- Type
- Single Family
- Size
- 2,124 SqFt
- Rooms
- 3 Beds + 2 Baths
Eatonton
$ 1,750,000
136 N Hidden Lake Drive
Eatonton, GA 31024
- Type
- Single Family
- Size
- 4,327 SqFt
- Rooms
- 5 Beds + 4.5 Baths
 The data relating to real estate for sale on this website comes in part from the Broker Reciprocity Program of the Savannah multi-List Corporation. Real Estate listings held by brokerage firms other than Berkshire Hathaway HomeServices Bay Street Realty Group - Savannah are marked with the name of the listing brokers.
Data last updated: September 14, 2026 10:49 PM UTC
All information deemed reliable but not guaranteed.
© 2026 Savannah Multi-List Corporation. All rights reserved.
The data relating to real estate for sale on this website comes in part from the Broker Reciprocity Program of the Savannah multi-List Corporation. Real Estate listings held by brokerage firms other than Berkshire Hathaway HomeServices Bay Street Realty Group - Savannah are marked with the name of the listing brokers.
Data last updated: September 14, 2026 10:49 PM UTC
All information deemed reliable but not guaranteed.
© 2026 Savannah Multi-List Corporation. All rights reserved.
 ©2026 Georgia Multiple Listing Service All information deemed reliable but not guaranteed. All properties are subject to prior sale, change or withdrawal. Neither listing broker(s) or information provider(s) shall be responsible for any typographical errors, misinformation, misprints and shall be held totally harmless. Listing(s) information is provided for consumer's personal, non-commercial use and may not be used for any purpose other than to identify prospective properties consumers may
 The data relating to real estate on this web site comes in part from the Internet Data Exchange program of Hive MLS LLC, and is updated as of September 14, 2026 10:25 PM UTC All information is deemed reliable but not guaranteed and should be independently verified. All properties are subject to prior sale, change, or withdrawal. Neither listing broker(s) nor Berkshire Hathaway HomeServices Bay Street Realty Group - Savannah shall be responsible for any typographical errors, misinformation, or misprints,
