
Address
17 Lilyfield Lane, Acworth, GA
Price
$ 435,000
Property Attributes
- MLS#10841192
- TypeSingle Family
- Listing Status Active
- CountyPaulding
- CityAcworth
- NeighborhoodBentwater
- Zip30101
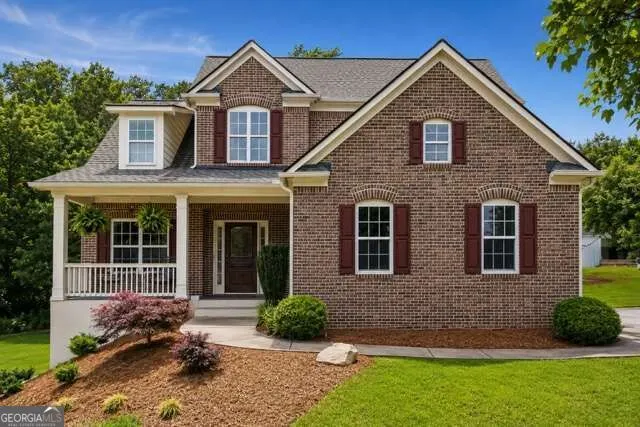
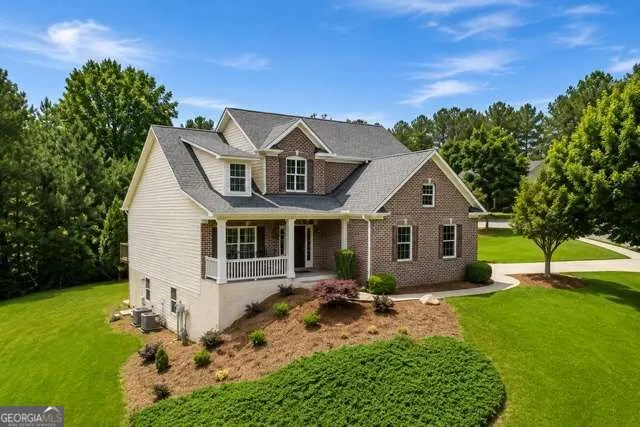
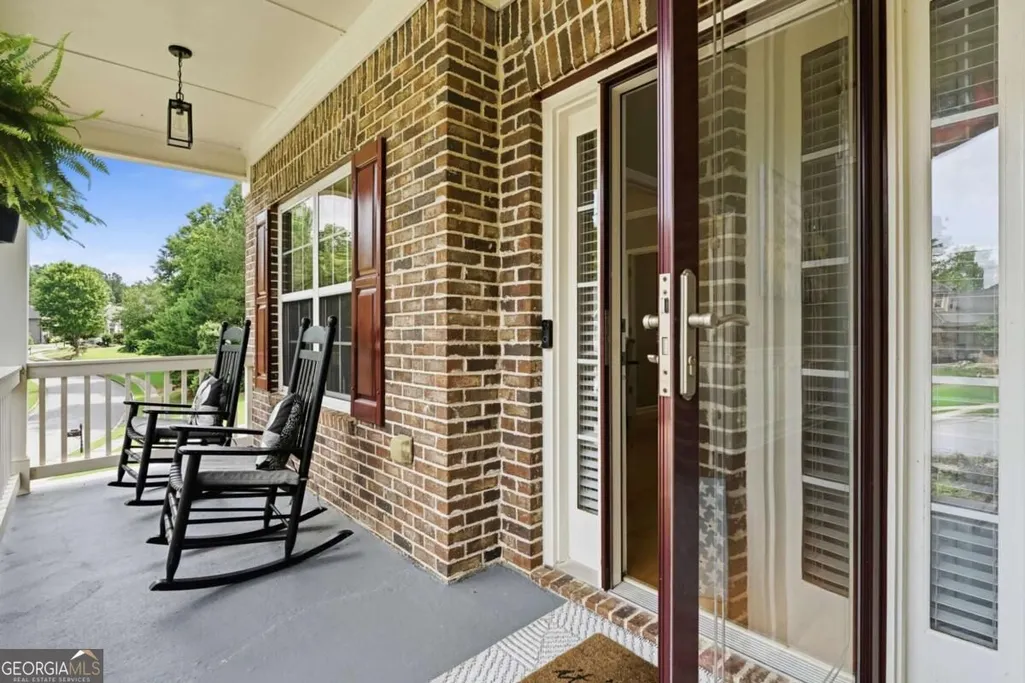
- StyleBrick Front, Traditional
- Year Built2005
- Taxes$ 4187
- Price$ 435,000
- Bedrooms3
- Full Bathrooms2
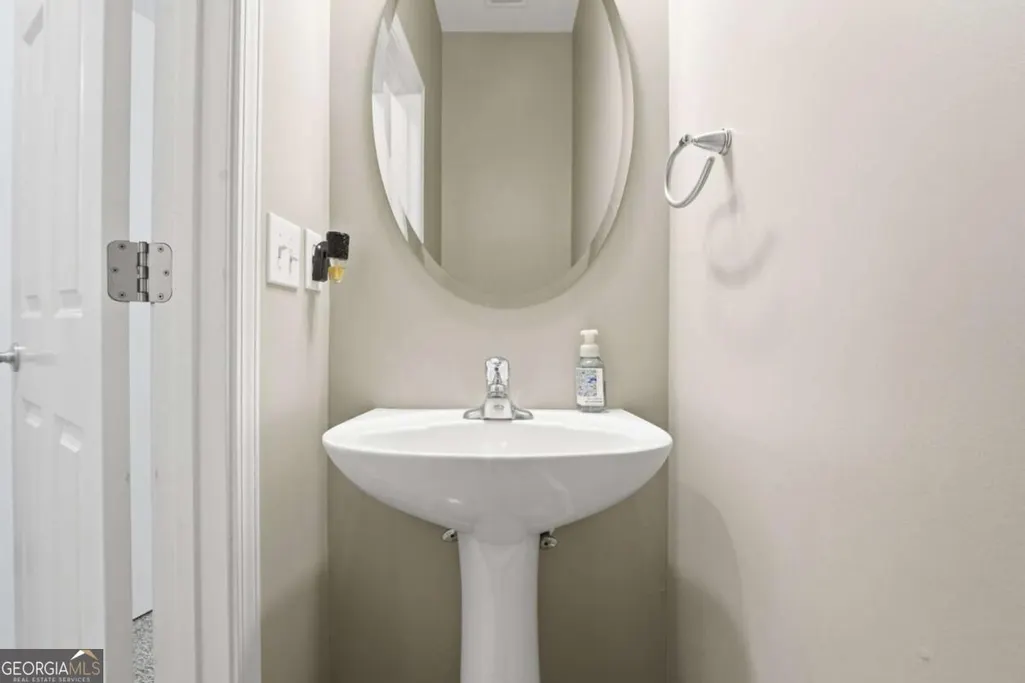
- Half Bathrooms1
- Sqr Footage1754
- Lot Size0.32 Acres
Data Source:
Georgia MLS (GAMLS)
Property Description
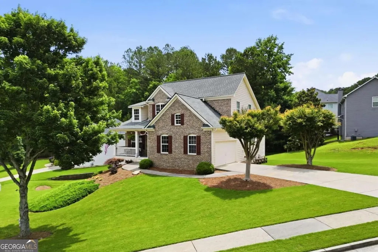
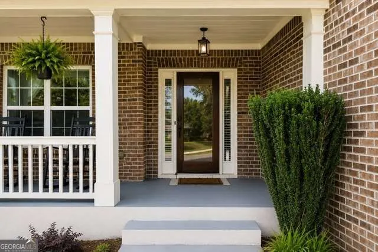
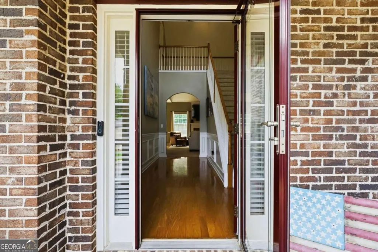
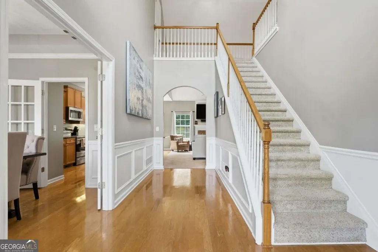
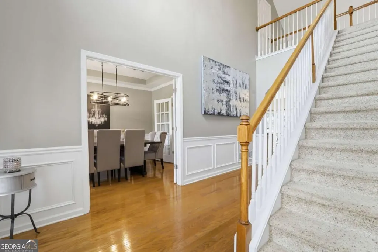
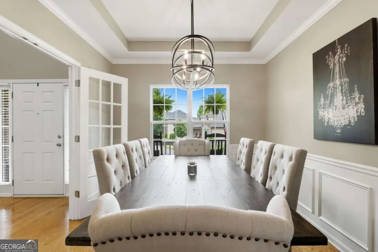
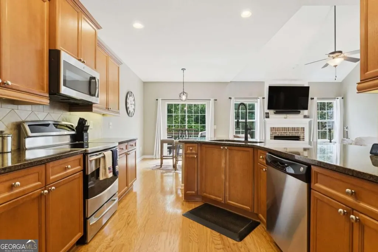
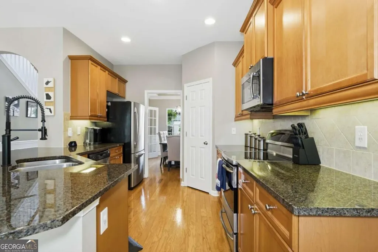
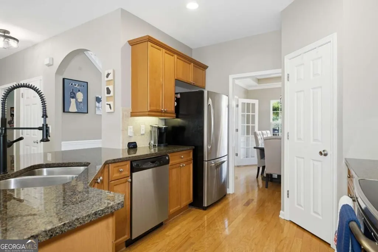
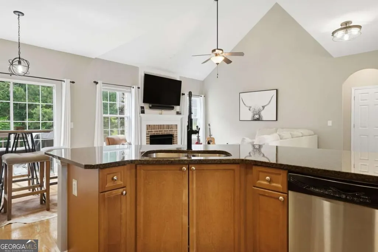
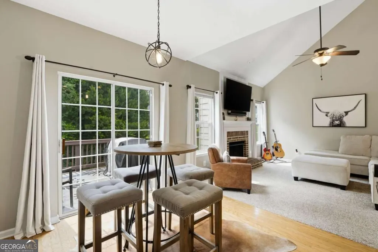
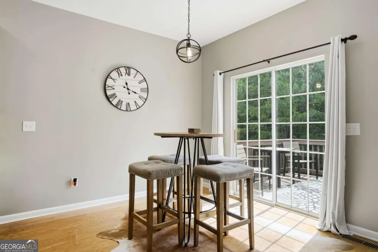
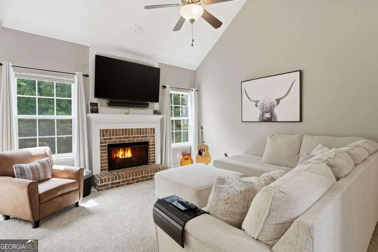
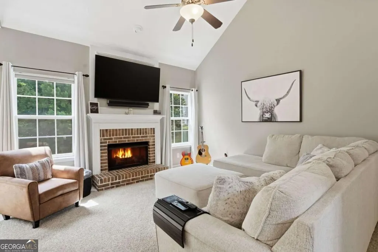
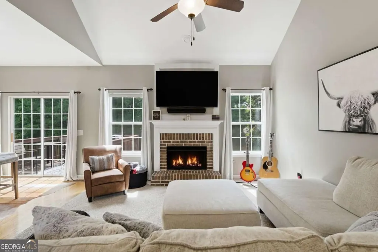
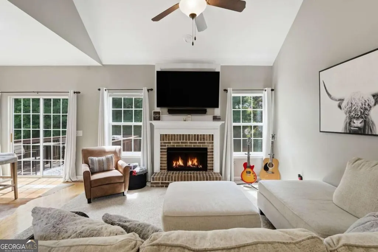
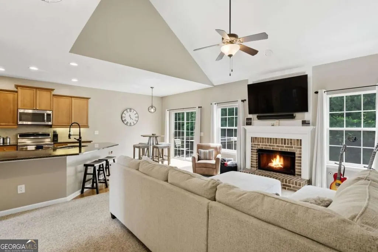
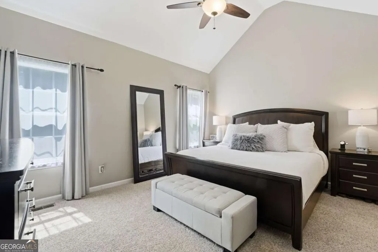
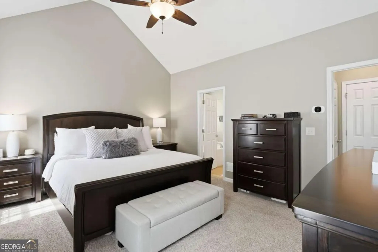
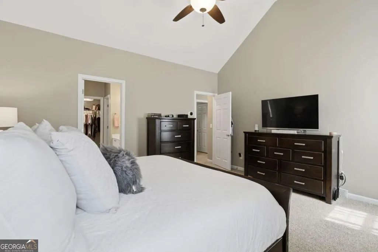
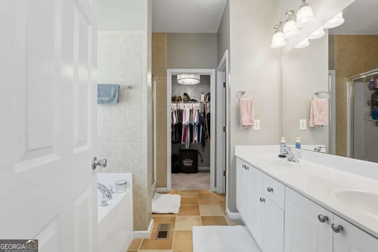
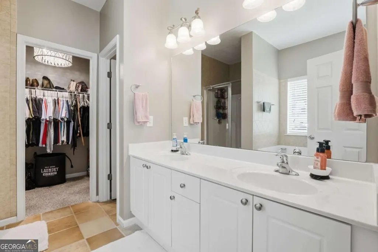
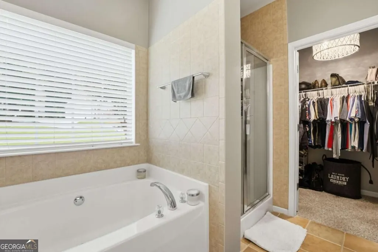
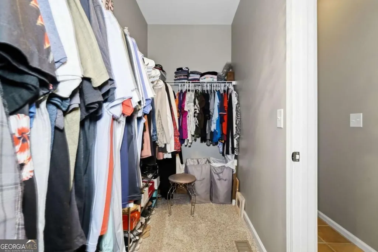
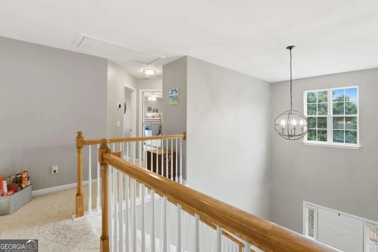
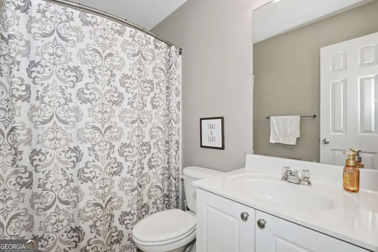
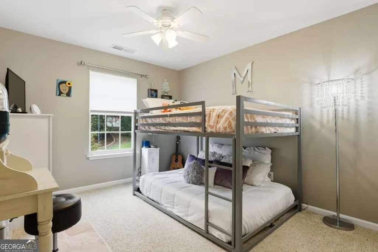
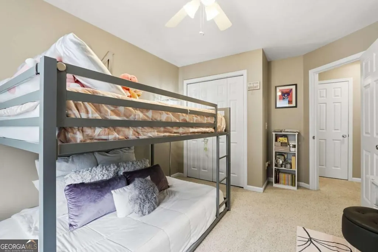
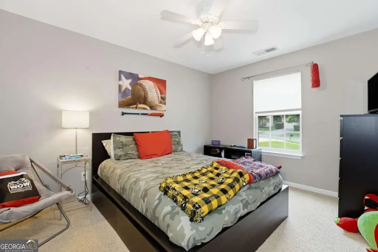
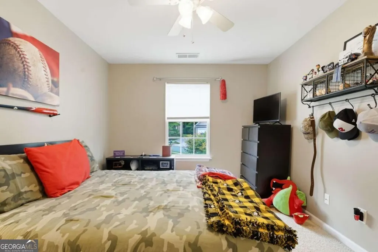
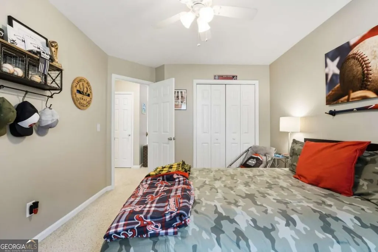
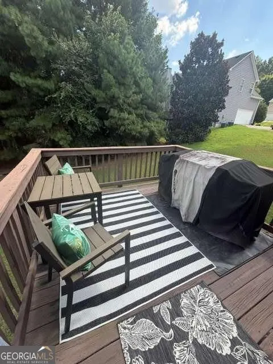
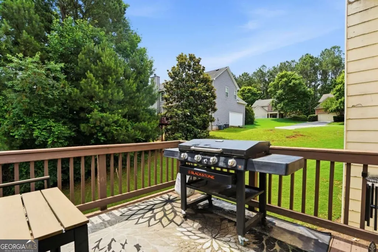
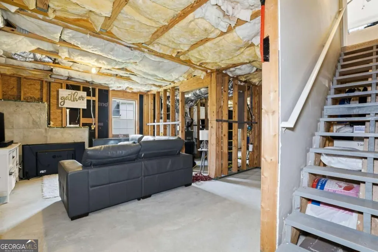
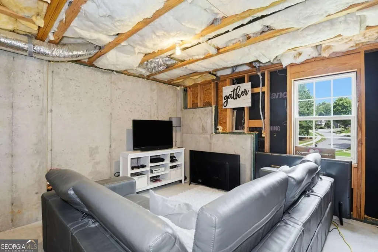
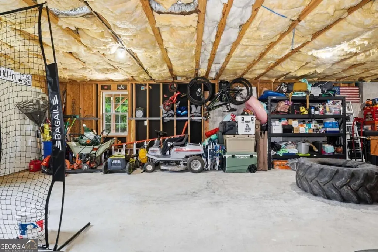
BENTWATER LIVING WITH ROOM TO GROW - NOW PRICED AT $435,000! Looking for the Bentwater lifestyle without the higher price tag? This is your opportunity! Located on a premium corner lot, this beautifully maintained 3-bedroom, 2.5-bath home offers the space, features, and community amenities today's buyers are looking for. Step inside to an open, light-filled floor plan with soaring ceilings, a welcoming fireside family room, and an updated kitchen featuring granite countertops, stainless steel appliances, a breakfast bar, and plenty of cabinet space. The main-level primary suite offers convenience and a relaxing retreat, while two spacious upstairs bedrooms provide flexibility for guests, family, or a home office. Want more space down the road?The unfinished basement is already stubbed for a bathroom and offers endless possibilities for a media room, home gym, recreation space, or additional living area. Even better, a vanity, toilet, and two doors are included to help get your project started! And then there's the lifestyle! Bentwater residents enjoy access to FIVE community pools, golf, tennis, pickleball, playgrounds, and walking trails. Plus, Lake Allatoona is approximately 10 minutes away for boating, fishing, and weekend adventures. A fantastic opportunity to enjoy one of Acworth's sought-after communities at an attractive new price. Don't just drive by - schedule your showing and come see everything 17 Lilyfield Lane has to offer!
| Elementary School | Middle School | High School |
|---|---|---|
| Burnt Hickory Elementary School | McClure Middle School | North Paulding High School |
| Price History | |
|---|---|
| 9/6/2026 | Listed $445,000 |
| 11/4/2026 | 2$435,000 |
General Features
| Sewer | Public Sewer |
|---|---|
| Heating | Central,Forced Air,Natural Gas |
| Cooling | Ceiling Fan(s),Central Air,Electric |
| Utilities | Cable Available,Electricity Available,Natural Gas Available,Phone Available,Sewer Available,Underground Utilities,Water Available |
| Roof | Composition |
| Appliances | Dishwasher,Disposal,Microwave,Stainless Steel Appliance(s) |
| HOA Fee | 900 |
| Association Fee Includes | Sewer,Swimming,Tennis,Water |
| Patio/Porch Features | Deck |
| Architectural Style | Brick Front,Traditional |
| Security Features | Smoke Detector(s) |
| Construction Materials | Brick,Wood Siding |
| Year Built | 2005 |
| Levels | Three Or More |
| Property Subtype | Single Family Residence |
| Tax Year | 2025 |
| Waterfront Features | No Dock Or Boathouse |
| Community Features | Clubhouse,Golf,Playground,Pool,Tennis Court(s),Walk To Schools,Near Shopping |
| County | Paulding |
| New Construction | false |
| Property Type | Residential |
| HOA | true |
| Attached Garage | false |
| Subdivision Name | Bentwater |
| Garage Y/N | true |
| Full Baths | 2 |
| Status | Active |
| Directions | GPS Friendly. Hwy 41 N to LEFT on Cedar Crest Rd. RIGHT on Harmony Grove Church Rd. LEFT on Flagstone Way. LEFT on Lincolnwood Lane. LEFT on Lilyfield Lane. Corner lot. |
| High School | North Paulding |
| City | Acworth |
| Body of Water | None |
| Lot Size Units | Square Feet |
| Lot Size Square Feet | 13939.2 |
| Carport Y/N | false |
| Elementary School | Burnt Hickory |
| Land Lease Y/N | false |
| Tax Annual Amount | 4187 |
| Home Warranty Y/N | false |
| Middle/Junior High School | McClure |
| Property Condition | Resale |
| Structure Type | House |
| Building Area Units | Square Feet |
| Living Area Units | Square Feet |
| Standard Status | Active |
Interior Features
| Interior Amenities | Double Vanity,Master On Main Level,Tray Ceiling(s),Vaulted Ceiling(s),Walk-In Closet(s) |
|---|---|
| Basement | Bath/Stubbed,Daylight,Exterior Entry,Interior Entry,Unfinished |
| Flooring | Carpet,Hardwood,Tile |
| Total Fireplaces | 1 |
| Fireplace Features | Factory Built,Family Room |
| Common Walls | No One Above,No One Below |
| Air Conditioning Y/N | true |
| Heating Y/N | true |
| Window Features | Double Pane Windows |
| Fireplace Y/N | true |
| Above Grade Finished Area | 1754 |
| Half Baths | 1 |
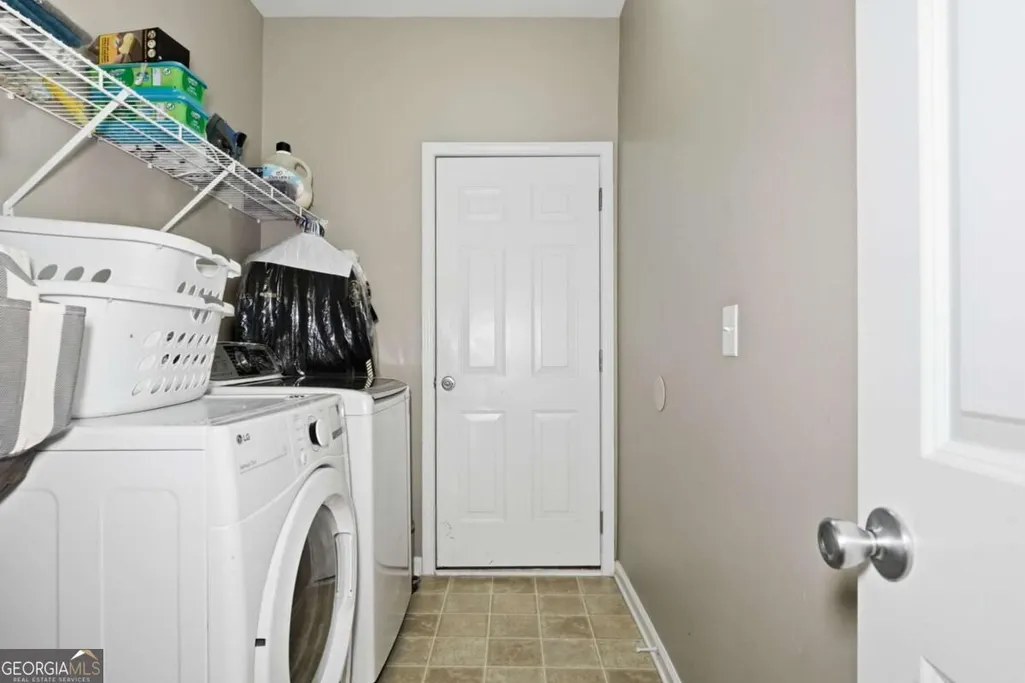
| Laundry Features | In Hall,Mud Room |
| Total Bedrooms | 3 |
| Main Level Bedrooms | 1 |
| Main Level Bathrooms | 1 |
| Below Grade Finished Area Unit Type | Square Feet |
| LivingAreaSource | Public Records |
| Above Grade Finished Area Unit Type | Square Feet |
| Kitchen Features | Breakfast Bar,Breakfast Room,Pantry |
| Total Baths | 3 |
Exterior Features
| Fencing | Privacy |
|---|---|
| Parking Features | Garage,Garage Door Opener,Side/Rear Entrance |
| Lot Features | Corner Lot,Private |
| Water Source | Public |
| Total Parking | 2 |
| Lot Size Area | 13939.2 |
| Foundation Details | Slab |
| Building Area Total | 1754 |
| Lot Size Acres | 0.32 |
| Lot Size Source | Public Records |
| Waterfront Y/N | false |
Amenities
- Foreclosure
- Views
- Short Sale
- New Construction
- Adult 55+
- Lease To Own
- No HOA Fees
- Furnished
- Primary On Main
- Air Conditioning
- Seller Finance
- Green
- Fixer Upper
- Horse
- Golf
- Fireplace
- Deck
- Garage
- Basement
- Pool
Property vs Single Family Average in 30101
Price
Taxes
Year Built
In The Neighborhood
Acworth
$ 949,900
112 Brisbane Drive
Acworth, GA 30101
- Type
- Single Family
- Size
- 6,387 SqFt
- Rooms
- 6 Beds + 6.5 Baths
Acworth
$ 699,900
37 Highcrest Drive
Acworth, GA 30101
- Type
- Single Family
- Size
- 4,534 SqFt
- Rooms
- 5 Beds + 3.5 Baths
Acworth
$ 520,000
148 Gemstone Lane
Acworth, GA 30101
- Type
- Single Family
- Size
- 3,986 SqFt
- Rooms
- 5 Beds + 3.5 Baths
Acworth
$ 725,000
151 Creek Bank Drive
Acworth, GA 30101
- Type
- Single Family
- Size
- 5,676 SqFt
- Rooms
- 5 Beds + 4 Baths
Hoschton
$ 390,000
62 Pond Court
Hoschton, GA 30548
- Type
- Single Family
- Size
- 2,164 SqFt
- Rooms
- 4 Beds + 3 Baths
Acworth
$ 467,000
43 Ivy Mist Lane
Acworth, GA 30101
- Type
- Single Family
- Size
- 2,381 SqFt
- Rooms
- 4 Beds + 2.5 Baths
Atlanta
$ 1,395,000
27 Wing Mill Road
Atlanta, GA 30350
- Type
- Single Family
- Size
- 7,557 SqFt
- Rooms
- 5 Beds + 5.5 Baths
Acworth
$ 485,000
843 Bentwater Drive
Acworth, GA 30101
- Type
- Single Family
- Size
- 3,262 SqFt
- Rooms
- 5 Beds + 4 Baths
Acworth
$ 869,900
205 Fairway Overlook Drive
Acworth, GA 30101
- Type
- Single Family
- Size
- 5,402 SqFt
- Rooms
- 5 Beds + 4.5 Baths
Acworth
$ 799,000
333 Golf Crest Drive
Acworth, GA 30101
- Type
- Single Family
- Size
- 6,462 SqFt
- Rooms
- 6 Beds + 5.5 Baths
 We do not attempt to independently verify the currency, completeness, accuracy or authenticity of the data contained herein. Data may be subject to transcription and transmission errors. Accordingly, the data is provided on an "as is" "as available" basis only and may not reflect all real estate activity in the market. © 2026 REsides, Inc. All rights reserved. Certain information contained herein is derived from information which is the licensed property of, and copyrighted by, REsides, Inc.
 The data relating to real estate for sale on this website comes in part from the Broker Reciprocity Program of the Savannah multi-List Corporation. Real Estate listings held by brokerage firms other than Berkshire Hathaway HomeServices Bay Street Realty Group - Savannah are marked with the name of the listing brokers.
Data last updated: November 8, 2026 3:53 PM UTC
All information deemed reliable but not guaranteed.
© 2026 Savannah Multi-List Corporation. All rights reserved.
 ©2026 Georgia Multiple Listing Service All information deemed reliable but not guaranteed. All properties are subject to prior sale, change or withdrawal. Neither listing broker(s) or information provider(s) shall be responsible for any typographical errors, misinformation, misprints and shall be held totally harmless. Listing(s) information is provided for consumer's personal, non-commercial use and may not be used for any purpose other than to identify prospective properties consumers may
 Copyright ©2026 Lowcountry Regional Multiple Listing Service. Information is deemed reliable but not guaranteed. Information is provided exclusively for the consumer's personal, non-commercial use, and may not be used for any purpose other than to identify prospective properties consumers may be interested in purchasing. Last Updated: November 8, 2026 2:24 PM UTC
 The data relating to real estate on this web site comes in part from the Internet Data Exchange program of Hive MLS LLC, and is updated as of November 8, 2026 3:33 PM UTC All information is deemed reliable but not guaranteed and should be independently verified. All properties are subject to prior sale, change, or withdrawal. Neither listing broker(s) nor Berkshire Hathaway HomeServices Bay Street Realty Group - Savannah shall be responsible for any typographical errors, misinformation, or misprints,
