
Address
1625 Lake Dow Road, Mcdonough, GA
Price
$ 394,900
Property Attributes
- MLS#10845996
- TypeSingle Family
- Listing Status New
- CountyHenry
- CityMcdonough
- NeighborhoodLake Dow North
- Zip30252
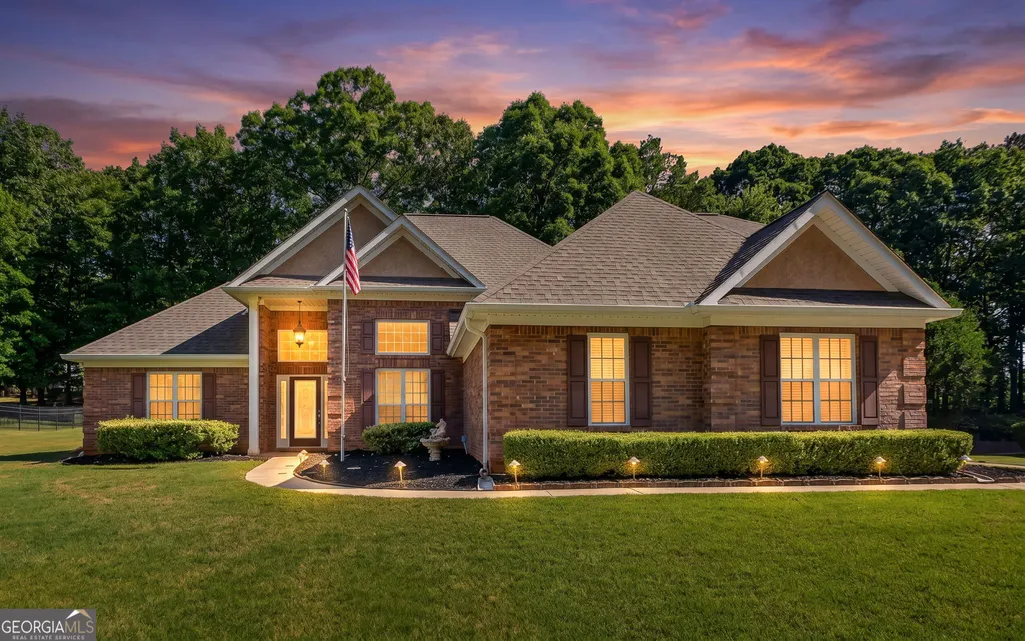
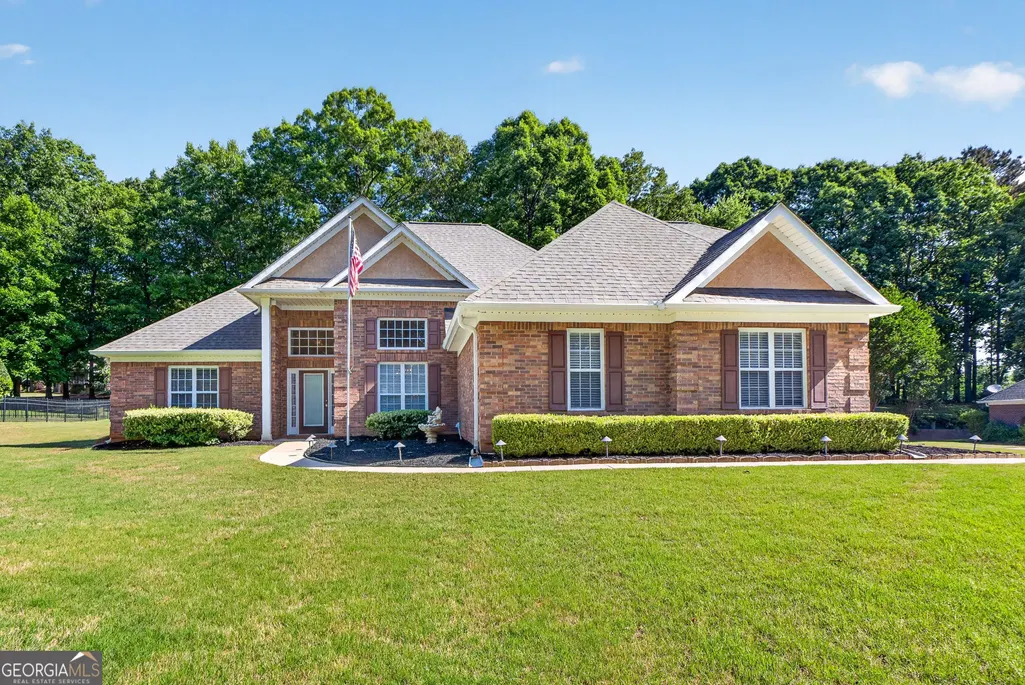
- StyleBrick 4 Side
- Year Built2000
- Taxes$ 6640
- Price$ 394,900
- Bedrooms4
- Full Bathrooms3
- Half Bathrooms1
- Sqr Footage2600
- Lot Size0.78 Acres
Data Source:
Georgia MLS (GAMLS)
Property Description
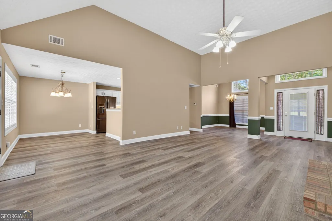
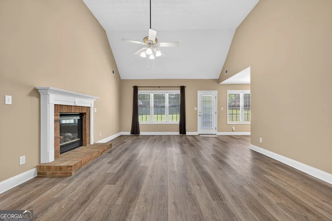
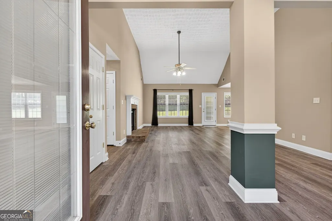
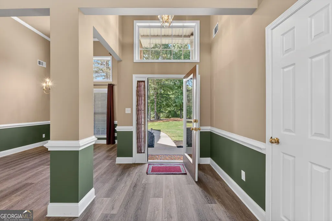
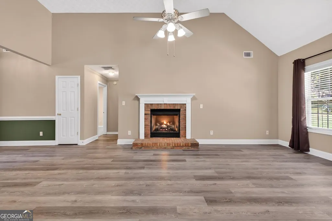
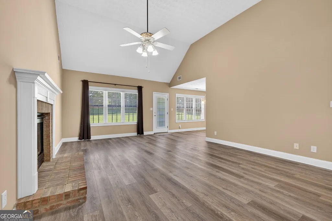
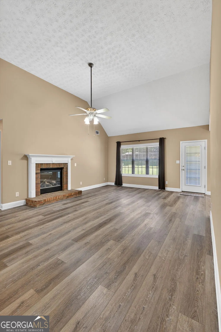
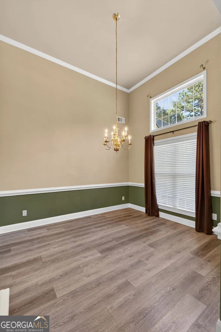
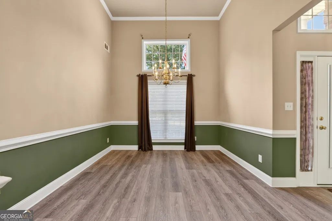
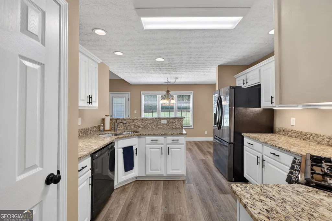
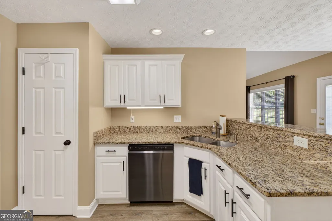
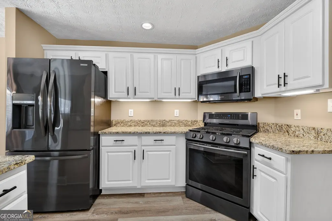
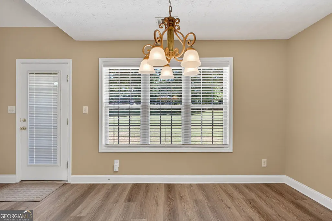
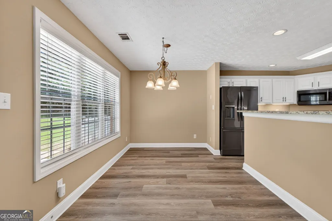
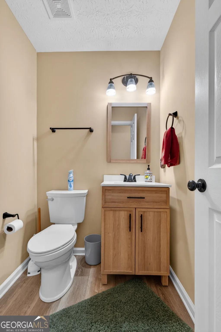
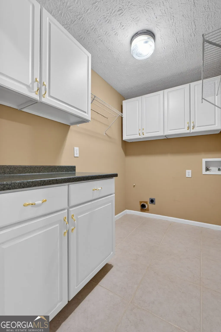
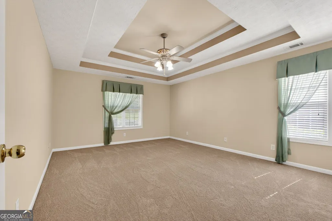
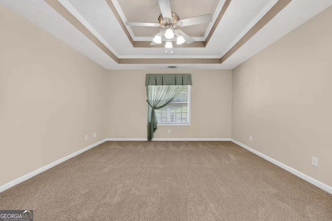
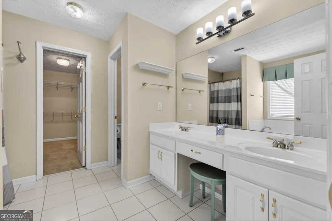
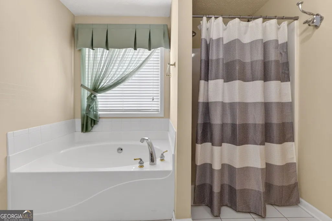
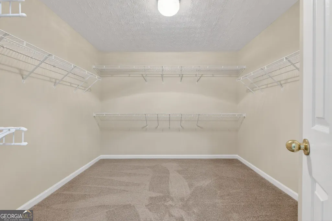
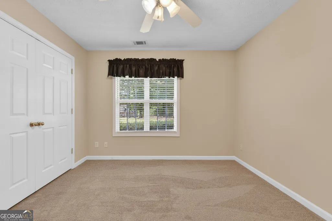
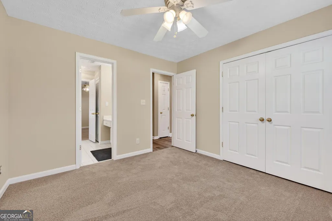
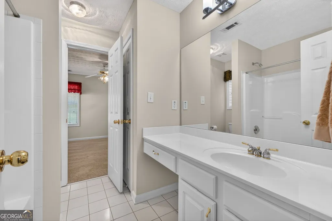
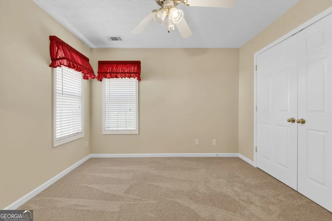
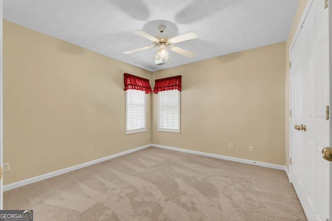
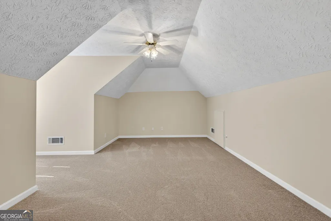
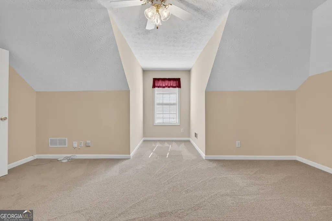
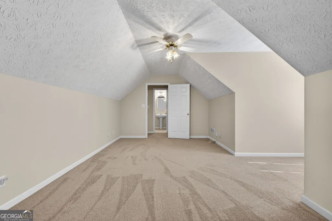
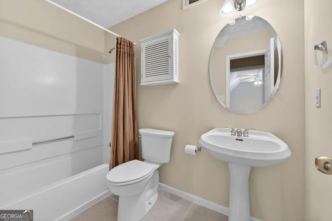
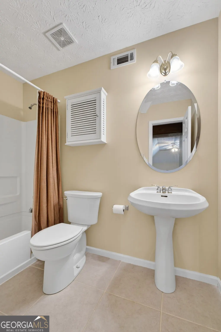
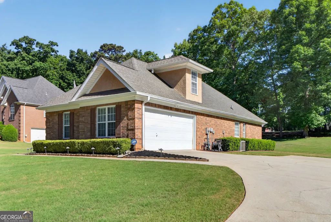
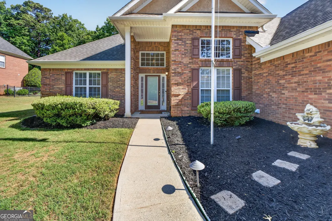
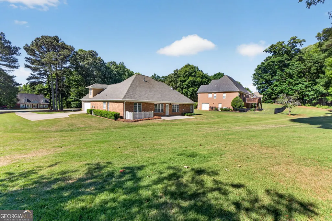
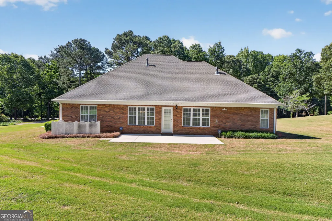
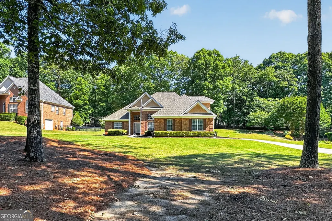
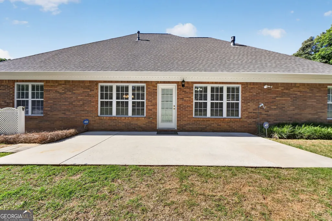
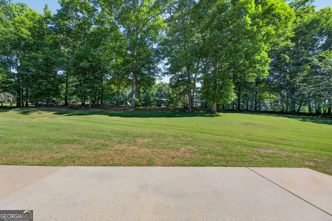
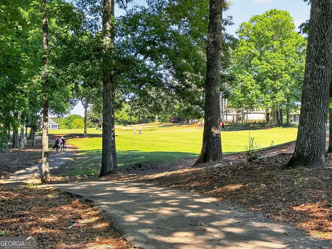
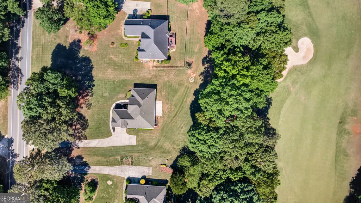
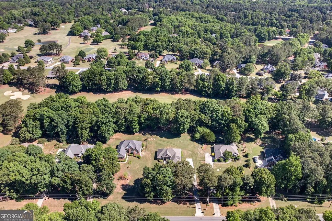
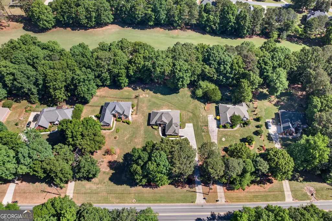
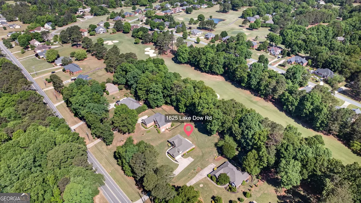
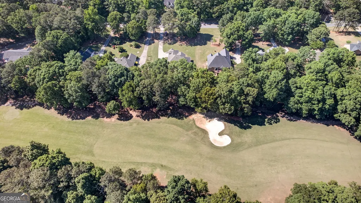
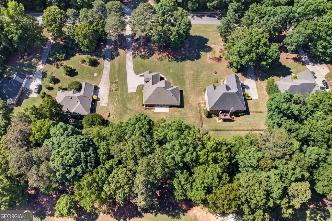
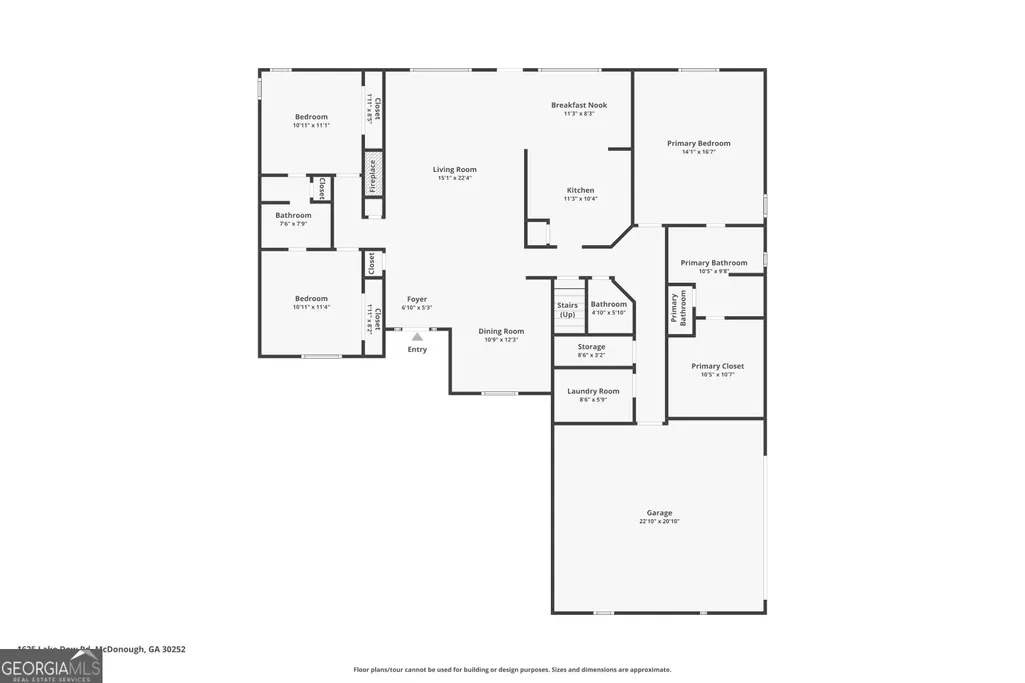
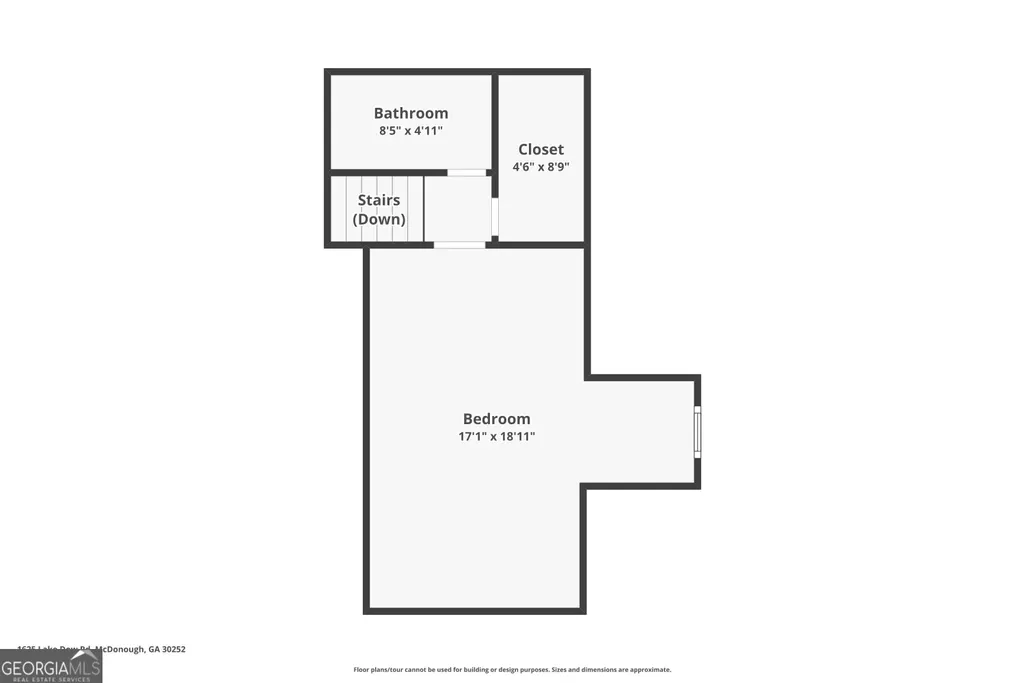
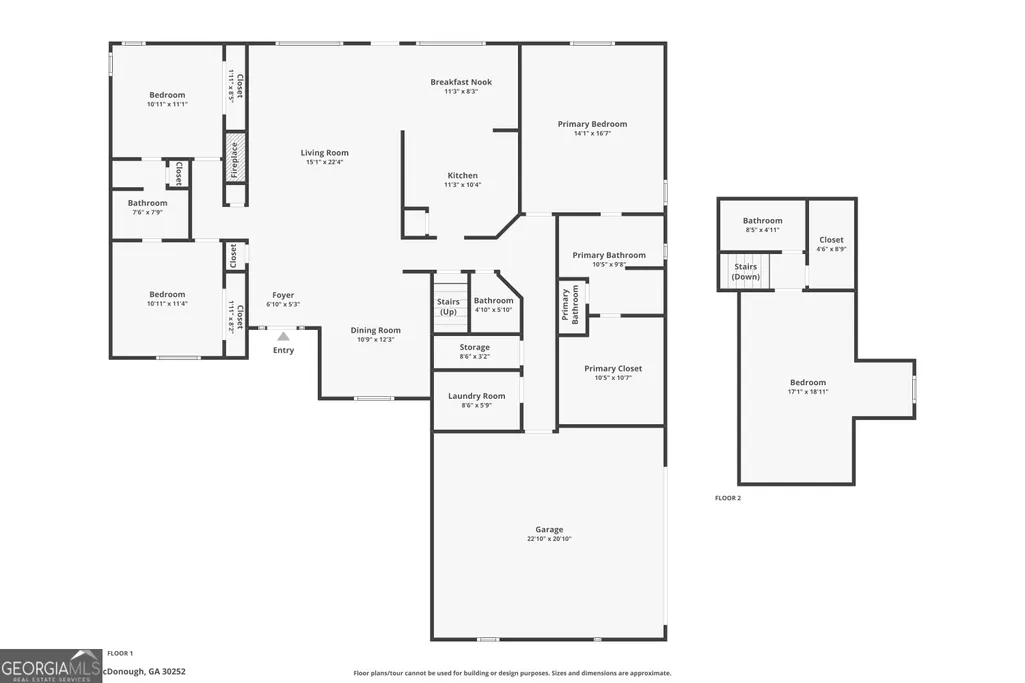
"THE CHANCE SELLS TEAM"....... Welcomes you to this immaculate 4-sided brick ranch, perfectly situated on a beautifully level golf course lot in the highly sought-after Georgia National Golf Course community. This exceptional home combines timeless design with modern updates, offering both comfort and convenience in a picturesque setting....... The main level features 3 spacious bedrooms and 2.5 baths, highlighted by a desirable split-bedroom floor plan for added privacy. The primary suite on the main boasts a generous layout and an oversized walk-in closet. Upstairs, a second primary suite provides the perfect retreat for guests or multi-generational living, complete with its own full bath and walk-in closet as well....... Step into the heart of the home where you'll find a beautifully appointed kitchen featuring granite countertops, brand-new stainless steel appliances, and a wraparound high-top bar-ideal for casual dining or entertaining. The kitchen flows seamlessly into both a formal dining room and a separate eat-in area, both overlooking a massive great room with soaring vaulted ceilings and a stunning brick fireplace....... Recent updates include fresh interior paint, newly painted garage, and brand-new upgraded carpet with an 8 pound pad throughout all bedrooms. Additional highlights include a spacious laundry room with added cabinetry for extra storage, a newer roof, and an updated water heater and newer HVAC system...... Outside, the home is surrounded by extensive landscaping, and an irrigation system. I feel the enhanced curb appeal and outdoor enjoyment is something you feel as you drive up the long driveway to you new home!! Residents will appreciate the easy golf cart access to the nearby pro shop and clubhouse, which both are walking distance or a short golf cart ride away of less than a 1/3 of mile from the home to the Pilgreen's Steakhouse, as well as community amenities including an oversized pool, tennis courts, and scenic lake views. The resturant hosts a separate bar area with a deck that overlooks the lake too. Kareoke nights and much more....... This move-in-ready home offers the perfect blend of elegance, functionality, and lifestyle. Schedule your private showing today and experience all that this gorgeous property has to offer. Thanks, Chance.
| Elementary School | Middle School | High School |
|---|---|---|
| Ola Elementary School | Ola Middle School | Ola High School |
| Price History | |
|---|---|
| 9/15/2026 | Listed $394,900 |
General Features
| Sewer | Septic Tank |
|---|---|
| Heating | Central,Electric |
| Cooling | Ceiling Fan(s),Central Air |
| Utilities | Cable Available,Electricity Available,High Speed Internet,Phone Available,Underground Utilities,Water Available |
| Roof | Composition |
| Appliances | Dishwasher,Microwave,Range |
| HOA Fee | 365 |
| Association Fee Includes | Maintenance Structure,Maintenance Grounds,Management Fee |
| Patio/Porch Features | Patio |
| Architectural Style | Brick 4 Side |
| Security Features | Security System |
| Construction Materials | Brick |
| Year Built | 2000 |
| Levels | One |
| Property Subtype | Single Family Residence |
| Tax Year | 24 |
| Community Features | Clubhouse,Fitness Center,Golf,Lake,Pool,Street Lights,Tennis Court(s) |
| County | Henry |
| New Construction | false |
| Property Type | Residential |
| HOA | true |
| Attached Garage | true |
| Subdivision Name | Lake Dow North |
| Garage Y/N | true |
| Full Baths | 3 |
| Status | New |
| Directions | Please use the GPS for directions to the property. |
| High School | Ola |
| City | Mcdonough |
| Lot Size Units | Square Feet |
| Lot Size Square Feet | 33976.8 |
| Carport Y/N | false |
| Elementary School | Ola |
| Land Lease Y/N | false |
| Tax Annual Amount | 6640.55 |
| Home Warranty Y/N | false |
| Middle/Junior High School | Ola |
| Property Condition | Resale |
| Virtual Tour | https://track.pstmrk.it/3s/listings.bzphotos.org%2Fsites%2Feppqypkw%2Funbranded/cUpU/3SbFAQ/AQ/e25c01ad-2b17-4498-a59e-5c59d44cd352/3/hshHjRxpHO |
| Structure Type | House |
| Building Area Units | Square Feet |
| Living Area Units | Square Feet |
| Standard Status | Active |
| Virtual Tour | https://track.pstmrk.it/3s/listings.bzphotos.org%2Fsites%2F1625-lake-dow-rd-mcdonough-ga-30252-24510801%2Fbranded/cUpU/3SbFAQ/AQ/e25c01ad-2b17-4498-a59e-5c59d44cd352/2/JaDUm2fVVG |
Interior Features
| Interior Amenities | Double Vanity,High Ceilings,In-Law Floorplan,Master On Main Level,Roommate Plan,Separate Shower,Soaking Tub,Split Bedroom Plan,Tile Bath,Tray Ceiling(s),Vaulted Ceiling(s),Walk-In Closet(s) |
|---|---|
| Basement | None |
| Flooring | Carpet,Tile,Vinyl |
| Total Fireplaces | 1 |
| Fireplace Features | Family Room |
| Air Conditioning Y/N | true |
| Heating Y/N | true |
| Window Features | Double Pane Windows |
| Fireplace Y/N | true |
| Above Grade Finished Area | 2600 |
| Half Baths | 1 |
| Laundry Features | In Hall,Mud Room,Laundry Closet |
| Total Bedrooms | 4 |
| Main Level Bedrooms | 4 |
| Main Level Bathrooms | 2 |
| Below Grade Finished Area Unit Type | Square Feet |
| LivingAreaSource | Public Records |
| Above Grade Finished Area Unit Type | Square Feet |
| Kitchen Features | Breakfast Area,Breakfast Bar,Breakfast Room,Pantry,Solid Surface Counters |
| Total Baths | 4 |
| Dining Room Features | Seats 12+,Separate Room |
Exterior Features
| Exterior Amenities | Sprinkler System |
|---|---|
| Vegetation | Cleared,Partially Wooded |
| Parking Features | Garage,Storage,Attached,Kitchen Level,Garage Door Opener,Side/Rear Entrance |
| Lot Features | Level,Private |
| Water Source | Public |
| Total Parking | 2 |
| Lot Size Area | 33976.8 |
| Building Area Total | 2600 |
| Lot Size Acres | 0.78 |
| Frontage Type | Golf Course |
| Lot Size Source | Public Records |
| Waterfront Y/N | false |
Amenities
- Foreclosure
- Views
- Short Sale
- New Construction
- Adult 55+
- Lease To Own
- No HOA Fees
- Furnished
- Primary On Main
- Air Conditioning
- Seller Finance
- Green
- Fixer Upper
- Horse
- Golf
- Fireplace
- Deck
- Garage
- Basement
- Pool
Property vs Single Family Average in 30252
Price
Taxes
Year Built
In The Neighborhood
Just Listed
Mcdonough
$ 549,900
1008 Elaine Court
Mcdonough, GA 30252
- Type
- Single Family
- Size
- 2,930 SqFt
- Rooms
- 4 Beds + 3.5 Baths
Mcdonough
$ 449,000
855 Archie Drive
Mcdonough, GA 30252
- Type
- Single Family
- Size
- 3,140 SqFt
- Rooms
- 4 Beds + 3 Baths
Mcdonough
$ 725,000
315 Monroe Drive
Mcdonough, GA 30252
- Type
- Single Family
- Size
- 5,050 SqFt
- Rooms
- 4 Beds + 3.5 Baths
Mcdonough
$ 529,000
295 Huiet Drive
Mcdonough, GA 30252
- Type
- Single Family
- Size
- 3,359 SqFt
- Rooms
- 4 Beds + 3.5 Baths
Mcdonough
$ 425,000
723 Euel Drive
Mcdonough, GA 30252
- Type
- Single Family
- Size
- 3,293 SqFt
- Rooms
- 4 Beds + 3.5 Baths
Mcdonough
$ 395,000
550 Mcgarity Drive
Mcdonough, GA 30252
- Type
- Single Family
- Size
- 3,473 SqFt
- Rooms
- 4 Beds + 3.5 Baths
Mcdonough
$ 530,000
860 N Bethany Road
Mcdonough, GA 30252
- Type
- Single Family
- Size
- 2,918 SqFt
- Rooms
- 5 Beds + 3 Baths
Mcdonough
$ 435,000
925 Champions Way
Mcdonough, GA 30252
- Type
- Single Family
- Size
- 2,348 SqFt
- Rooms
- 3 Beds + 2.5 Baths
Mcdonough
$ 475,000
873 Archie Drive
Mcdonough, GA 30252
- Type
- Single Family
- Size
- 2,793 SqFt
- Rooms
- 4 Beds + 2.5 Baths
Mcdonough
$ 380,000
171 Wilson Drive
Mcdonough, GA 30252
- Type
- Single Family
- Size
- 3,288 SqFt
- Rooms
- 4 Beds + 3 Baths
Mcdonough
$ 515,000
795 Huiet Drive
Mcdonough, GA 30252
- Type
- Single Family
- Size
- 3,501 SqFt
- Rooms
- 6 Beds + 3 Baths
Mcdonough
$ 515,000
1106 Edward Drive
Mcdonough, GA 30252
- Type
- Single Family
- Size
- 3,308 SqFt
- Rooms
- 5 Beds + 3 Baths
 The data relating to real estate for sale on this website comes in part from the Broker Reciprocity Program of the Savannah multi-List Corporation. Real Estate listings held by brokerage firms other than Berkshire Hathaway HomeServices Bay Street Realty Group - Savannah are marked with the name of the listing brokers.
Data last updated: September 17, 2026 11:12 PM UTC
All information deemed reliable but not guaranteed.
© 2026 Savannah Multi-List Corporation. All rights reserved.
The data relating to real estate for sale on this website comes in part from the Broker Reciprocity Program of the Savannah multi-List Corporation. Real Estate listings held by brokerage firms other than Berkshire Hathaway HomeServices Bay Street Realty Group - Savannah are marked with the name of the listing brokers.
Data last updated: September 17, 2026 11:12 PM UTC
All information deemed reliable but not guaranteed.
© 2026 Savannah Multi-List Corporation. All rights reserved.
 ©2026 Georgia Multiple Listing Service All information deemed reliable but not guaranteed. All properties are subject to prior sale, change or withdrawal. Neither listing broker(s) or information provider(s) shall be responsible for any typographical errors, misinformation, misprints and shall be held totally harmless. Listing(s) information is provided for consumer's personal, non-commercial use and may not be used for any purpose other than to identify prospective properties consumers may
 The data relating to real estate on this web site comes in part from the Internet Data Exchange program of Hive MLS LLC, and is updated as of September 17, 2026 10:54 PM UTC All information is deemed reliable but not guaranteed and should be independently verified. All properties are subject to prior sale, change, or withdrawal. Neither listing broker(s) nor Berkshire Hathaway HomeServices Bay Street Realty Group - Savannah shall be responsible for any typographical errors, misinformation, or misprints,
