
Just Listed
Address
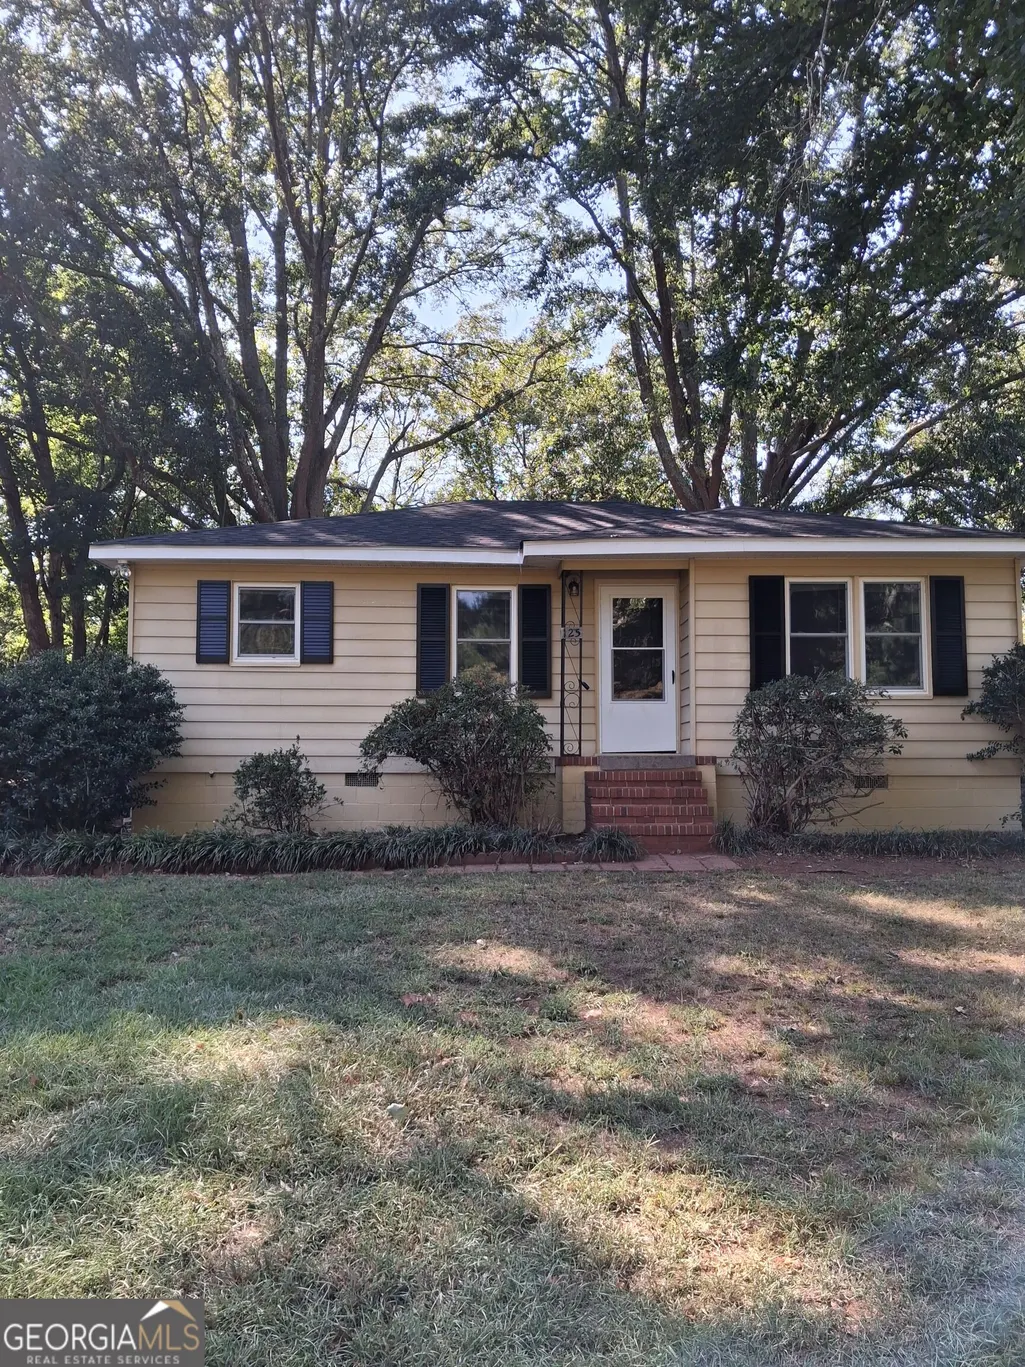
125 Lakeside Drive, Griffin, GA
Price
$ 148,500
Property Attributes
- MLS#10846399
- TypeSingle Family
- Listing Status New
- CountySpalding
- CityGriffin
- NeighborhoodNone
- Zip30223
- StyleTraditional
- Year Built1958
- Taxes$ 888
- Price$ 148,500
- Bedrooms2
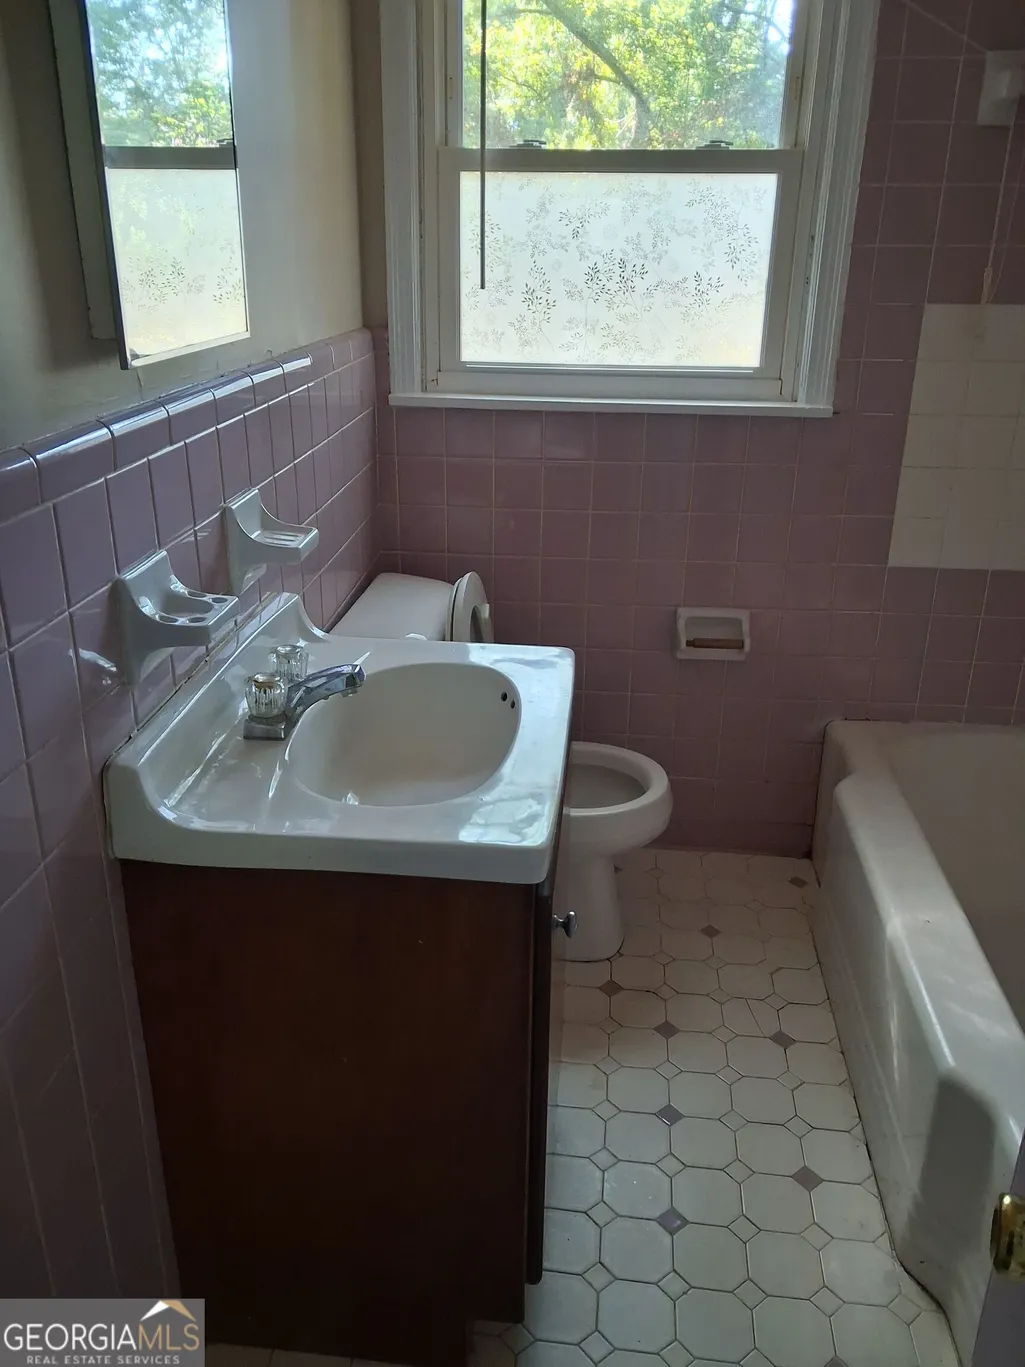
- Full Bathrooms1
- Half Bathrooms0
- Sqr Footage908
- Lot Size0.39 Acres
Data Source:
Georgia MLS (GAMLS)
Property Description
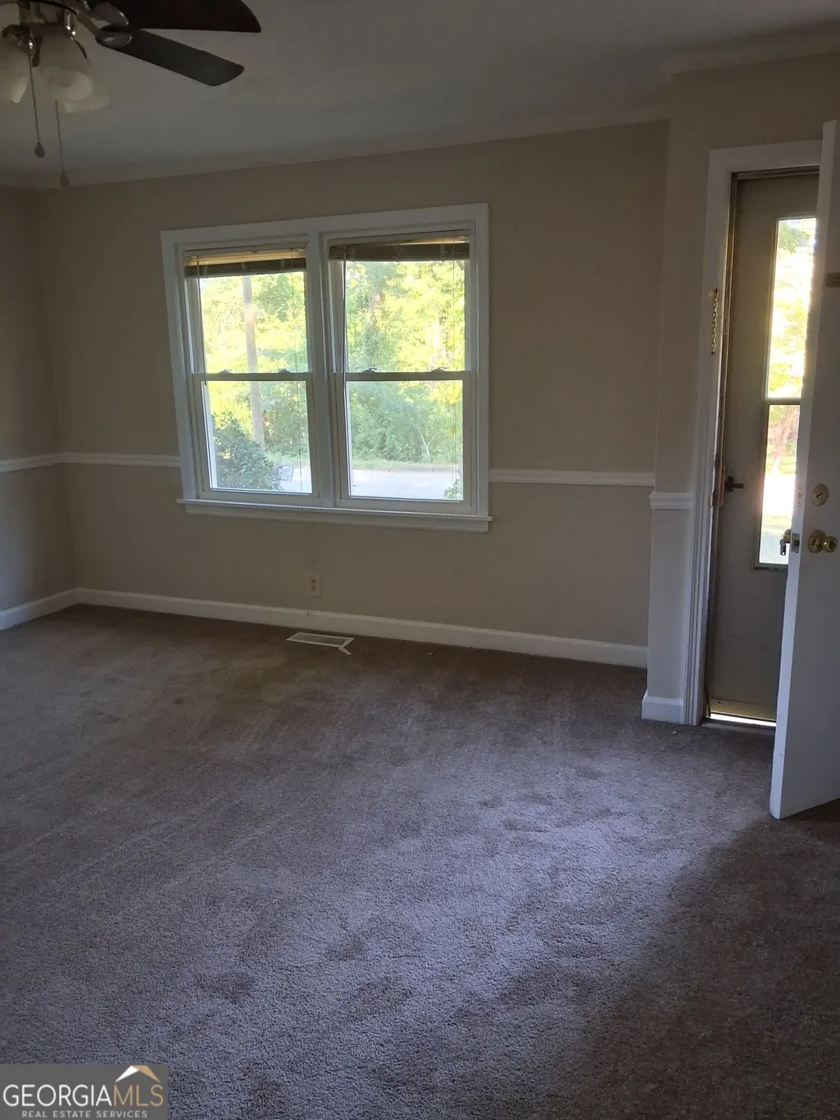
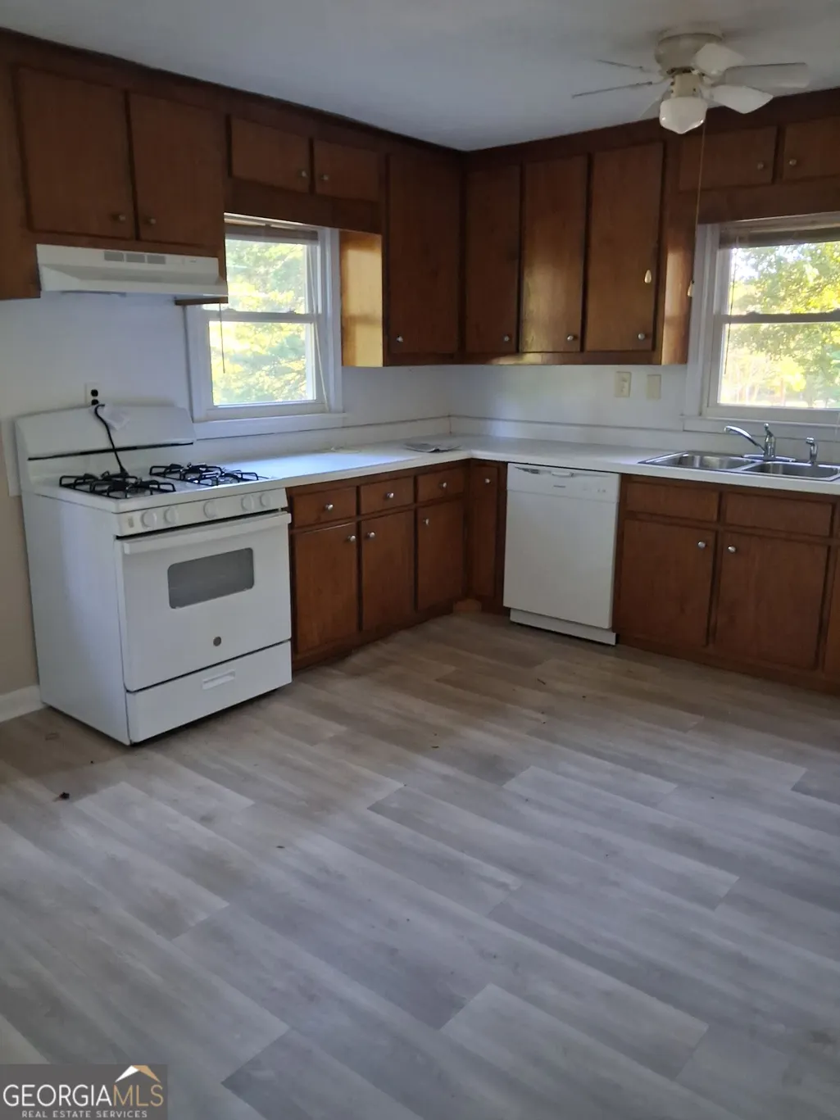
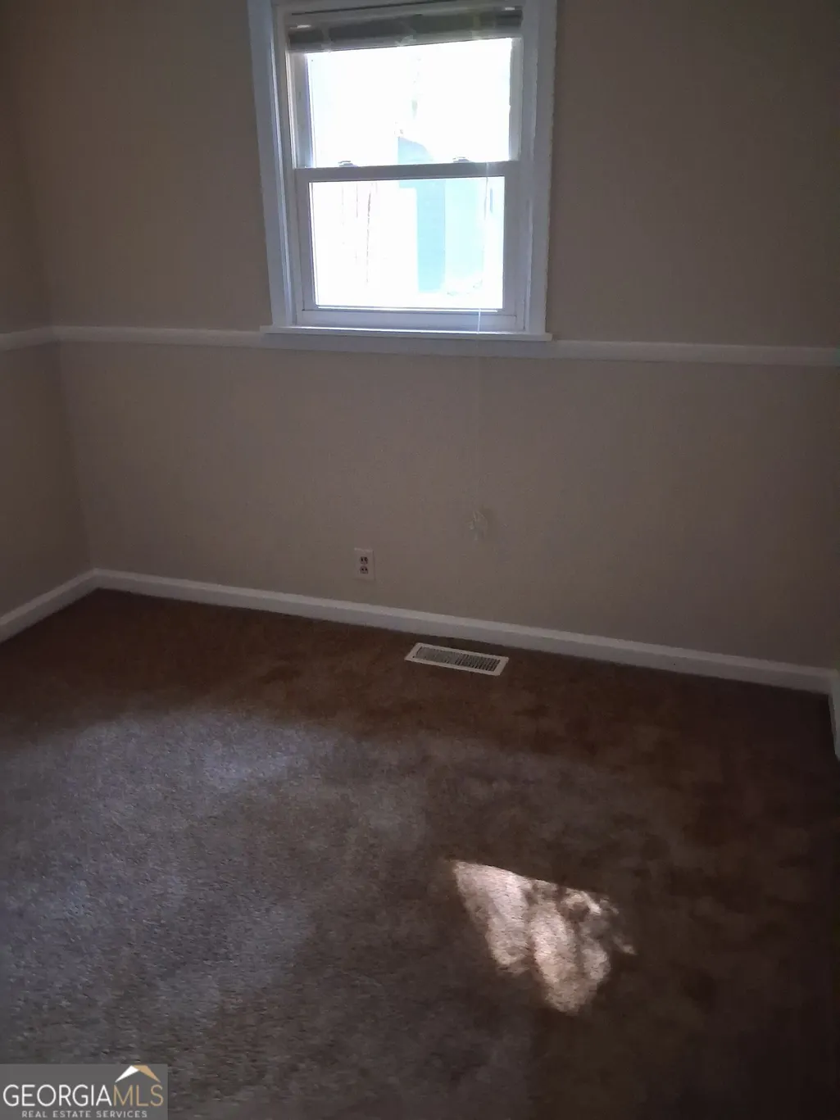
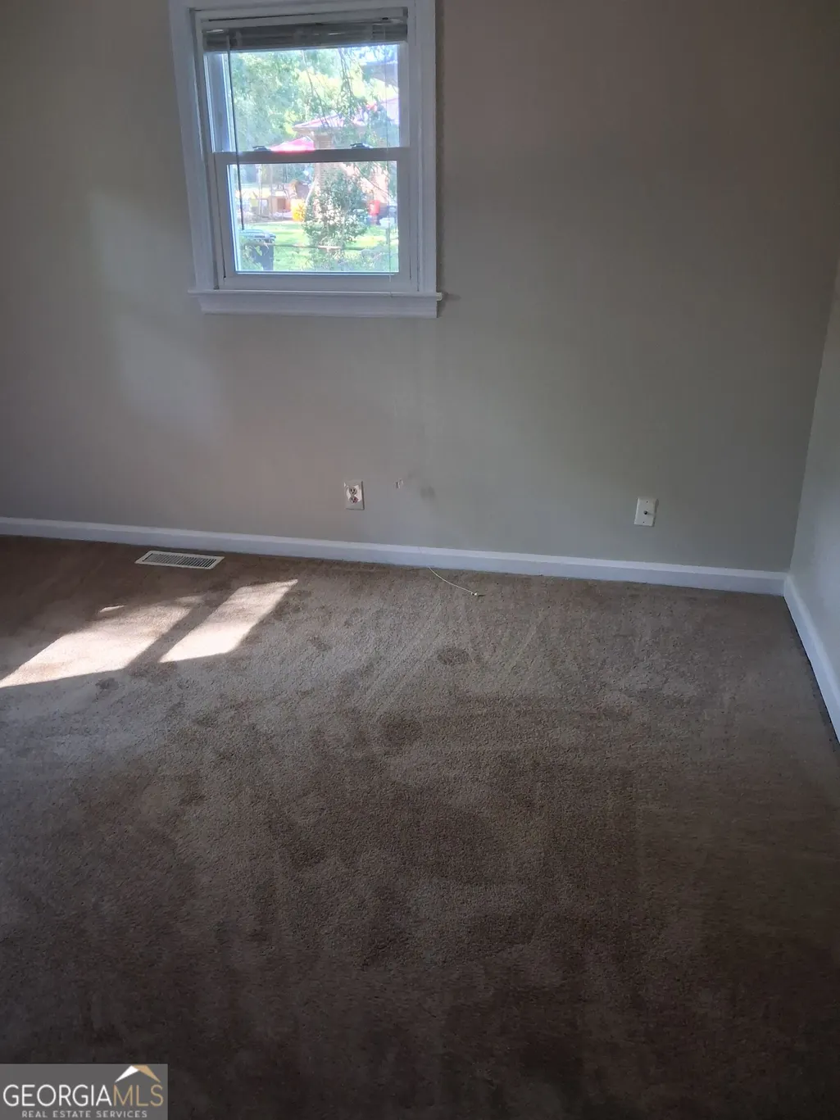
TWO BEDROOMS-ONE BATH HOME. TOTALLY RENOVATED, MOVE IN READY. ALUMINUM SIDING, NEW ROOF, NEW CARPET AND VINYL.
| Elementary School | Middle School | High School |
|---|---|---|
| Cowan Road Elementary School | Cowan Road Middle School | Griffin High School |
| Price History | |
|---|---|
| 9/15/2026 | Listed $148,500 |
General Features
| Sewer | Septic Tank |
|---|---|
| Heating | Central |
| Cooling | Central Air |
| Utilities | Water Available |
| Roof | Composition |
| Appliances | Convection Oven |
| Association Fee Includes | None |
| Architectural Style | Traditional |
| Construction Materials | Aluminum Siding |
| Year Built | 1958 |
| Levels | One |
| Property Subtype | Single Family Residence |
| Tax Year | 2025 |
| Community Features | None |
| County | Spalding |
| New Construction | false |
| Property Type | Residential |
| HOA | false |
| Attached Garage | false |
| Subdivision Name | None |
| Garage Y/N | false |
| Full Baths | 1 |
| Status | New |
| Directions | HYW 41 NORTH TO 92. TAKE A LEFT ON 92 AND LAKESIDE WILL BE ON THE LEFT. |
| High School | Griffin |
| City | Griffin |
| Lot Size Units | Square Feet |
| Lot Size Square Feet | 16988.4 |
| Carport Y/N | false |
| Elementary School | Cowan Road |
| Land Lease Y/N | false |
| Tax Annual Amount | 888.54 |
| Home Warranty Y/N | false |
| Middle/Junior High School | Cowan Road |
| Property Condition | Resale |
| Structure Type | House |
| Building Area Units | Square Feet |
| Living Area Units | Square Feet |
| Standard Status | Active |
| Occupancy Type | Vacant |
Interior Features
| Interior Amenities | Master On Main Level |
|---|---|
| Basement | Crawl Space |
| Flooring | Carpet,Vinyl |
| Air Conditioning Y/N | true |
| Heating Y/N | true |
| Fireplace Y/N | false |
| Above Grade Finished Area | 908 |
| Laundry Features | In Kitchen |
| Total Bedrooms | 2 |
| Main Level Bedrooms | 2 |
| Main Level Bathrooms | 1 |
| Below Grade Finished Area Unit Type | Square Feet |
| LivingAreaSource | Public Records |
| Above Grade Finished Area Unit Type | Square Feet |
| Total Baths | 1 |
Exterior Features
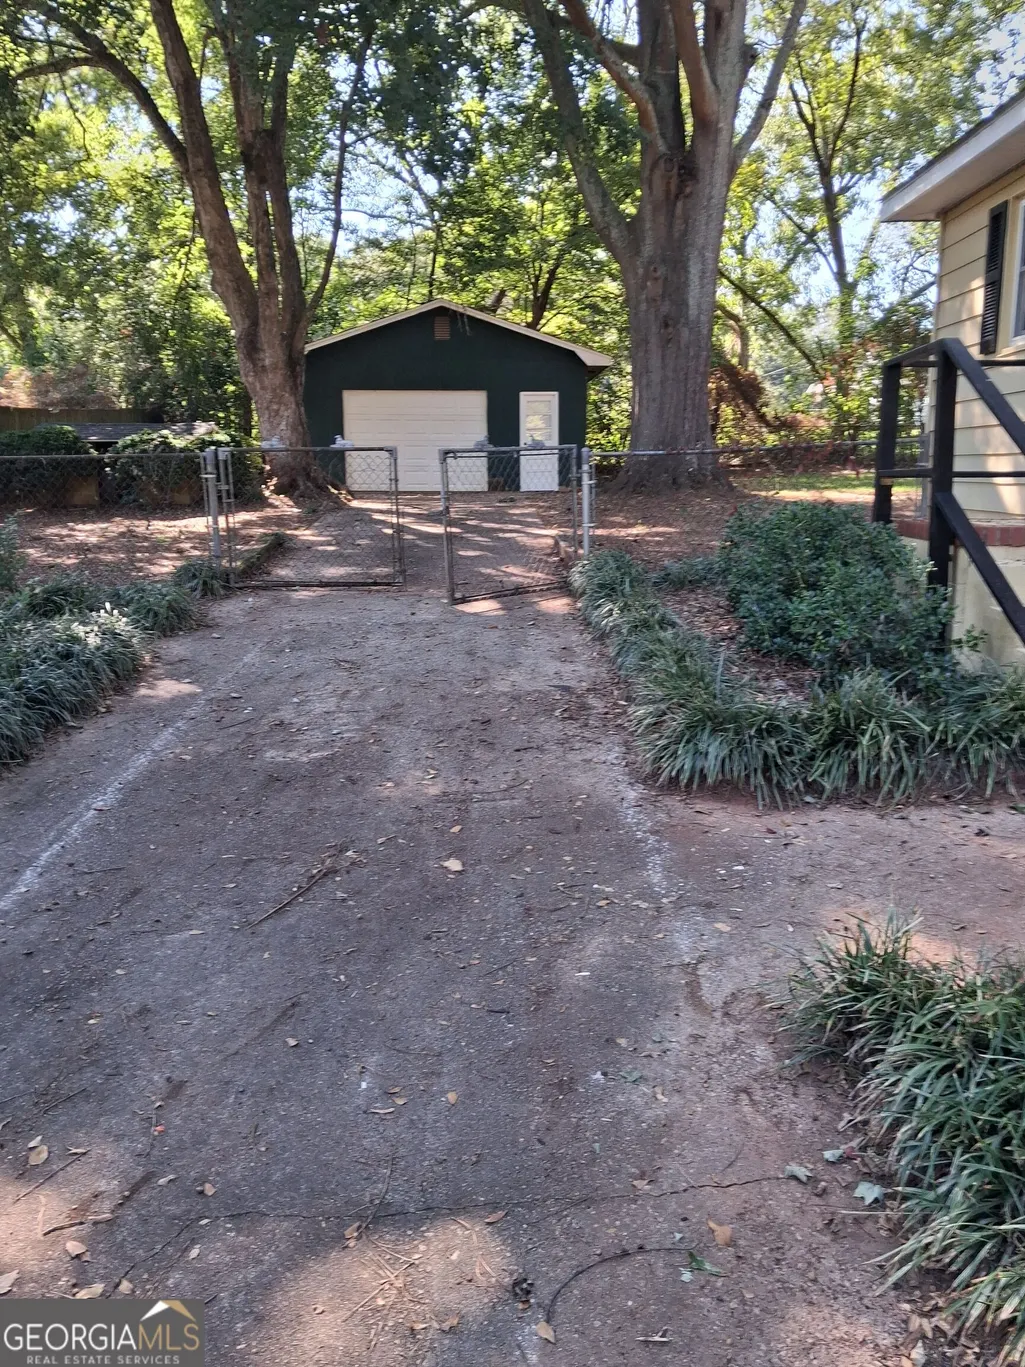
| Parking Features | Parking Pad |
|---|---|
| Lot Features | Level |
| Water Source | Public |
| Lot Size Area | 16988.4 |
| Building Area Total | 908 |
| Lot Size Acres | 0.39 |
| Lot Size Source | Public Records |
Amenities
- Foreclosure
- Views
- Short Sale
- New Construction
- Adult 55+
- Lease To Own
- No HOA Fees
- Furnished
- Primary On Main
- Air Conditioning
- Seller Finance
- Green
- Fixer Upper
- Horse
- Golf
- Fireplace
- Deck
- Garage
- Basement
- Pool
Property vs Single Family Average in 30223
Price
Taxes
Year Built
In The Neighborhood
Just Listed
Blue Ridge
$ 859,000
270 Stone Lane
Blue Ridge, GA 30513
- Type
- Single Family
- Size
- 2,520 SqFt
- Rooms
- 3 Beds + 2.5 Baths
Just Listed
Newnan
$ 898,800
2664 Highway 34 E
Newnan, GA 30265
- Type
- Single Family
- Size
- 1,320 SqFt
- Rooms
- 3 Beds + 2 Baths
Just Listed
Jonesboro
$ 495,000
2899 Carnes Road
Jonesboro, GA 30236
- Type
- Single Family
- Rooms
- 4 Beds + 2.5 Baths
Just Listed
Atlanta
$ 334,900
573 W End Place Sw
Atlanta, GA 30310
- Type
- Single Family
- Rooms
- 3 Beds + 1 Baths
Just Listed
Dexter
$ 190,000
325 N Line Street
Dexter, GA 31019
- Type
- Single Family
- Size
- 1,475 SqFt
- Rooms
- 3 Beds + 2 Baths
Just Listed
Bainbridge
$ 44,000
1000 James Street
Bainbridge, GA 39817
- Type
- Single Family
- Size
- 1,332 SqFt
- Rooms
- 3 Beds + 2 Baths
Just Listed
Kingston
$ 250,000
147 Reynolds Bridge Road
Kingston, GA 30145
- Type
- Single Family
- Size
- 1,206 SqFt
- Rooms
- 3 Beds + 1 Baths
Open House
Flowery Branch
$ 750,000
5812 Mitchell Street
Flowery Branch, GA 30542
- Type
- Single Family
- Size
- 2,895 SqFt
- Rooms
- 4 Beds + 3.5 Baths
Open House
Buford
$ 1,725,000
3207 Thompson Mill Rd
Buford, GA 30519
- Type
- Single Family
- Size
- 7,375 SqFt
- Rooms
- 5 Beds + 5.5 Baths
Just Listed
Canton
$ 750,000
208 Marvin Land Lane
Canton, GA 30115
- Type
- Single Family
- Size
- 3,623 SqFt
- Rooms
- 4 Beds + 3.5 Baths
Just Listed
Decatur
$ 1,295
3227 Tulip Drive
Decatur, GA 30032
- Type
- Single Family
- Rooms
- 2 Beds + 1 Baths
Just Listed
Auburn
$ 750,000
553 Appalachee Ridge Rd.
Auburn, GA 30011
- Type
- Single Family
- Rooms
- 6 Beds + 5 Baths
Just Listed
Murphy
$ 285,000
750 Cook Bridge Road
Murphy, NC 28906
- Type
- Single Family
- Size
- 1,136 SqFt
- Rooms
- 2 Beds + 1.5 Baths
 The data relating to real estate for sale on this website comes in part from the Broker Reciprocity Program of the Savannah multi-List Corporation. Real Estate listings held by brokerage firms other than Berkshire Hathaway HomeServices Bay Street Realty Group - Savannah are marked with the name of the listing brokers.
Data last updated: September 15, 2026 10:59 PM UTC
All information deemed reliable but not guaranteed.
© 2026 Savannah Multi-List Corporation. All rights reserved.
The data relating to real estate for sale on this website comes in part from the Broker Reciprocity Program of the Savannah multi-List Corporation. Real Estate listings held by brokerage firms other than Berkshire Hathaway HomeServices Bay Street Realty Group - Savannah are marked with the name of the listing brokers.
Data last updated: September 15, 2026 10:59 PM UTC
All information deemed reliable but not guaranteed.
© 2026 Savannah Multi-List Corporation. All rights reserved.
 ©2026 Georgia Multiple Listing Service All information deemed reliable but not guaranteed. All properties are subject to prior sale, change or withdrawal. Neither listing broker(s) or information provider(s) shall be responsible for any typographical errors, misinformation, misprints and shall be held totally harmless. Listing(s) information is provided for consumer's personal, non-commercial use and may not be used for any purpose other than to identify prospective properties consumers may
 The data relating to real estate on this web site comes in part from the Internet Data Exchange program of Hive MLS LLC, and is updated as of September 15, 2026 10:34 PM UTC All information is deemed reliable but not guaranteed and should be independently verified. All properties are subject to prior sale, change, or withdrawal. Neither listing broker(s) nor Berkshire Hathaway HomeServices Bay Street Realty Group - Savannah shall be responsible for any typographical errors, misinformation, or misprints,
