
Just Listed
Address
200 1/2 Pine Street, Barnesville, GA
Price
$ 250,000
Property Attributes
- MLS#10847543
- TypeSingle Family
- Listing Status New
- CountyLamar
- CityBarnesville
- NeighborhoodNone
- Zip30204
- StyleTraditional
- Year Built1985
- Taxes$ 1283
- Price$ 250,000
- Bedrooms3
- Full Bathrooms3
- Half Bathrooms0
- Sqr Footage2418
- Lot Size0.46 Acres
Data Source:
Georgia MLS (GAMLS)
Property Description
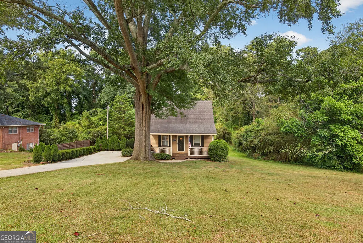
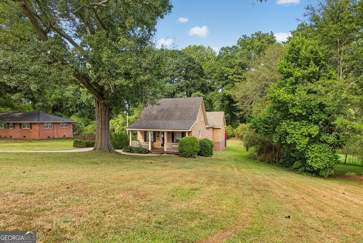
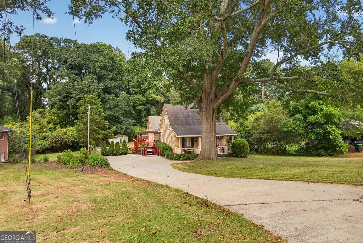
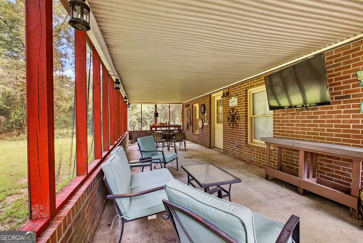
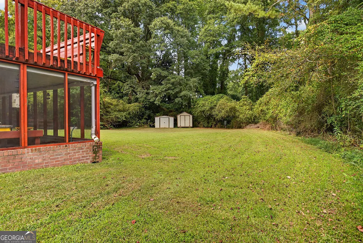
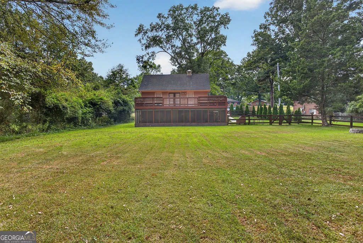
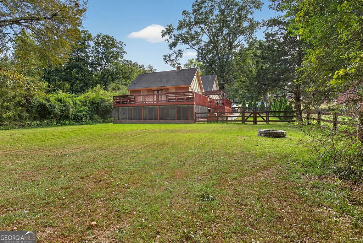
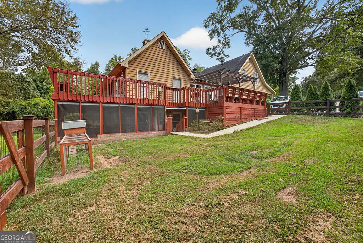
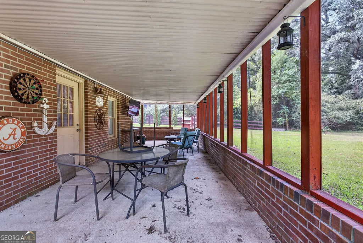
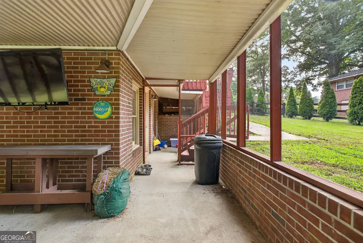
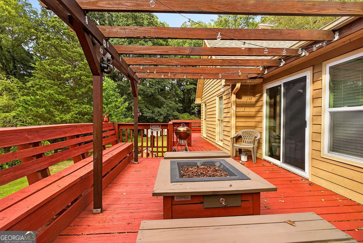
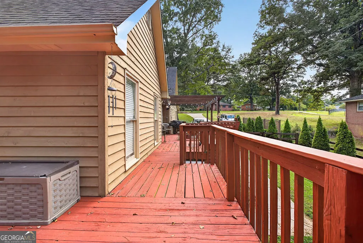
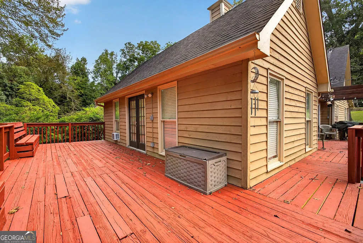
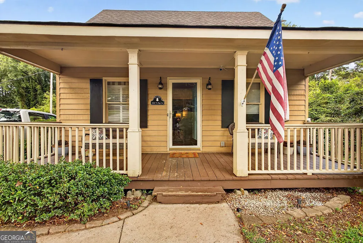
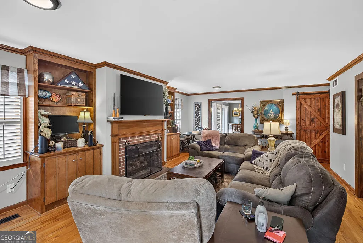
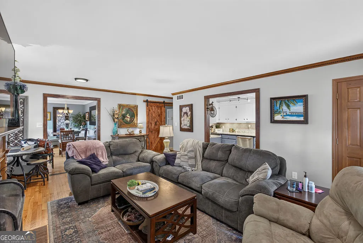
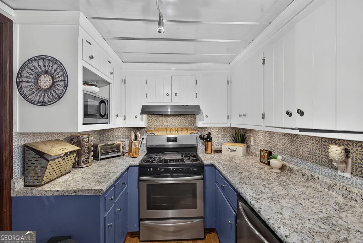
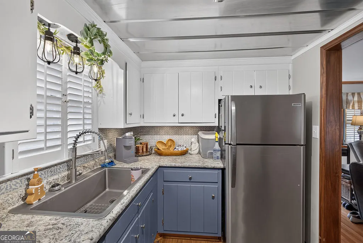
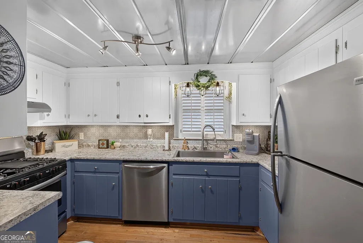
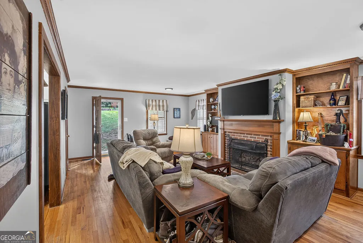
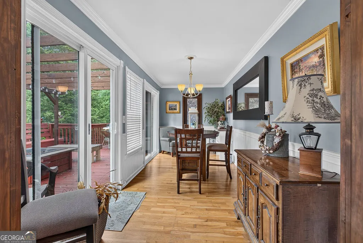
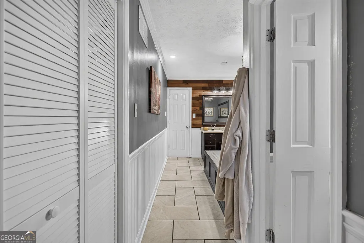
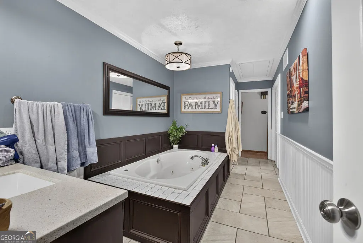
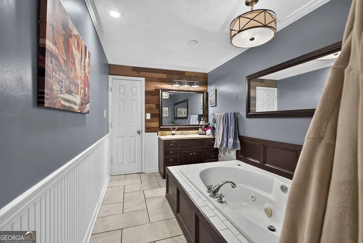
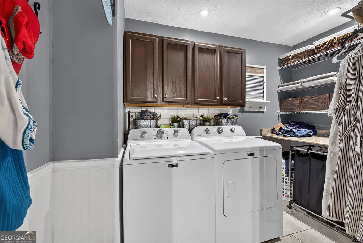
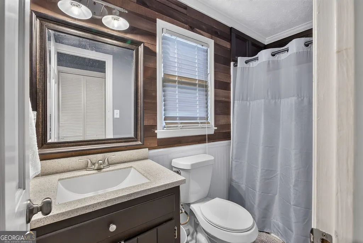
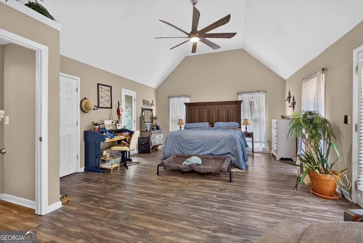
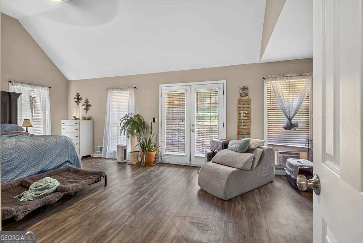
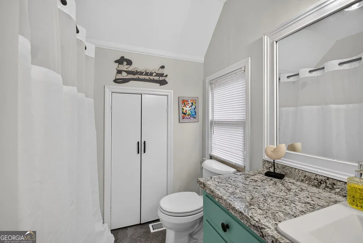
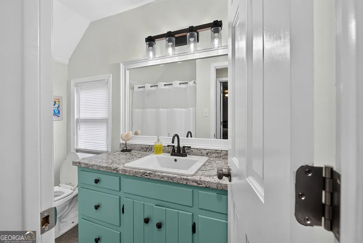
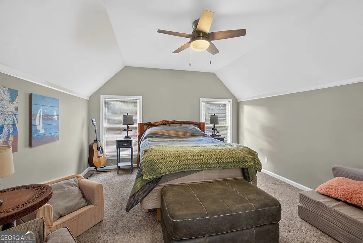
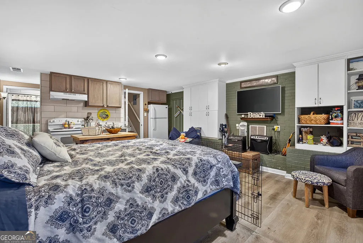
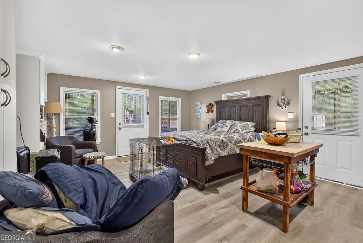
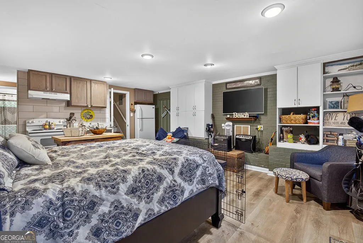
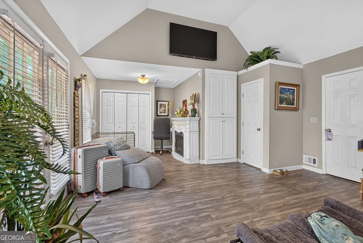
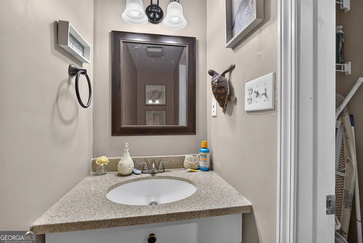
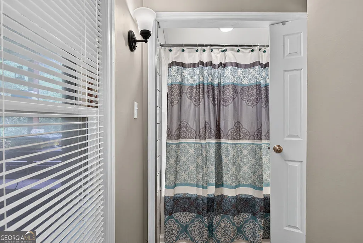
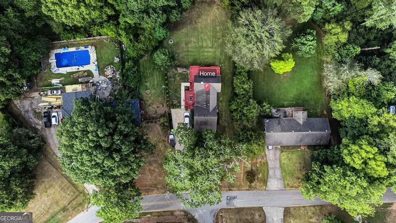
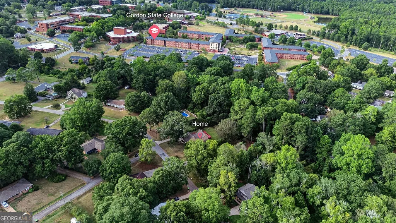
CHARM, SPACE & LOCATION! Welcome to this adorable three-level bungalow filled with character in the heart of Barnesville! Offering 3 bedrooms, 3 full bathrooms, and approximately 2,418 square feet, this home has a unique and versatile floor plan with plenty of room to spread out. Privacy is one of the best features of this home! Each level offers its own bedroom and full bathroom, making the layout ideal for multi-generational living, guests, roommates, or anyone looking for separate living spaces. The finished lower level takes that flexibility even further with its OWN KITCHEN, full bathroom, bedroom, living space, and PRIVATE EXTERIOR ENTRANCE! This space could make a wonderful efficiency-style suite, in-law suite, private guest quarters, or separate space for an adult child or family member. The home features spacious rooms, lots of character, and multiple areas for gathering and entertaining. Outside, enjoy a large multi-tiered deck with plenty of room for grilling, relaxing, and hosting family and friends. There's also a spacious yard and plenty of parking. LOCATION, LOCATION, LOCATION! Gordon State University is approximately 1 mile away, just a 3-minute drive, and Downtown Barnesville is also approximately 1 mile away. Shopping, dining, schools, and entertainment are all within easy reach. Three levels. Three bedrooms. Three full bathrooms. Two kitchen spaces. A private lower-level entrance. One incredibly versatile home! Whether you're looking for space for yourself, extended family, guests, or a home that can grow and change with your needs, 200 1/2 Pine Street offers possibilities you don't find every day. Schedule your private showing today!
| Elementary School | Middle School | High School |
|---|---|---|
| Lamar Elementary School | Lamar Middle School | Lamar High School |
| Price History | |
|---|---|
| 9/17/2026 | Listed $250,000 |
General Features
| Sewer | Public Sewer |
|---|---|
| Heating | Natural Gas,Central |
| Cooling | Gas,Ceiling Fan(s),Central Air |
| Utilities | Sewer Connected |
| Roof | Composition |
| Appliances | Gas Water Heater,Dishwasher,Range,Refrigerator |
| Association Fee Includes | None |
| Patio/Porch Features | Deck,Patio,Porch |
| Architectural Style | Traditional |
| Construction Materials | Wood Siding |
| Year Built | 1985 |
| Levels | Two |
| Property Subtype | Single Family Residence |
| Tax Year | 2025 |
| Community Features | None |
| County | Lamar |
| New Construction | false |
| Property Type | Residential |
| HOA | false |
| Attached Garage | false |
| Energy Efficient | Thermostat,Doors |
| Subdivision Name | None |
| Garage Y/N | false |
| Full Baths | 3 |
| Status | New |
| Directions | From downtown Barnesville, take College Drive south to Pine Street. Right to 200 1/2 on left. |
| High School | Lamar |
| City | Barnesville |
| Lot Size Units | Square Feet |
| Lot Size Square Feet | 20037.6 |
| Carport Y/N | false |
| Spa Features | Bath |
| Elementary School | Lamar |
| Land Lease Y/N | false |
| Tax Annual Amount | 1283.44 |
| Home Warranty Y/N | false |
| Middle/Junior High School | Lamar |
| Property Condition | Resale |
| Structure Type | House |
| Building Area Units | Square Feet |
| Living Area Units | Square Feet |
| Standard Status | Active |
Interior Features
| Interior Amenities | Bookcases,Separate Shower,Walk-In Closet(s),In-Law Floorplan,Master On Main Level |
|---|---|
| Basement | Bath Finished,Crawl Space,Interior Entry,Exterior Entry,Finished,Partial |
| Flooring | Carpet,Hardwood |
| Total Fireplaces | 1 |
| Fireplace Features | Family Room,Factory Built,Gas Log |
| Air Conditioning Y/N | true |
| Heating Y/N | true |
| Window Features | Double Pane Windows |
| Fireplace Y/N | true |
| Above Grade Finished Area | 1925 |
| Laundry Features | In Basement,Other |
| Total Bedrooms | 3 |
| Below Grade Finished Area | 493 |
| Main Level Bedrooms | 1 |
| Main Level Bathrooms | 1 |
| Below Grade Finished Area Unit Type | Square Feet |
| LivingAreaSource | Public Records |
| Above Grade Finished Area Unit Type | Square Feet |
| Total Baths | 3 |
Exterior Features
| Exterior Amenities | Balcony |
|---|---|
| Parking Features | Parking Pad,Side/Rear Entrance |
| Lot Features | Private,Sloped |
| Water Source | Public |
| Total Parking | 3 |
| Lot Size Area | 20037.6 |
| Spa | true |
| Building Area Total | 2418 |
| Lot Size Acres | 0.46 |
| Lot Size Source | Public Records |
Amenities
- Foreclosure
- Views
- Short Sale
- New Construction
- Adult 55+
- Lease To Own
- No HOA Fees
- Furnished
- Primary On Main
- Air Conditioning
- Seller Finance
- Green
- Fixer Upper
- Horse
- Golf
- Fireplace
- Deck
- Garage
- Basement
- Pool
Property vs Single Family Average in 30204
Price
Taxes
Year Built
In The Neighborhood
Just Listed
Mount Airy
$ 355,000
530 Grandview Avenue
Mount Airy, GA 30563
- Type
- Single Family
- Size
- 1,275 SqFt
- Rooms
- 3 Beds + 2 Baths
Just Listed
Hiram
$ 700,000
981 Cochran Ridge Road
Hiram, GA 30141
- Type
- Single Family
- Rooms
- 4 Beds + 3.5 Baths
Just Listed
Tallapoosa
$ 179,900
150 Meadow Street
Tallapoosa, GA 30176
- Type
- Single Family
- Size
- 2,037 SqFt
- Rooms
- 4 Beds + 2 Baths
Just Listed
Gainesville
$ 515,000
5545 Odum Smallwood Road
Gainesville, GA 30506
- Type
- Single Family
- Size
- 1,995 SqFt
- Rooms
- 3 Beds + 2 Baths
Just Listed
Dexter
$ 190,000
325 N Line Street
Dexter, GA 31019
- Type
- Single Family
- Size
- 1,475 SqFt
- Rooms
- 3 Beds + 2 Baths
Just Listed
Bainbridge
$ 44,000
1000 James Street
Bainbridge, GA 39817
- Type
- Single Family
- Size
- 1,332 SqFt
- Rooms
- 3 Beds + 2 Baths
Just Listed
Ranger
$ 699,900
304 Rhinehart Dr Se
Ranger, GA 30734
- Type
- Single Family
- Size
- 2,528 SqFt
- Rooms
- 3 Beds + 2 Baths
Open House
Auburn
$ 330,000
4720 Bill Cheek Road
Auburn, GA 30011
- Type
- Single Family
- Size
- 1,652 SqFt
- Rooms
- 3 Beds + 2 Baths
Just Listed
Bishop
$ 199,900
1031 Second Street
Bishop, GA 30621
- Type
- Single Family
- Size
- 1,408 SqFt
- Rooms
- 3 Beds + 2 Baths
Just Listed
Fairburn
$ 260,000
304 Fayetteville Road
Fairburn, GA 30213
- Type
- Single Family
- Rooms
- 3 Beds + 2 Baths
Just Listed
Lawrenceville
$ 335,000
872 E Morningside Drive
Lawrenceville, GA 30043
- Type
- Single Family
- Rooms
- 3 Beds + 1 Baths
Just Listed
Bremen
$ 99,900
206 Edwards Street
Bremen, GA 30110
- Type
- Single Family
- Size
- 796 SqFt
- Rooms
- 2 Beds + 1 Baths
Just Listed
Jonesboro
$ 495,000
2899 Carnes Road
Jonesboro, GA 30236
- Type
- Single Family
- Rooms
- 4 Beds + 2.5 Baths
 The data relating to real estate for sale on this website comes in part from the Broker Reciprocity Program of the Savannah multi-List Corporation. Real Estate listings held by brokerage firms other than Berkshire Hathaway HomeServices Bay Street Realty Group - Savannah are marked with the name of the listing brokers.
Data last updated: September 16, 2026 11:09 PM UTC
All information deemed reliable but not guaranteed.
© 2026 Savannah Multi-List Corporation. All rights reserved.
The data relating to real estate for sale on this website comes in part from the Broker Reciprocity Program of the Savannah multi-List Corporation. Real Estate listings held by brokerage firms other than Berkshire Hathaway HomeServices Bay Street Realty Group - Savannah are marked with the name of the listing brokers.
Data last updated: September 16, 2026 11:09 PM UTC
All information deemed reliable but not guaranteed.
© 2026 Savannah Multi-List Corporation. All rights reserved.
 ©2026 Georgia Multiple Listing Service All information deemed reliable but not guaranteed. All properties are subject to prior sale, change or withdrawal. Neither listing broker(s) or information provider(s) shall be responsible for any typographical errors, misinformation, misprints and shall be held totally harmless. Listing(s) information is provided for consumer's personal, non-commercial use and may not be used for any purpose other than to identify prospective properties consumers may
 The data relating to real estate on this web site comes in part from the Internet Data Exchange program of Hive MLS LLC, and is updated as of September 16, 2026 10:26 PM UTC All information is deemed reliable but not guaranteed and should be independently verified. All properties are subject to prior sale, change, or withdrawal. Neither listing broker(s) nor Berkshire Hathaway HomeServices Bay Street Realty Group - Savannah shall be responsible for any typographical errors, misinformation, or misprints,
