
Just Listed

Address
125 Bagwell Drive, Dawsonville, GA
Price
$ 299,000
Property Attributes
- MLS#10847638
- TypeSingle Family
- Listing Status New
- CountyDawson
- CityDawsonville
- NeighborhoodNone
- Zip30534
- StyleRanch
- Year Built1998
- Taxes$ 670
- Price$ 299,000
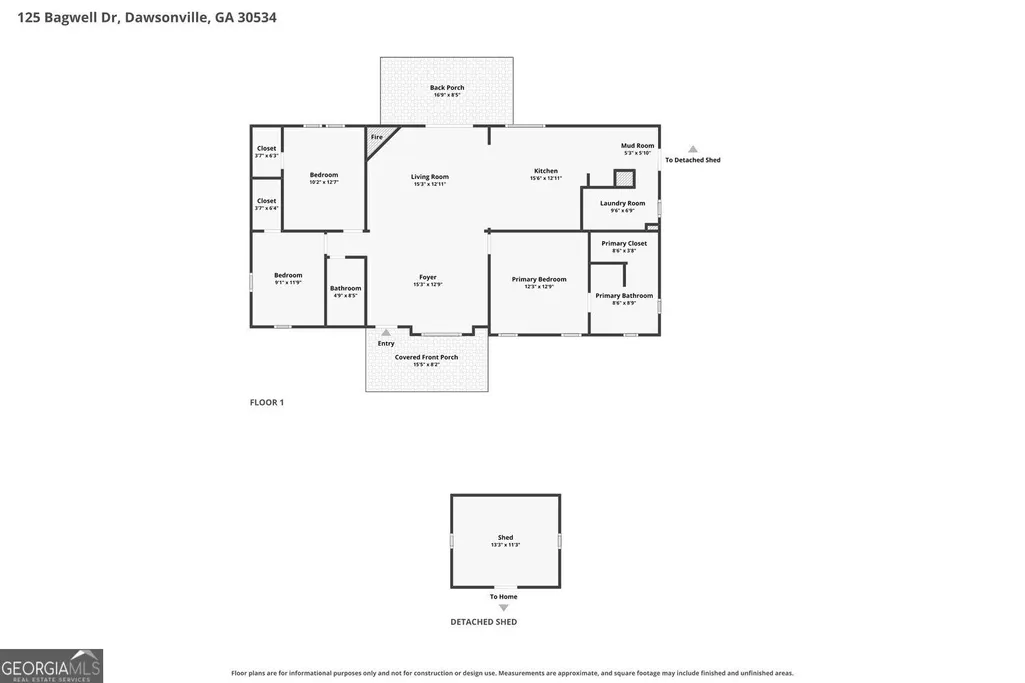
- Bedrooms3
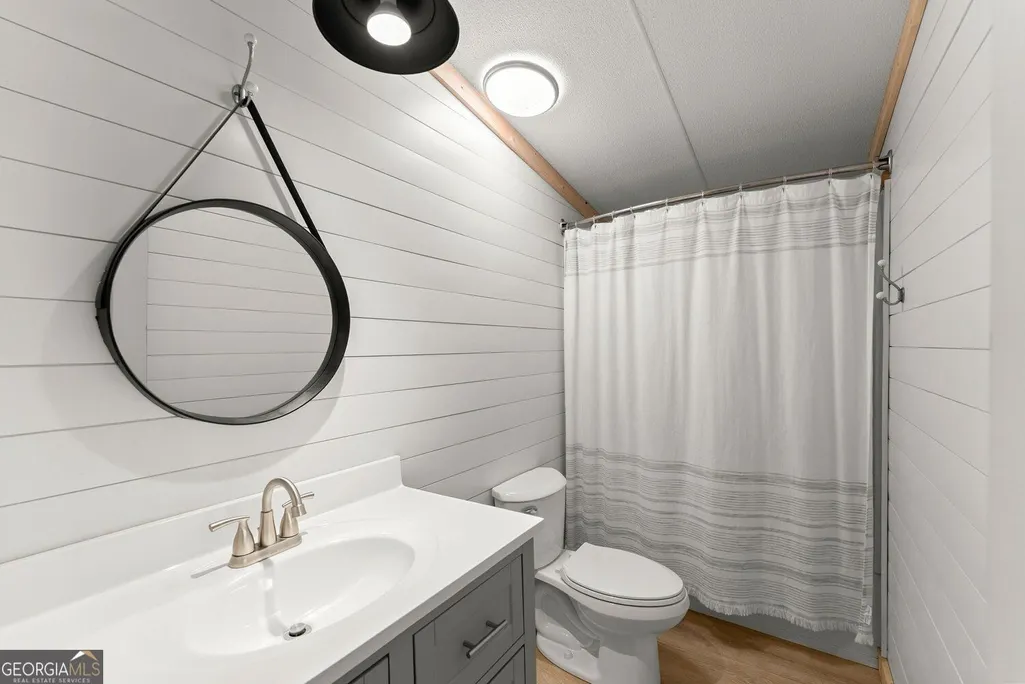
- Full Bathrooms2
- Half Bathrooms0
- Sqr Footage1350
- Lot Size2.41 Acres
Data Source:
Georgia MLS (GAMLS)
Property Description
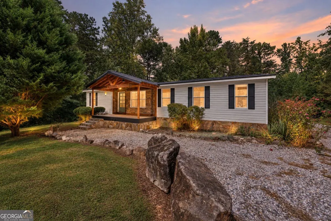
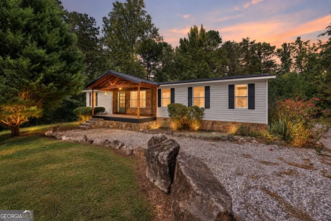
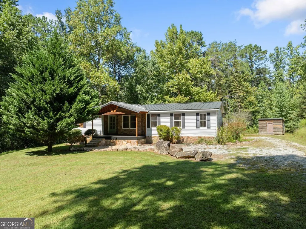
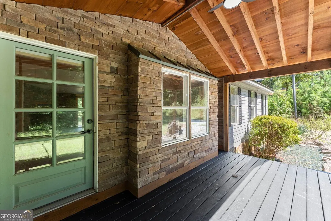
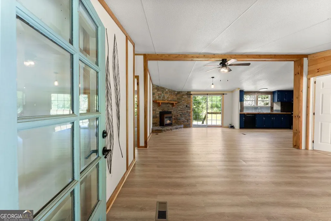
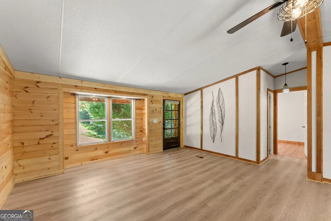
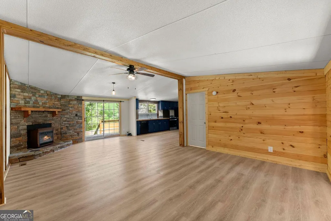
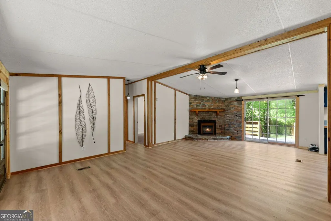
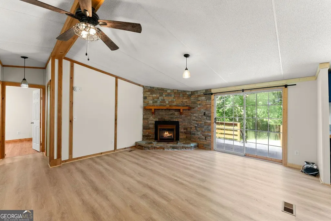
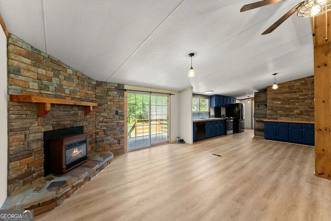
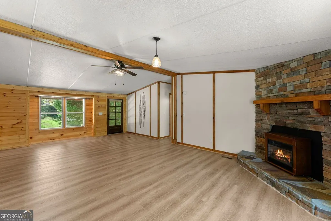
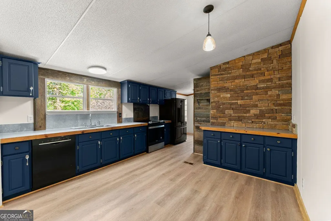
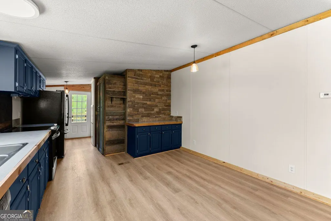
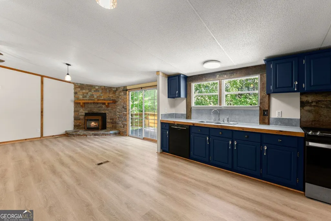
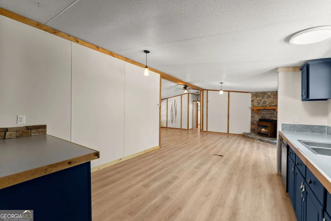
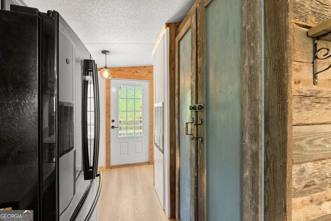
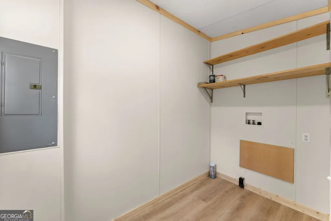
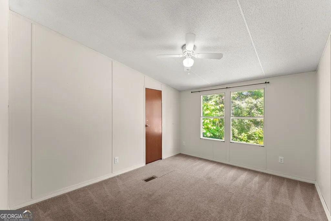
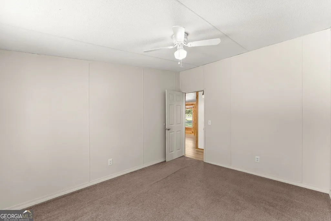
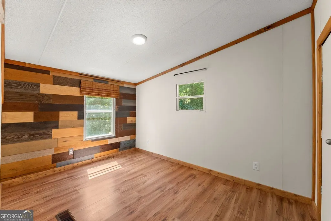
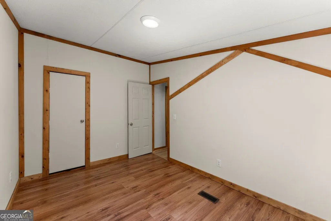
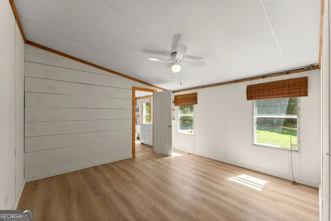
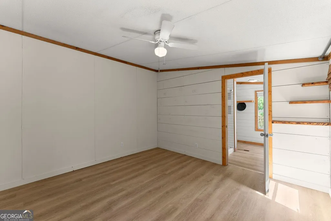
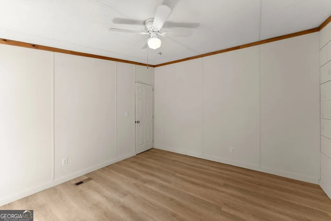
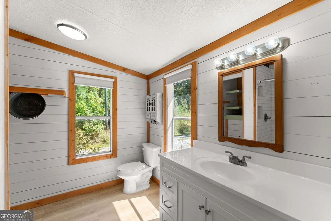
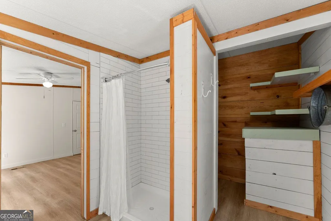
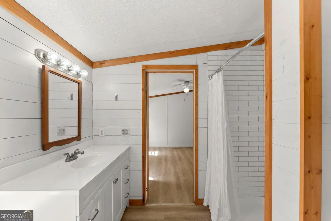
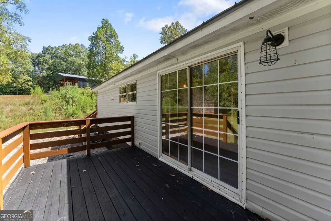
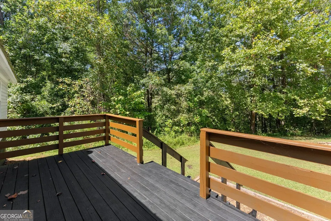
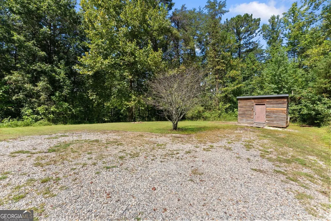
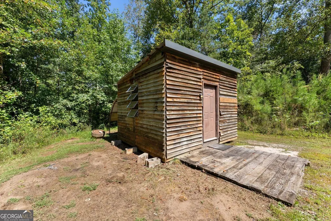
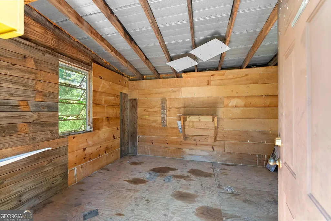
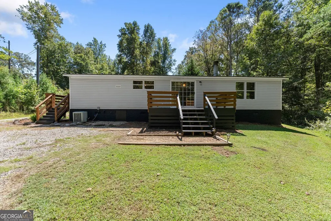
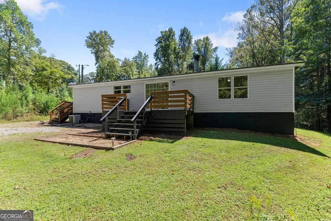
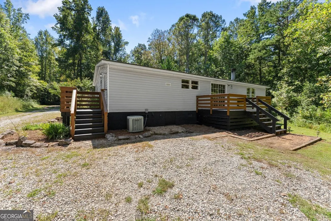
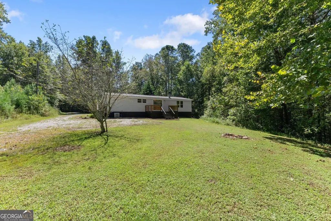
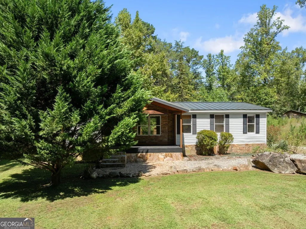
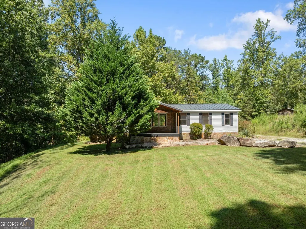
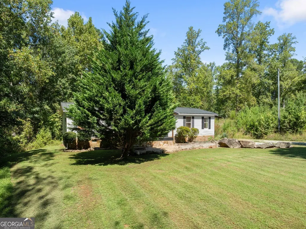
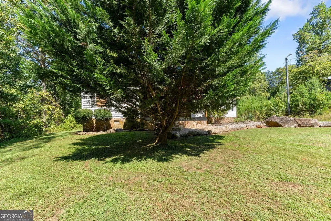
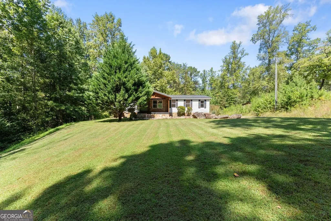
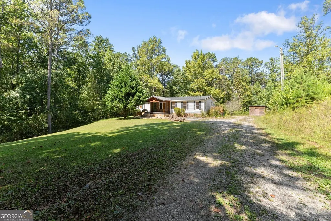
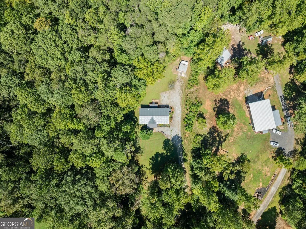
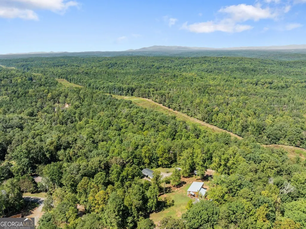
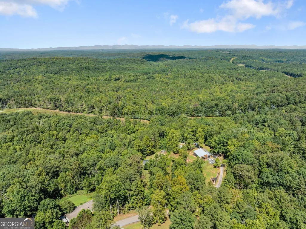
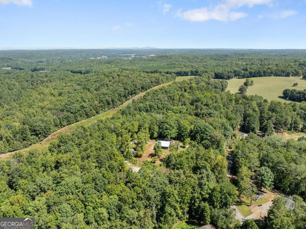
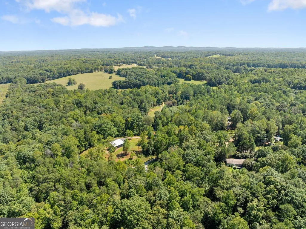
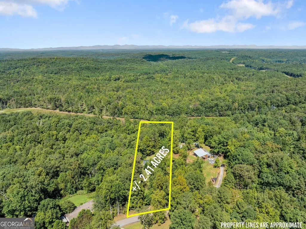
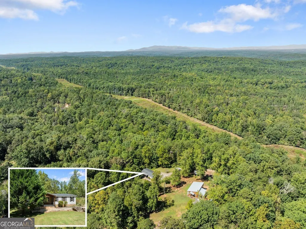
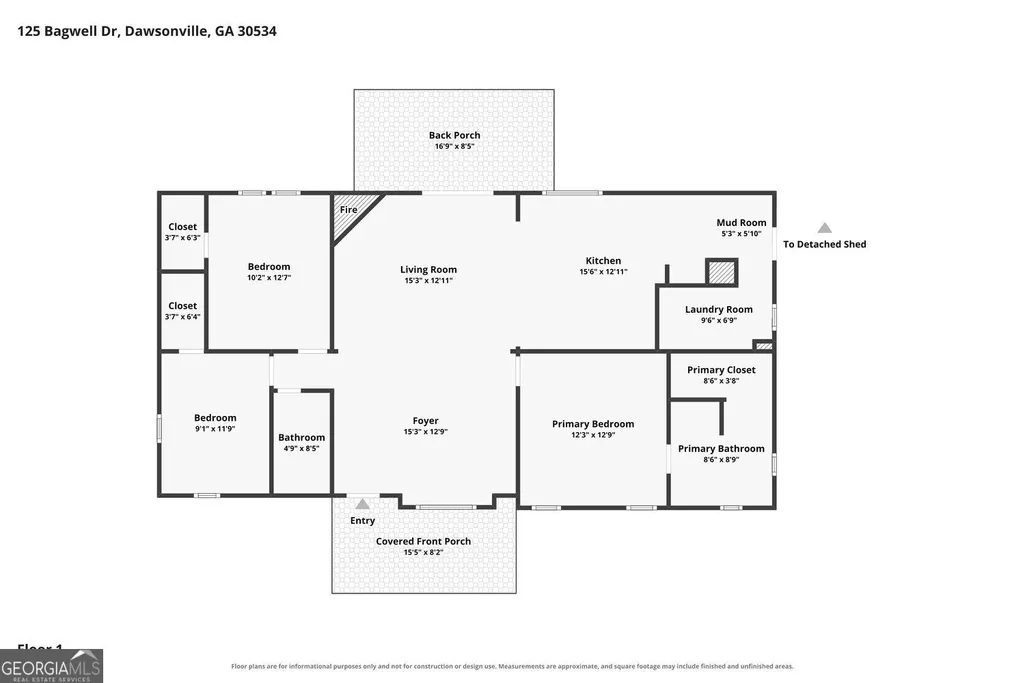
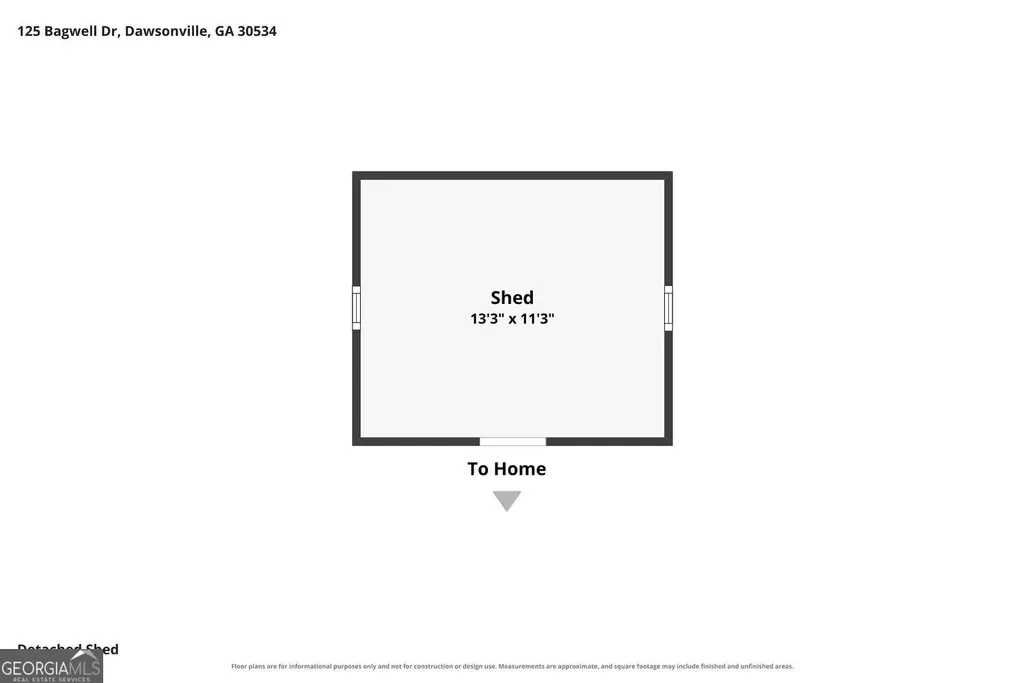
2.41 ACRES BACKING UP TO DAWSON FOREST WILDLIFE MANAGEMENT AREA! If privacy, usable land, and direct access to thousands of acres of protected outdoor space are on your wish list, this property is a rare find. Welcome to 125 Bagwell Drive, a thoughtfully improved 3-bedroom, 2-bath home situated on a flat, usable 2.44-acre lot that backs directly to Dawson Forest WMA. The home is situated on a permanent foundation and offers comfortable, functional living with thoughtful improvements throughout. A welcoming front porch with beautiful stonework sets the tone, while the back porch provides another peaceful place to relax and enjoy the surrounding property. Wood work and shiplap throughout make this home stand out. Outside is where this property truly stands apart. With 2.41 acres of level, usable land, there is plenty of room for additional parking, recreational vehicles, outdoor hobbies, entertaining, or simply enjoying the extra space and privacy. A storage shed provides convenient additional storage. Best of all, the property backs directly to Dawson Forest Wildlife Management Area, creating an incredible setting for anyone who loves nature and the outdoors. Enjoy the feeling of having an expansive natural area right beyond your own backyard while still having a private property to call home. With 3 bedrooms, 2 full baths, a permanent foundation, 2.41 usable acres, generous parking, storage, and Dawson Forest WMA directly behind the property, 125 Bagwell Drive offers a combination of land, privacy, and location that is hard to find.
| Elementary School | Middle School | High School |
|---|---|---|
| Blacks Mill Elementary School | Dawson Middle School | Dawson High School |
| Price History | |
|---|---|
| 9/17/2026 | Listed $299,000 |
General Features
| Sewer | Septic Tank |
|---|---|
| Heating | Central |
| Cooling | Central Air |
| Utilities | Cable Available,Electricity Available,Natural Gas Available |
| Roof | Metal |
| Appliances | Dishwasher,Refrigerator |
| Association Fee Includes | None |
| Patio/Porch Features | Porch |
| Architectural Style | Ranch |
| Security Features | Carbon Monoxide Detector(s),Smoke Detector(s) |
| Construction Materials | Stone,Vinyl Siding |
| Year Built | 1998 |
| Electric | 220 Volts |
| Levels | One |
| Property Subtype | Single Family Residence |
| Tax Year | 2025 |
| Community Features | None |
| County | Dawson |
| New Construction | false |
| Property Type | Residential |
| HOA | false |
| Attached Garage | false |
| Subdivision Name | None |
| Garage Y/N | false |
| Other Structures | Shed(s) |
| Full Baths | 2 |
| Status | New |
| Directions | GPS Friendly. |
| High School | Dawson |
| City | Dawsonville |
| Lot Size Units | Acres |
| Lot Size Square Feet | 104979.6 |
| Carport Y/N | false |
| Elementary School | Blacks Mill |
| Property Attached Y/N | false |
| Land Lease Y/N | false |
| Tax Annual Amount | 670 |
| Home Warranty Y/N | false |
| Middle/Junior High School | Dawson |
| Property Condition | Resale |
| Virtual Tour | https://www.zillow.com/view-imx/ab33ee63-b572-4056-a699-e3f388f26caa?setAttribution=mls&wl=true&initialViewType=pano&utm_source=dashboard |
| Structure Type | House |
| Building Area Units | Square Feet |
| Living Area Units | Square Feet |
| Standard Status | Active |
| Occupancy Type | Vacant |
Interior Features
| Interior Amenities | Vaulted Ceiling(s),Walk-In Closet(s) |
|---|---|
| Basement | None |
| Flooring | Carpet,Laminate |
| Total Fireplaces | 1 |
| Fireplace Features | Family Room |
| Common Walls | No Common Walls |
| Air Conditioning Y/N | true |
| Heating Y/N | true |
| Window Features | Double Pane Windows |
| Fireplace Y/N | true |
| Above Grade Finished Area | 1350 |
| Laundry Features | Other |
| Total Bedrooms | 3 |
| Main Level Bedrooms | 3 |
| Main Level Bathrooms | 2 |
| Below Grade Finished Area Unit Type | Square Feet |
| LivingAreaSource | Owner |
| Above Grade Finished Area Unit Type | Square Feet |
| Kitchen Features | Pantry,Solid Surface Counters |
| Total Baths | 2 |
Exterior Features
| Parking Features | Storage |
|---|---|
| Lot Features | Private |
| Water Source | Shared Well |
| Total Parking | 4 |
| Lot Size Area | 2.41 |
| Foundation Details | Pillar/Post/Pier |
| Building Area Total | 1350 |
| Lot Size Acres | 2.41 |
| Lot Size Source | Public Records |
Amenities
- Foreclosure
- Views
- Short Sale
- New Construction
- Adult 55+
- Lease To Own
- No HOA Fees
- Furnished
- Primary On Main
- Air Conditioning
- Seller Finance
- Green
- Fixer Upper
- Horse
- Golf
- Fireplace
- Deck
- Garage
- Basement
- Pool
Property vs Single Family Average in 30534
Price
Taxes
Year Built
In The Neighborhood
Just Listed
Bremen
$ 250,000
80 Oak Ridge Way
Bremen, GA 30110
- Type
- Single Family
- Size
- 1,712 SqFt
- Rooms
- 3 Beds + 2 Baths
Just Listed
Monroe
$ 1,200,000
3632 Stock Road Sw
Monroe, GA 30656
- Type
- Single Family
- Size
- 3,351 SqFt
- Rooms
- 4 Beds + 3.5 Baths
Just Listed
Atlanta
$ 175,000
1420 Bolton Road Nw
Atlanta, GA 30331
- Type
- Single Family
- Rooms
- 3 Beds + 1 Baths
Open House
Hawkinsville
$ 168,900
116 Watson Street # 713
Hawkinsville, GA 31036
- Type
- Single Family
- Size
- 1,196 SqFt
- Rooms
- 3 Beds + 1 Baths
Just Listed
Cleveland
$ 699,000
291 Logans Ridge
Cleveland, GA 30528
- Type
- Single Family
- Size
- 2,786 SqFt
- Rooms
- 3 Beds + 3 Baths
Just Listed
Hiram
$ 700,000
981 Cochran Ridge Road
Hiram, GA 30141
- Type
- Single Family
- Rooms
- 4 Beds + 3.5 Baths
Just Listed
Vidalia
$ 399,000
3281 Ga Highway 15
Vidalia, GA 30474
- Type
- Single Family
- Size
- 2,027 SqFt
- Rooms
- 3 Beds + 3 Baths
Just Listed
Loganville
$ 1,149,999
1430.6 Lee Peters Road
Loganville, GA 30052
- Type
- Single Family
- Size
- 4,680 SqFt
- Rooms
- 5 Beds + 5 Baths
Just Listed
Oxford
$ 548,000
410 Old Highway 81
Oxford, GA 30054
- Type
- Single Family
- Size
- 4,511 SqFt
- Rooms
- 5 Beds + 3 Baths
Just Listed
Ellijay
$ 675,000
824 Banks Road
Ellijay, GA 30540
- Type
- Single Family
- Size
- 3,300 SqFt
- Rooms
- 4 Beds + 3 Baths
Just Listed
Tallapoosa
$ 179,900
150 Meadow Street
Tallapoosa, GA 30176
- Type
- Single Family
- Size
- 2,037 SqFt
- Rooms
- 4 Beds + 2 Baths
Just Listed
Mount Airy
$ 355,000
530 Grandview Avenue
Mount Airy, GA 30563
- Type
- Single Family
- Size
- 1,275 SqFt
- Rooms
- 3 Beds + 2 Baths
 The data relating to real estate for sale on this website comes in part from the Broker Reciprocity Program of the Savannah multi-List Corporation. Real Estate listings held by brokerage firms other than Berkshire Hathaway HomeServices Bay Street Realty Group - Savannah are marked with the name of the listing brokers.
Data last updated: September 16, 2026 11:09 PM UTC
All information deemed reliable but not guaranteed.
© 2026 Savannah Multi-List Corporation. All rights reserved.
The data relating to real estate for sale on this website comes in part from the Broker Reciprocity Program of the Savannah multi-List Corporation. Real Estate listings held by brokerage firms other than Berkshire Hathaway HomeServices Bay Street Realty Group - Savannah are marked with the name of the listing brokers.
Data last updated: September 16, 2026 11:09 PM UTC
All information deemed reliable but not guaranteed.
© 2026 Savannah Multi-List Corporation. All rights reserved.
 ©2026 Georgia Multiple Listing Service All information deemed reliable but not guaranteed. All properties are subject to prior sale, change or withdrawal. Neither listing broker(s) or information provider(s) shall be responsible for any typographical errors, misinformation, misprints and shall be held totally harmless. Listing(s) information is provided for consumer's personal, non-commercial use and may not be used for any purpose other than to identify prospective properties consumers may
 The data relating to real estate on this web site comes in part from the Internet Data Exchange program of Hive MLS LLC, and is updated as of September 16, 2026 10:26 PM UTC All information is deemed reliable but not guaranteed and should be independently verified. All properties are subject to prior sale, change, or withdrawal. Neither listing broker(s) nor Berkshire Hathaway HomeServices Bay Street Realty Group - Savannah shall be responsible for any typographical errors, misinformation, or misprints,
