
Address
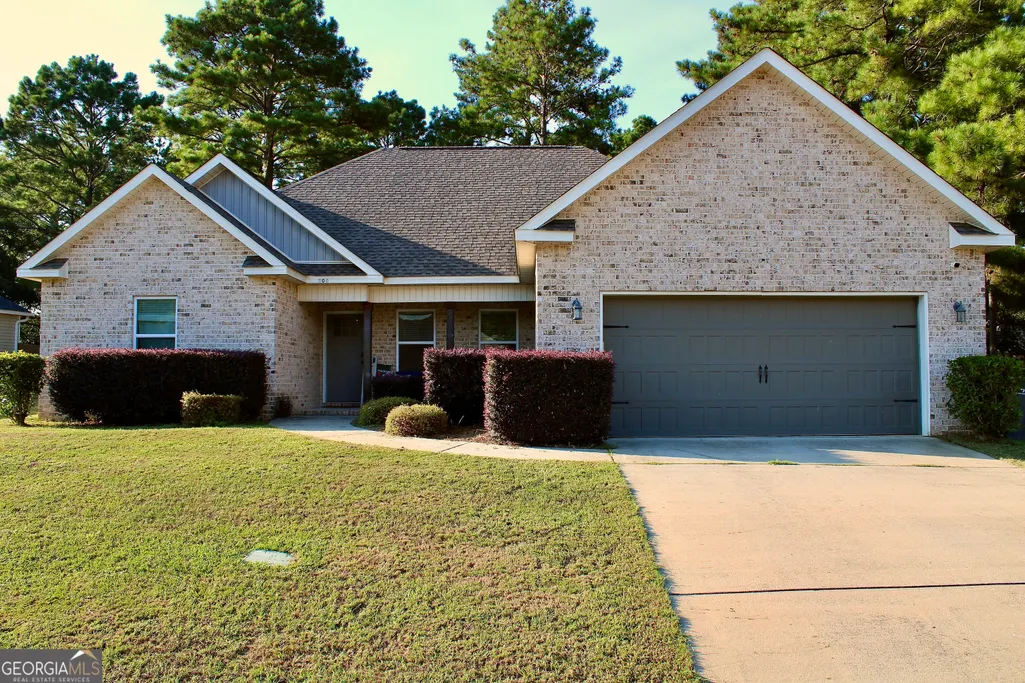
606 Amberley Court, Kathleen, GA
Price
$ 299,900
Property Attributes
- MLS#10848969
- TypeSingle Family
- Listing Status New
- CountyHouston
- CityKathleen
- NeighborhoodSomerset
- Zip31047
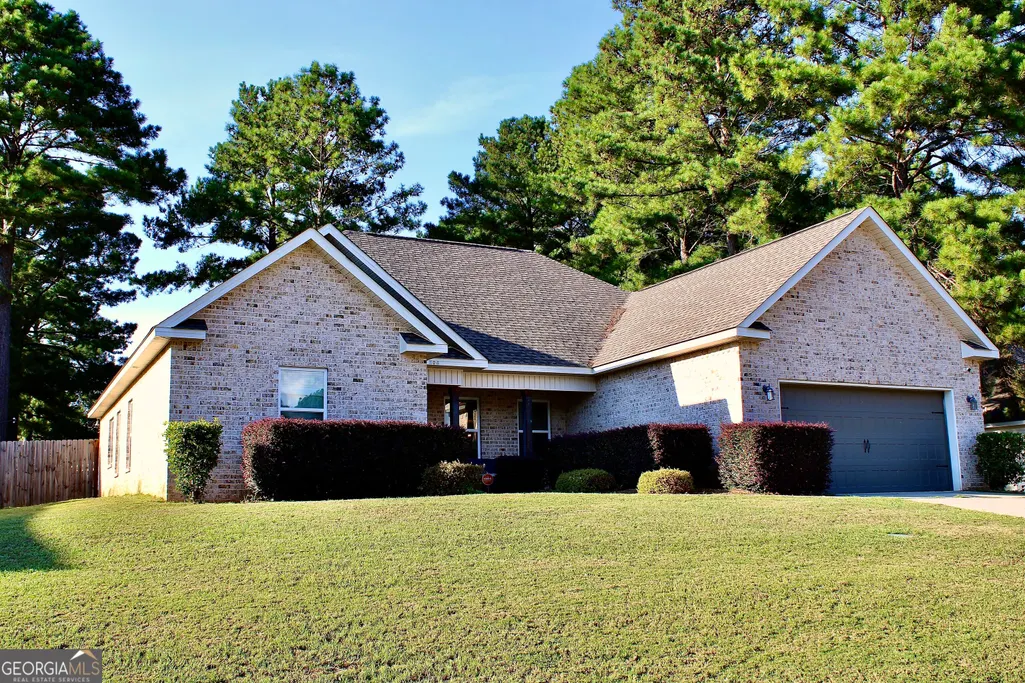
- StyleCraftsman
- Year Built2020
- Taxes$ 4042
- Price$ 299,900
- Bedrooms4
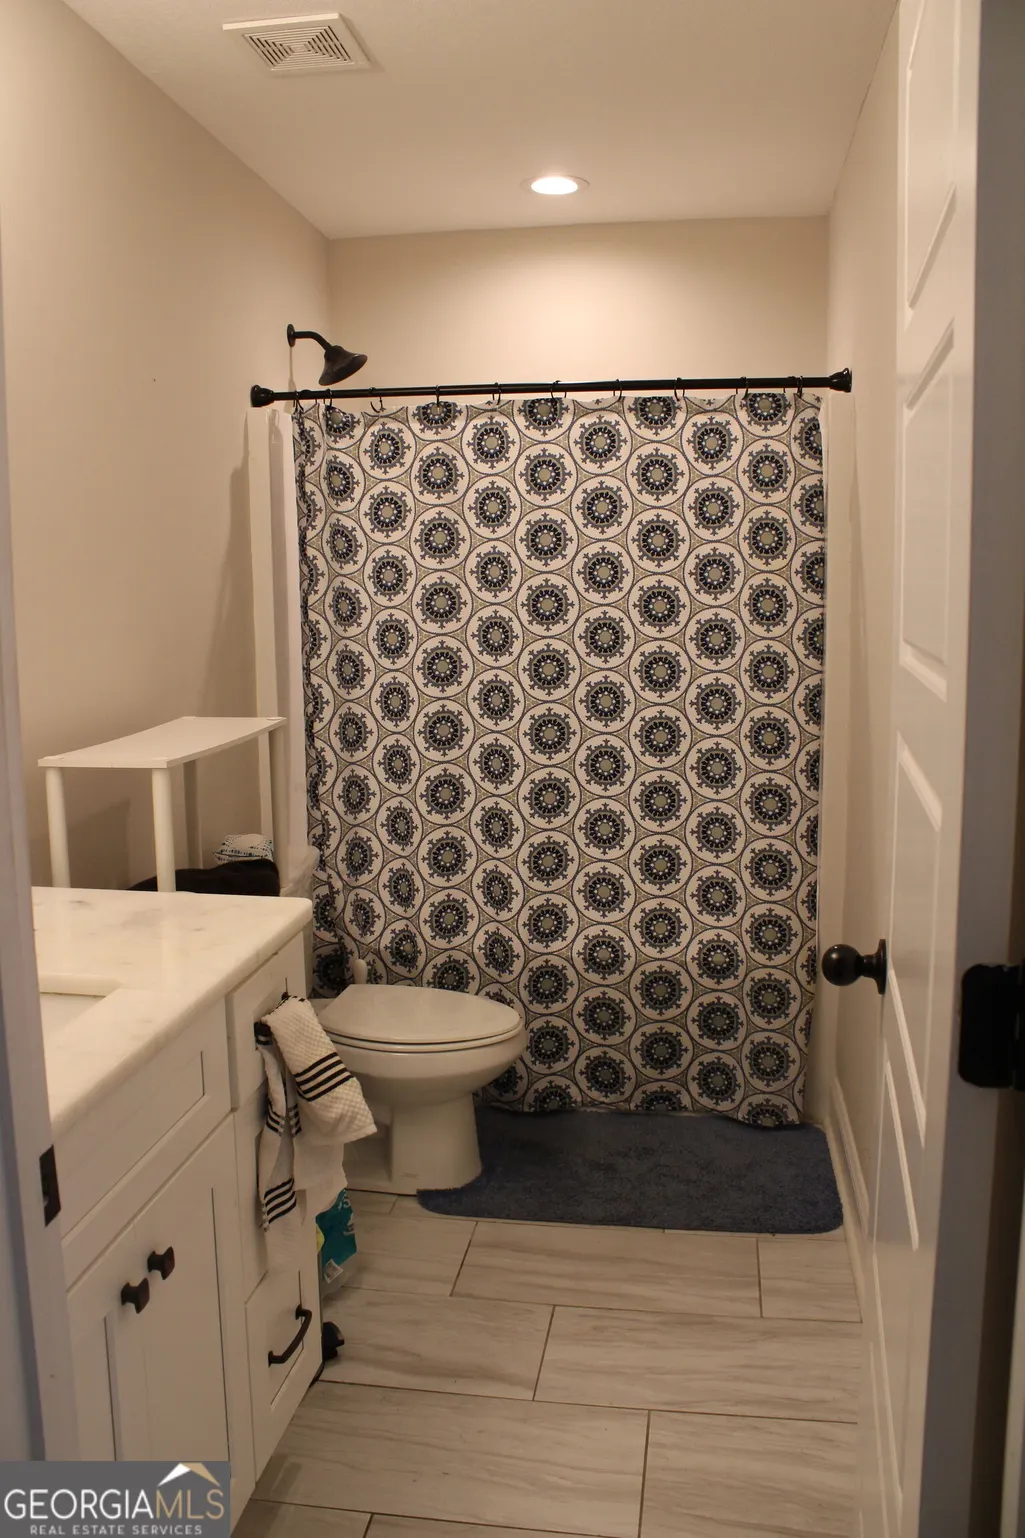
- Full Bathrooms3
- Half Bathrooms0
- Sqr Footage1830
- Lot Size0.38 Acres
Data Source:
Georgia MLS (GAMLS)
Property Description
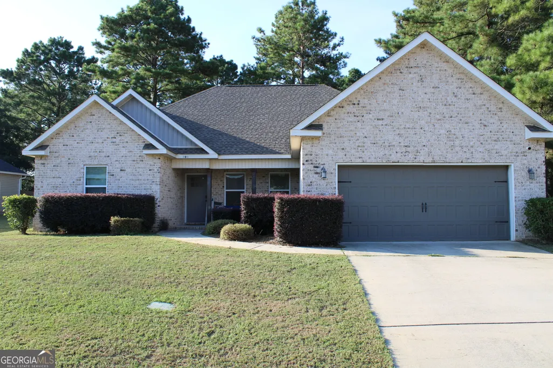
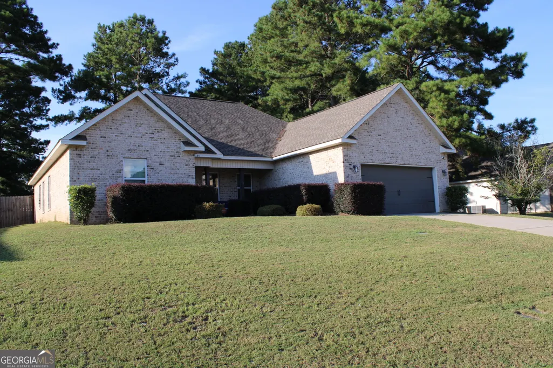
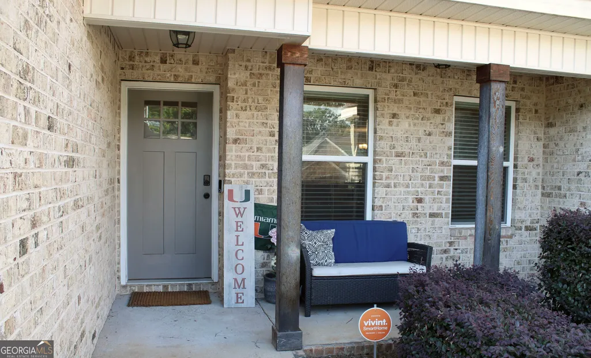
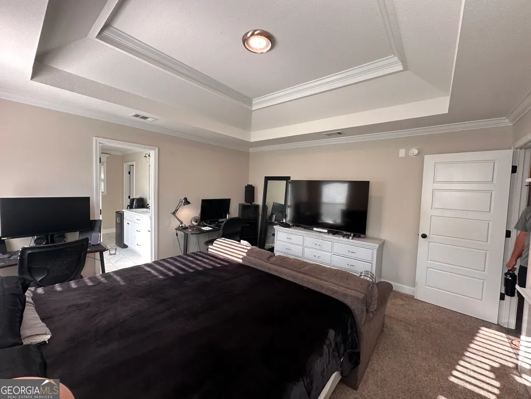
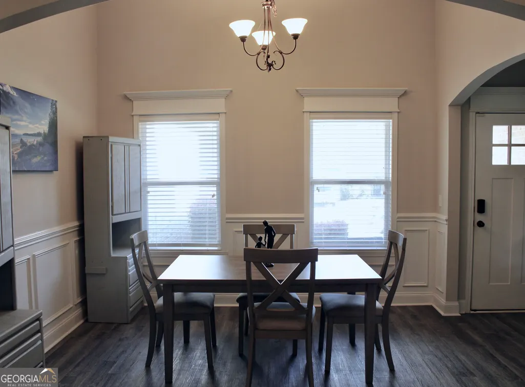
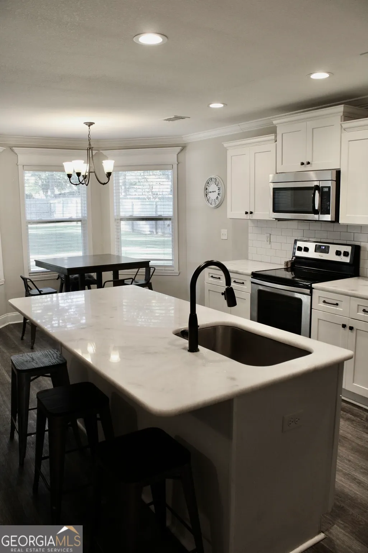
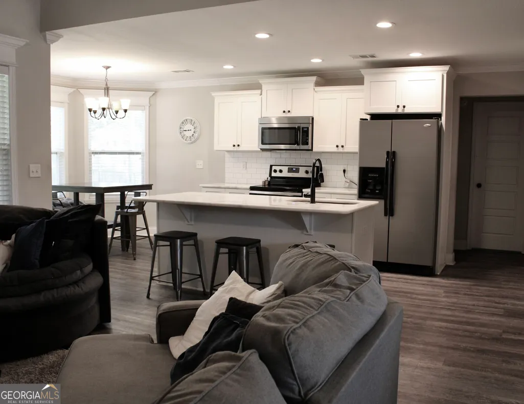
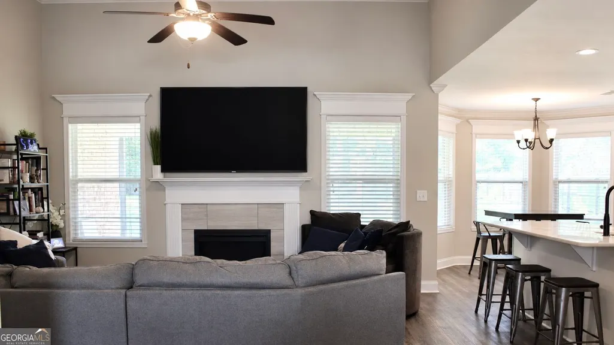
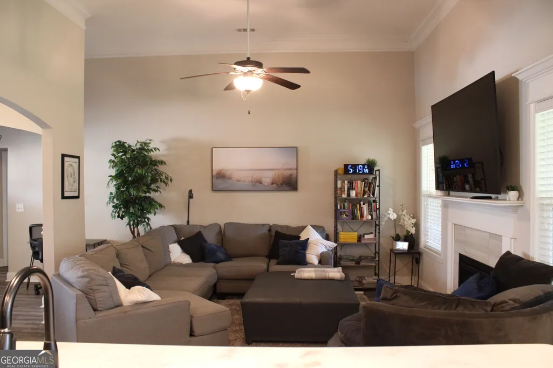
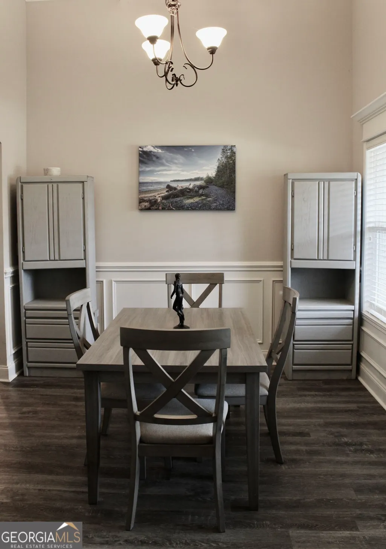
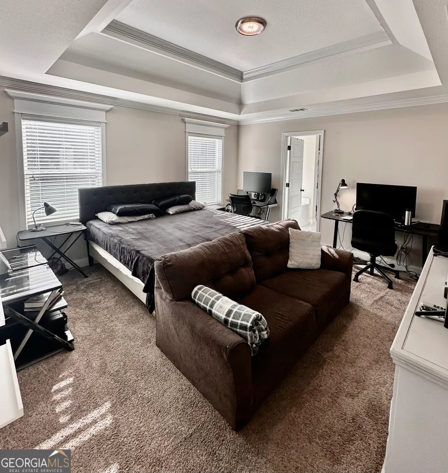
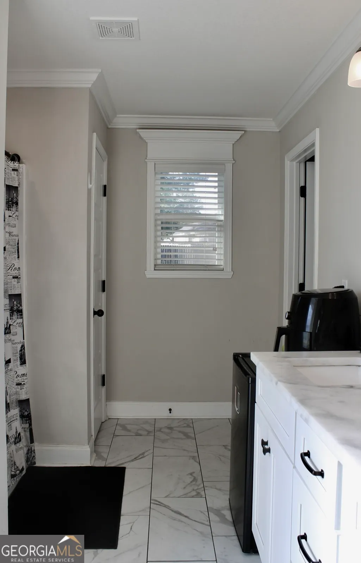
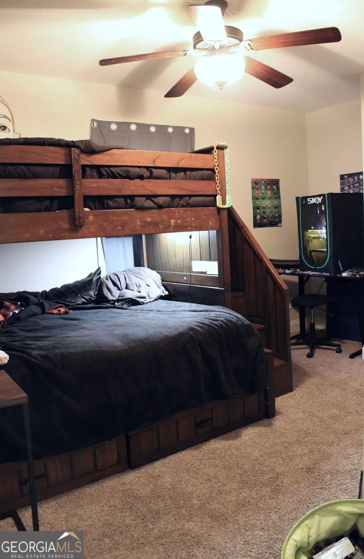
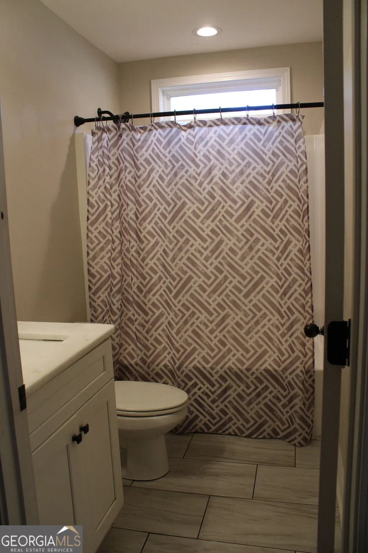
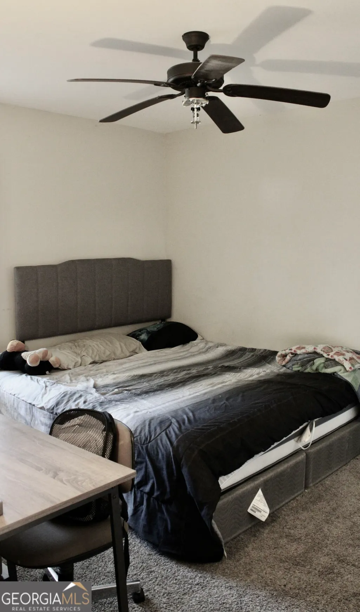
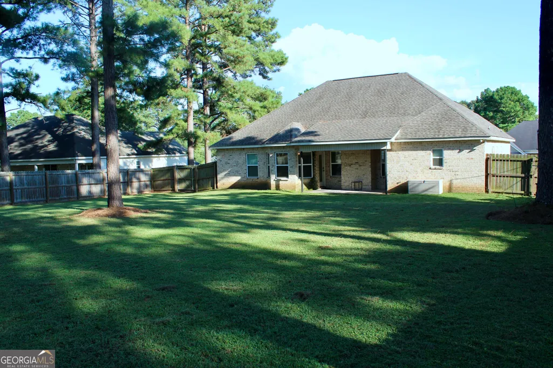
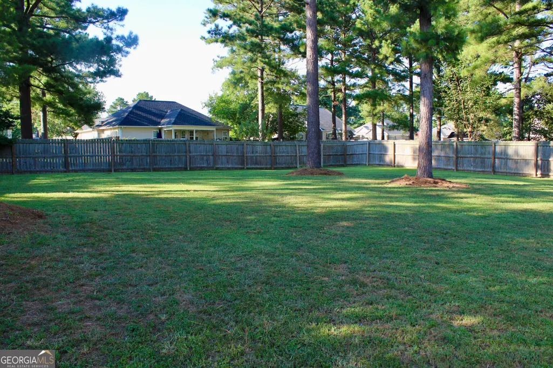
Welcome home! This beautiful all-brick 4-bedroom, 3-bath house offers the perfect blend of style, comfort, and convenience in a highly sought-after location. The open-concept layout provides a spacious flow between the living room, kitchen, and dining areas, making everyday living and entertaining a breeze. The kitchen features abundant white cabinetry, a large island, and ample counter space. Generously sized bedrooms provide plenty of room for guests or a home office. Step outside to enjoy the large, fully fenced backyard, offering privacy and plenty of space for pets, play, gardening, or outdoor gatherings. With the durability and timeless appeal of all-brick, newer 2020 construction, and convenience to both Warner Robins and Perry, this is an opportunity you won't want to miss!
| Elementary School | Middle School | High School |
|---|---|---|
| Matt Arthur Elementary School | Bonaire Middle School | Veterans High School |
| Price History | |
|---|---|
| 9/18/2026 | Listed $299,900 |
General Features
| Sewer | Public Sewer |
|---|---|
| Heating | Central |
| Cooling | Central Air |
| Utilities | Cable Available,Electricity Available,Sewer Connected,Water Available |
| Roof | Composition |
| Appliances | Cooktop,Dishwasher,Microwave,Range,Stainless Steel Appliance(s) |
| Association Fee Includes | None |
| Architectural Style | Craftsman |
| Construction Materials | Brick |
| Year Built | 2020 |
| Levels | One |
| Property Subtype | Single Family Residence |
| Tax Year | 2025 |
| Community Features | None |
| County | Houston |
| New Construction | false |
| Property Type | Residential |
| HOA | false |
| Attached Garage | true |
| Subdivision Name | Somerset |
| Garage Y/N | true |
| Full Baths | 3 |
| Status | New |
| Directions | From Moody Rd to Wingfield Way, Right onto Amberley Ct. |
| High School | Veterans |
| City | Kathleen |
| Lot Size Units | Square Feet |
| Lot Size Square Feet | 16552.8 |
| Carport Y/N | false |
| Elementary School | Matt Arthur |
| Land Lease Y/N | false |
| Tax Annual Amount | 4042.39 |
| Home Warranty Y/N | false |
| Middle/Junior High School | Bonaire |
| Property Condition | Resale |
| Structure Type | House |
| Building Area Units | Square Feet |
| Living Area Units | Square Feet |
| Standard Status | Active |
Interior Features
| Interior Amenities | Master On Main Level,Separate Shower,Soaking Tub,Split Bedroom Plan,Walk-In Closet(s) |
|---|---|
| Basement | None |
| Flooring | Vinyl |
| Total Fireplaces | 1 |
| Air Conditioning Y/N | true |
| Heating Y/N | true |
| Fireplace Y/N | true |
| Above Grade Finished Area | 1830 |
| Laundry Features | Laundry Closet |
| Total Bedrooms | 4 |
| Main Level Bedrooms | 4 |
| Main Level Bathrooms | 3 |
| Below Grade Finished Area Unit Type | Square Feet |
| LivingAreaSource | Public Records |
| Above Grade Finished Area Unit Type | Square Feet |
| Total Baths | 3 |
| Dining Room Features | Separate Room |
Exterior Features
| Fencing | Back Yard,Fenced,Privacy,Wood |
|---|---|
| Parking Features | Garage,Attached,Garage Door Opener |
| Lot Features | City Lot |
| Water Source | Public |
| Lot Size Area | 16552.8 |
| Building Area Total | 1830 |
| Lot Size Acres | 0.38 |
| Lot Size Source | Public Records |
Amenities
- Foreclosure
- Views
- Short Sale
- New Construction
- Adult 55+
- Lease To Own
- No HOA Fees
- Furnished
- Primary On Main
- Air Conditioning
- Seller Finance
- Green
- Fixer Upper
- Horse
- Golf
- Fireplace
- Deck
- Garage
- Basement
- Pool
Property vs Single Family Average in 31047
Price
Taxes
Year Built
In The Neighborhood
Just Listed
Kathleen
$ 299,500
204 Galloway Street
Kathleen, GA 31047
- Type
- Single Family
- Size
- 2,030 SqFt
- Rooms
- 4 Beds + 2 Baths
Covington
$ 290,000
215 Somerset Drive
Covington, GA 30016
- Type
- Single Family
- Size
- 2,442 SqFt
- Rooms
- 4 Beds + 3 Baths
Open House
Marietta
$ 595,000
3520 Turtle Cove Court Se
Marietta, GA 30067
- Type
- Single Family
- Size
- 2,791 SqFt
- Rooms
- 4 Beds + 3 Baths
Marietta
$ 815,000
141 Shadowlake Lane Se
Marietta, GA 30067
- Type
- Single Family
- Size
- 3,277 SqFt
- Rooms
- 4 Beds + 2.5 Baths
Marietta
$ 625,000
3248 Hunterdon Way Se
Marietta, GA 30067
- Type
- Single Family
- Rooms
- 5 Beds + 2.5 Baths
Macon
$ 167,900
1334 Dukeswell Court
Macon, GA 31204
- Type
- Single Family
- Size
- 1,204 SqFt
- Rooms
- 3 Beds + 2 Baths
Bogart
$ 950,000
2190 Wade Drive
Bogart, GA 30622
- Type
- Single Family
- Size
- 4,379 SqFt
- Rooms
- 5 Beds + 4.5 Baths
Dallas
$ 390,000
116 Wellsley Court
Dallas, GA 30132
- Type
- Single Family
- Size
- 2,628 SqFt
- Rooms
- 4 Beds + 3 Baths
Douglasville
$ 310,000
8405 Somerton Circle
Douglasville, GA 30134
- Type
- Single Family
- Size
- 1,942 SqFt
- Rooms
- 4 Beds + 2.5 Baths
East Dublin
$ 169,000
810 Stoney Ridge Drive
East Dublin, GA 31027
- Type
- Single Family
- Size
- 1,456 SqFt
- Rooms
- 3 Beds + 2 Baths
 The data relating to real estate for sale on this website comes in part from the Broker Reciprocity Program of the Savannah multi-List Corporation. Real Estate listings held by brokerage firms other than Berkshire Hathaway HomeServices Bay Street Realty Group - Savannah are marked with the name of the listing brokers.
Data last updated: September 19, 2026 8:31 PM UTC
All information deemed reliable but not guaranteed.
© 2026 Savannah Multi-List Corporation. All rights reserved.
The data relating to real estate for sale on this website comes in part from the Broker Reciprocity Program of the Savannah multi-List Corporation. Real Estate listings held by brokerage firms other than Berkshire Hathaway HomeServices Bay Street Realty Group - Savannah are marked with the name of the listing brokers.
Data last updated: September 19, 2026 8:31 PM UTC
All information deemed reliable but not guaranteed.
© 2026 Savannah Multi-List Corporation. All rights reserved.
 ©2026 Georgia Multiple Listing Service All information deemed reliable but not guaranteed. All properties are subject to prior sale, change or withdrawal. Neither listing broker(s) or information provider(s) shall be responsible for any typographical errors, misinformation, misprints and shall be held totally harmless. Listing(s) information is provided for consumer's personal, non-commercial use and may not be used for any purpose other than to identify prospective properties consumers may
 The data relating to real estate on this web site comes in part from the Internet Data Exchange program of Hive MLS LLC, and is updated as of September 19, 2026 7:59 PM UTC All information is deemed reliable but not guaranteed and should be independently verified. All properties are subject to prior sale, change, or withdrawal. Neither listing broker(s) nor Berkshire Hathaway HomeServices Bay Street Realty Group - Savannah shall be responsible for any typographical errors, misinformation, or misprints,
