
Just Listed

Address
24 Satcher Road, Taylorsville, GA
Price
$ 437,500
Property Attributes
- MLS#10849404
- TypeSingle Family
- Listing Status New
- CountyBartow
- CityTaylorsville
- NeighborhoodNone
- Zip30178
- StyleCraftsman, Ranch
- Year Built2026
- Price$ 437,500
- Bedrooms3
- Full Bathrooms2
- Half Bathrooms0
- Sqr Footage1698
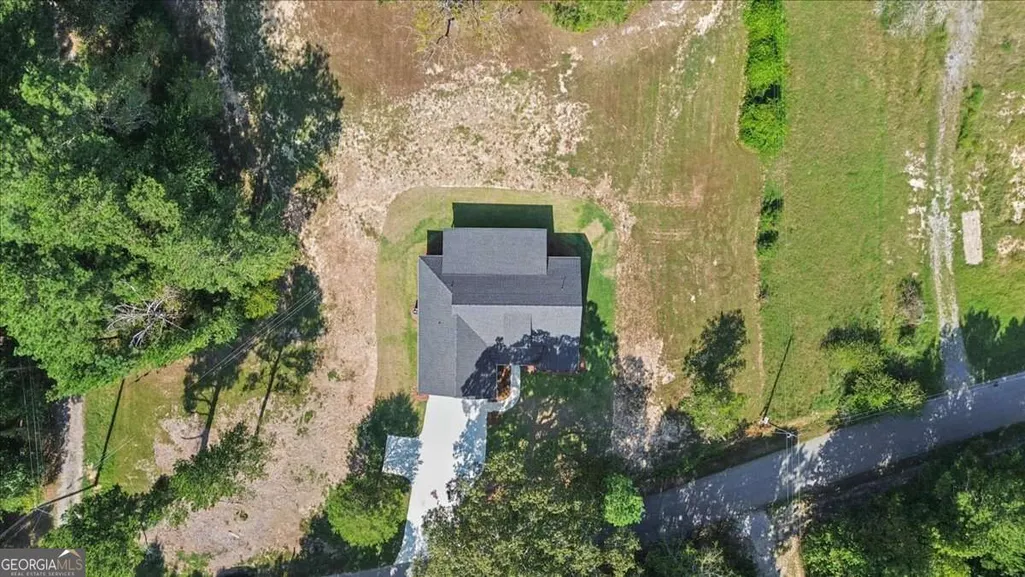
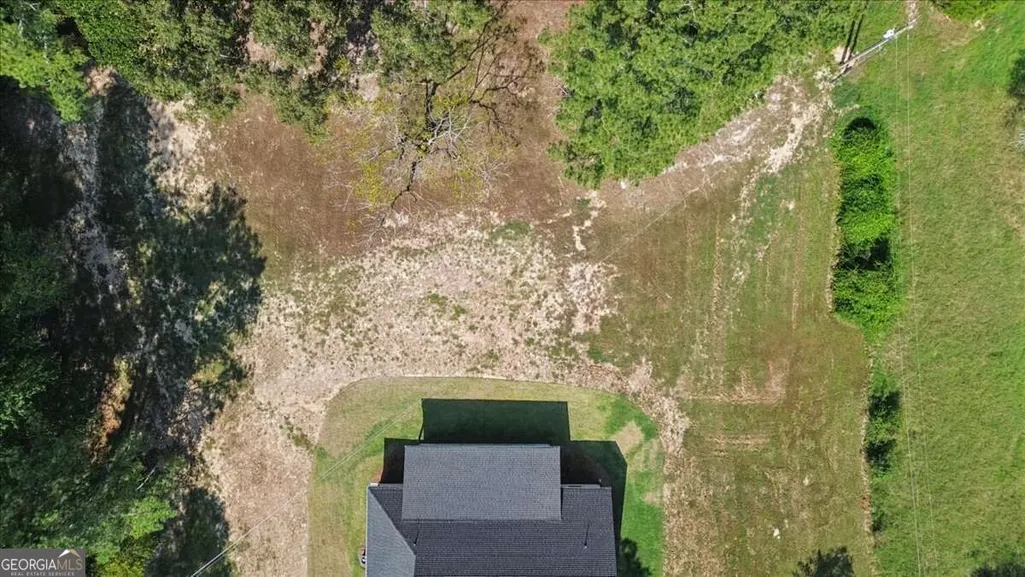
- Lot Size2 Acres
Data Source:
Georgia MLS (GAMLS)
Property Description
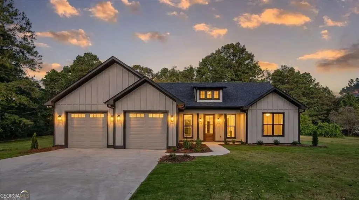
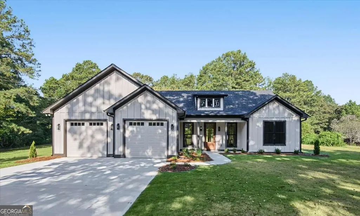
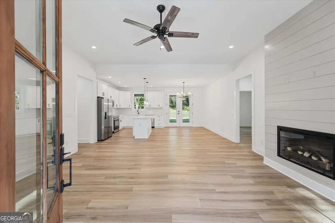
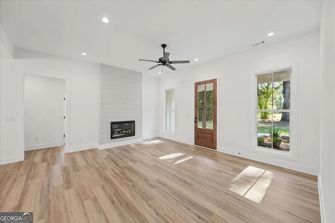
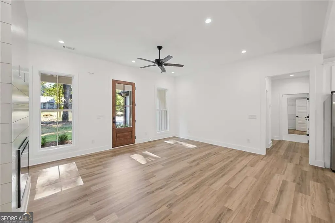
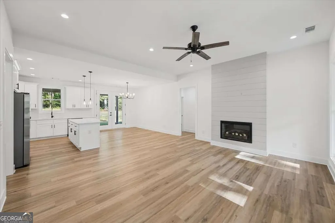
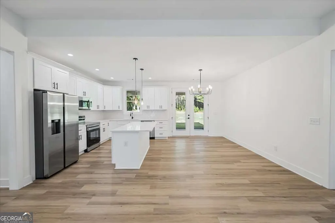
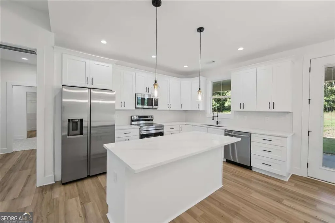
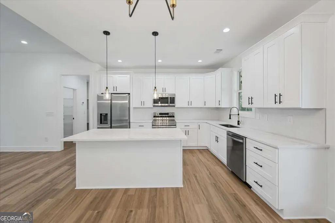
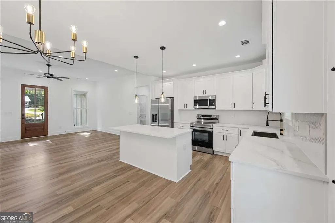
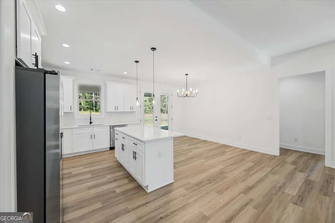
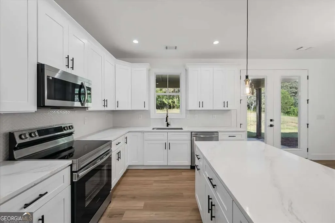
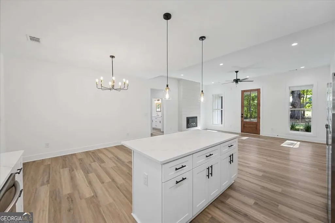
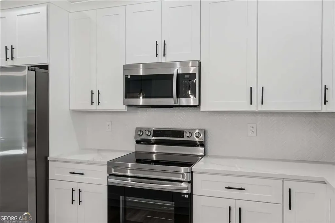
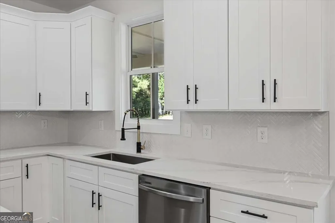
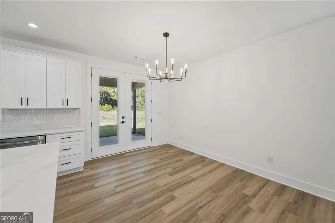
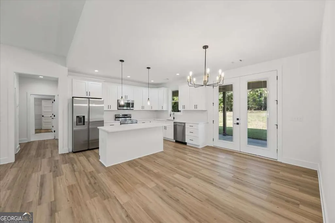
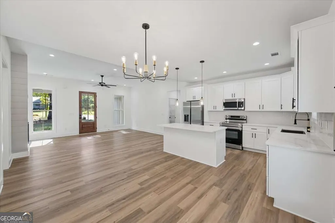
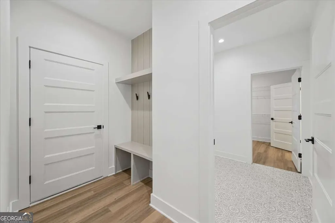
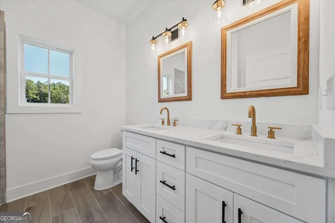
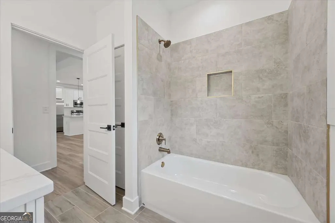
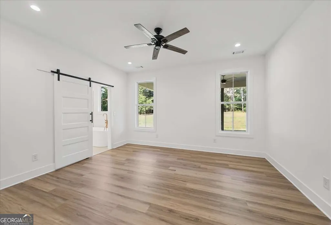
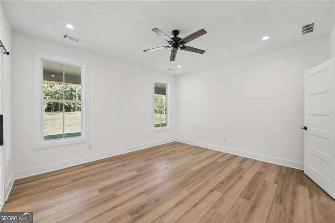
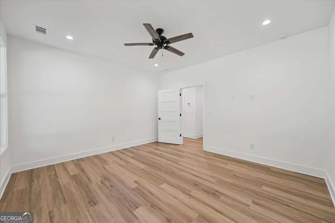
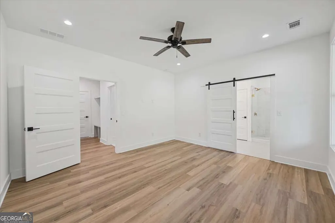
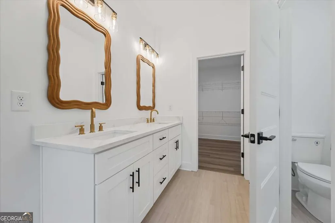
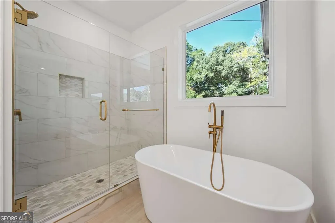
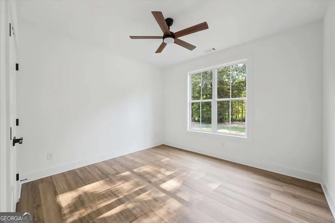
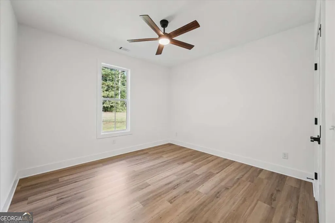
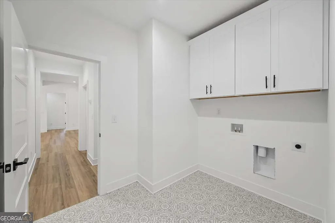
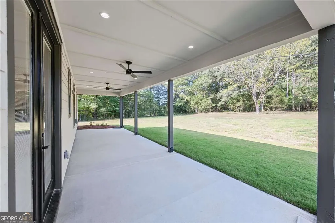
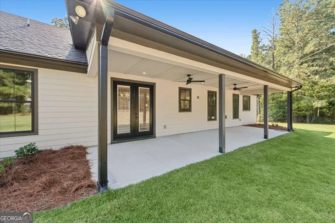
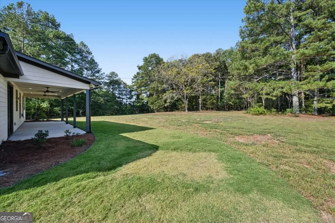
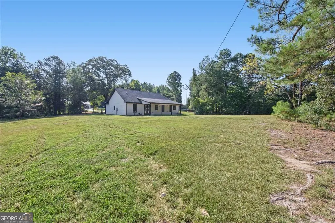
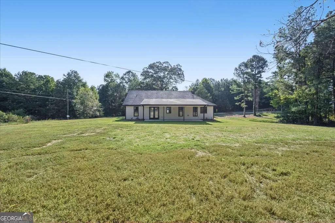
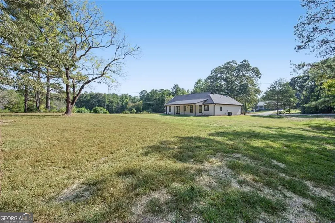
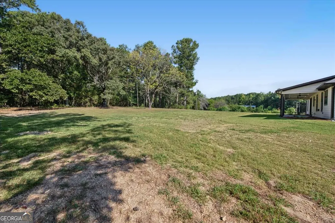
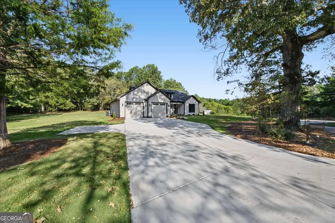
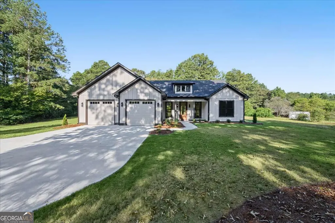
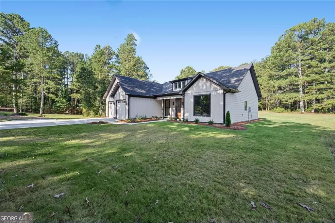
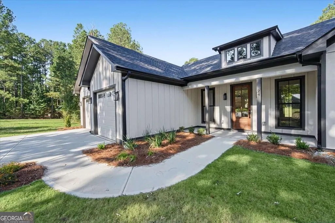
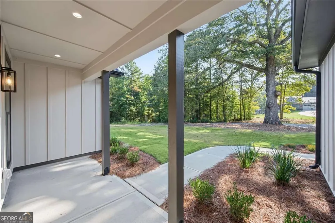
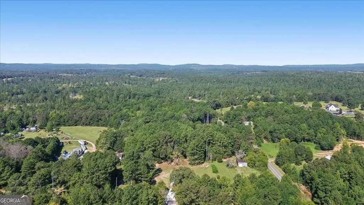
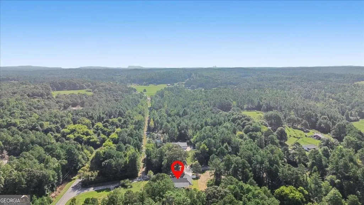
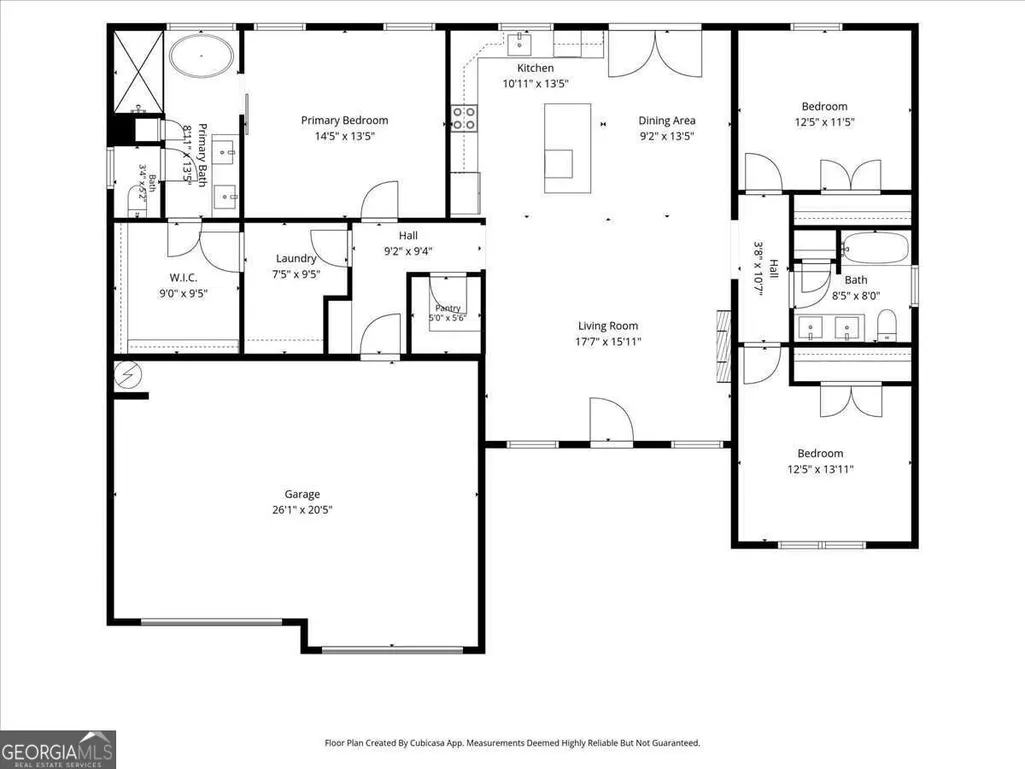
BRAND-NEW CONSTRUCTION ON 2 ACRES IN DESIRABLE TAYLORSVILLE! Enjoy peaceful country living in a lovely setting on a quiet street. This beautifully designed 3-bedroom, 2-bath home offers an open, split-bedroom floor plan with exceptional attention to detail throughout. Step inside to a bright, open living area where the kitchen, dining and family room flow together beautifully. The family room features a modern fireplace with shiplap surround, while the gorgeous kitchen offers white cabinetry, a large center island, beautiful countertops and backsplash, stainless steel appliances, pendant lighting and stylish black hardware. French doors lead to an expanded covered back porch, perfect for relaxing and enjoying the peaceful surroundings. The private primary suite is tucked away from the secondary bedrooms and features a spacious bedroom, huge walk-in closet, and beautifully finished bath with double vanity, freestanding soaking tub and separate tiled shower. Two additional bedrooms and a second full bath are located on the opposite side of the home. Thoughtful details include beautiful lighting and plumbing fixtures, upgraded mirrors and finishes, wood-look flooring, walk-in pantry, separate laundry room, convenient drop zone and oversized garage. Outside, enjoy approximately 2 acres, a modern farmhouse exterior, covered front entry and plenty of room to enjoy the quiet country setting. This home offers that hard-to-find combination of new construction, acreage, beautiful finishes and peaceful Taylorsville living. Schedule a showing today, you will fall in love and you may not want to leave!
| Elementary School | Middle School | High School |
|---|---|---|
| Taylorsville Elementary School | Woodland Middle School | Woodland High School |
| Price History | |
|---|---|
| 9/19/2026 | Listed $437,500 |
General Features
| Sewer | Septic Tank |
|---|---|
| Heating | Central,Electric |
| Cooling | Ceiling Fan(s),Central Air,Electric |
| Utilities | Electricity Available,High Speed Internet,Water Available |
| Roof | Composition |
| Appliances | Dishwasher,Electric Water Heater,Microwave,Range,Refrigerator,Stainless Steel Appliance(s) |
| Association Fee Includes | None |
| Patio/Porch Features | Patio,Porch |
| Architectural Style | Craftsman,Ranch |
| Security Features | Smoke Detector(s) |
| Construction Materials | Concrete |
| Year Built | 2026 |
| Electric | 220 Volts |
| Levels | One |
| Property Subtype | Single Family Residence |
| Tax Year | 2025 |
| Waterfront Features | No Dock Or Boathouse,No Dock Rights |
| Community Features | None |
| Accessibility | Other |
| County | Bartow |
| New Construction | true |
| Property Type | Residential |
| HOA | false |
| Attached Garage | true |
| Subdivision Name | None |
| Garage Y/N | true |
| Full Baths | 2 |
| Status | New |
| Directions | Hwy 113 to Euharlee Rd. Left on Satcher Rd., Home is on the Right. |
| High School | Woodland |
| City | Taylorsville |
| Lot Size Units | Acres |
| Lot Size Square Feet | 87120 |
| Carport Y/N | false |
| Elementary School | Taylorsville |
| Property Attached Y/N | false |
| Land Lease Y/N | false |
| Home Warranty Y/N | false |
| Middle/Junior High School | Woodland |
| Property Condition | New Construction |
| Structure Type | House |
| Building Area Units | Square Feet |
| Living Area Units | Square Feet |
| Standard Status | Active |
| Occupancy Type | Vacant |
Interior Features
| Interior Amenities | Double Vanity,High Ceilings,Master On Main Level,Separate Shower,Soaking Tub,Split Bedroom Plan,Tile Bath,Walk-In Closet(s) |
|---|---|
| Basement | None |
| Flooring | Laminate,Tile |
| Total Fireplaces | 1 |
| Fireplace Features | Family Room |
| Common Walls | No Common Walls |
| Air Conditioning Y/N | true |
| Heating Y/N | true |
| Window Features | Double Pane Windows |
| Fireplace Y/N | true |
| Above Grade Finished Area | 1698 |
| Laundry Features | In Hall |
| Total Bedrooms | 3 |
| Main Level Bedrooms | 3 |
| Main Level Bathrooms | 2 |
| Below Grade Finished Area Unit Type | Square Feet |
| LivingAreaSource | Public Records |
| Above Grade Finished Area Unit Type | Square Feet |
| Kitchen Features | Kitchen Island,Pantry,Solid Surface Counters,Walk-in Pantry |
| Total Baths | 2 |
| Dining Room Features | Dining Rm/Living Rm Combo |
Exterior Features
| Parking Features | Garage,Attached,Kitchen Level,Garage Door Opener |
|---|---|
| Lot Features | Private |
| Water Source | Public |
| Total Parking | 2 |
| Lot Size Area | 2 |
| Foundation Details | Slab |
| Building Area Total | 1698 |
| Lot Size Acres | 2 |
| Lot Size Source | Owner |
| Waterfront Y/N | false |
Amenities
- Foreclosure
- Views
- Short Sale
- New Construction
- Adult 55+
- Lease To Own
- No HOA Fees
- Furnished
- Primary On Main
- Air Conditioning
- Seller Finance
- Green
- Fixer Upper
- Horse
- Golf
- Fireplace
- Deck
- Garage
- Basement
- Pool
Property vs Single Family Average in 30178
Price
Year Built
In The Neighborhood
Just Listed
Statesboro
$ 152,500
132 President Circle
Statesboro, GA 30458
- Type
- Single Family
- Size
- 1,280 SqFt
- Rooms
- 3 Beds + 1 Baths
Just Listed
Winterville
$ 285,000
984 Arnoldsville Road
Winterville, GA 30683
- Type
- Single Family
- Size
- 884 SqFt
- Rooms
- 2 Beds + 1 Baths
Just Listed
Brooklet
$ 585,000
10143 Us Highway 80 E
Brooklet, GA 30415
- Type
- Single Family
- Size
- 2,303 SqFt
- Rooms
- 4 Beds + 3.5 Baths
Just Listed
Decatur
$ 75,000
4352 Glenwood Parkway
Decatur, GA 30032
- Type
- Single Family
- Size
- 1,100 SqFt
- Rooms
- 3 Beds + 1.5 Baths
Just Listed
Dacula
$ 549,900
3245 Bold Springs Road
Dacula, GA 30019
- Type
- Single Family
- Size
- 3,407 SqFt
- Rooms
- 4 Beds + 3 Baths
Just Listed
Moultrie
$ 15,000
620 2nd Avenue Nw
Moultrie, GA 31768
- Type
- Single Family
- Size
- 1,602 SqFt
- Rooms
- 3 Beds + 2 Baths
Just Listed
Stone Mountain
$ 150,000
704 Lost Creek Circle
Stone Mountain, GA 30088
- Type
- Single Family
- Size
- 1,892 SqFt
- Rooms
- 3 Beds + 2 Baths
Just Listed
Stone Mountain
$ 349,000
802 Kenilworth Circle
Stone Mountain, GA 30083
- Type
- Single Family
- Size
- 2,726 SqFt
- Rooms
- 7 Beds + 4 Baths
Just Listed
Macon
$ 442,000
732 Bass Road
Macon, GA 31210
- Type
- Single Family
- Size
- 3,705 SqFt
- Rooms
- 4 Beds + 3.5 Baths
Just Listed
Tyrone
$ 625,000
330 Laurelwood Drive
Tyrone, GA 30290
- Type
- Single Family
- Size
- 2,919 SqFt
- Rooms
- 4 Beds + 3 Baths
Just Listed
Buford
$ 1,950,000
2218 Shoal Creek Road
Buford, GA 30518
- Type
- Single Family
- Size
- 4,090 SqFt
- Rooms
- 5 Beds + 3.5 Baths
Just Listed
Watkinsville
$ 595,000
2151 Old Bishop Road
Watkinsville, GA 30677
- Type
- Single Family
- Size
- 1,624 SqFt
- Rooms
- 3 Beds + 2.5 Baths
 The data relating to real estate for sale on this website comes in part from the Broker Reciprocity Program of the Savannah multi-List Corporation. Real Estate listings held by brokerage firms other than Berkshire Hathaway HomeServices Bay Street Realty Group - Savannah are marked with the name of the listing brokers.
Data last updated: September 18, 2026 7:55 PM UTC
All information deemed reliable but not guaranteed.
© 2026 Savannah Multi-List Corporation. All rights reserved.
The data relating to real estate for sale on this website comes in part from the Broker Reciprocity Program of the Savannah multi-List Corporation. Real Estate listings held by brokerage firms other than Berkshire Hathaway HomeServices Bay Street Realty Group - Savannah are marked with the name of the listing brokers.
Data last updated: September 18, 2026 7:55 PM UTC
All information deemed reliable but not guaranteed.
© 2026 Savannah Multi-List Corporation. All rights reserved.
 ©2026 Georgia Multiple Listing Service All information deemed reliable but not guaranteed. All properties are subject to prior sale, change or withdrawal. Neither listing broker(s) or information provider(s) shall be responsible for any typographical errors, misinformation, misprints and shall be held totally harmless. Listing(s) information is provided for consumer's personal, non-commercial use and may not be used for any purpose other than to identify prospective properties consumers may
 The data relating to real estate on this web site comes in part from the Internet Data Exchange program of Hive MLS LLC, and is updated as of September 18, 2026 7:32 PM UTC All information is deemed reliable but not guaranteed and should be independently verified. All properties are subject to prior sale, change, or withdrawal. Neither listing broker(s) nor Berkshire Hathaway HomeServices Bay Street Realty Group - Savannah shall be responsible for any typographical errors, misinformation, or misprints,
