
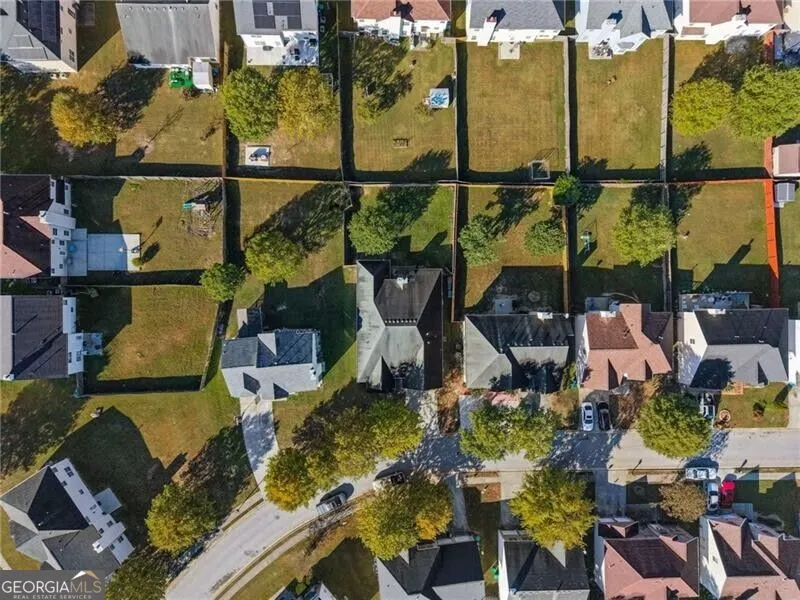
Address
1401 Kala Drive, Lithonia, GA
Price
$ 315,000
Property Attributes
- MLS#10883037
- TypeSingle Family
- Listing Status New
- CountyDeKalb
- CityLithonia
- NeighborhoodGreystone Woods
- Zip30058
- StyleRanch
- Year Built2004
- Taxes$ 5566
- Price$ 315,000
- Bedrooms3
- Full Bathrooms3
- Half Bathrooms0
- Sqr Footage2368
- Lot Size0.21 Acres
Data Source:
Georgia MLS (GAMLS)
Property Description
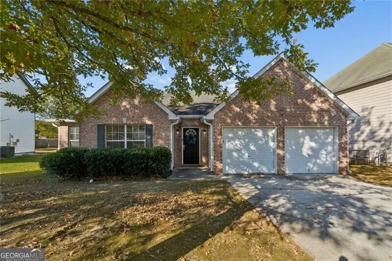
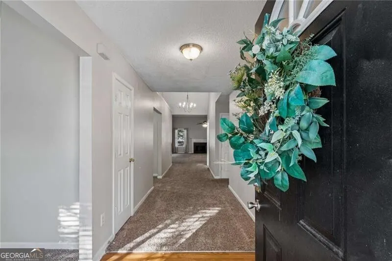
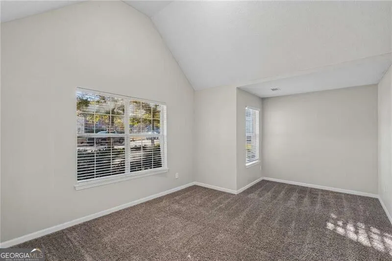
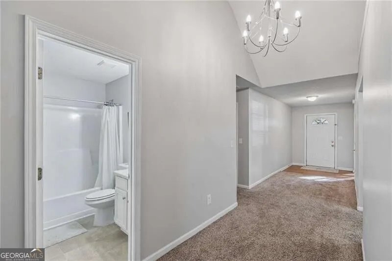
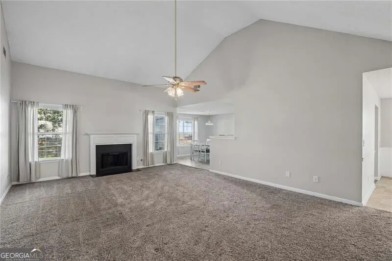
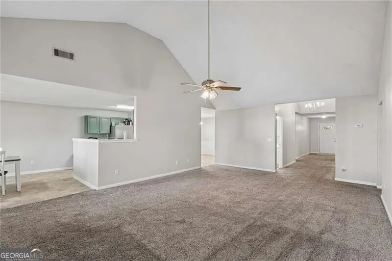
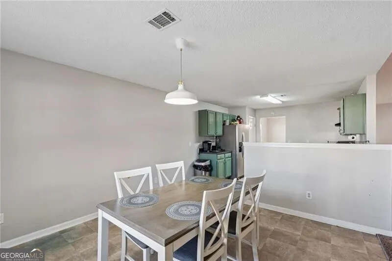
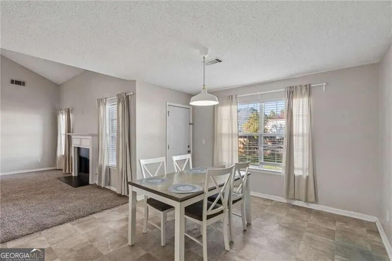
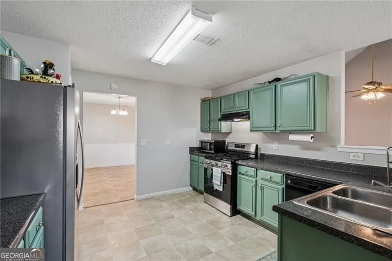
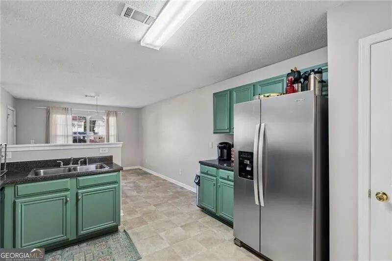
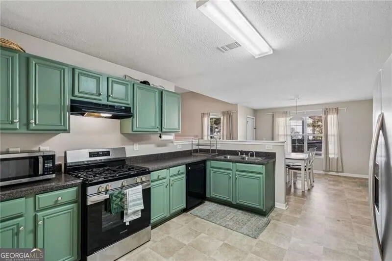
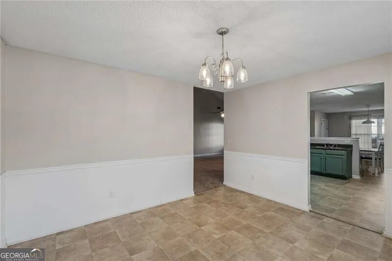
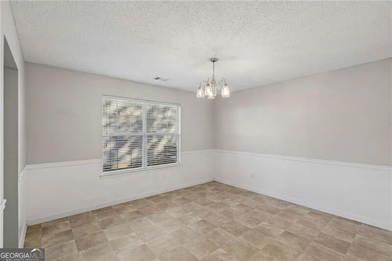
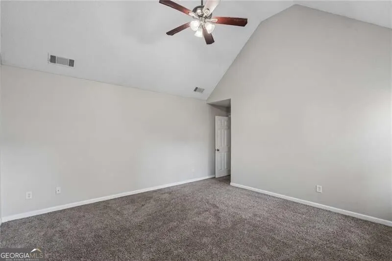
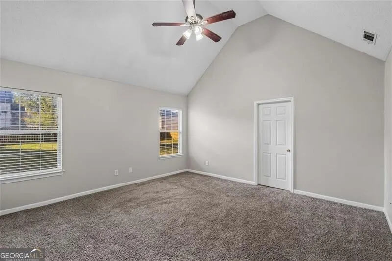
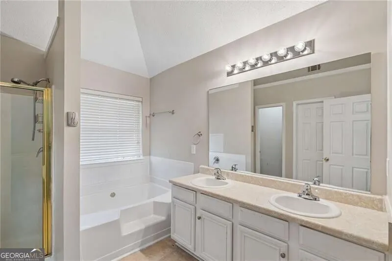
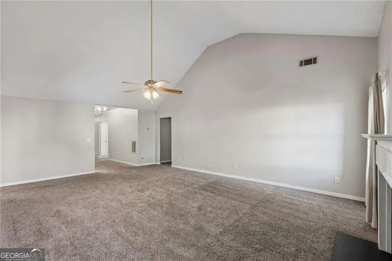
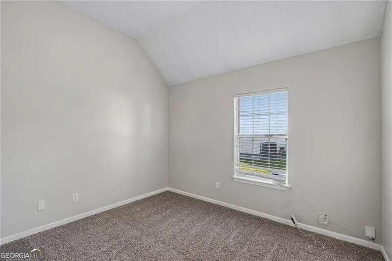
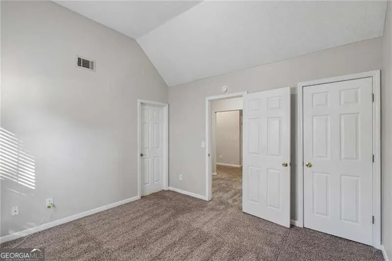
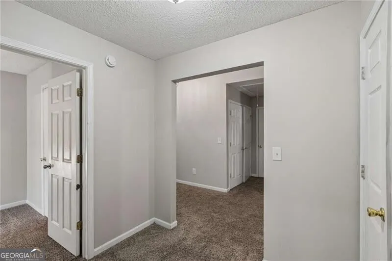
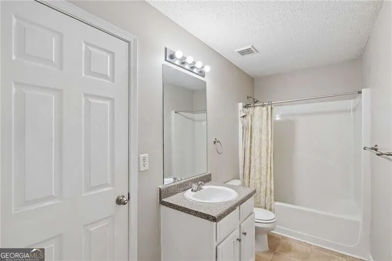
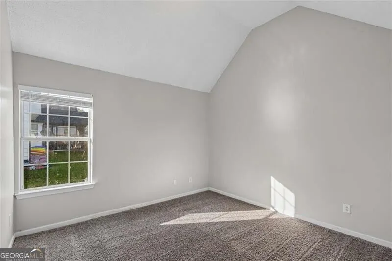
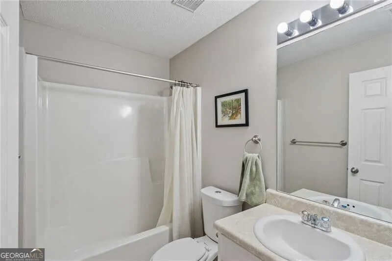
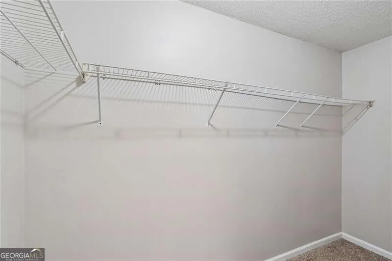
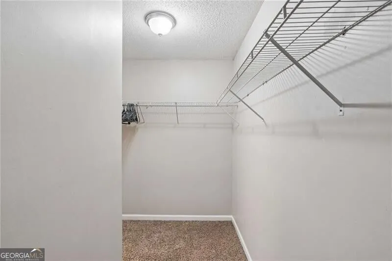
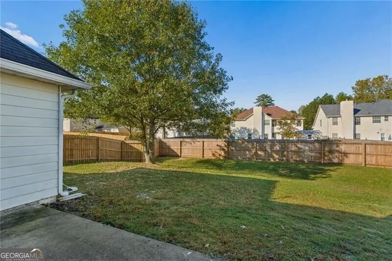
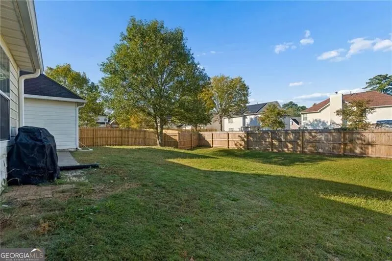
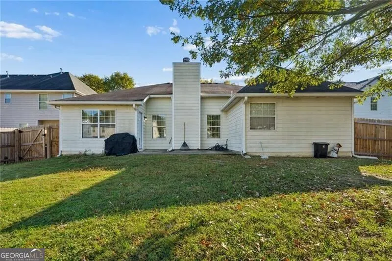
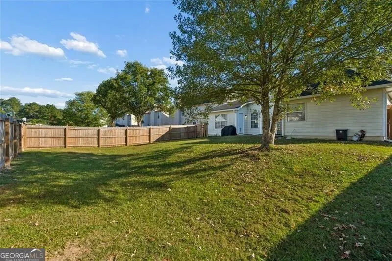
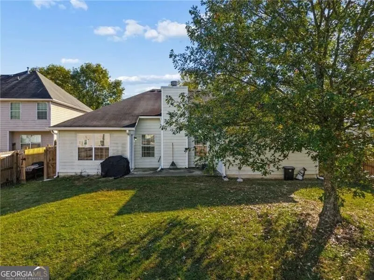
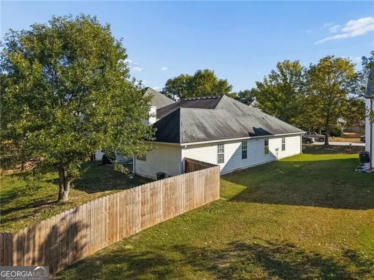
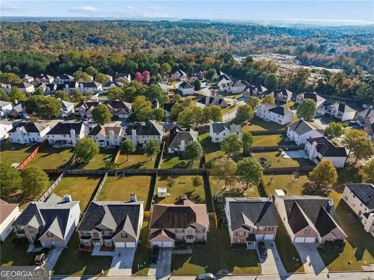
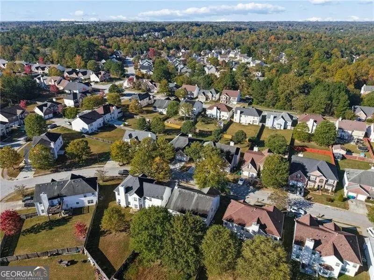
Welcome to 1401 Kala Drive, a spacious and inviting home tucked away on a quiet, low-traffic street in the established Greystone Woods community! Offering 3 bedrooms, 2.5 bathrooms, and approximately 2,388 square feet of living space, this home combines a comfortable, functional floor plan with a peaceful setting and plenty of room to spread out. Step inside to find a welcoming family room with soaring vaulted ceilings, a cozy fireplace, and an abundance of natural light, creating a warm and inviting space for everyday living or entertaining. A separate dining room provides the perfect setting for gatherings, while the generously sized primary suite on the main level offers convenience and privacy. One of the home's standout features is the expansive backyard, complete with a newly installed fence that creates a wonderful private retreat. Whether you're hosting weekend cookouts, letting pets run and play, gardening, or simply relaxing outdoors, there's plenty of room to enjoy. The backyard offers a sense of space and privacy that's increasingly hard to find, while the home's location on a quiet street with minimal through traffic adds to its appeal. Despite its peaceful neighborhood setting, everyday conveniences are just minutes away, including shopping, restaurants, parks, and a new Publix, making errands and daily routines a breeze. Convenient access to major roadways also makes getting around the greater Atlanta area easy. With its generous interior living spaces, desirable main-level primary suite, fantastic fenced backyard, and convenient location, 1401 Kala Drive offers an excellent opportunity to enjoy a comfortable home in an established community. Come experience the space, privacy, and possibilities this property has to offer!
| Elementary School | Middle School | High School |
|---|---|---|
| Princeton Elementary School | Stephenson Middle School | Stephenson High School |
| Price History | |
|---|---|
| 11/2/2026 | Listed $315,000 |
General Features
| Sewer | Public Sewer |
|---|---|
| Heating | Central |
| Cooling | Ceiling Fan(s),Central Air |
| Utilities | Cable Available,Electricity Available,High Speed Internet,Natural Gas Available,Phone Available,Sewer Available,Underground Utilities,Water Available |
| Roof | Composition |
| Appliances | Dishwasher |
| HOA Fee | 120 |
| Association Fee Includes | Other |
| Patio/Porch Features | Patio |
| Architectural Style | Ranch |
| Security Features | Smoke Detector(s) |
| Construction Materials | Brick |
| Year Built | 2004 |
| Levels | One |
| Property Subtype | Single Family Residence |
| Tax Year | 2025 |
| Community Features | None |
| Accessibility | Accessible Hallway(s) |
| County | DeKalb |
| New Construction | false |
| Property Type | Residential |
| HOA | true |
| Attached Garage | true |
| Energy Efficient | Thermostat |
| Subdivision Name | Greystone Woods |
| Garage Y/N | true |
| Full Baths | 3 |
| Status | New |
| Directions | From I-20 East, take Exit 75 for Turner Hill Road/GA-124 and head north. Turn left onto Stephenson Road, then left onto Old Greystone Drive into Greystone Woods. Continue to Kala Drive and follow to 1401 Kala Drive. GPS recommended. |
| High School | Stephenson |
| City | Lithonia |
| Body of Water | None |
| Lot Size Units | Square Feet |
| Lot Size Square Feet | 9147.6 |
| Carport Y/N | false |
| Elementary School | Princeton |
| Property Attached Y/N | false |
| Land Lease Y/N | false |
| Tax Annual Amount | 5566 |
| Home Warranty Y/N | false |
| Middle/Junior High School | Stephenson |
| Property Condition | Resale |
| Structure Type | House,Other |
| Building Area Units | Square Feet |
| Living Area Units | Square Feet |
| Standard Status | Active |
Interior Features
| Interior Amenities | Master On Main Level,Roommate Plan,Separate Shower |
|---|---|
| Basement | None |
| Flooring | Carpet,Laminate |
| Total Fireplaces | 1 |
| Fireplace Features | Living Room |
| Common Walls | No Common Walls |
| Air Conditioning Y/N | true |
| Heating Y/N | true |
| Fireplace Y/N | true |
| Above Grade Finished Area | 2368 |
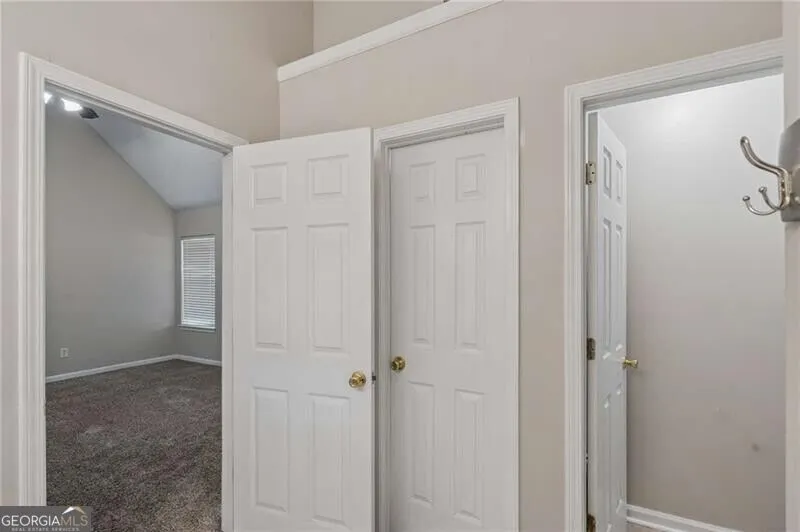
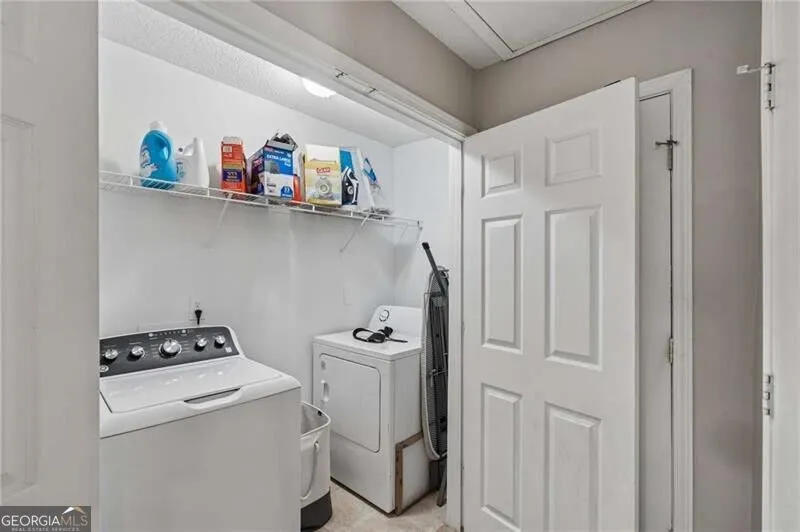
| Laundry Features | In Hall |
| Total Bedrooms | 3 |
| Main Level Bedrooms | 3 |
| Main Level Bathrooms | 3 |
| Below Grade Finished Area Unit Type | Square Feet |
| LivingAreaSource | Public Records |
| Above Grade Finished Area Unit Type | Square Feet |
| Total Baths | 3 |
| Dining Room Features | Separate Room |
Exterior Features
| Fencing | Back Yard,Wood |
|---|---|
| Parking Features | Garage,Attached |
| Lot Features | Other |
| Water Source | Public |
| Lot Size Area | 9147.6 |
| Foundation Details | Slab |
| Building Area Total | 2368 |
| Lot Size Acres | 0.21 |
| Lot Size Source | Public Records |
Amenities
- Foreclosure
- Views
- Short Sale
- New Construction
- Adult 55+
- Lease To Own
- No HOA Fees
- Furnished
- Primary On Main
- Air Conditioning
- Seller Finance
- Green
- Fixer Upper
- Horse
- Golf
- Fireplace
- Deck
- Garage
- Basement
- Pool
Property vs Single Family Average in 30058
Price
Taxes
Year Built
 We do not attempt to independently verify the currency, completeness, accuracy or authenticity of the data contained herein. Data may be subject to transcription and transmission errors. Accordingly, the data is provided on an "as is" "as available" basis only and may not reflect all real estate activity in the market. © 2026 REsides, Inc. All rights reserved. Certain information contained herein is derived from information which is the licensed property of, and copyrighted by, REsides, Inc.
 The data relating to real estate for sale on this website comes in part from the Broker Reciprocity Program of the Savannah multi-List Corporation. Real Estate listings held by brokerage firms other than Berkshire Hathaway HomeServices Bay Street Realty Group - Savannah are marked with the name of the listing brokers.
Data last updated: November 8, 2026 3:53 PM UTC
All information deemed reliable but not guaranteed.
© 2026 Savannah Multi-List Corporation. All rights reserved.
 ©2026 Georgia Multiple Listing Service All information deemed reliable but not guaranteed. All properties are subject to prior sale, change or withdrawal. Neither listing broker(s) or information provider(s) shall be responsible for any typographical errors, misinformation, misprints and shall be held totally harmless. Listing(s) information is provided for consumer's personal, non-commercial use and may not be used for any purpose other than to identify prospective properties consumers may
 Copyright ©2026 Lowcountry Regional Multiple Listing Service. Information is deemed reliable but not guaranteed. Information is provided exclusively for the consumer's personal, non-commercial use, and may not be used for any purpose other than to identify prospective properties consumers may be interested in purchasing. Last Updated: November 8, 2026 2:24 PM UTC
 The data relating to real estate on this web site comes in part from the Internet Data Exchange program of Hive MLS LLC, and is updated as of November 8, 2026 3:33 PM UTC All information is deemed reliable but not guaranteed and should be independently verified. All properties are subject to prior sale, change, or withdrawal. Neither listing broker(s) nor Berkshire Hathaway HomeServices Bay Street Realty Group - Savannah shall be responsible for any typographical errors, misinformation, or misprints,
