
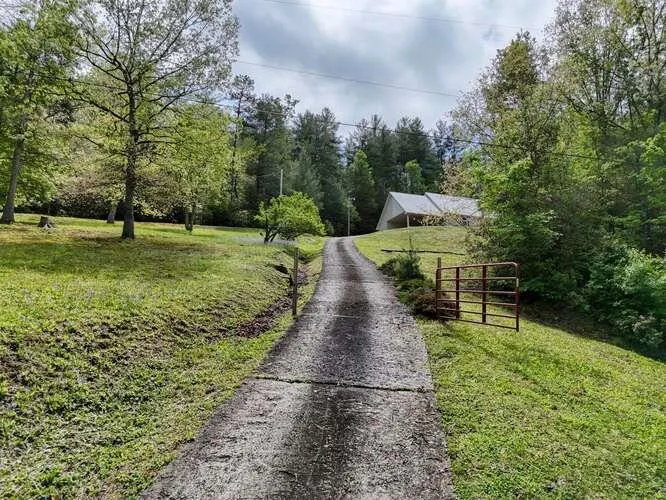
Address
92 Ogreeta Road, Murphy, NC
Price
$ 269,000
Property Attributes
- MLS#100586988
- TypeSingle Family
- Listing Status Active
- CountyCHEROKEE
- CityMurphy
- AreaOgreeta
- NeighborhoodMurphy
- Zip28906
- StyleSingle Family Residence
- Year Built1997
- Price$ 269,000
- Bedrooms2
- Full Bathrooms2
- Half Bathrooms1
- Sqr Footage1640
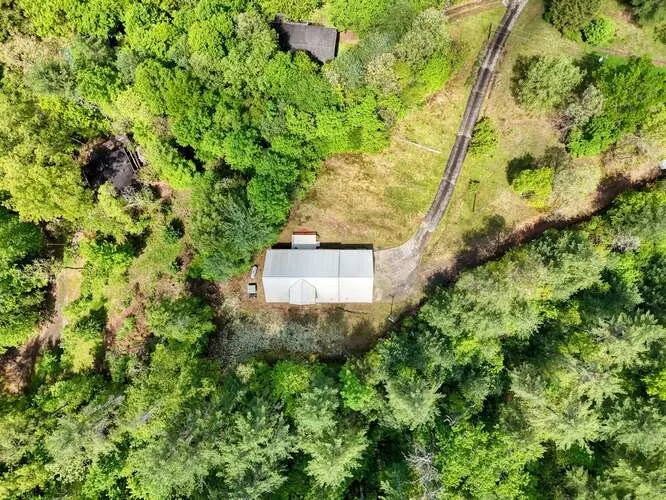
- Lot Size1.87 Acres
Data Source:
North Carolina Regional MLS (NCRMLS)
Property Description
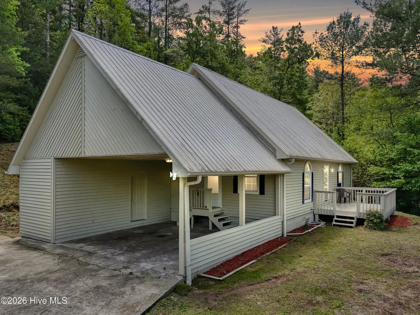
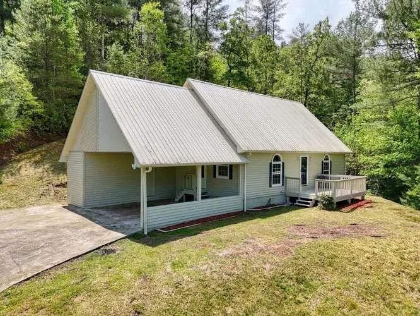
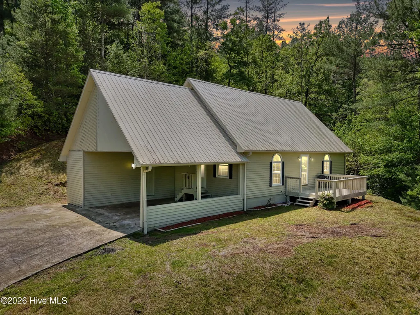
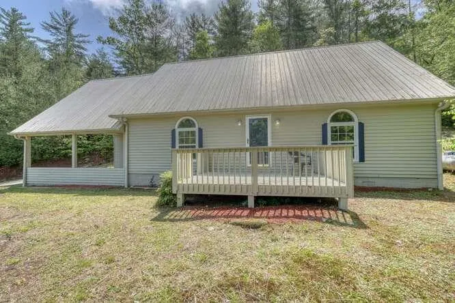
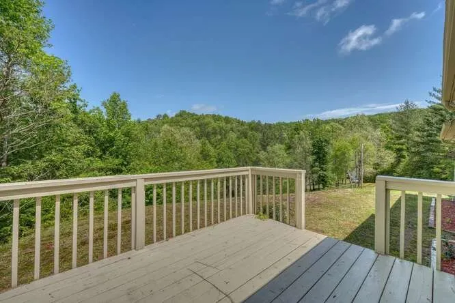
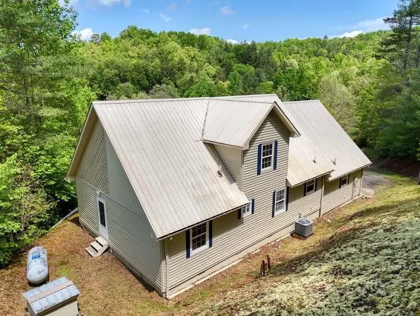
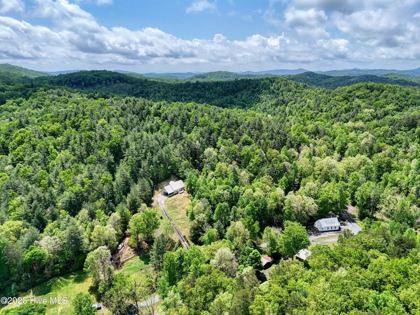
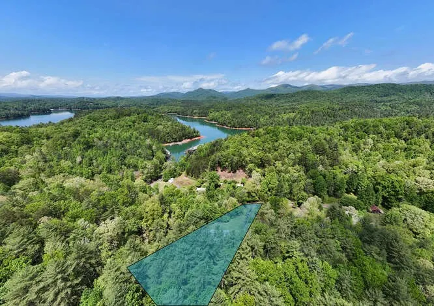
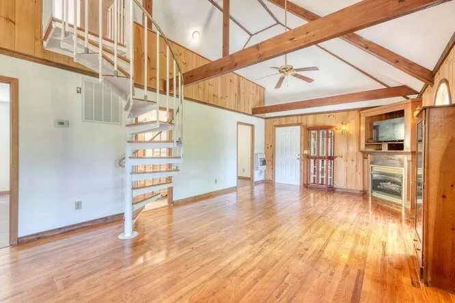
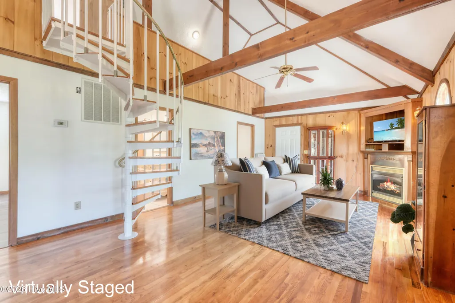
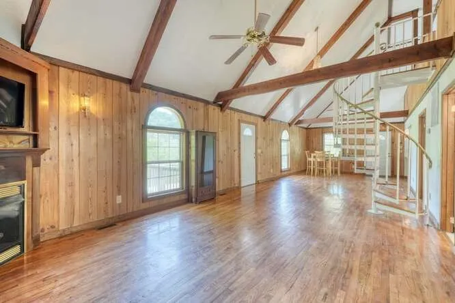
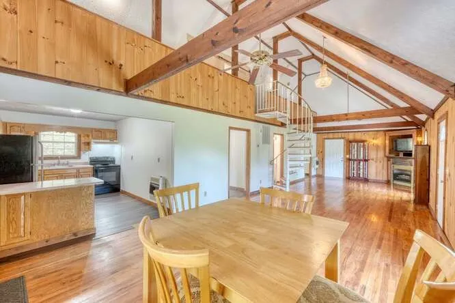
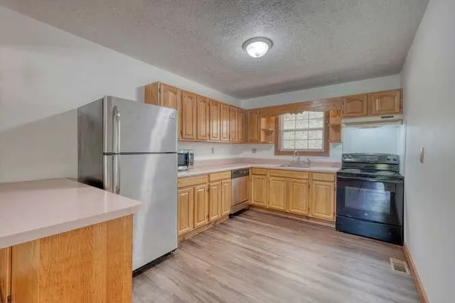
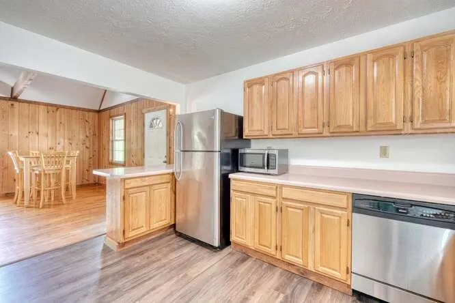
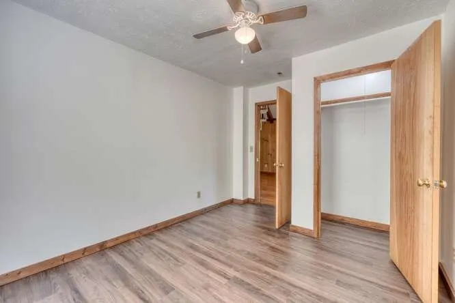
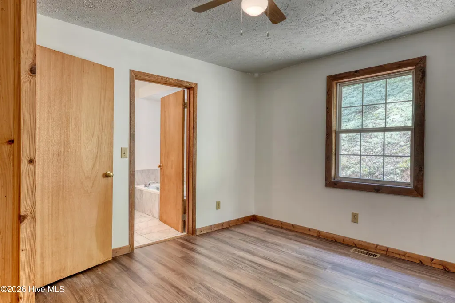
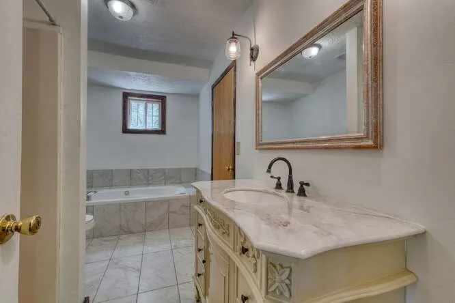
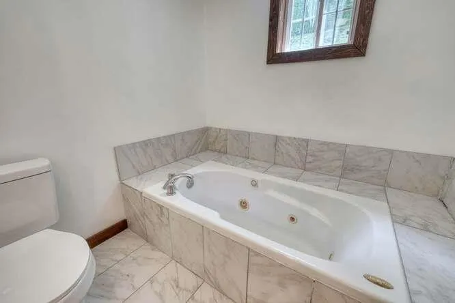
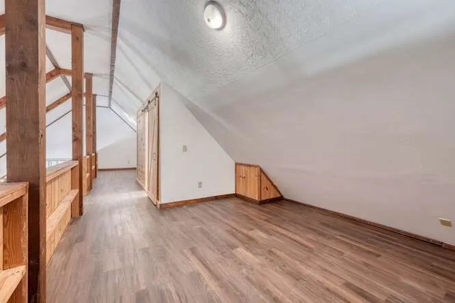
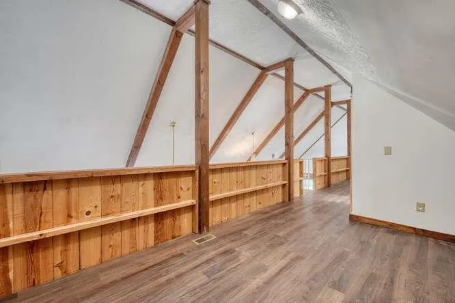
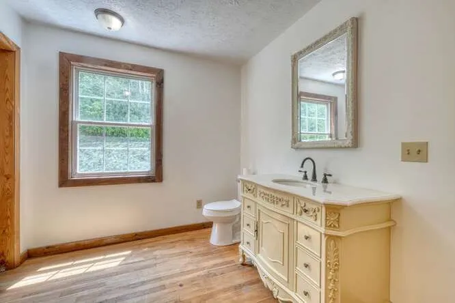
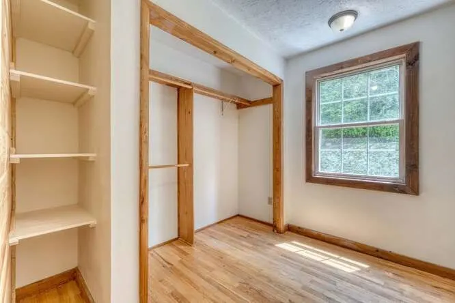
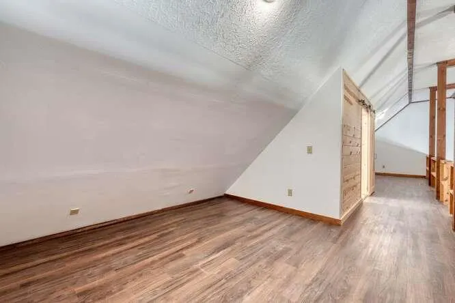
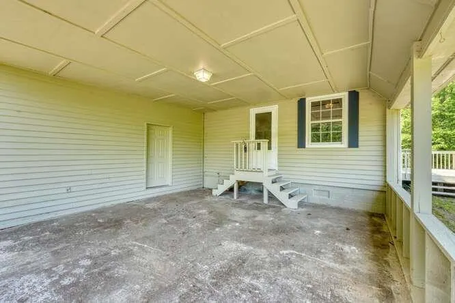
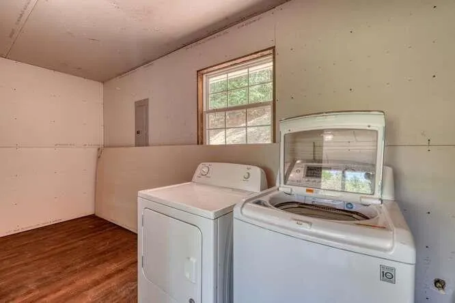
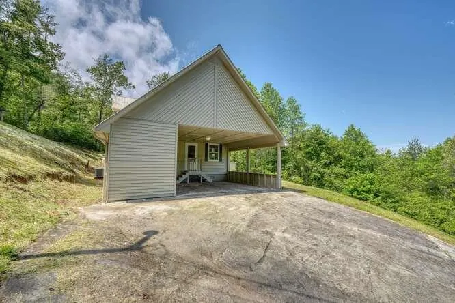
Escape to the beauty of the North Carolina mountains with this charming 2-bedroom, 2.5-bath home, ideally located less than two minutes from Hiwassee Lake in Murphy, NC. Whether you're looking for a full-time residence, mountain getaway, or vacation rental, this property offers the perfect blend of comfort and convenience. Inside, you'll find a spacious open-concept living and dining area centered around a cozy fireplace, creating a warm and inviting space for gathering with family and friends. Upstairs features a versatile loft that can serve as a home office, guest area, game room, or additional sleeping space, along with a convenient half bath. Practical features abound, including an attached two-car carport and an unfinished laundry room with a full bath just off the carport--perfect for cleaning up after a day of boating, fishing or hiking. Enjoy peace of mind with major updates already completed, including a new HVAC system installed in 2023 and a new septic tank installed in 2026. Surrounded by the breathtaking mountain scenery that makes Murphy so desirable, this home offers the ideal setting for outdoor enthusiasts while remaining just minutes from the lake and a short drive to downtown Murphy's shopping, dining, and entertainment. Don't miss this opportunity to own your own mountain retreat in one of Western North Carolina's most beautiful locations!
| Elementary School | Middle School | High School |
|---|---|---|
| Murphy Elementary School | Murphy Middle | Murphy High School |
| Price History | |
|---|---|
| 7/7/2026 | Listed $269,000 |
General Features
| Living Area | 1640.0 |
|---|---|
| Heating | Fireplace(s),Electric,Heat Pump |
| Cooling | Central Air,Ceiling Fan(s) |
| Utilities | See Remarks,Satellite Internet,Starlink |
| Possession | Close Of Escrow,At Closing |
| Roof | Metal |
| Appliances | Refrigerator,Dishwasher,Electric Range |
| Zoning | Single Family |
| Patio/Porch Features | Deck |
| Construction Materials | Concrete,Wood Siding,Wood Frame |
| Year Built | 1997 |
| View | None |
| Levels | One and One Half |
| Property Subtype | Single Family Residence |
| Parcel Number | 456400493997000 |
| County | Cherokee |
| Operating Expense | 0.0 |
| New Construction | No |
| Property Type | Residential |
| In City Limits? (Y/N) | No |
| HOA | No |
| Attached Garage | No |
| Subdivision Name | Ogreeta |
| Garage Y/N | No |
| Total Rooms | 4 |
| Full Baths | 2 |
| Status | Active |
| Directions | Take Joe Brown Hwy. After 10 miles turn right unto Ogreeta Rd. House is on the Right. |
| High School | Murphy High School |
| City | Murphy |
| Lot Size Units | Acres |
| Lot Size Square Feet | 81457.0 |
| Carport Spaces | 2.0 |
| Carport Y/N | No |
| Elementary School | Murphy |
| Property Attached Y/N | No |
| Land Lease Y/N | No |
| Home Warranty Y/N | No |
| Middle/Junior High School | Murphy Middle |
| Lease Considered Y/N | No |
| Structure Type | Wood Frame,Stick Built |
| Living Area Units | Square Feet |
| Standard Status | Active |
| Legal Description | Document attached |
| IslandOrMainland | Mainland |
Interior Features
| Interior Amenities | Walk-in Closet(s),High Ceilings,Ceiling Fan(s),Walk-in Shower,Walk-In Closet(s) |
|---|---|
| Basement | Crawl Space |
| Flooring | LVT/LVP,Hardwood |
| Water Heater | Electric |
| Total Fireplaces | 1 |
| Master Bed Level | Primary Living Area |
| Total Stories | 1 |
| Basement (Y/N) | No |
| Air Conditioning Y/N | Yes |
| Heating Y/N | Yes |
| Fireplace Y/N | Yes |
| Half Baths | 1 |
| Laundry Features | In Garage,Laundry Room |
| Total Bedrooms | 2 |
| Attic Features | Access Only |
| Entry Level | 1 |
| Room Type | Bedroom 1,Bedroom 2,Laundry,Loft,Dining Area |
| Total Baths | 3 |
| Living Area Range | 1600 - 1799 |
| SmokingYN | No |
Exterior Features
| Exterior Finish | Wood Siding |
|---|---|
| Fencing | None |
| Parking Features | Attached Carport |
| Water Source | Private |
| Total Parking | 0.0 |
| Lot Size Area | 1.87 |
| Foundation Details | Crawl Space |
| Spa | No |
| Building Area Total | 1640.0 |
| Lot Dimensions | n/a |
| Lot Size Acres | 1.87 |
| Frontage Type | See Remarks |
| Waterfront Y/N | No |
| Road Frontage Type | Asphalt |
| Crops Included Y/N | No |
| Horse Y/N | No |
Amenities
- Foreclosure
- Views
- Short Sale
- New Construction
- Adult 55+
- Lease To Own
- No HOA Fees
- Furnished
- Primary On Main
- Air Conditioning
- Seller Finance
- Green
- Fixer Upper
- Horse
- Golf
- Fireplace
- Deck
- Garage
- Basement
- Pool
Property vs Single Family Average in 28906
Price
Year Built
Visits
In The Neighborhood
Just Listed
Murphy
$ 439,000
39 Horseshoe Branch Lane
Murphy, NC 28906
- Type
- Single Family
- Size
- 1,911 SqFt
- Rooms
- 3 Beds + 3 Baths
Just Listed
Murphy
$ 309,000
30 Sunray Circle
Murphy, NC 28906
- Type
- Single Family
- Size
- 1,040 SqFt
- Rooms
- 2 Beds + 2 Baths
Just Listed
Murphy
$ 325,000
159 Cherry Street
Murphy, NC 28906
- Type
- Single Family
- Size
- 2,462 SqFt
- Rooms
- 4 Beds + 3 Baths
Just Listed
Murphy
$ 359,000
44 Tall Shadow Road
Murphy, NC 28906
- Type
- Single Family
- Size
- 1,176 SqFt
- Rooms
- 2 Beds + 2 Baths
Murphy
$ 1,250,000
100 Little Den Lane
Murphy, NC 28906
- Type
- Single Family
- Size
- 2,684 SqFt
- Rooms
- 3 Beds + 2.5 Baths
Murphy
$ 447,000
635 Brasstown View Road
Murphy, NC 28906
- Type
- Single Family
- Size
- 2,353 SqFt
- Rooms
- 3 Beds + 3.5 Baths
Murphy
$ 299,900
234 Ashley Lane
Murphy, NC 28906
- Type
- Single Family
- Size
- 1,104 SqFt
- Rooms
- 2 Beds + 2 Baths
Murphy
$ 249,900
550 Evans Hollow Road
Murphy, NC 28906
- Type
- Single Family
- Size
- 912 SqFt
- Rooms
- 2 Beds + 2 Baths
Murphy
$ 379,000
226 Choctaw Ridge Trail
Murphy, NC 28906
- Type
- Single Family
- Size
- 2,362 SqFt
- Rooms
- 3 Beds + 3 Baths
Murphy
$ 649,000
622 Tarheel West Drive
Murphy, NC 28906
- Type
- Single Family
- Size
- 2,788 SqFt
- Rooms
- 3 Beds + 2 Baths
Murphy
$ 1,299,000
5981 Candy Mountain Road
Murphy, NC 28906
- Type
- Single Family
- Size
- 4,916 SqFt
- Rooms
- 3 Beds + 4.5 Baths
 The data relating to real estate for sale on this website comes in part from the Broker Reciprocity Program of the Savannah multi-List Corporation. Real Estate listings held by brokerage firms other than Berkshire Hathaway HomeServices Bay Street Realty Group - Savannah are marked with the name of the listing brokers.
Data last updated: September 16, 2026 11:09 PM UTC
All information deemed reliable but not guaranteed.
© 2026 Savannah Multi-List Corporation. All rights reserved.
The data relating to real estate for sale on this website comes in part from the Broker Reciprocity Program of the Savannah multi-List Corporation. Real Estate listings held by brokerage firms other than Berkshire Hathaway HomeServices Bay Street Realty Group - Savannah are marked with the name of the listing brokers.
Data last updated: September 16, 2026 11:09 PM UTC
All information deemed reliable but not guaranteed.
© 2026 Savannah Multi-List Corporation. All rights reserved.
 ©2026 Georgia Multiple Listing Service All information deemed reliable but not guaranteed. All properties are subject to prior sale, change or withdrawal. Neither listing broker(s) or information provider(s) shall be responsible for any typographical errors, misinformation, misprints and shall be held totally harmless. Listing(s) information is provided for consumer's personal, non-commercial use and may not be used for any purpose other than to identify prospective properties consumers may
 The data relating to real estate on this web site comes in part from the Internet Data Exchange program of Hive MLS LLC, and is updated as of September 16, 2026 10:26 PM UTC All information is deemed reliable but not guaranteed and should be independently verified. All properties are subject to prior sale, change, or withdrawal. Neither listing broker(s) nor Berkshire Hathaway HomeServices Bay Street Realty Group - Savannah shall be responsible for any typographical errors, misinformation, or misprints,
