

Address
6 Brierwood Road Sw, Shallotte, NC
Price
$ 649,000
Property Attributes
- MLS#100596545
- TypeSingle Family
- Listing Status Active
- CountyBRUNSWICK
- CityShallotte
- AreaBrierwood Estates
- NeighborhoodShallotte
- Zip28470
- StyleSingle Family Residence
- Year Built2005
- Price$ 649,000
- Bedrooms3
- Full Bathrooms2
- Half Bathrooms2
- Sqr Footage2574
- Lot Size0.79 Acres
Data Source:
North Carolina Regional MLS (NCRMLS)
Property Description
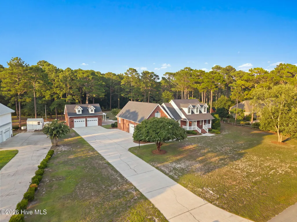
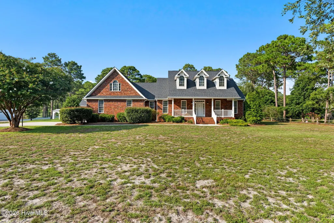
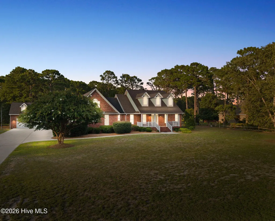
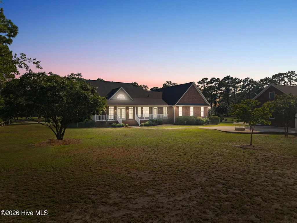
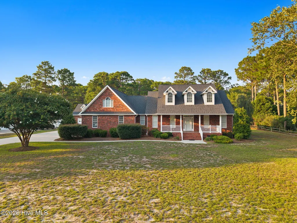
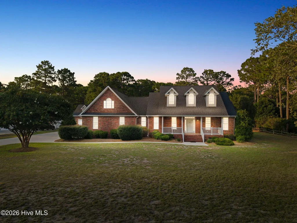
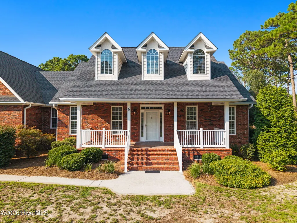
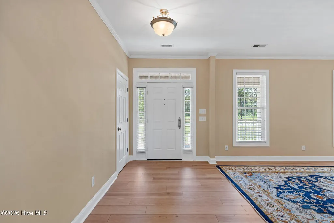
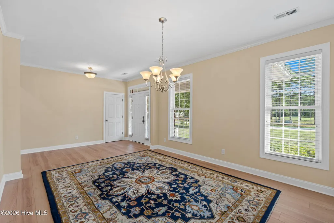
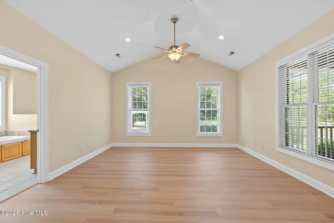
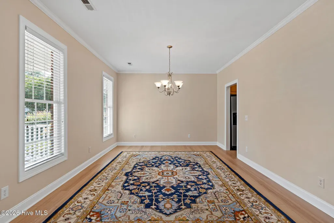
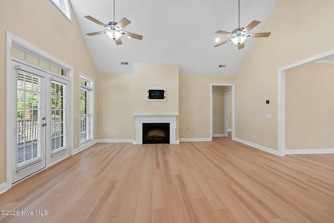
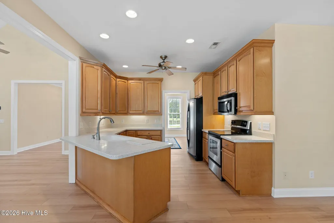
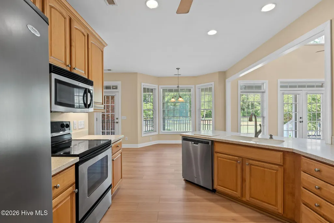
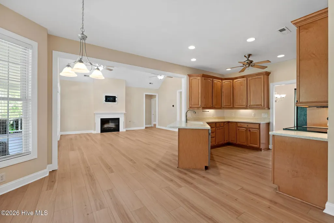
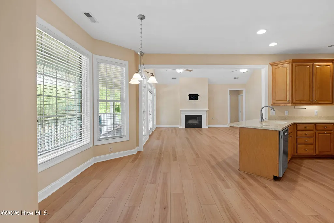
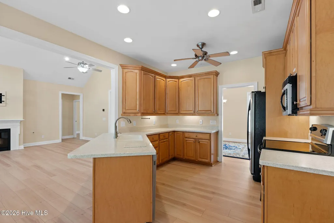
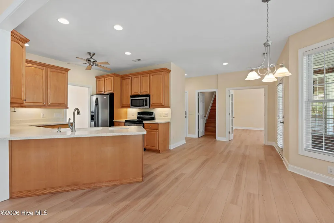
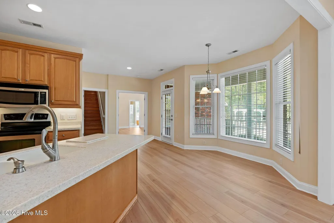
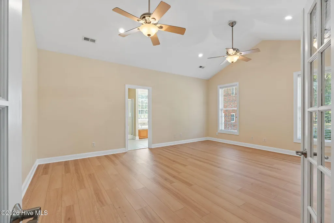
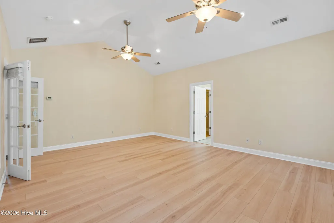
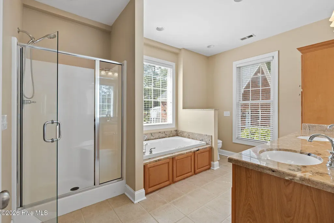
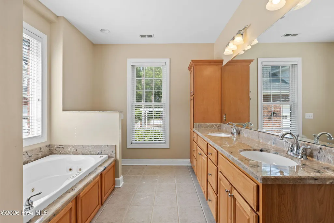
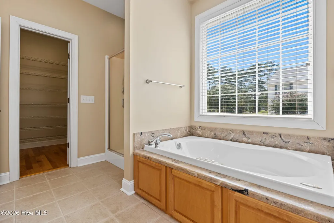
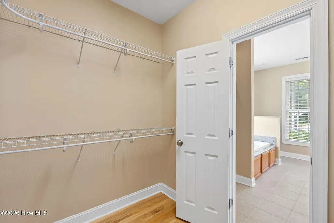
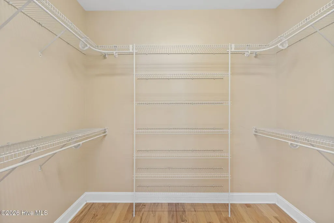
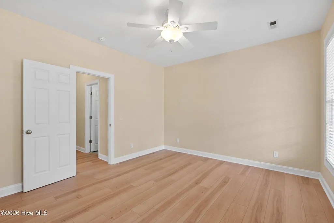
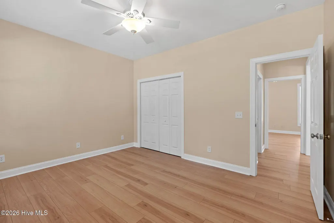
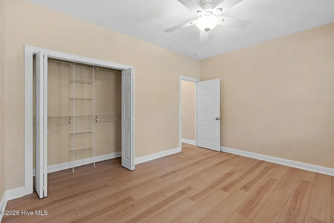
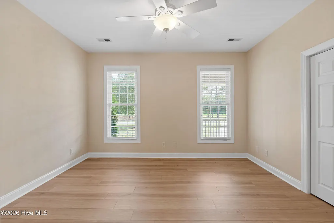
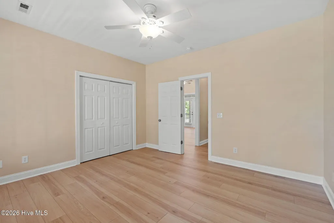
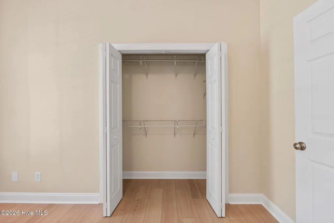
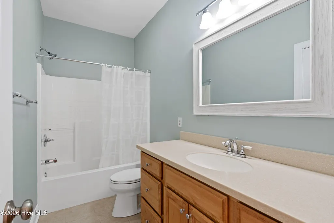
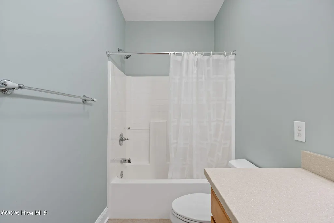
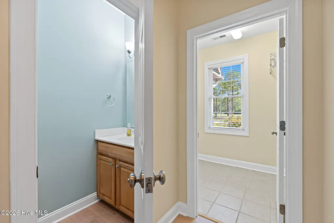
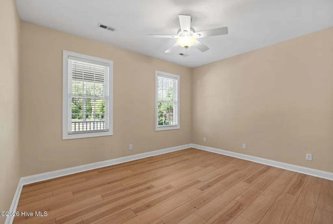
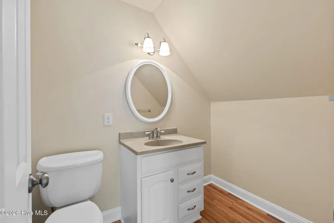
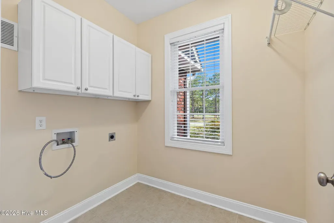
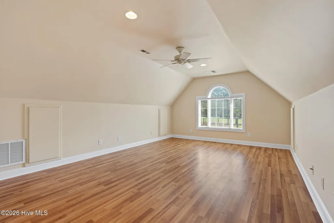
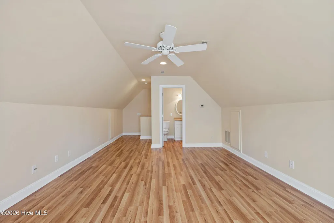
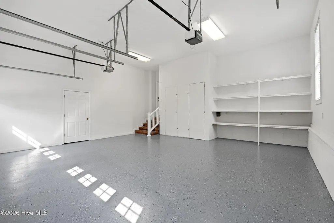
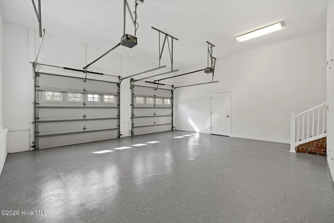
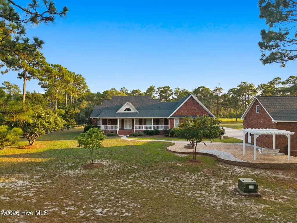
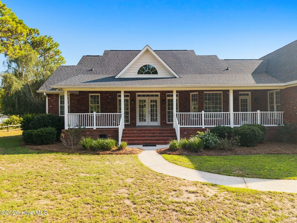
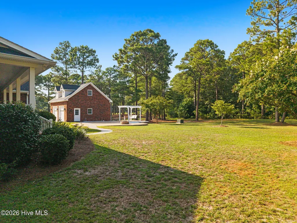
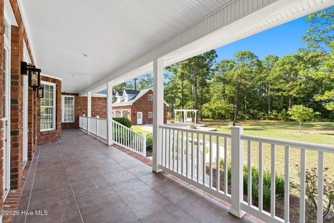
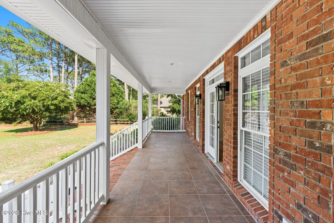
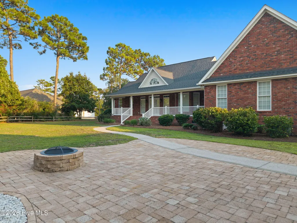
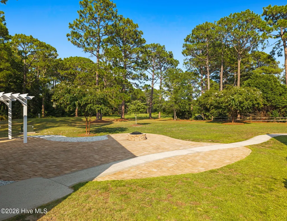
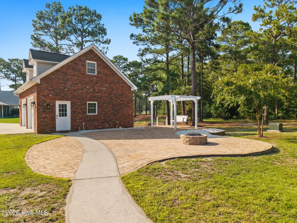
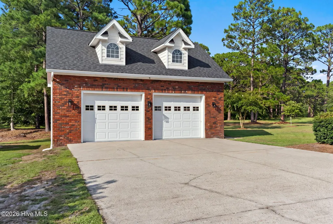
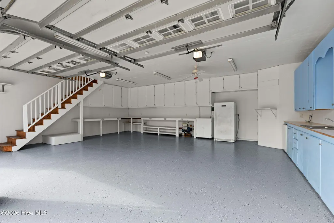
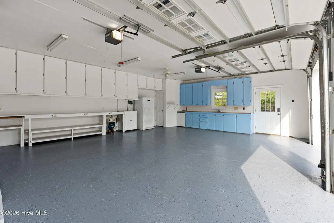
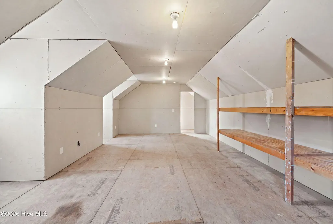
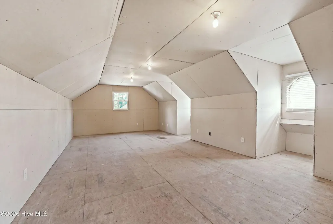
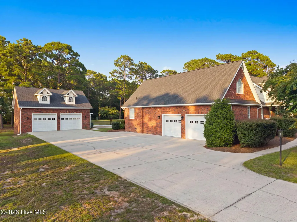
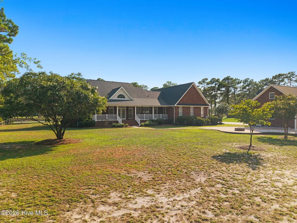
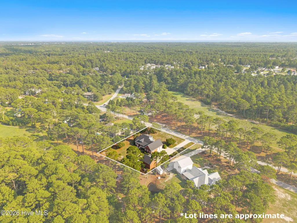
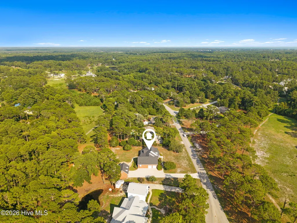
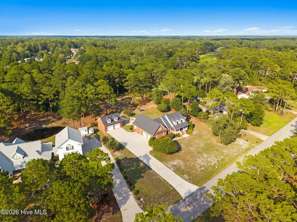
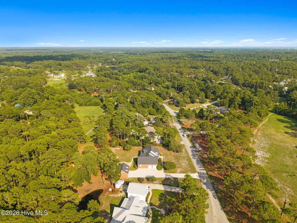
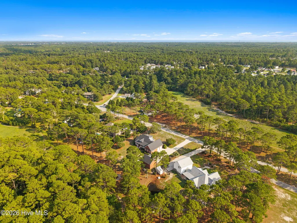
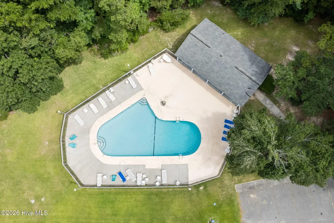
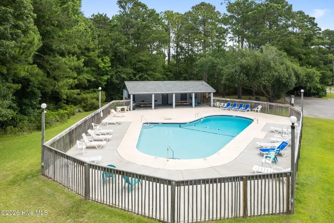
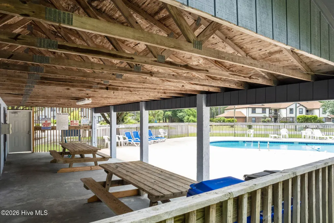
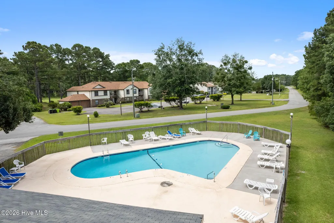
Introducing this beautiful custom-built brick home to the market for the first time! Built by the original owners on an oversized lot, this well-maintained home has recently undergone a makeover, including all-new flooring, fresh paint, a deep cleaning, and epoxy flooring in both garages. The roof and both HVAC units were replaced in recent years. A huge front porch welcomes you home each day. The thoughtfully designed first floor features three bedrooms, including a spacious primary suite with a soaking tub, separate shower, and walk-in closet. The two guest bedrooms on the opposite side of the home share a full bath. There is also a half bath on the main level. At the heart of the home is the inviting kitchen, complete with barstool seating, a breakfast nook, and a formal dining room--perfect for both everyday living and entertaining. The living room has high ceilings and is anchored by an electric fireplace, which has a custom mantle that came from a historic house nearby. The mantle is possibly 100+ years old. Upstairs, you'll find a large bonus room with a half bath offering endless possibilities for a home office, media room, playroom, or additional guest space. In addition to the attached two-car garage, one of the standout features of this property is the detached two-car garage, complete with a half bath and walk-up storage area. The generous upper-level space offers excellent potential and could easily be converted into an apartment, guest suite, or man cave. Step outside and enjoy the relaxed coastal lifestyle from the large front and back porches, or gather around the backyard firepit and swing. The fully brick exterior adds timeless appeal and durability. With no HOA, there is plenty of room to bring your boat, RV, and all the toys that make coastal living so enjoyable. A community pool is also available for residents to join for a small annual fee. Conveniently located just 10 minutes from Ocean Isle Beach and less than 5 minutes from everything Shallotte has to offer, this property combines space, flexibility, and convenience in an ideal coastal location. Come see all that this one-of-a-kind property has to offer--opportunities like this are very rare in this area!
| Elementary School | Middle School | High School |
|---|---|---|
| Union Elementary School | Shallotte Middle | West Brunswick High School |
| Price History | |
|---|---|
| 8/15/2026 | Listed $649,000 |
General Features
| Living Area | 2574.0 |
|---|---|
| Heating | Electric,Heat Pump |
| Cooling | Central Air |
| Utilities | Sewer Connected |
| Possession | Close Of Escrow,At Closing |
| Roof | Architectural Shingle |
| Zoning | Sh-Ra-15 |
| HOA Fee | 0.0 |
| Garage Spaces | 4.0 |
| Patio/Porch Features | Patio,Porch |
| Construction Materials | Brick,Wood Frame |
| Year Built | 2005 |
| View | See Remarks |
| Levels | Two |
| Property Subtype | Single Family Residence |
| Tax Year | 2025 |
| Parcel Number | 2132a004 |
| Assoc Fee Paid Per | Annually |
| County | Brunswick |
| Operating Expense | 0.0 |
| New Construction | No |
| Property Type | Residential |
| In City Limits? (Y/N) | Yes |
| Association Amenities | Community Pool |
| HOA | No |
| Attached Garage | Yes |
| Subdivision Name | Brierwood Estates |
| Garage Y/N | Yes |
| Total Rooms | 7 |
| Full Baths | 2 |
| Status | Active |
| Directions | Take Village Road out of Shallotte,turn into Brierwood and the home is the second one on the left. |
| High School | West Brunswick |
| City | Shallotte |
| Association Name | Brierwood |
| High School District | Brunswick County Schools |
| Lot Size Units | Acres |
| Lot Size Square Feet | 34195.0 |
| Carport Spaces | 0.0 |
| Carport Y/N | No |
| Elementary School | Union |
| Property Attached Y/N | No |
| Land Lease Y/N | No |
| Home Warranty Y/N | No |
| Middle/Junior High School | Shallotte Middle |
| Lease Considered Y/N | No |
| Virtual Tour | https://www.zillow.com/view-imx/a45727bc-7f3c-47d2-b211-8f36ee949715?wl=true&setAttribution=mls&initialViewType=pano |
| Structure Type | Wood Frame,Stick Built |
| Living Area Units | Square Feet |
| Standard Status | Active |
| Legal Description | L-2 S-1 Brierwood GC Est PL 11/24 |
| IslandOrMainland | Mainland |
Interior Features
| Interior Amenities | Walk-in Closet(s),Walk-In Closet(s) |
|---|---|
| Total Fireplaces | 1 |
| Master Bed Level | Primary Living Area |
| Total Stories | 2 |
| Basement (Y/N) | No |
| Air Conditioning Y/N | Yes |
| Heating Y/N | Yes |
| Fireplace Y/N | Yes |
| Half Baths | 2 |
| Total Bedrooms | 3 |
| Entry Level | 1 |
| Room Type | Master Bedroom,Bedroom 1,Bedroom 2,Bonus Room,Dining Area,Living Room,Dining Room |
| Total Baths | 4 |
| Living Area Range | 2400 - 2599 |
| SmokingYN | No |
Exterior Features
| Exterior Finish | Brick |
|---|---|
| Fencing | None |
| Parking Features | Paved |
| Total Parking | 4.0 |
| Lot Size Area | 0.79 |
| Foundation Details | Crawl Space |
| Spa | No |
| Building Area Total | 2574.0 |
| Lot Dimensions | 173x201x167x204 |
| Lot Size Acres | 0.79 |
| Road Surface Type | Paved |
| Frontage Type | See Remarks |
| Waterfront Y/N | No |
| Road Frontage Type | Paved |
| Crops Included Y/N | No |
| Horse Y/N | No |
Amenities
- Foreclosure
- Views
- Short Sale
- New Construction
- Adult 55+
- Lease To Own
- No HOA Fees
- Furnished
- Primary On Main
- Air Conditioning
- Seller Finance
- Green
- Fixer Upper
- Horse
- Golf
- Fireplace
- Deck
- Garage
- Basement
- Pool
Property vs Single Family Average in 28470
Price
Year Built
Visits
In The Neighborhood
Just Listed
Shallotte
$ 419,000
4873 Frasier Circle
Shallotte, NC 28470
- Type
- Single Family
- Size
- 1,812 SqFt
- Rooms
- 3 Beds + 2 Baths
Shallotte
$ 624,000
1537 Barbuda Boulevard Sw
Shallotte, NC 28470
- Type
- Single Family
- Size
- 2,054 SqFt
- Rooms
- 3 Beds + 2.5 Baths
Shallotte
$ 379,000
172 Country Club Drive Sw
Shallotte, NC 28470
- Type
- Single Family
- Size
- 1,950 SqFt
- Rooms
- 3 Beds + 2.5 Baths
Shallotte
$ 228,000
4618 Squirrel Avenue Nw
Shallotte, NC 28470
- Type
- Single Family
- Size
- 1,254 SqFt
- Rooms
- 3 Beds + 2 Baths
Shallotte
$ 335,000
3023 Bay Village Village Nw
Shallotte, NC 28470
- Type
- Single Family
- Size
- 1,811 SqFt
- Rooms
- 3 Beds + 2 Baths
Shallotte
$ 335,000
709 E Pipers Glen
Shallotte, NC 28470
- Type
- Single Family
- Size
- 1,875 SqFt
- Rooms
- 3 Beds + 2 Baths
Shallotte
$ 369,900
4772 Yellowood Drive
Shallotte, NC 28470
- Type
- Single Family
- Size
- 1,872 SqFt
- Rooms
- 4 Beds + 2.5 Baths
Shallotte
$ 364,500
20 Sandtrap Drive
Shallotte, NC 28470
- Type
- Single Family
- Size
- 1,700 SqFt
- Rooms
- 3 Beds + 2 Baths
Shallotte
$ 375,000
825 Usher Avenue
Shallotte, NC 28470
- Type
- Single Family
- Size
- 2,215 SqFt
- Rooms
- 4 Beds + 2.5 Baths
Shallotte
$ 324,990
2046 Creekview Landing Boulevard Sw
Shallotte, NC 28470
- Type
- Single Family
- Size
- 1,842 SqFt
- Rooms
- 3 Beds + 2 Baths
Shallotte
$ 324,990
2050 Creekview Landing Boulevard Sw # Lot 68
Shallotte, NC 28470
- Type
- Single Family
- Size
- 1,721 SqFt
- Rooms
- 3 Beds + 2 Baths
Shallotte
$ 465,300
4508 Village Green Drive Sw # Homesite 77
Shallotte, NC 28470
- Type
- Single Family
- Size
- 2,293 SqFt
- Rooms
- 4 Beds + 3 Baths
Open House
Shallotte
$ 619,000
4638 Bluff Drive
Shallotte, NC 28470
- Type
- Single Family
- Size
- 1,903 SqFt
- Rooms
- 3 Beds + 2 Baths
 The data relating to real estate for sale on this website comes in part from the Broker Reciprocity Program of the Savannah multi-List Corporation. Real Estate listings held by brokerage firms other than Berkshire Hathaway HomeServices Bay Street Realty Group - Savannah are marked with the name of the listing brokers.
Data last updated: September 17, 2026 11:12 PM UTC
All information deemed reliable but not guaranteed.
© 2026 Savannah Multi-List Corporation. All rights reserved.
The data relating to real estate for sale on this website comes in part from the Broker Reciprocity Program of the Savannah multi-List Corporation. Real Estate listings held by brokerage firms other than Berkshire Hathaway HomeServices Bay Street Realty Group - Savannah are marked with the name of the listing brokers.
Data last updated: September 17, 2026 11:12 PM UTC
All information deemed reliable but not guaranteed.
© 2026 Savannah Multi-List Corporation. All rights reserved.
 ©2026 Georgia Multiple Listing Service All information deemed reliable but not guaranteed. All properties are subject to prior sale, change or withdrawal. Neither listing broker(s) or information provider(s) shall be responsible for any typographical errors, misinformation, misprints and shall be held totally harmless. Listing(s) information is provided for consumer's personal, non-commercial use and may not be used for any purpose other than to identify prospective properties consumers may
 The data relating to real estate on this web site comes in part from the Internet Data Exchange program of Hive MLS LLC, and is updated as of September 17, 2026 10:54 PM UTC All information is deemed reliable but not guaranteed and should be independently verified. All properties are subject to prior sale, change, or withdrawal. Neither listing broker(s) nor Berkshire Hathaway HomeServices Bay Street Realty Group - Savannah shall be responsible for any typographical errors, misinformation, or misprints,
