
Address
315 Kingfisher Point, McCormick, SC
Price
$ 579,000
Property Attributes
- MLS#100601665
- TypeSingle Family
- Listing Status Active
- CountyMCCORMICK
- CityMcCormick
- AreaSavannah Lakes Village
- NeighborhoodMcCormick
- Zip29835
- StyleSingle Family Residence
- Year Built2003
- Price$ 579,000
- Bedrooms3
- Full Bathrooms3
- Half Bathrooms1
- Sqr Footage3404
- Lot Size0.27 Acres
Data Source:
North Carolina Regional MLS (NCRMLS)
Property Description
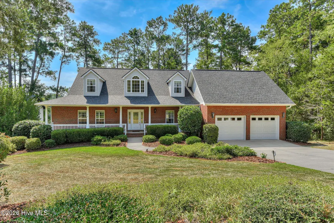
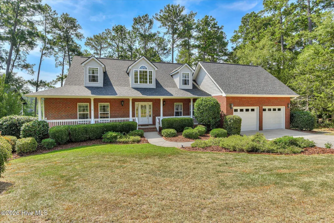
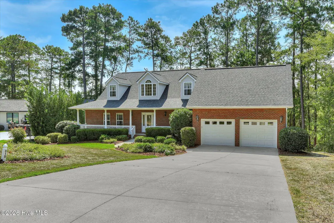
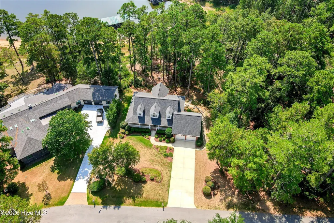
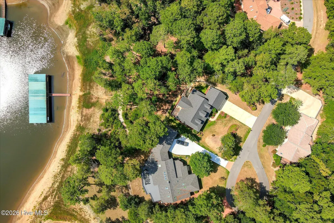
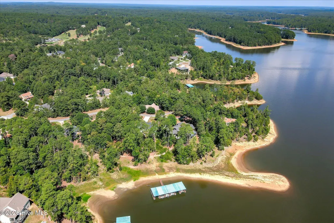
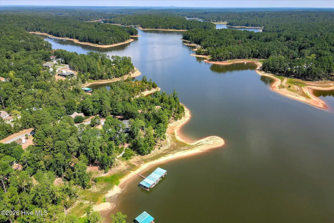
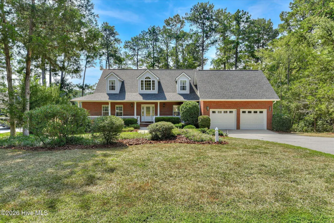
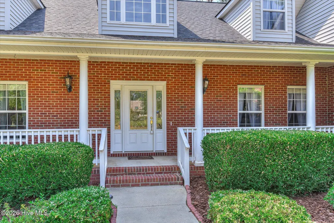
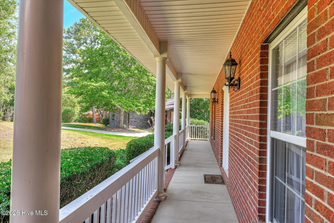
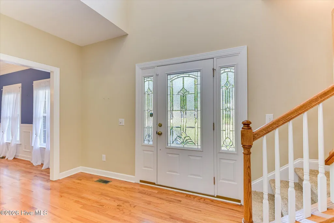
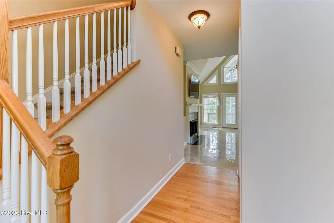
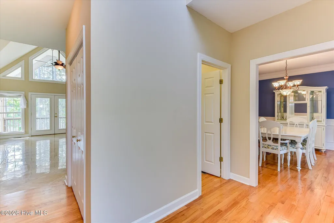
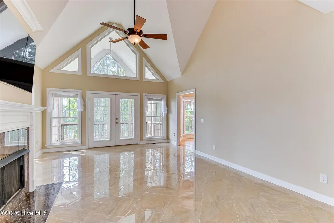
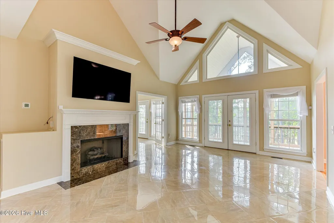
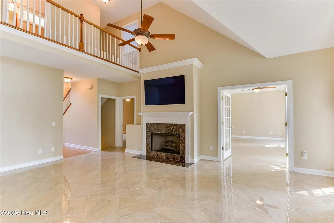
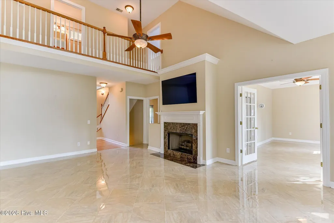
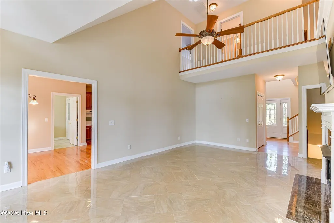
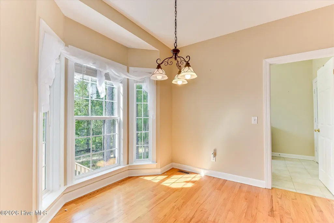
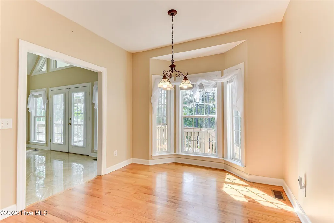
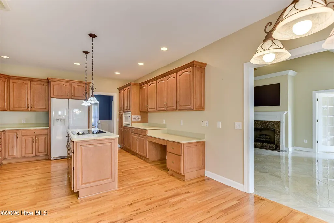
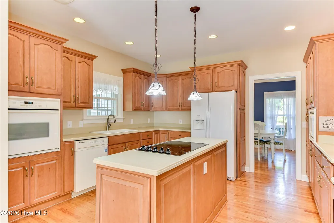
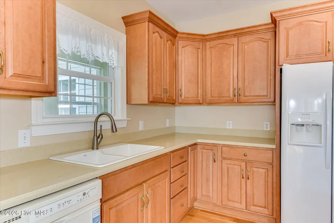
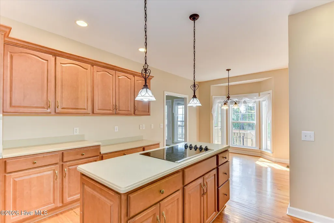
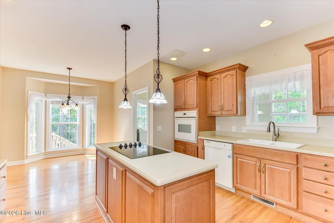
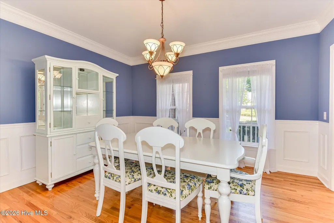
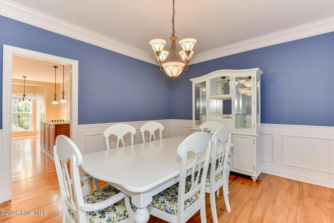
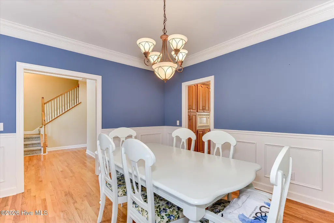
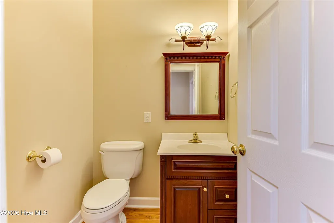
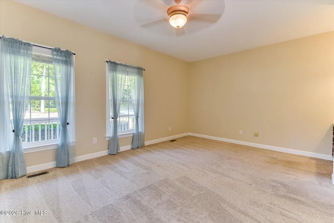
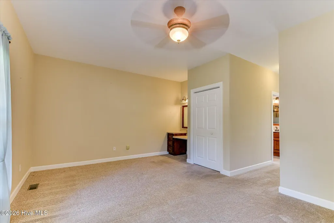
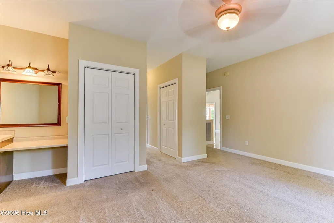
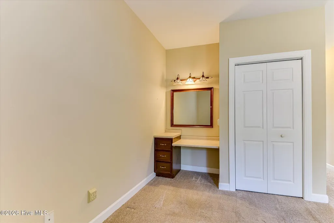
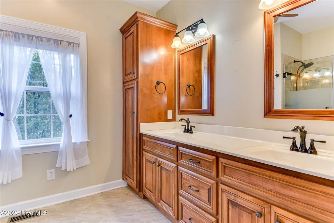
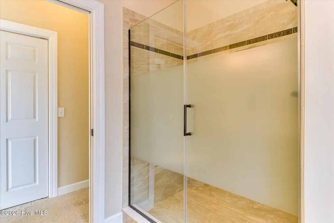
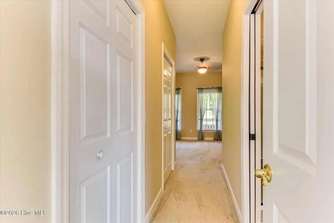
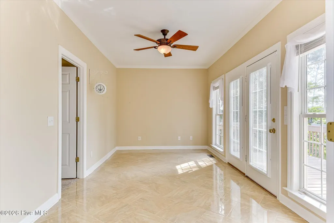
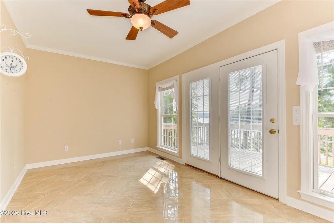
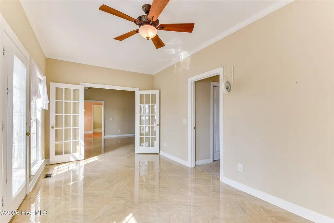
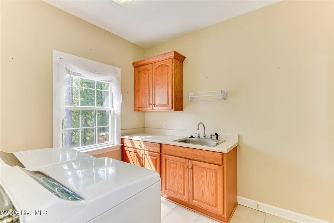
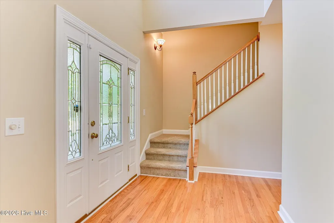
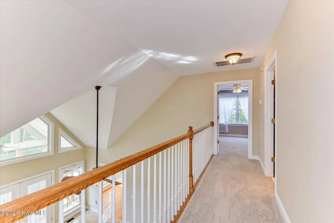
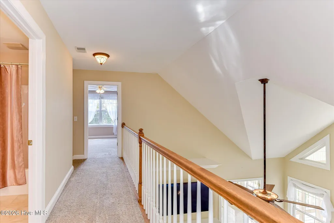
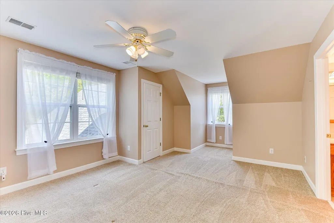
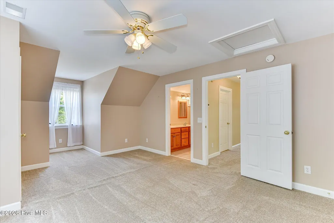
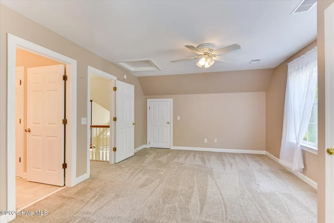
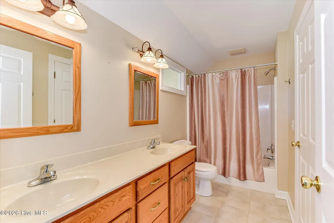
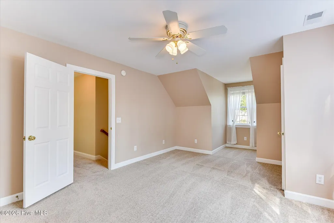
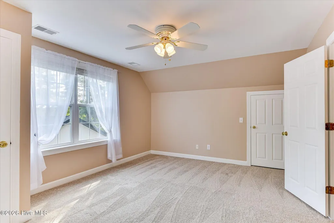
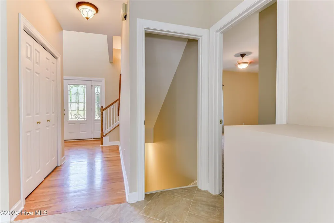
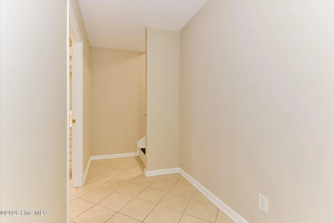
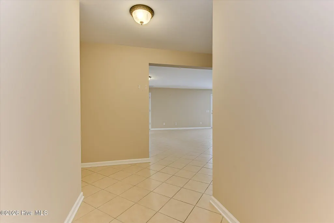
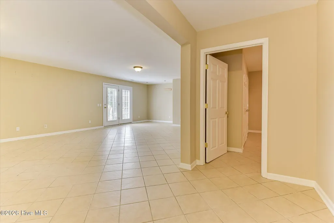
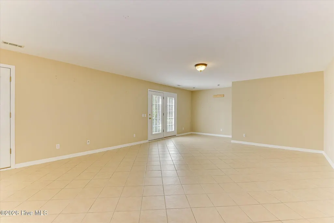
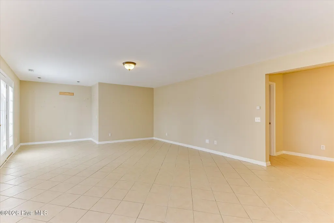
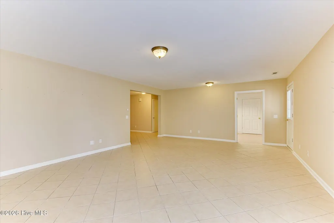
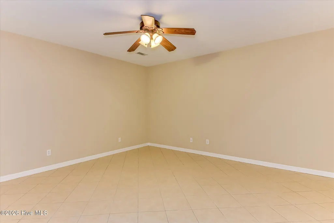
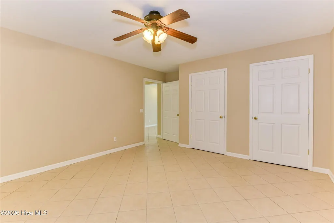
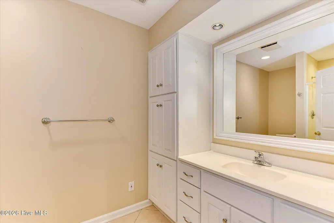
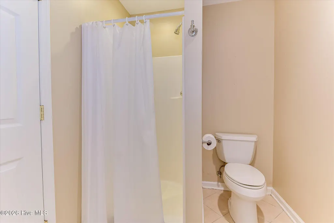
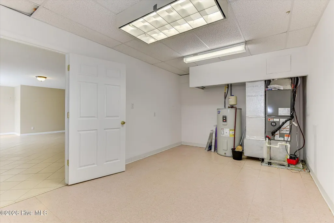
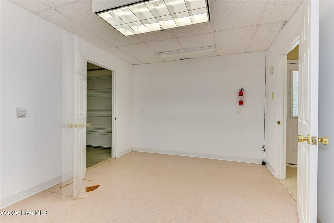
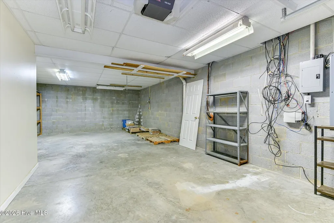
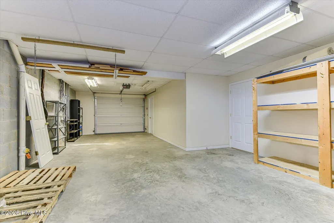
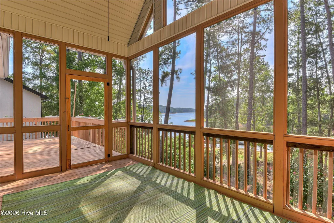
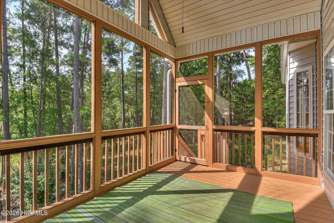
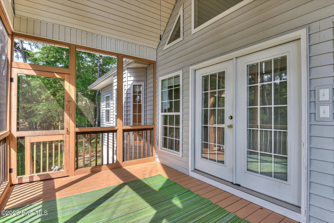
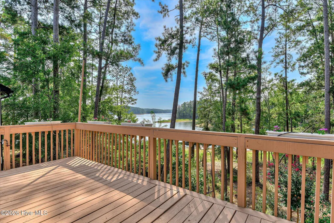
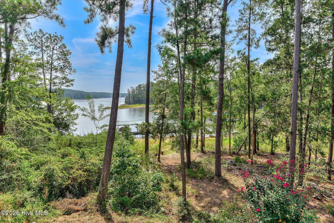
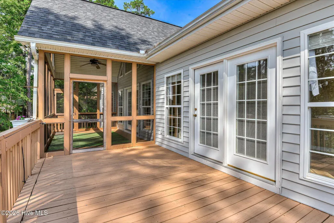
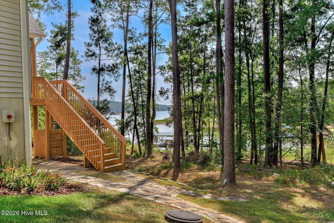
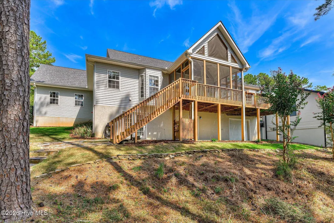
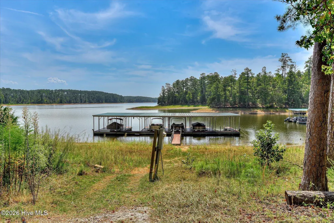
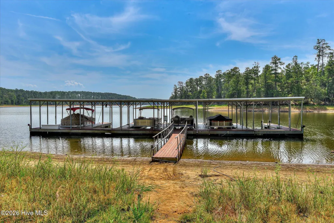
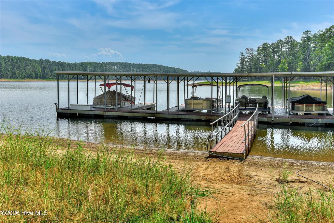
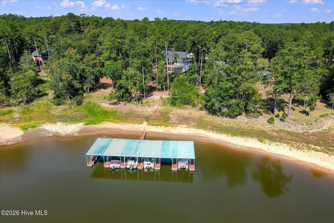
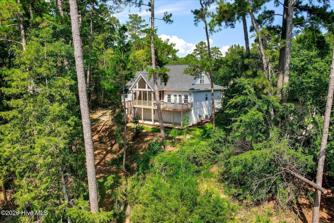
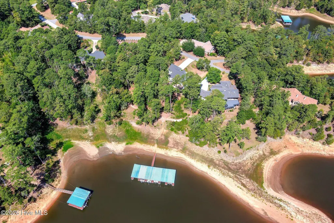
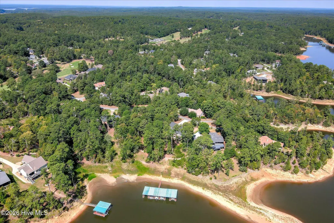
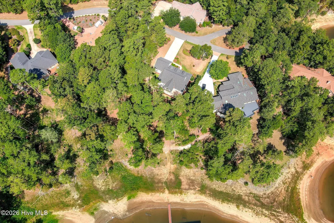
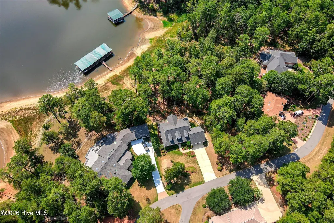
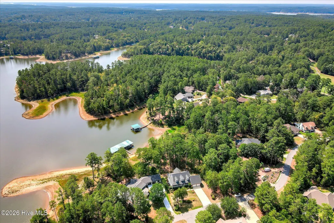
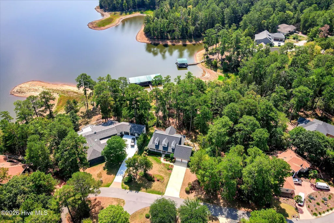
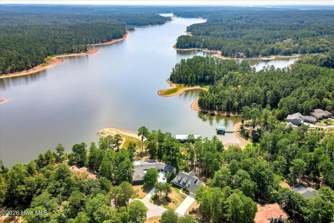
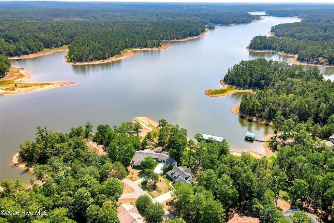
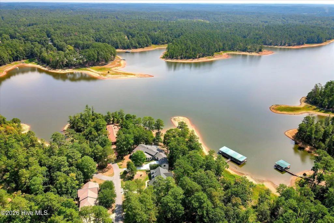
315 Kingfisher Point, McCormick, SC - Listed for $579,000 Don't miss your chance at lakefront living on Lake Thurmond! Located in the desirable Tara section of Savannah Lakes Village, this custom home was built in 2003 by Pioneer Builders. Offering 3,404 SF across three levels plus abundant storage. Main level features a spacious great room with tile floors, formal dining room with beautiful wainscot, a half bath, and the primary suite with private sun room and updated primary bathroom. The large kitchen boasts oak cabinetry, tons of storage, and an eat-in area, plus a convenient laundry room with great storage. Enjoy the lake views from the expansive deck with two open sections and a screened porch off the great room. Upstairs offers two generously sized bedrooms and a full bath. The lower level adds flexible living with a bonus room ideal for a home office or workout space, a large open area perfect for a pool table, a full bath, easy-access storage galore, a 2-car garage main level and a separate golf cart garage on lower level. Keep your boat just 100 feet from your back door. The current Dock lease in place transfers with sale -- 26 years remaining! Roof (2020) and main-level HVAC (2020) recently replaced. This one checks every box -- schedule your showing today! This one will not be on the market long.
| Elementary School | Middle School | High School |
|---|---|---|
| McCormick Elementary | Mccormick Middle | McCormick High School |
| Price History | |
|---|---|
| 9/5/2026 | Listed $579,000 |
General Features
| Living Area | 3404.0 |
|---|---|
| Heating | Propane,Heat Pump,Fireplace(s),Electric |
| Cooling | Central Air,Ceiling Fan(s),Heat Pump,Multi Units |
| Utilities | Cable Available,Sewer Available,Sewer Connected,Underground Utilities,Water Available,Water Connected,Fiber Optic,High Speed Internet |
| Possession | Close Of Escrow,Negotiable,At Closing |
| Roof | Composition |
| Appliances | Vented Exhaust Fan,Electric Oven,Electric Cooktop,Built-In Microwave,Built-In Electric Oven,Washer,Refrigerator,Dryer,Dishwasher,Cooktop |
| Zoning | Residential |
| HOA Fee | 2159.52 |
| Garage Spaces | 2.0 |
| Patio/Porch Features | Deck,Patio,Porch,Screened,Front Porch |
| Pool Features | None |
| Security Features | Smoke Detector(s) |
| Construction Materials | Brick,Vinyl Siding,Wood Frame |
| Pets Allowed | Dogs OK,Cats OK,Yes |
| Year Built | 2003 |
| View | Lake,Water |
| Levels | Three Or More |
| Property Subtype | Single Family Residence |
| Parcel Number | 0780047008 |
| Assoc Fee Paid Per | Annually |
| County | McCormick |
| Operating Expense | 0.0 |
| New Construction | No |
| Property Type | Residential |
| In City Limits? (Y/N) | No |
| Association Amenities | Waterfront Community,Clubhouse,Comm Garden,Community Pool,Fitness Center,Game Room,Golf Course,Indoor Pool,Jogging Path,Maintenance Roads,Meeting Room,Party Room,Pickleball,Picnic Area,Restaurant,Sau |
| HOA | Yes |
| Attached Garage | Yes |
| Subdivision Name | Savannah Lakes Village |
| Garage Y/N | Yes |
| Total Rooms | 11 |
| Full Baths | 3 |
| Status | Active |
| Directions | Take 378 to Hwy 7 Take Right on first Country Club Drive Take Right on St Andrews Take Right on Little River Take Left on Kingfisher Home on right |
| High School | McCormick |
| City | McCormick |
| Association Name | SLV POA |
| Lot Size Units | Acres |
| Lot Size Square Feet | 11761.0 |
| Carport Spaces | 0.0 |
| Carport Y/N | No |
| Elementary School | McCormick Elementary |
| Property Attached Y/N | No |
| Land Lease Y/N | No |
| Home Warranty Y/N | No |
| Middle/Junior High School | MCCORMICK MIDDLE |
| Property Condition | Completed |
| Lease Considered Y/N | No |
| Virtual Tour | https://www.zillow.com/view-imx/fbb33272-0814-4d48-b94d-c9df2d42eada?setAttribution=mls&wl=true&initialViewType=pano&utm_source=dashboard |
| Structure Type | Wood Frame,Stick Built |
| Living Area Units | Square Feet |
| Standard Status | Active |
| Tax Lot | 8 |
| Legal Description | 0780047008 Lot 8 Block 47 |
| IslandOrMainland | Mainland |
Interior Features
| Interior Amenities | Walk-in Closet(s),Vaulted Ceiling(s),High Ceilings,Entrance Foyer,Bookcases,Kitchen Island,Ceiling Fan(s),Pantry,Walk-in Shower,Basement,Blinds/Shades,Built-in Features,Eat-in Kitchen,Gas Log,Smart T |
|---|---|
| Basement | Exterior Entry,Partially Finished,BathStubbed,Crawl Space,Full,Interior Entry,See Remarks |
| Flooring | Carpet,Ceramic Tile,Hardwood |
| Furnished Y/N | Unfurnished |
| Water Heater | Electric |
| Fireplace Features | Gas Log |
| Master Bed Level | Primary Living Area |
| Total Stories | 3 |
| Basement (Y/N) | No |
| Air Conditioning Y/N | Yes |
| Heating Y/N | Yes |
| Window Features | Thermal Windows |
| Fireplace Y/N | Yes |
| Half Baths | 1 |
| Laundry Features | Dryer Hookup,Washer Hookup,Laundry Room,Utility Sink |
| Total Bedrooms | 3 |
| Attic Features | Eave Storage |
| Entry Level | 2 |
| Room Type | Living Room,Dining Room,Dining Area,Breakfast Nook,Sunroom,Master Bedroom,Bedroom 2,Bedroom 3,Family Room,Other |
| Unit Type | 3 Bedroom |
| Total Baths | 4 |
| Living Area Range | 3000 - 3499 |
| SmokingYN | No |
Exterior Features
| Exterior Amenities | Irrigation System |
|---|---|
| Exterior Finish | Brick,Vinyl Siding |
| Fencing | None |
| Parking Features | Garage Faces Front,Concrete,Garage Door Opener,See Remarks,Garage,Golf Cart Garage |
| Lot Features | Boat Slip,Boat Dock,Landscaped,Near Golf Course,Sprinklers in Front,Sprinklers in Rear |
| Water Source | County Water |
| Total Parking | 2.0 |
| Lot Size Area | 0.27 |
| Foundation Details | Crawl Space |
| Spa | No |
| Building Area Total | 3404.0 |
| Lot Dimensions | 124x100x124x86 |
| Lot Size Acres | 0.27 |
| Frontage Type | Lakefront |
| Waterfront Y/N | Yes |
| Road Frontage Type | Maintained,City Street,State Road,Asphalt |
| Crops Included Y/N | No |
| Horse Y/N | No |
Amenities
- Foreclosure
- Views
- Short Sale
- New Construction
- Adult 55+
- Lease To Own
- No HOA Fees
- Furnished
- Primary On Main
- Air Conditioning
- Seller Finance
- Green
- Fixer Upper
- Horse
- Golf
- Fireplace
- Deck
- Garage
- Basement
- Pool
Property vs Single Family Average in 29835
Price
Year Built
Visits
In The Neighborhood
Just Listed
McCormick
$ 499,000
217 Louisa Lane
Mccormick, SC 29835
- Type
- Single Family
- Size
- 2,273 SqFt
- Rooms
- 3 Beds + 2 Baths
McCormick
$ 599,000
206 Stafford Place
Mccormick, SC 29835
- Type
- Single Family
- Size
- 1,738 SqFt
- Rooms
- 3 Beds + 2 Baths
McCormick
$ 445,000
122 Terrace Circle
Mccormick, SC 29835
- Type
- Single Family
- Size
- 1,972 SqFt
- Rooms
- 3 Beds + 2.5 Baths
McCormick
$ 533,000
306 Clipper Trace
Mccormick, SC 29835
- Type
- Single Family
- Size
- 2,587 SqFt
- Rooms
- 4 Beds + 3.5 Baths
McCormick
$ 465,000
303 Sycamore Place
Mccormick, SC 29835
- Type
- Single Family
- Size
- 2,252 SqFt
- Rooms
- 4 Beds + 3 Baths
McCormick
$ 895,000
128 Waters Edge Drive
Mccormick, SC 29835
- Type
- Single Family
- Size
- 4,400 SqFt
- Rooms
- 4 Beds + 3.5 Baths
McCormick
$ 440,000
104 Rivanna Lane
Mccormick, SC 29835
- Type
- Single Family
- Size
- 1,881 SqFt
- Rooms
- 3 Beds + 2 Baths
McCormick
$ 324,900
119 Cypress Drive
Mccormick, SC 29835
- Type
- Single Family
- Size
- 1,466 SqFt
- Rooms
- 2 Beds + 2 Baths
McCormick
$ 295,000
212 Tara Drive
Mccormick, SC 29835
- Type
- Single Family
- Size
- 2,094 SqFt
- Rooms
- 3 Beds + 2 Baths
McCormick
$ 406,000
106 Antioch Drive
Mccormick, SC 29835
- Type
- Single Family
- Size
- 1,703 SqFt
- Rooms
- 3 Beds + 2 Baths
McCormick
$ 319,000
166 Sweetgum Loop
Mccormick, SC 29835
- Type
- Single Family
- Size
- 1,537 SqFt
- Rooms
- 3 Beds + 2 Baths
McCormick
$ 389,900
144 Sweet Gum Loop
Mccormick, SC 29835
- Type
- Single Family
- Size
- 1,910 SqFt
- Rooms
- 3 Beds + 2 Baths
 The data relating to real estate for sale on this website comes in part from the Broker Reciprocity Program of the Savannah multi-List Corporation. Real Estate listings held by brokerage firms other than Berkshire Hathaway HomeServices Bay Street Realty Group - Savannah are marked with the name of the listing brokers.
Data last updated: September 16, 2026 11:09 PM UTC
All information deemed reliable but not guaranteed.
© 2026 Savannah Multi-List Corporation. All rights reserved.
The data relating to real estate for sale on this website comes in part from the Broker Reciprocity Program of the Savannah multi-List Corporation. Real Estate listings held by brokerage firms other than Berkshire Hathaway HomeServices Bay Street Realty Group - Savannah are marked with the name of the listing brokers.
Data last updated: September 16, 2026 11:09 PM UTC
All information deemed reliable but not guaranteed.
© 2026 Savannah Multi-List Corporation. All rights reserved.
 ©2026 Georgia Multiple Listing Service All information deemed reliable but not guaranteed. All properties are subject to prior sale, change or withdrawal. Neither listing broker(s) or information provider(s) shall be responsible for any typographical errors, misinformation, misprints and shall be held totally harmless. Listing(s) information is provided for consumer's personal, non-commercial use and may not be used for any purpose other than to identify prospective properties consumers may
 The data relating to real estate on this web site comes in part from the Internet Data Exchange program of Hive MLS LLC, and is updated as of September 16, 2026 10:26 PM UTC All information is deemed reliable but not guaranteed and should be independently verified. All properties are subject to prior sale, change, or withdrawal. Neither listing broker(s) nor Berkshire Hathaway HomeServices Bay Street Realty Group - Savannah shall be responsible for any typographical errors, misinformation, or misprints,
