
Just Listed
Address
306 Clipper Trace, McCormick, SC
Price
$ 533,000
Property Attributes
- MLS#100603109
- TypeSingle Family
- Listing Status Active
- CountyMCCORMICK
- CityMcCormick
- AreaSavannah Lakes Village
- NeighborhoodMcCormick
- Zip29835
- StyleSingle Family Residence
- Year Built2025
- Price$ 533,000
- Bedrooms4
- Full Bathrooms3
- Half Bathrooms1
- Sqr Footage2587
- Lot Size0.25 Acres
Data Source:
North Carolina Regional MLS (NCRMLS)
Property Description
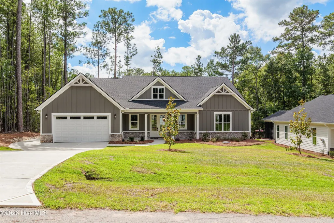
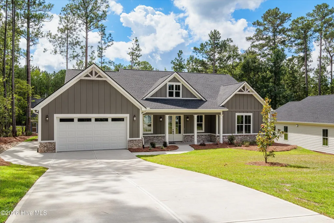
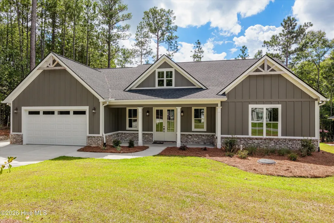
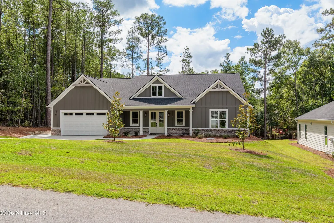
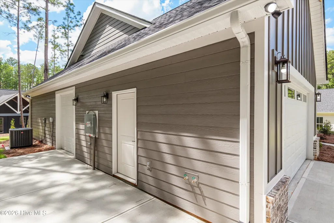
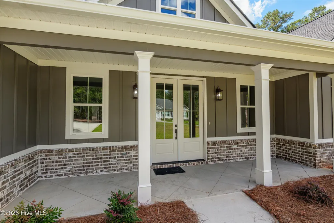
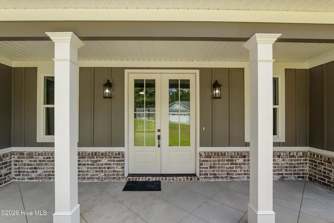
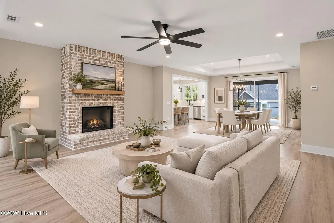
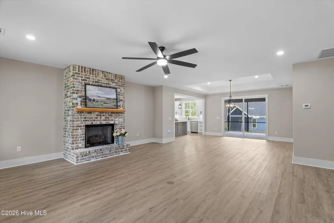
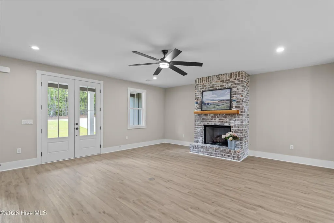
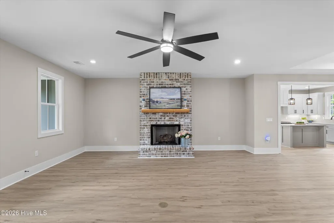
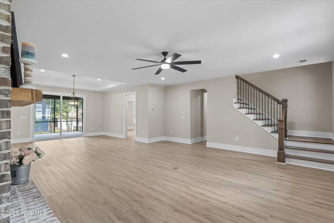
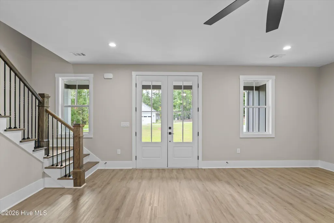
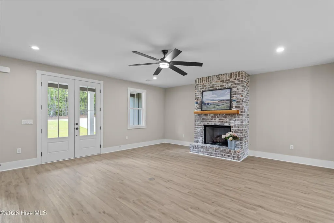
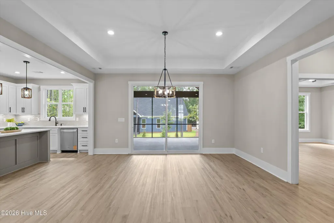
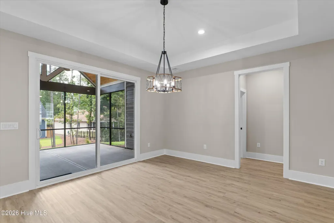
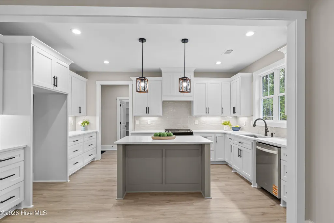
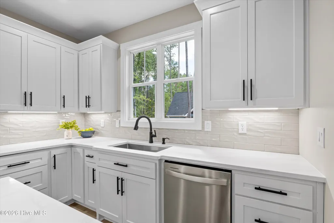
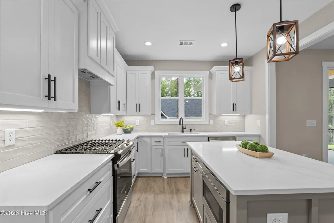
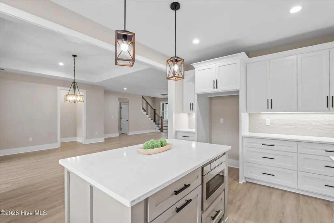
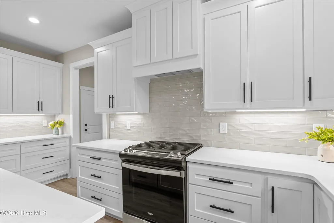
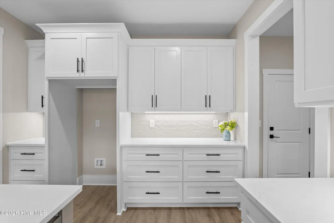
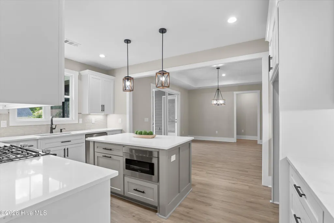
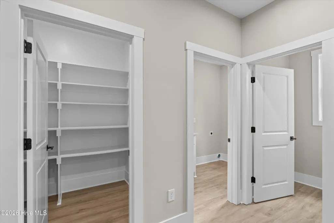
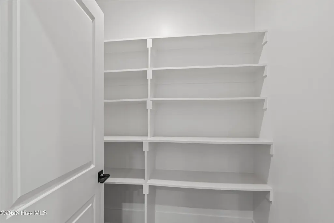
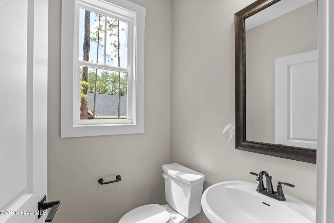
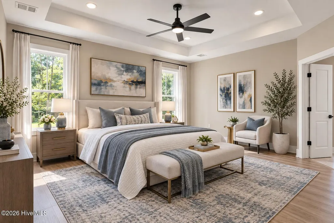
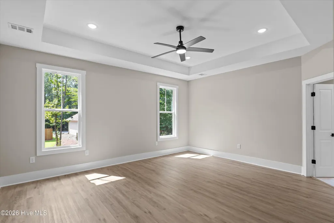
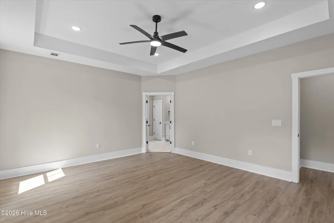
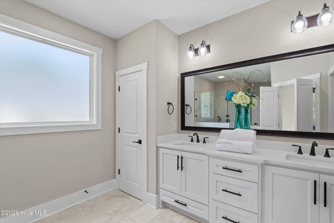
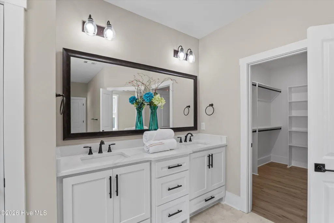
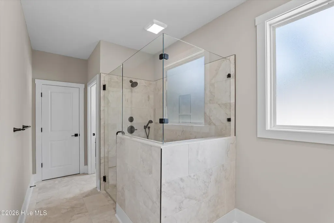
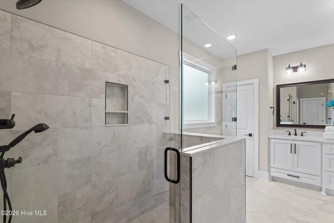
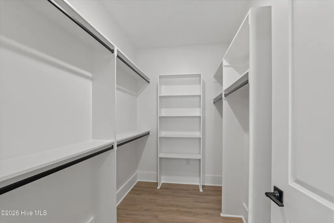
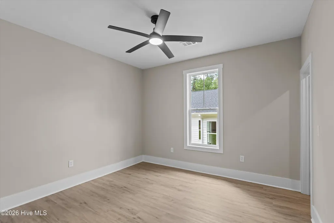
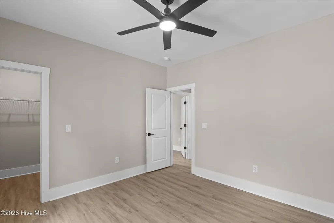
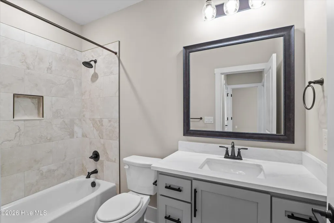
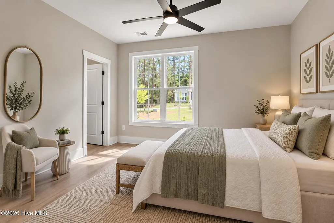
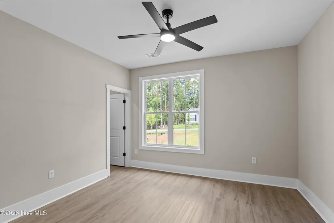
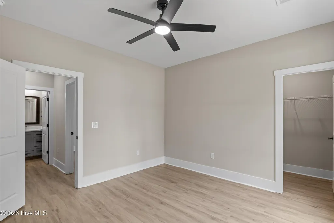
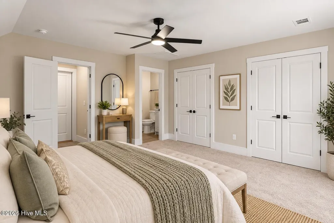
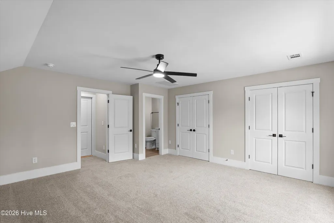
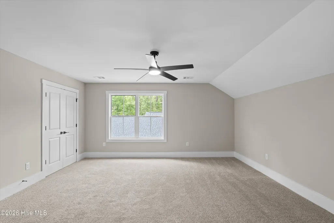
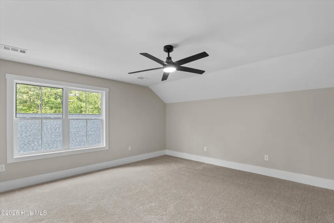
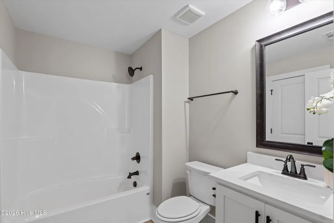
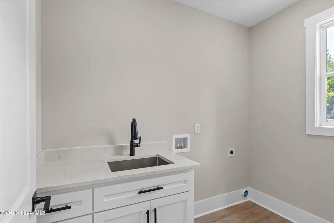
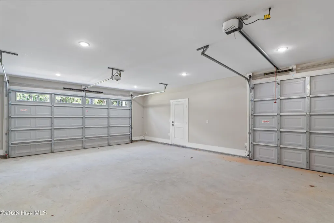
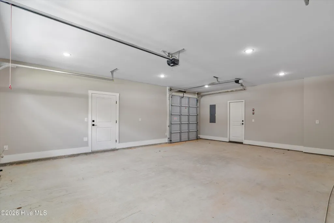
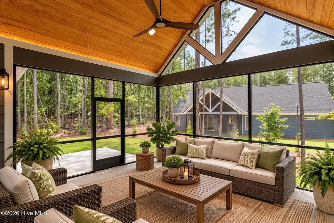
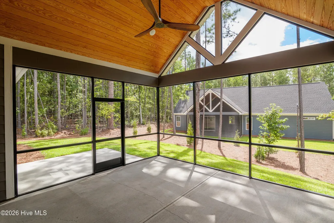
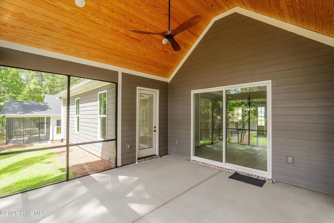
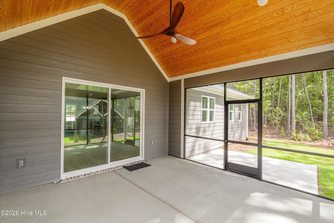
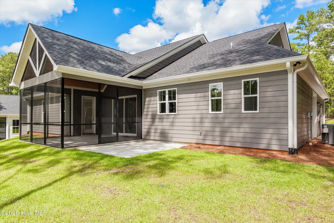
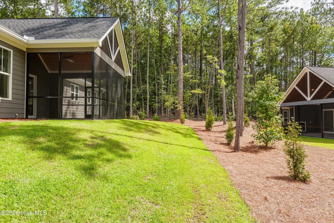
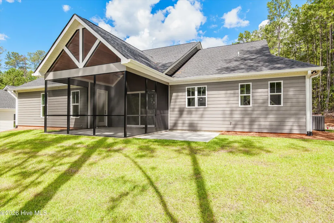
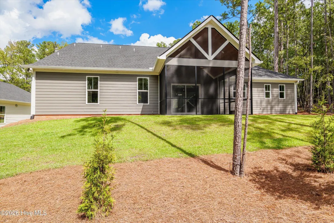
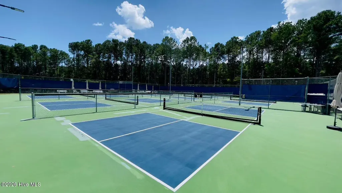
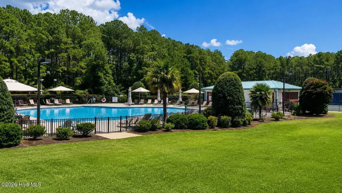
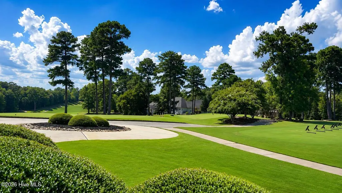
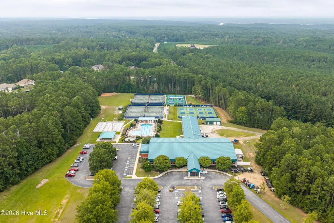
Beautiful new construction Hartwell plan in the Shenandoah neighborhood of Savannah Lakes Village. This bright, open home features LVP flooring throughout the main level, a gas fireplace, and oversized French doors opening to the screened rear porch. The kitchen offers premium countertops, Whirlpool stainless steel appliances, a gas range, solid wood cabinetry, and a large walk-in pantry. The main-level owner's suite has private access to the screened porch and a spacious bath with abundant natural light, a large custom-tiled walk-in shower, and two linen closets. A separate laundry room includes a utility sink. Upstairs, the private fourth bedroom has two closets and its own full bath, along with generous attic storage. Enjoy the screened porch and adjoining patio overlooking a peaceful wooded setting with mature trees providing added privacy. The home also features a 2-car garage plus a separate side-entry golf cart/storage bay with its own garage door, a gas tankless water heater, Low-E windows, and fiber cement siding with brick accents. Savannah Lakes Village offers an exceptional lake-and-golf lifestyle. Property owners enjoy access to the community's member-owned amenities, including two championship golf courses, with no golf initiation fee and flexible pay-to-play or annual golf plan options. The community also offers Lake Thurmond access, indoor and outdoor pools, fitness facilities, pickleball, tennis, bowling, dining, social activities, and miles of walking and biking trails. Enjoy a brand-new home, wooded privacy, and all that the Savannah Lakes Village lifestyle has to offer.
| Elementary School | Middle School | High School |
|---|---|---|
| McCormick Elementary | Mccormick Middle | McCormick High School |
| Price History | |
|---|---|
| 9/12/2026 | Listed $533,000 |
General Features
| Living Area | 2587.0 |
|---|---|
| Heating | Heat Pump,Fireplace(s),Electric |
| Cooling | Central Air,Ceiling Fan(s),Heat Pump |
| Utilities | Natural Gas Available,Sewer Available,Water Available |
| Possession | Close Of Escrow,Negotiable,At Closing |
| Roof | Composition |
| Appliances | Built-In Microwave,Disposal,Dishwasher,Gas Range |
| Zoning | R15 |
| HOA Fee | 2159.52 |
| Garage Spaces | 2.0 |
| Patio/Porch Features | Covered,Patio,Screened,Front Porch,Rear Porch |
| Construction Materials | Concrete,Brick,Fiber Cement |
| Year Built | 2025 |
| View | See Remarks |
| Levels | One and One Half |
| Property Subtype | Single Family Residence |
| Parcel Number | 077-00-25-004 |
| Assoc Fee Paid Per | Annually |
| County | McCormick |
| Operating Expense | 0.0 |
| New Construction | Yes |
| Property Type | Residential |
| In City Limits? (Y/N) | No |
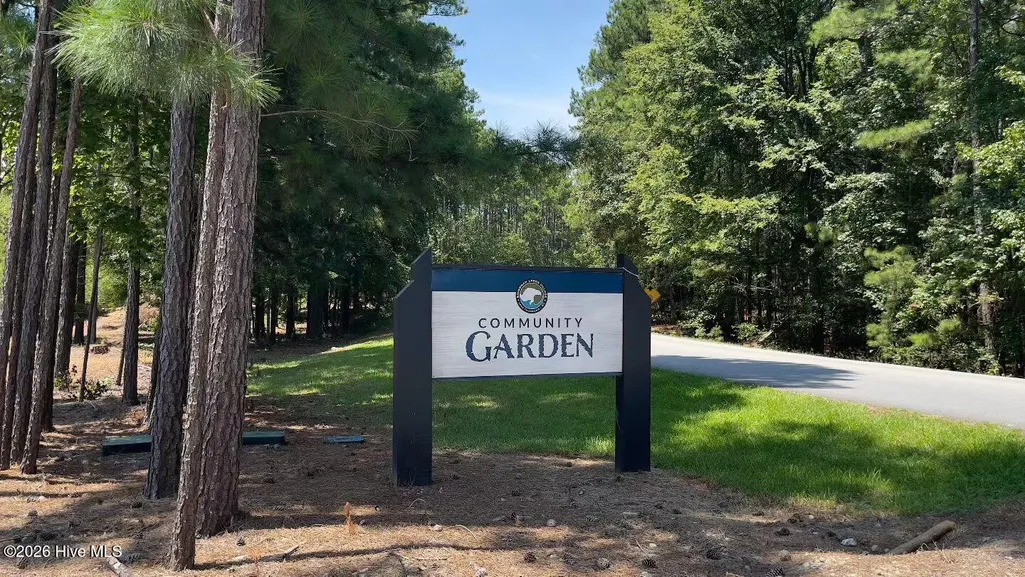
| Association Amenities | Boat Dock,Clubhouse,Comm Garden,Fitness Center,Golf Course,Indoor Pool,Park,Pickleball,Picnic Area,Playground,Restaurant,Street Lights,Tennis Court(s),Trail(s) |
| HOA | Yes |
| Attached Garage | Yes |
| Subdivision Name | Savannah Lakes Village |
| Garage Y/N | Yes |
| Total Rooms | 8 |
| Full Baths | 3 |
| Status | Active |
| Directions | Starting at Savannah Lakes Village Real Estate,continue onto Village Dr and turn right onto US-378. Then turn left onto SC Highway 7. Then,in 3.3 miles turn right onto Shenandoah Dr. Next turn right. |
| High School | McCormick |
| City | McCormick |
| Association Name | Savannah Lakes Village POA |
| Lot Size Units | Acres |
| Lot Size Square Feet | 10890.0 |
| Carport Spaces | 0.0 |
| Carport Y/N | No |
| Elementary School | McCormick Elementary |
| Property Attached Y/N | No |
| Land Lease Y/N | No |
| Home Warranty Y/N | No |
| Middle/Junior High School | MCCORMICK MIDDLE |
| Property Condition | New Construction |
| Lease Considered Y/N | No |
| Virtual Tour | https://www.zillow.com/view-imx/5a0f1a5e-9a67-4f25-bb1c-da6ab4d6cbf2?setAttribution=mls&wl=true&initialViewType=pano&utm_source=dashboard |
| Structure Type | Stick Built |
| Living Area Units | Square Feet |
| Standard Status | Active |
| Legal Description | Subdivision Shenandoah Plat Book/Page 14/97 Block/Lot 25/4 District/Ward 6 Description Shenandoah S/D Block 25 Lot 4 |
| IslandOrMainland | Mainland |
Interior Features
| Interior Amenities | Master Downstairs,Walk-in Closet(s),Tray Ceiling(s),Ceiling Fan(s),Pantry,Walk-in Shower,Eat-in Kitchen,Gas Log,Walk-In Closet(s) |
|---|---|
| Basement | None |
| Flooring | LVT/LVP,Carpet,Ceramic Tile |
| Water Heater | Natural Gas,Tankless |
| Fireplace Features | Gas Log |
| Master Bed Level | Primary Living Area |
| Total Stories | 2 |
| Basement (Y/N) | No |
| Air Conditioning Y/N | Yes |
| Heating Y/N | Yes |
| Fireplace Y/N | Yes |
| Half Baths | 1 |
| Laundry Features | Dryer Hookup,Washer Hookup,Laundry Room,Utility Sink |
| Total Bedrooms | 4 |
| Attic Features | Floored,Walk-In |
| Entry Level | 1 |
| Room Type | Living Room,Master Bedroom,Dining Room,Dining Area,Bedroom 2,Bedroom 3,Bedroom 4,Laundry |
| Total Baths | 4 |
| Living Area Range | 2400 - 2599 |
| SmokingYN | No |
Exterior Features
| Exterior Amenities | Irrigation System,Garden |
|---|---|
| Exterior Finish | Brick,Fiber Cement |
| Fencing | None |
| Parking Features | Golf Cart Parking,Attached,Garage Door Opener,Garage,Golf Cart Garage |
| Lot Features | Near Golf Course,Sprinklers in Front |
| Water Source | Public |
| Total Parking | 2.0 |
| Lot Size Area | 0.25 |
| Foundation Details | Slab |
| Spa | No |
| Building Area Total | 2587.0 |
| Lot Dimensions | 78x122x97x128 |
| Lot Size Acres | 0.25 |
| Road Surface Type | Paved |
| Frontage Type | See Remarks |
| Waterfront Y/N | No |
| Road Frontage Type | City Street,State Road,Paved |
| Crops Included Y/N | No |
| Horse Y/N | No |
Amenities
- Foreclosure
- Views
- Short Sale
- New Construction
- Adult 55+
- Lease To Own
- No HOA Fees
- Furnished
- Primary On Main
- Air Conditioning
- Seller Finance
- Green
- Fixer Upper
- Horse
- Golf
- Fireplace
- Deck
- Garage
- Basement
- Pool
Property vs Single Family Average in 29835
Price
Year Built
Visits
In The Neighborhood
Just Listed
McCormick
$ 445,000
122 Terrace Circle
Mccormick, SC 29835
- Type
- Single Family
- Size
- 1,972 SqFt
- Rooms
- 3 Beds + 2.5 Baths
Just Listed
McCormick
$ 599,000
206 Stafford Place
Mccormick, SC 29835
- Type
- Single Family
- Size
- 1,738 SqFt
- Rooms
- 3 Beds + 2 Baths
McCormick
$ 895,000
128 Waters Edge Drive
Mccormick, SC 29835
- Type
- Single Family
- Size
- 4,400 SqFt
- Rooms
- 4 Beds + 3.5 Baths
McCormick
$ 465,000
303 Sycamore Place
Mccormick, SC 29835
- Type
- Single Family
- Size
- 2,252 SqFt
- Rooms
- 4 Beds + 3 Baths
McCormick
$ 440,000
104 Rivanna Lane
Mccormick, SC 29835
- Type
- Single Family
- Size
- 1,881 SqFt
- Rooms
- 3 Beds + 2 Baths
McCormick
$ 324,900
119 Cypress Drive
Mccormick, SC 29835
- Type
- Single Family
- Size
- 1,466 SqFt
- Rooms
- 2 Beds + 2 Baths
McCormick
$ 295,000
212 Tara Drive
Mccormick, SC 29835
- Type
- Single Family
- Size
- 2,094 SqFt
- Rooms
- 3 Beds + 2 Baths
McCormick
$ 579,000
315 Kingfisher Point
Mccormick, SC 29835
- Type
- Single Family
- Size
- 3,404 SqFt
- Rooms
- 3 Beds + 3.5 Baths
McCormick
$ 406,000
106 Antioch Drive
Mccormick, SC 29835
- Type
- Single Family
- Size
- 1,703 SqFt
- Rooms
- 3 Beds + 2 Baths
McCormick
$ 319,000
166 Sweetgum Loop
Mccormick, SC 29835
- Type
- Single Family
- Size
- 1,537 SqFt
- Rooms
- 3 Beds + 2 Baths
McCormick
$ 389,900
144 Sweet Gum Loop
Mccormick, SC 29835
- Type
- Single Family
- Size
- 1,910 SqFt
- Rooms
- 3 Beds + 2 Baths
McCormick
$ 359,900
109 Davis Lane
Mccormick, SC 29835
- Type
- Single Family
- Size
- 1,845 SqFt
- Rooms
- 3 Beds + 2 Baths
 The data relating to real estate for sale on this website comes in part from the Broker Reciprocity Program of the Savannah multi-List Corporation. Real Estate listings held by brokerage firms other than Berkshire Hathaway HomeServices Bay Street Realty Group - Savannah are marked with the name of the listing brokers.
Data last updated: September 15, 2026 10:59 PM UTC
All information deemed reliable but not guaranteed.
© 2026 Savannah Multi-List Corporation. All rights reserved.
The data relating to real estate for sale on this website comes in part from the Broker Reciprocity Program of the Savannah multi-List Corporation. Real Estate listings held by brokerage firms other than Berkshire Hathaway HomeServices Bay Street Realty Group - Savannah are marked with the name of the listing brokers.
Data last updated: September 15, 2026 10:59 PM UTC
All information deemed reliable but not guaranteed.
© 2026 Savannah Multi-List Corporation. All rights reserved.
 ©2026 Georgia Multiple Listing Service All information deemed reliable but not guaranteed. All properties are subject to prior sale, change or withdrawal. Neither listing broker(s) or information provider(s) shall be responsible for any typographical errors, misinformation, misprints and shall be held totally harmless. Listing(s) information is provided for consumer's personal, non-commercial use and may not be used for any purpose other than to identify prospective properties consumers may
 The data relating to real estate on this web site comes in part from the Internet Data Exchange program of Hive MLS LLC, and is updated as of September 15, 2026 10:34 PM UTC All information is deemed reliable but not guaranteed and should be independently verified. All properties are subject to prior sale, change, or withdrawal. Neither listing broker(s) nor Berkshire Hathaway HomeServices Bay Street Realty Group - Savannah shall be responsible for any typographical errors, misinformation, or misprints,
