
Just Listed

Address
128 Godfrey Drive, McCormick, SC
Price
$ 425,497
Property Attributes
- MLS#100604755
- TypeSingle Family
- Listing Status Active
- CountyMCCORMICK
- CityMcCormick
- AreaSavannah Lakes Village
- NeighborhoodMcCormick
- Zip29835
- StyleSingle Family Residence
- Year Built2023
- Price$ 425,497
- Bedrooms3
- Full Bathrooms2
- Half Bathrooms0
- Sqr Footage1877
- Lot Size0.37 Acres
Data Source:
North Carolina Regional MLS (NCRMLS)
Property Description
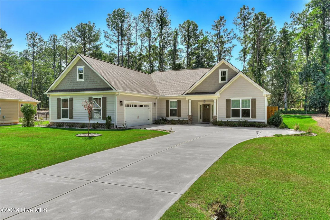
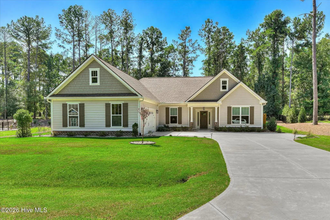
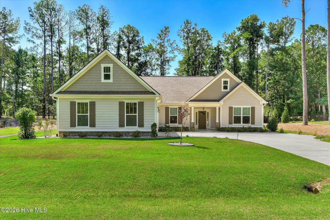
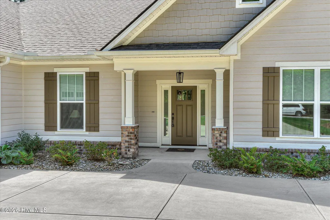
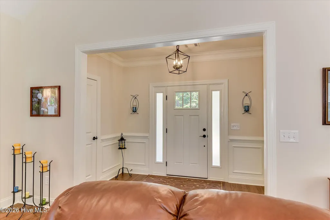
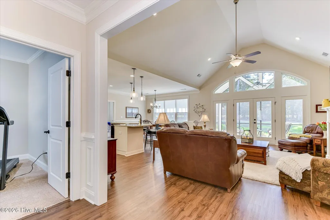
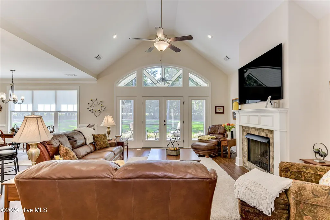
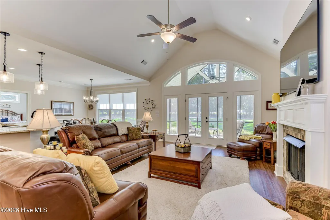
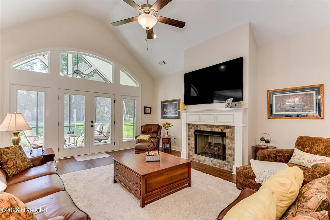
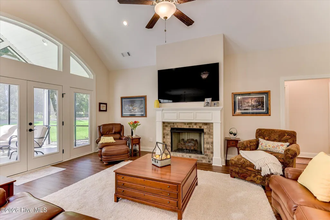
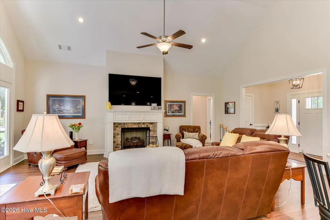
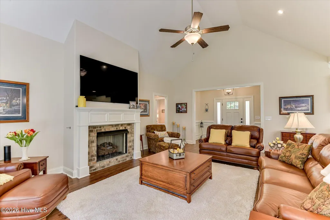
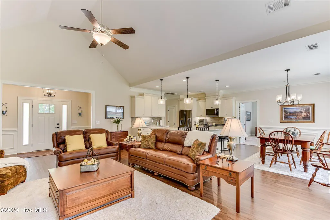
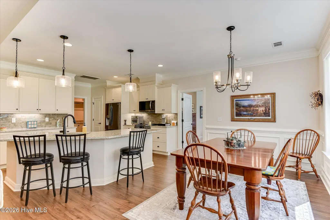
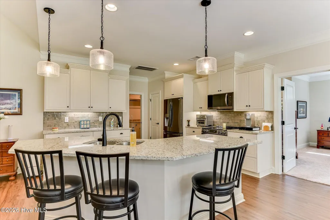
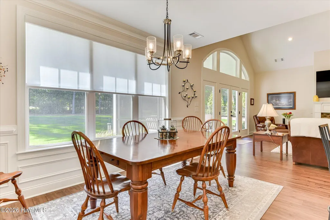
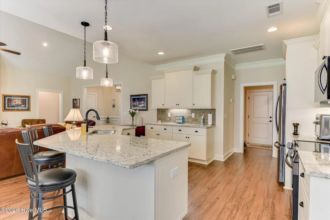
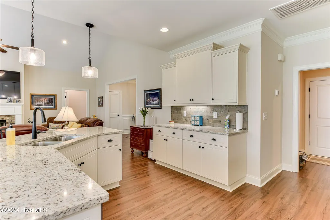
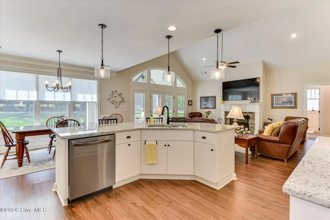
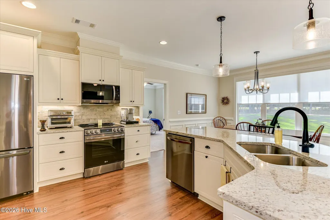
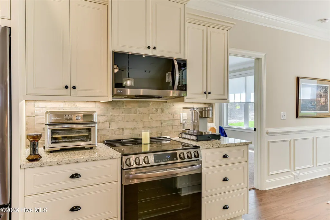
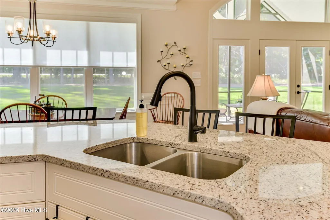
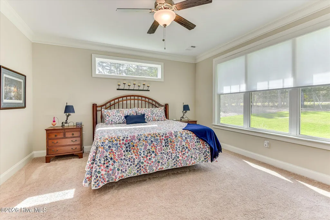
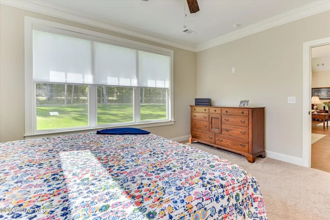
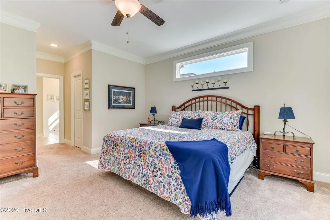
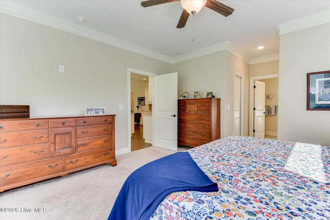
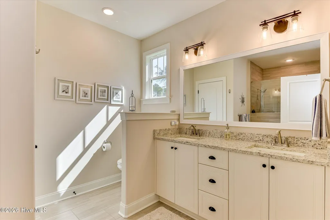
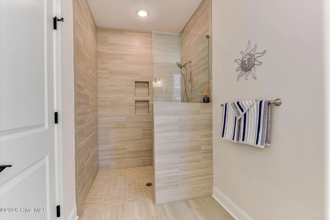
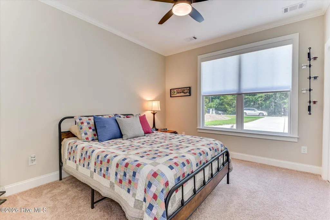
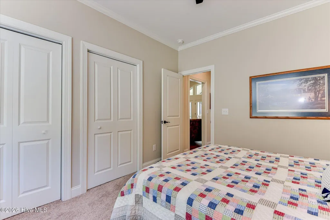
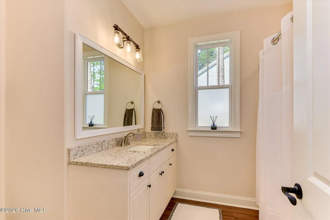
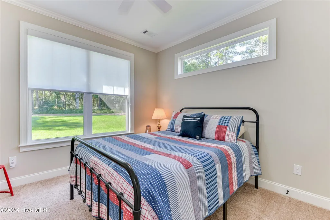
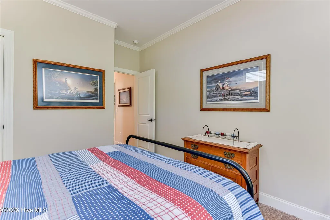
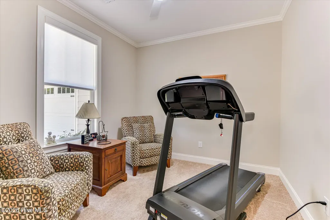
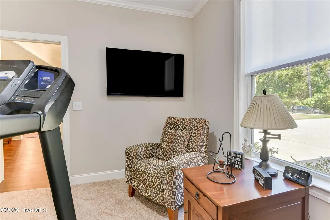
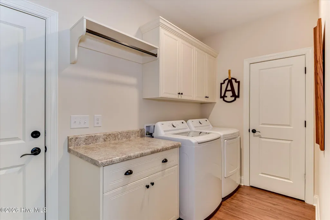
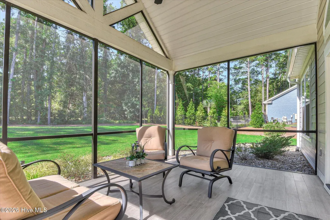
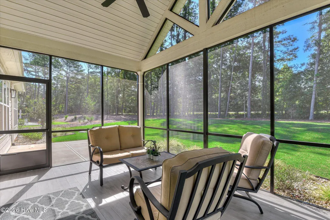
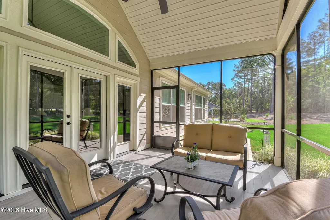
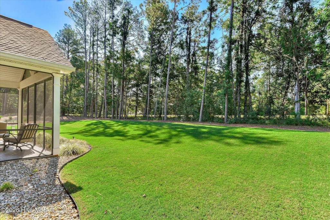
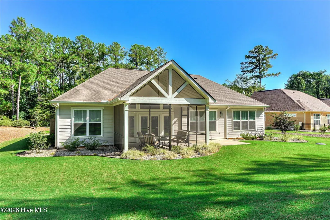
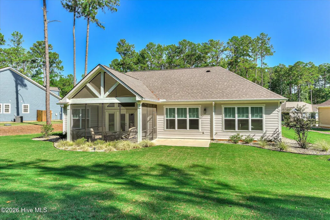
Located in the sought-after Shenandoah community of Savannah Lakes Village, this 2023-built home by Capital Home Builders showcases the ever-popular Nandina floor plan -- a thoughtfully designed, single-level layout offering 1,877 square feet with three bedrooms, two baths, and a versatile flex room ready to serve as a home office, formal dining space, or fourth bedroom, whatever fits your needs. Beyond the quality craftsmanship Capital Home Builders is known for, this home was finished with a few smart upgrades: ceiling fans in every room for year-round comfort, a mud sink added in the garage for easy cleanup after a day on the course or the water, and an extra foot of garage depth for additional storage and workspace. With everything on one level, the layout offers easy, low-maintenance living without sacrificing space or style. The location puts you an easy golf cart ride from the Tara Golf Course, the River Grill, and the Savannah Lakes Village Recreation Center -- all the best of the community's resort-style amenities just minutes from your driveway. Offered at $425,497, this like-new Nandina plan is move-in ready and waiting for its first owner to make it home.
| Elementary School | Middle School | High School |
|---|---|---|
| McCormick Elementary | Mccormick Middle | McCormick High School |
| Price History | |
|---|---|
| 9/19/2026 | Listed $425,497 |
General Features
| Living Area | 1877.0 |
|---|---|
| Heating | Propane,Heat Pump |
| Cooling | Ceiling Fan(s),Heat Pump |
| Utilities | Cable Available,Sewer Connected,Water Connected,Fiber Optic,High Speed Internet |
| Possession | Close Of Escrow,At Closing |
| Roof | Architectural Shingle |
| Appliances | Built-In Microwave,Washer,Refrigerator,Dryer,Disposal,Dishwasher,Electric Range |
| Zoning | residental |
| HOA Fee | 2160.0 |
| Garage Spaces | 2.0 |
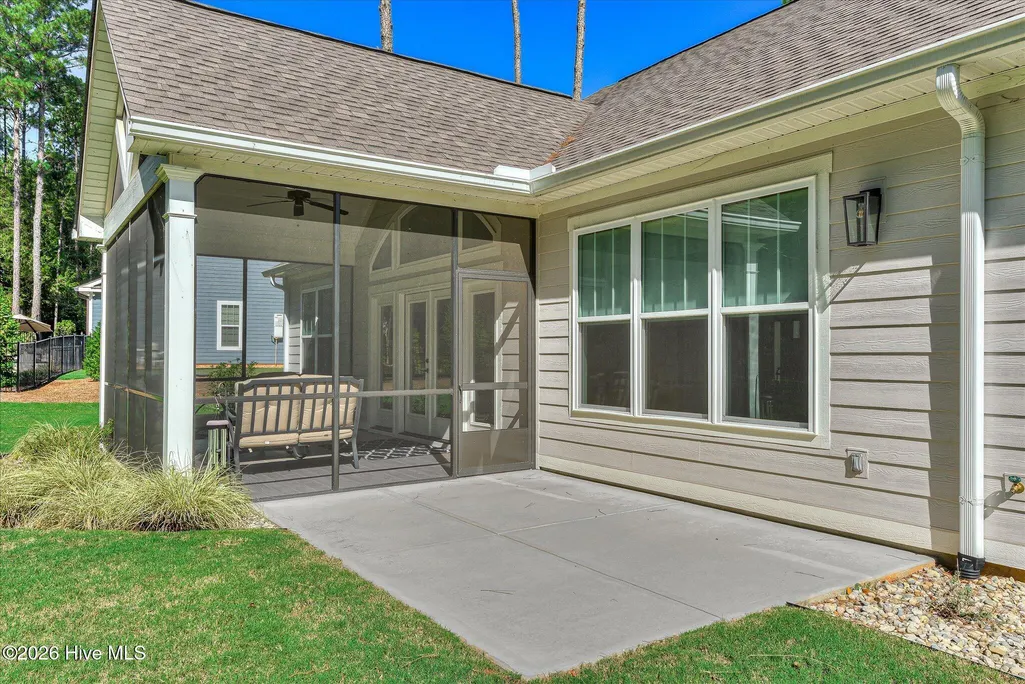
| Patio/Porch Features | Covered,Screened,Rear Porch |
| Security Features | Smoke Detector(s) |
| Construction Materials | Fiber Cement,Wood Frame |
| Pets Allowed | Yes |
| Year Built | 2023 |
| View | See Remarks |
| Levels | One |
| Property Subtype | Single Family Residence |
| Parcel Number | 0770043003 |
| Assoc Fee Paid Per | Annually |
| County | McCormick |
| Operating Expense | 0.0 |
| New Construction | No |
| Property Type | Residential |
| In City Limits? (Y/N) | No |
| Association Amenities | Clubhouse,Comm Garden,Fitness Center,Golf Course,Indoor Pool,Meeting Room,Pickleball |
| HOA | Yes |
| Attached Garage | Yes |
| Subdivision Name | Savannah Lakes Village |
| Garage Y/N | Yes |
| Total Rooms | 7 |
| Full Baths | 2 |
| Status | Active |
| Directions | From Highway 378 turn onto SC Highway 7 follow to turn right onto Shenandoah Dr and the left on Sweetgum and right on Godfrey,home is second on the right. |
| High School | McCormick |
| City | McCormick |
| Association Name | Savannah Lake Village HOA |
| Lot Size Units | Acres |
| Lot Size Square Feet | 16117.0 |
| Carport Spaces | 0.0 |
| Carport Y/N | No |
| Elementary School | McCormick Elementary |
| Property Attached Y/N | No |
| Land Lease Y/N | No |
| Home Warranty Y/N | No |
| Middle/Junior High School | MCCORMICK MIDDLE |
| Property Condition | Completed |
| Lease Considered Y/N | No |
| Virtual Tour | https://www.zillow.com/view-imx/b152d088-378e-4675-a942-55aea8e9534b?setAttribution=mls&wl=true&initialViewType=pano&utm_source=dashboard |
| Structure Type | Wood Frame,Stick Built |
| Living Area Units | Square Feet |
| Standard Status | Active |
| Tax Lot | 3 |
| Legal Description | Lot 3 Block 43 |
| IslandOrMainland | Mainland |
Interior Features
| Interior Amenities | Walk-in Closet(s),Entrance Foyer,Ceiling Fan(s),Walk-in Shower,Blinds/Shades,Eat-in Kitchen,Walk-In Closet(s) |
|---|---|
| Flooring | LVT/LVP,Carpet,Ceramic Tile |
| Furnished Y/N | Unfurnished |
| Water Heater | Electric |
| Master Bed Level | Primary Living Area |
| Total Stories | 1 |
| Basement (Y/N) | No |
| Air Conditioning Y/N | No |
| Heating Y/N | Yes |
| Fireplace Y/N | Yes |
| Laundry Features | Dryer Hookup,Washer Hookup |
| Total Bedrooms | 3 |
| Attic Features | Pull-Down Stairs |
| Entry Level | 1 |
| Room Type | Family Room,Dining Area,Master Bedroom,Bedroom 1,Bedroom 2,Bedroom 3,Fnshd Room over Garage |
| Total Baths | 2 |
| Living Area Range | 1800 - 1999 |
| SmokingYN | No |
Exterior Features
| Exterior Finish | Fiber Cement,Stone Veneer |
|---|---|
| Fencing | None |
| Parking Features | Garage Faces Side,Concrete,Garage Door Opener,Garage |
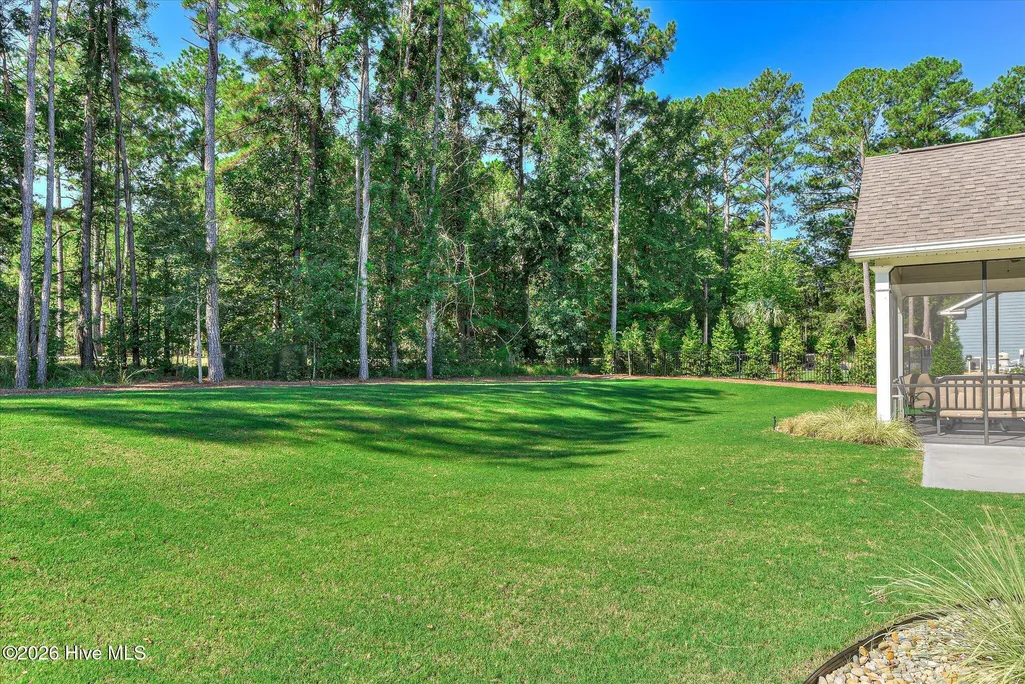
| Lot Features | Level,Landscaped |
| Water Source | County Water |
| Total Parking | 2.0 |
| Lot Size Area | 0.37 |
| Foundation Details | Slab |
| Spa | No |
| Building Area Total | 1877.0 |
| Lot Dimensions | 90 x 158 x1127 x 162 |
| Lot Size Acres | 0.37 |
| Frontage Type | See Remarks |
| Waterfront Y/N | No |
| Road Frontage Type | Asphalt |
| Crops Included Y/N | No |
| Horse Y/N | No |
Amenities
- Foreclosure
- Views
- Short Sale
- New Construction
- Adult 55+
- Lease To Own
- No HOA Fees
- Furnished
- Primary On Main
- Air Conditioning
- Seller Finance
- Green
- Fixer Upper
- Horse
- Golf
- Fireplace
- Deck
- Garage
- Basement
- Pool
Property vs Single Family Average in 29835
Price
Year Built
In The Neighborhood
Just Listed
McCormick
$ 399,000
408 Reynard Place
Mccormick, SC 29835
- Type
- Single Family
- Size
- 1,889 SqFt
- Rooms
- 3 Beds + 2 Baths
Just Listed
McCormick
$ 528,700
130 Godfrey Drive
Mccormick, SC 29835
- Type
- Single Family
- Size
- 2,521 SqFt
- Rooms
- 3 Beds + 3.5 Baths
Just Listed
McCormick
$ 499,900
310 Divot Court
Mccormick, SC 29835
- Type
- Single Family
- Size
- 3,307 SqFt
- Rooms
- 3 Beds + 3 Baths
Just Listed
McCormick
$ 690,000
124 Waters Edge Drive
Mccormick, SC 29835
- Type
- Single Family
- Size
- 3,332 SqFt
- Rooms
- 3 Beds + 2.5 Baths
Just Listed
McCormick
$ 499,000
217 Louisa Lane
Mccormick, SC 29835
- Type
- Single Family
- Size
- 2,273 SqFt
- Rooms
- 3 Beds + 2 Baths
Just Listed
McCormick
$ 570,000
170 Grandview Drive
Mccormick, SC 29835
- Type
- Single Family
- Size
- 2,271 SqFt
- Rooms
- 3 Beds + 3 Baths
Open House
McCormick
$ 533,000
306 Clipper Trace
Mccormick, SC 29835
- Type
- Single Family
- Size
- 2,587 SqFt
- Rooms
- 4 Beds + 3.5 Baths
McCormick
$ 599,000
206 Stafford Place
Mccormick, SC 29835
- Type
- Single Family
- Size
- 1,738 SqFt
- Rooms
- 3 Beds + 2 Baths
Open House
McCormick
$ 445,000
122 Terrace Circle
Mccormick, SC 29835
- Type
- Single Family
- Size
- 1,972 SqFt
- Rooms
- 3 Beds + 2.5 Baths
McCormick
$ 465,000
303 Sycamore Place
Mccormick, SC 29835
- Type
- Single Family
- Size
- 2,252 SqFt
- Rooms
- 4 Beds + 3 Baths
McCormick
$ 895,000
128 Waters Edge Drive
Mccormick, SC 29835
- Type
- Single Family
- Size
- 4,400 SqFt
- Rooms
- 4 Beds + 3.5 Baths
McCormick
$ 440,000
104 Rivanna Lane
Mccormick, SC 29835
- Type
- Single Family
- Size
- 1,881 SqFt
- Rooms
- 3 Beds + 2 Baths
 The data relating to real estate for sale on this website comes in part from the Broker Reciprocity Program of the Savannah multi-List Corporation. Real Estate listings held by brokerage firms other than Berkshire Hathaway HomeServices Bay Street Realty Group - Savannah are marked with the name of the listing brokers.
Data last updated: September 19, 2026 8:31 PM UTC
All information deemed reliable but not guaranteed.
© 2026 Savannah Multi-List Corporation. All rights reserved.
The data relating to real estate for sale on this website comes in part from the Broker Reciprocity Program of the Savannah multi-List Corporation. Real Estate listings held by brokerage firms other than Berkshire Hathaway HomeServices Bay Street Realty Group - Savannah are marked with the name of the listing brokers.
Data last updated: September 19, 2026 8:31 PM UTC
All information deemed reliable but not guaranteed.
© 2026 Savannah Multi-List Corporation. All rights reserved.
 ©2026 Georgia Multiple Listing Service All information deemed reliable but not guaranteed. All properties are subject to prior sale, change or withdrawal. Neither listing broker(s) or information provider(s) shall be responsible for any typographical errors, misinformation, misprints and shall be held totally harmless. Listing(s) information is provided for consumer's personal, non-commercial use and may not be used for any purpose other than to identify prospective properties consumers may
 The data relating to real estate on this web site comes in part from the Internet Data Exchange program of Hive MLS LLC, and is updated as of September 19, 2026 7:59 PM UTC All information is deemed reliable but not guaranteed and should be independently verified. All properties are subject to prior sale, change, or withdrawal. Neither listing broker(s) nor Berkshire Hathaway HomeServices Bay Street Realty Group - Savannah shall be responsible for any typographical errors, misinformation, or misprints,
