
Just Listed
Address
79 Harleys Cove, Murphy, NC
Price
$ 989,000
Property Attributes
- MLS#100604867
- TypeSingle Family
- Listing Status Active
- CountyCHEROKEE
- CityMurphy
- AreaHidden Valley Estates
- NeighborhoodMurphy
- Zip28906
- StyleSingle Family Residence
- Year Built2010
- Taxes$ 2337
- Price$ 989,000
- Bedrooms4
- Full Bathrooms3
- Half Bathrooms1
- Sqr Footage1864
- Lot Size3.41 Acres
Data Source:
North Carolina Regional MLS (NCRMLS)
Property Description
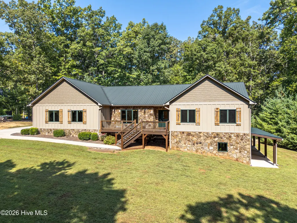
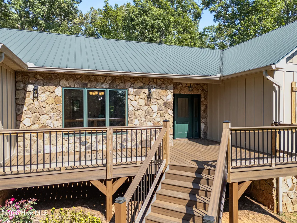
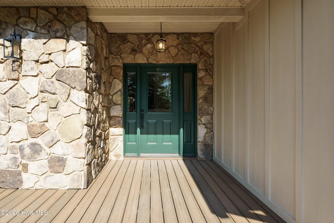
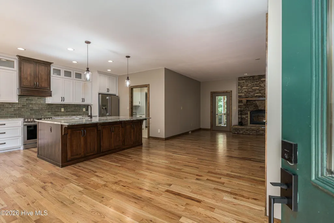
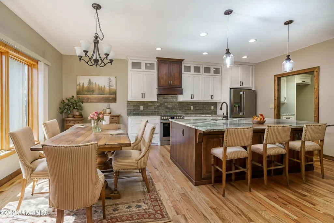
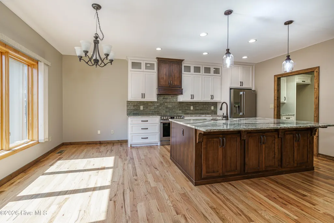
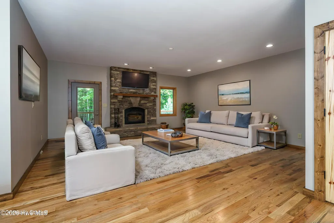
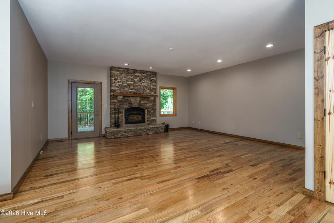
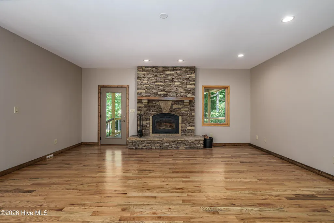
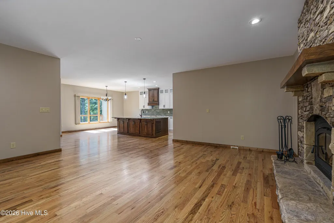
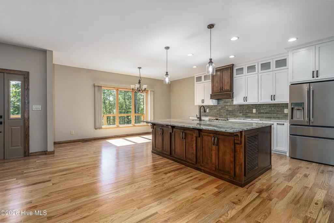
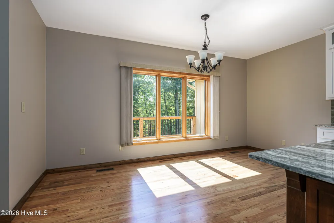
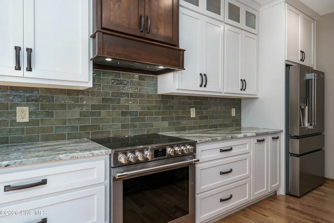
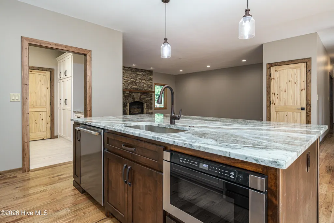
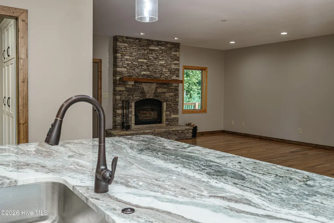
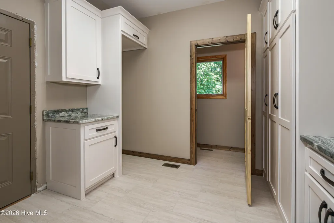
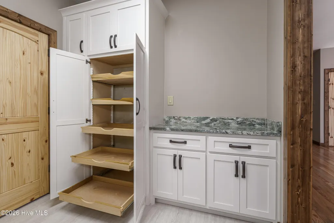
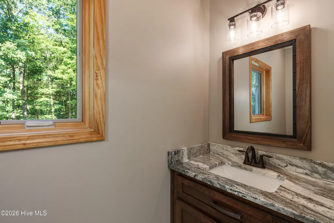
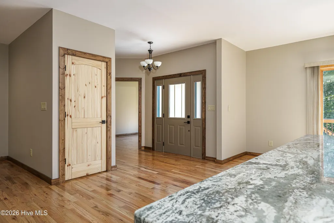
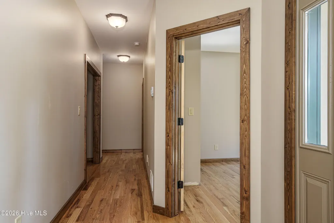
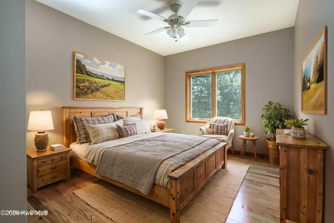
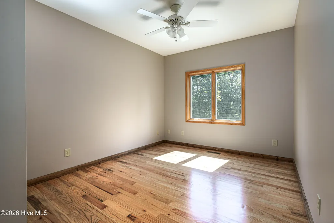
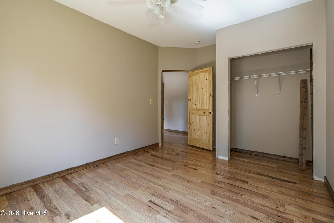
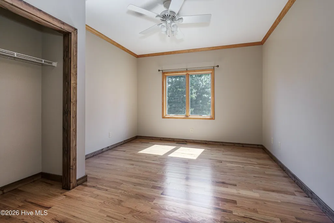
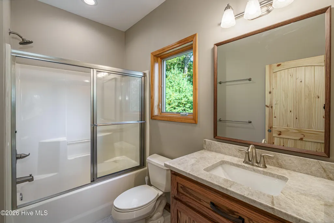
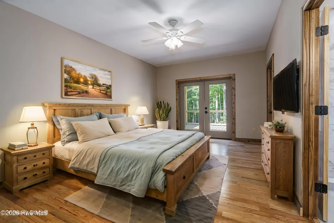
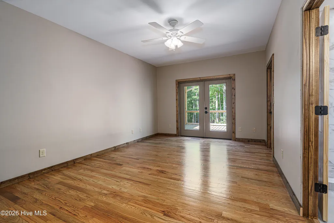
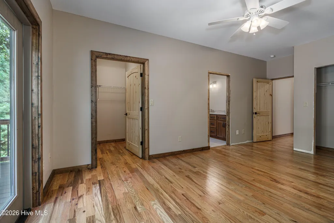
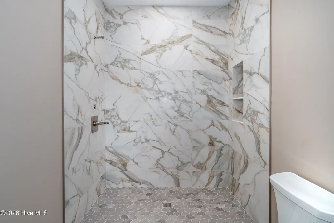
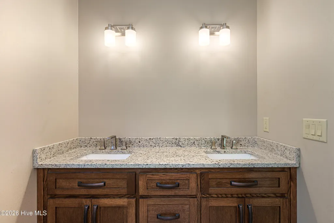
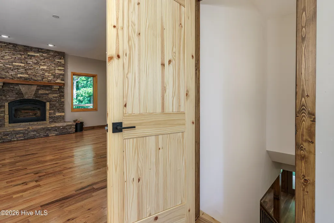
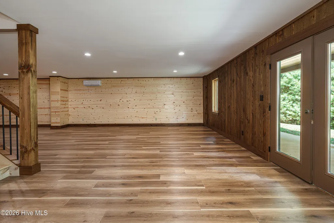
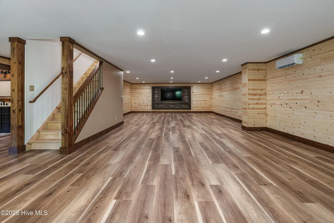
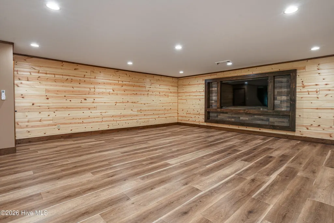
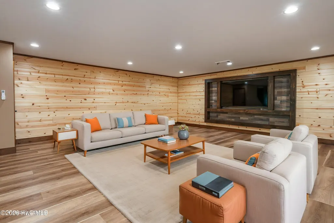
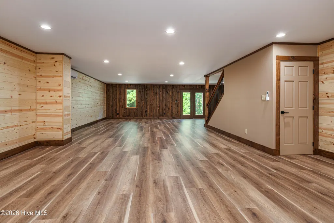
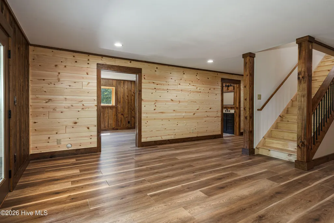
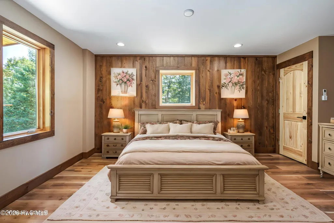
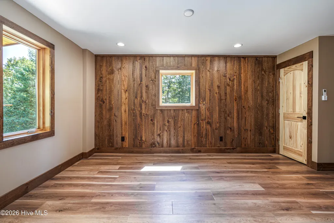
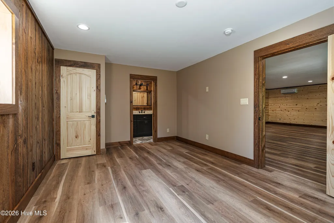
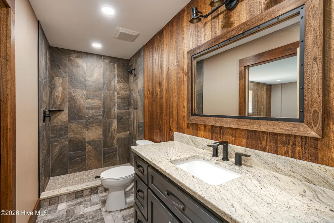
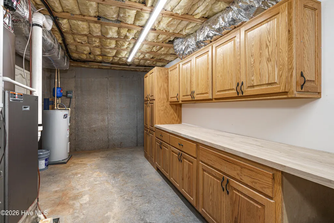
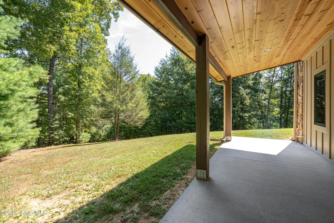
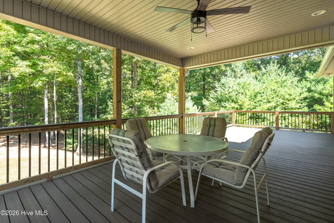
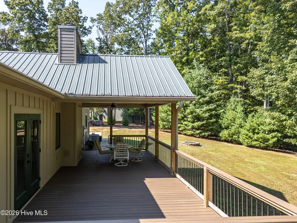
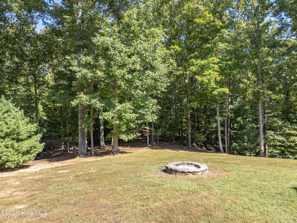
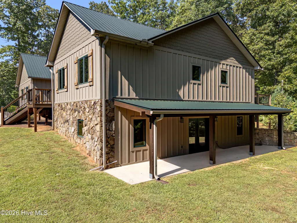
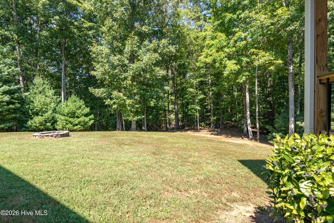
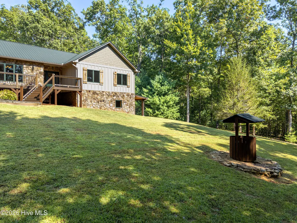
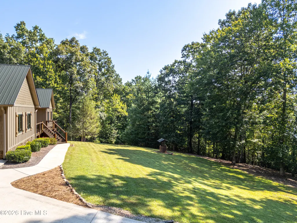
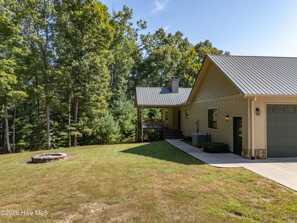
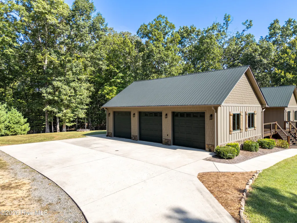
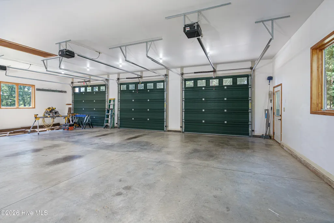
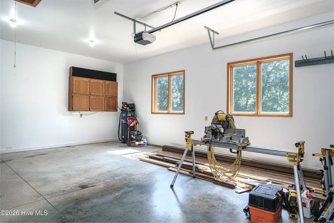
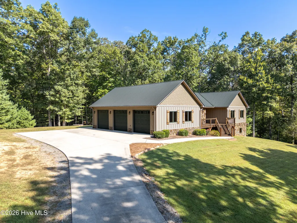
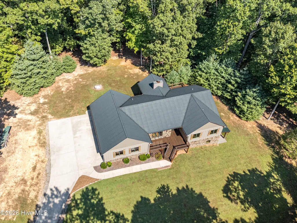
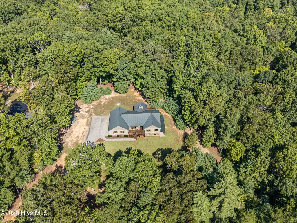
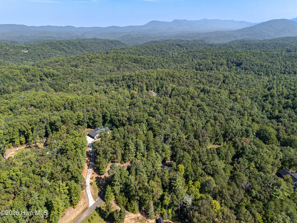
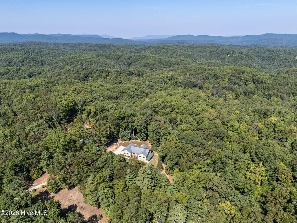
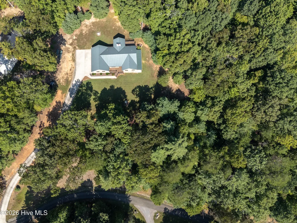
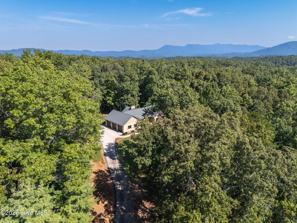
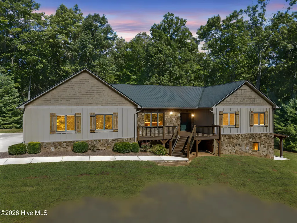
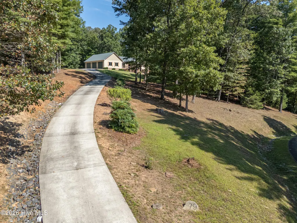
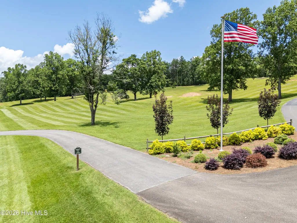
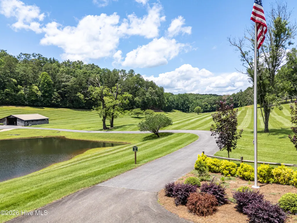
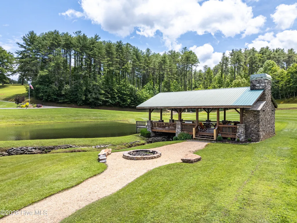
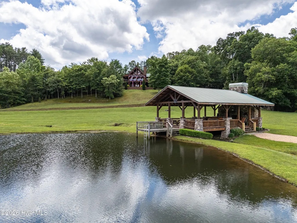
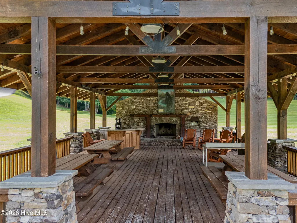
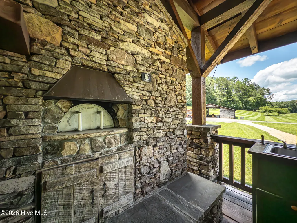
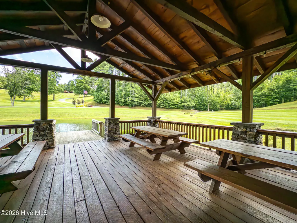
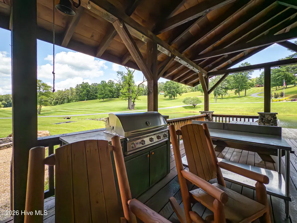
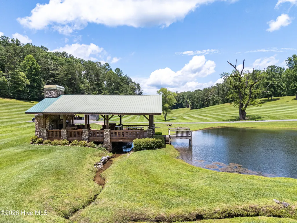
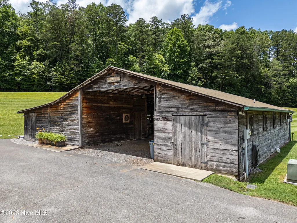
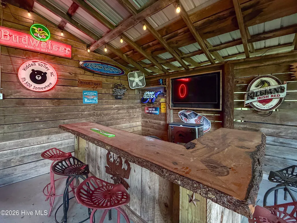
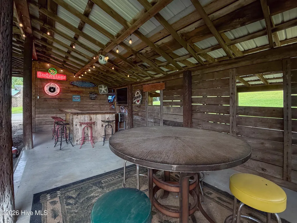
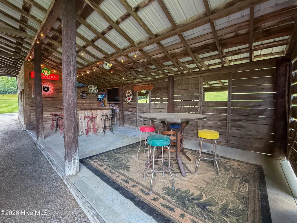
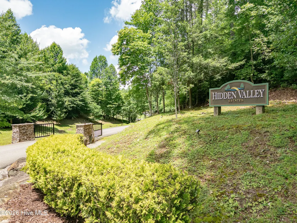
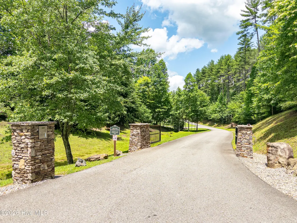
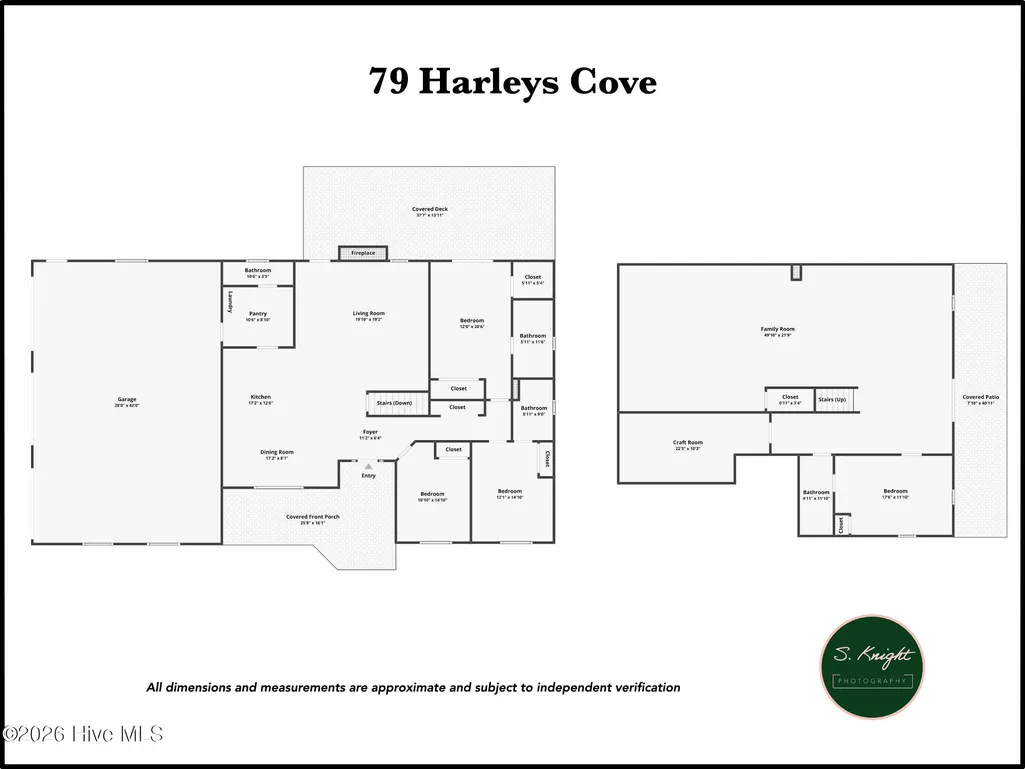
Exceptional craftsmanship, sophisticated updates, and expansive indoor-outdoor living come together in this impressive completely remodeled 4-bedroom,3.5-bath home beautifully situated on 3.41 acres. Priced at just $252 per square foot, his remarkable home offers an exceptional combination of space, style, and value. The inviting open-concept interior is enhanced by beautiful oak hardwood floors throughout the main level, while a striking fireplace creates a warm and elegant focal point in the spacious living area. At the heart of the home is a stunning newly designed kitchen featuring new appliances, abundant cabinetry, and an oversized center island overlooking the living area is perfect for both intimate gatherings and effortless entertaining. A generously sized laundry room provides exceptional functionality with extensive pantry and storage space. The main level primary suite is a private retreat, complete with direct access to the deck and a beautifully appointed bath featuring a walk-in tile shower. Two additional guest bedrooms and full bath provide comfortable accommodations for family and guests. The finished lower level is designed for entertaining and versatility, showcasing an expansive entertainment room with a dramatic accent wall ideal for a big-screen TV. This level also includes an additional bedroom, full bath, craft room, utility area, and abundant storage. Outdoor living is truly exceptional, with 1,200 square feet of covered decking and patio space creating multiple areas for dining, entertaining, or simply relaxing and enjoying the peaceful setting. Gather around the firepit on cool evenings or unwind on the covered deck surrounded by the beauty of your private acreage. Complete with a spacious 3-car garage.This gated community offers covered pavilions with fire-pit areas throughout, nature trails to hike, stocked ponds, large community pavilion with fireplace, pizza oven and rustic bar. Come live, play and relax at Hidden Valley Estates!
| Elementary School | Middle School | High School |
|---|---|---|
| Murphy Elementary School | Murphy Middle | Murphy High School |
| Price History | |
|---|---|
| 9/20/2026 | Listed $989,000 |
General Features
| Living Area | 1864.0 |
|---|---|
| Heating | Fireplace(s),Electric,Forced Air,Heat Pump |
| Cooling | Central Air,Ceiling Fan(s) |
| Utilities | Underground Utilities,Starlink |
| Possession | Close Of Escrow,At Closing |
| Roof | Metal |
| Appliances | Vented Exhaust Fan,Built-In Microwave,Refrigerator,Dishwasher,Gas Range |
| Zoning | None |
| HOA Fee | 1800.0 |
| Garage Spaces | 3.0 |
| Patio/Porch Features | Covered,Deck,Patio,Front Porch |
| Construction Materials | Composition,Wood Frame |
| Year Built | 2010 |
| View | See Remarks |
| Levels | Two |
| Property Subtype | Single Family Residence |
| Tax Year | 2025 |
| Taxes | 2337.05 |
| Parcel Number | 451400971910000 |
| Assoc Fee Paid Per | Annually |
| County | Cherokee |
| Operating Expense | 0.0 |
| New Construction | No |
| Property Type | Residential |
| In City Limits? (Y/N) | No |
| Association Amenities | Roof Maintenance,Barbecue,Gated,Maintenance Grounds,Party Room,Trail(s) |
| HOA | Yes |
| Attached Garage | Yes |
| Subdivision Name | Hidden Valley Estates |
| Garage Y/N | Yes |
| Full Baths | 3 |
| Status | Active |
| Directions | From downtown Murphy take Hwy 64 West to right onto Hwy 294. Follow to right onto West Pine Ridge. Turn left on West Pine Ridge. Follow to entrance to Hidden Valley Estates. Go thru gate and stay rig |
| High School | Murphy High School |
| City | Murphy |
| Association Name | Hidden Valley Estates |
| Lot Size Units | Acres |
| Lot Size Square Feet | 148540.0 |
| Carport Spaces | 0.0 |
| Carport Y/N | No |
| Elementary School | Murphy |
| Property Attached Y/N | No |
| Land Lease Y/N | No |
| Home Warranty Y/N | No |
| Middle/Junior High School | Murphy Middle |
| Lease Considered Y/N | No |
| Virtual Tour | https://www.zillow.com/view-imx/5661b832-26ff-4a30-bdc9-9f613773e8ca?setAttribution=mls&wl=true&initialViewType=pano&utm_source=dashboard |
| Structure Type | Wood Frame,Stick Built |
| Living Area Units | Square Feet |
| Standard Status | Active |
| Tax Assessed Value | 319440 |
| Legal Description | SEE DEED |
| IslandOrMainland | Mainland |
Interior Features
| Interior Amenities | Central Vacuum,Walk-in Closet(s),Kitchen Island,Ceiling Fan(s),Pantry,Walk-in Shower,Basement,Blinds/Shades,Walk-In Closet(s) |
|---|---|
| Basement | Finished,Full,Walk-Out Access |
| Flooring | LVT/LVP,Tile,Hardwood |
| Master Bed Level | Primary Living Area |
| Total Stories | 2 |
| Basement (Y/N) | No |
| Air Conditioning Y/N | Yes |
| Heating Y/N | Yes |
| Fireplace Y/N | Yes |
| Half Baths | 1 |
| Laundry Features | Dryer Hookup,Washer Hookup |
| Total Bedrooms | 4 |
| Attic Features | Pull-Down Stairs |
| Entry Level | 1 |
| Total Baths | 4 |
| Living Area Range | 1800 - 1999 |
| SmokingYN | No |
Exterior Features
| Exterior Finish | Composition |
|---|---|
| Fencing | None |
| Parking Features | Attached,Garage Door Opener,Paved,Garage |
| Lot Features | Wooded,Gentle Sloping,Secluded |
| Water Source | Community Water |
| Total Parking | 3.0 |
| Lot Size Area | 3.41 |
| Foundation Details | Concrete Perimeter |
| Spa | No |
| Building Area Total | 1864.0 |
| Lot Dimensions | 3.41 |
| Lot Size Acres | 3.41 |
| Road Surface Type | Paved |
| Frontage Type | See Remarks |
| Waterfront Y/N | No |
| Road Frontage Type | Private Road,Paved |
| Crops Included Y/N | No |
| Horse Y/N | No |
Amenities
- Foreclosure
- Views
- Short Sale
- New Construction
- Adult 55+
- Lease To Own
- No HOA Fees
- Furnished
- Primary On Main
- Air Conditioning
- Seller Finance
- Green
- Fixer Upper
- Horse
- Golf
- Fireplace
- Deck
- Garage
- Basement
- Pool
Property vs Single Family Average in 28906
Price
Taxes
Year Built
In The Neighborhood
Just Listed
Murphy
$ 219,800
800 Old Ranger Road
Murphy, NC 28906
- Type
- Single Family
- Size
- 987 SqFt
- Rooms
- 3 Beds + 1 Baths
Just Listed
Murphy
$ 539,000
215 Kirby Lane
Murphy, NC 28906
- Type
- Single Family
- Size
- 1,290 SqFt
- Rooms
- 3 Beds + 3 Baths
Just Listed
Murphy
$ 399,800
138 Foothill Estates Lane
Murphy, NC 28906
- Type
- Single Family
- Size
- 1,661 SqFt
- Rooms
- 3 Beds + 2 Baths
Just Listed
Murphy
$ 489,900
52 Haley Cierra Drive
Murphy, NC 28906
- Type
- Single Family
- Size
- 1,823 SqFt
- Rooms
- 3 Beds + 2.5 Baths
Just Listed
Murphy
$ 439,000
39 Horseshoe Branch Lane
Murphy, NC 28906
- Type
- Single Family
- Size
- 1,911 SqFt
- Rooms
- 3 Beds + 3 Baths
Just Listed
Murphy
$ 309,000
30 Sunray Circle
Murphy, NC 28906
- Type
- Single Family
- Size
- 1,040 SqFt
- Rooms
- 2 Beds + 2 Baths
Murphy
$ 325,000
159 Cherry Street
Murphy, NC 28906
- Type
- Single Family
- Size
- 2,462 SqFt
- Rooms
- 4 Beds + 3 Baths
Murphy
$ 359,000
44 Tall Shadow Road
Murphy, NC 28906
- Type
- Single Family
- Size
- 1,176 SqFt
- Rooms
- 2 Beds + 2 Baths
Murphy
$ 447,000
635 Brasstown View Road
Murphy, NC 28906
- Type
- Single Family
- Size
- 2,353 SqFt
- Rooms
- 3 Beds + 3.5 Baths
Murphy
$ 1,250,000
100 Little Den Lane
Murphy, NC 28906
- Type
- Single Family
- Size
- 2,684 SqFt
- Rooms
- 3 Beds + 2.5 Baths
Murphy
$ 299,900
234 Ashley Lane
Murphy, NC 28906
- Type
- Single Family
- Size
- 1,104 SqFt
- Rooms
- 2 Beds + 2 Baths
Murphy
$ 249,900
550 Evans Hollow Road
Murphy, NC 28906
- Type
- Single Family
- Size
- 912 SqFt
- Rooms
- 2 Beds + 2 Baths
 The data relating to real estate for sale on this website comes in part from the Broker Reciprocity Program of the Savannah multi-List Corporation. Real Estate listings held by brokerage firms other than Berkshire Hathaway HomeServices Bay Street Realty Group - Savannah are marked with the name of the listing brokers.
Data last updated: September 19, 2026 8:31 PM UTC
All information deemed reliable but not guaranteed.
© 2026 Savannah Multi-List Corporation. All rights reserved.
The data relating to real estate for sale on this website comes in part from the Broker Reciprocity Program of the Savannah multi-List Corporation. Real Estate listings held by brokerage firms other than Berkshire Hathaway HomeServices Bay Street Realty Group - Savannah are marked with the name of the listing brokers.
Data last updated: September 19, 2026 8:31 PM UTC
All information deemed reliable but not guaranteed.
© 2026 Savannah Multi-List Corporation. All rights reserved.
 ©2026 Georgia Multiple Listing Service All information deemed reliable but not guaranteed. All properties are subject to prior sale, change or withdrawal. Neither listing broker(s) or information provider(s) shall be responsible for any typographical errors, misinformation, misprints and shall be held totally harmless. Listing(s) information is provided for consumer's personal, non-commercial use and may not be used for any purpose other than to identify prospective properties consumers may
 The data relating to real estate on this web site comes in part from the Internet Data Exchange program of Hive MLS LLC, and is updated as of September 19, 2026 7:59 PM UTC All information is deemed reliable but not guaranteed and should be independently verified. All properties are subject to prior sale, change, or withdrawal. Neither listing broker(s) nor Berkshire Hathaway HomeServices Bay Street Realty Group - Savannah shall be responsible for any typographical errors, misinformation, or misprints,
