



Address
104 Copper Leaf Way, Dallas, GA
Price
$ 519,900
Property Attributes
- MLS#10814824
- TypeSingle Family
- Listing Status Active
- CountyPaulding
- CityDallas
- NeighborhoodSeven Hills
- Zip30132
- StyleCraftsman, Traditional
- Year Built2005
- Taxes$ 4536
- Price$ 519,900
- Bedrooms4
- Full Bathrooms3
- Half Bathrooms0
- Sqr Footage2429
- Lot Size0.4 Acres
Data Source:
Georgia MLS (GAMLS)
Property Description

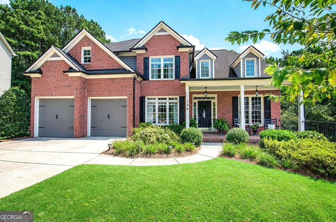
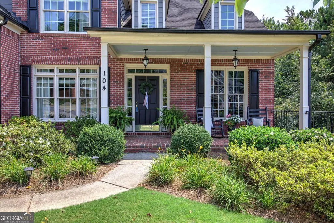
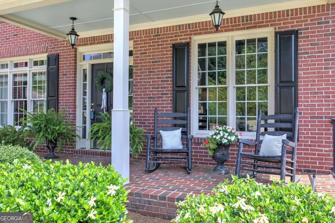
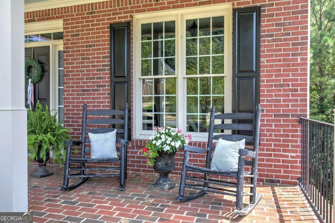
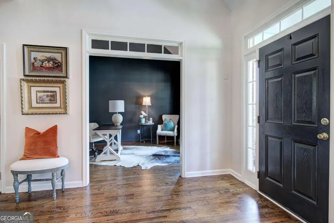
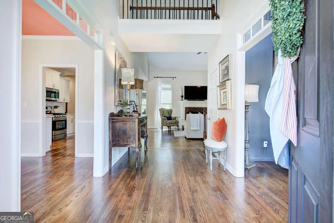
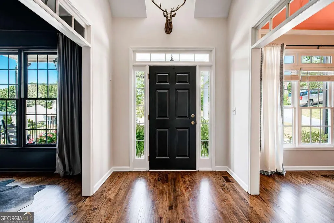
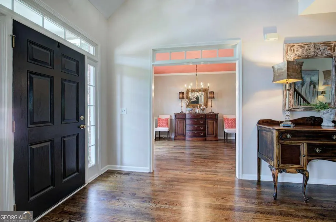
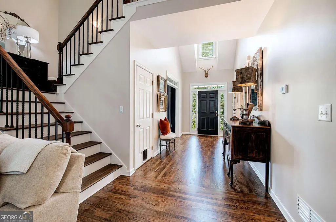
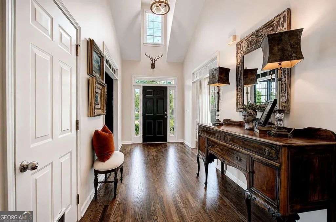
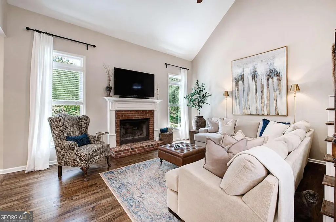
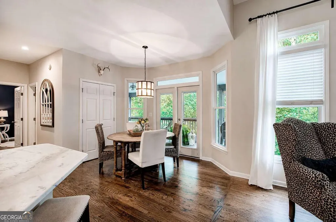
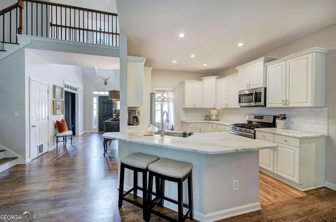
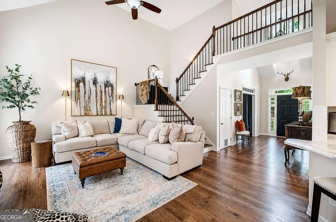
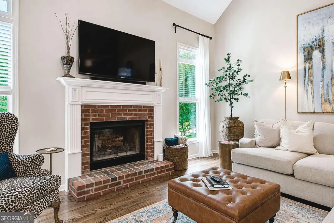
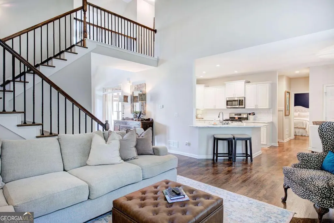
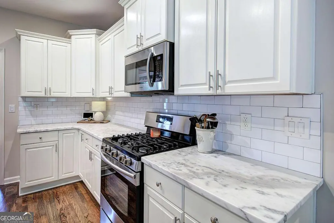
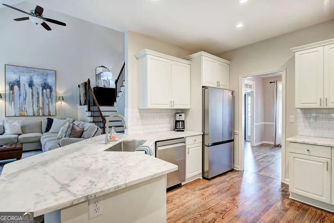
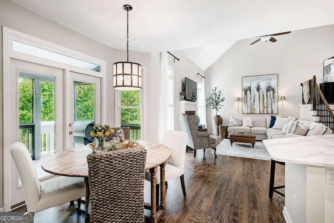
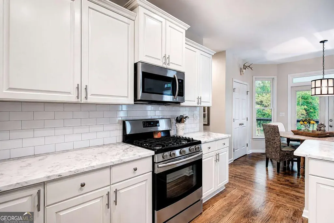
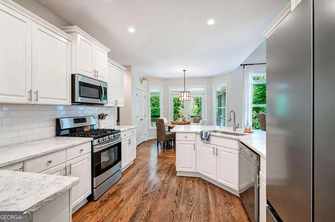
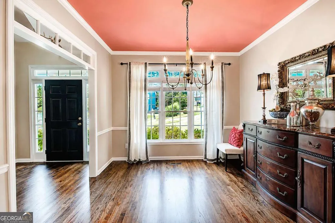
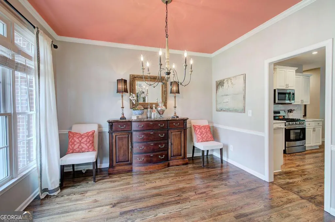
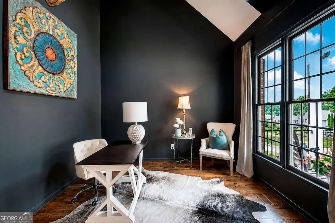
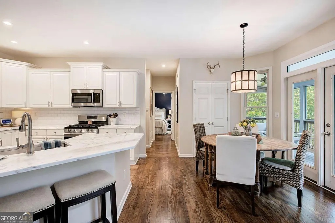
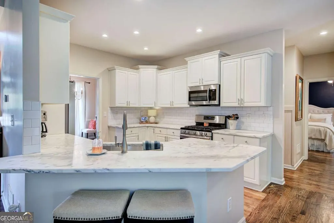
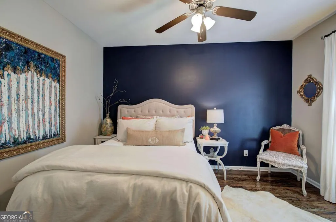
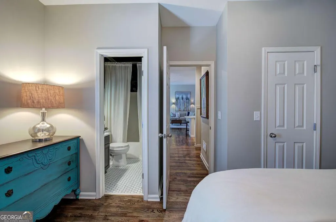
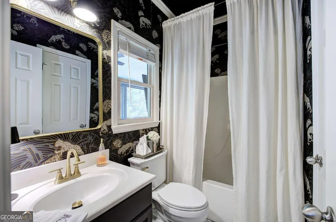
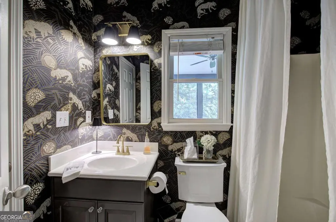
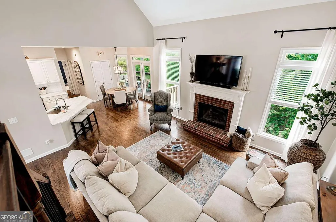
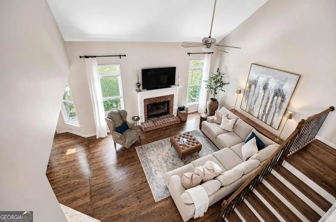
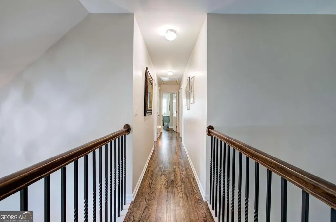
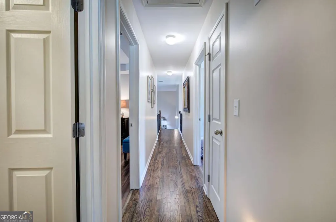
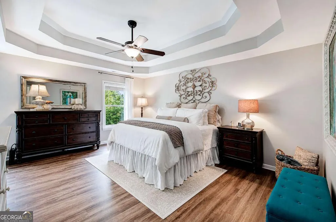
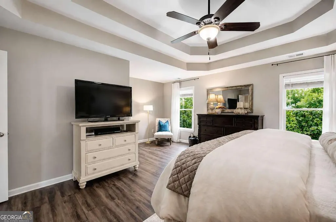
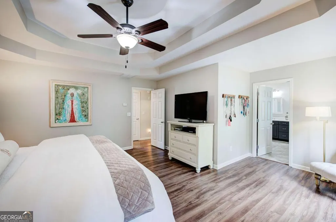
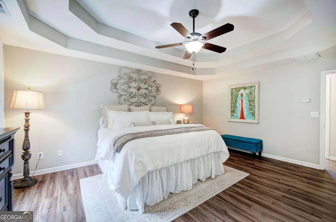
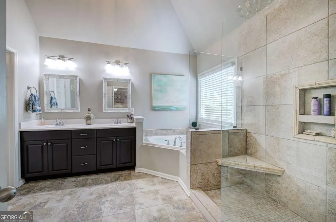
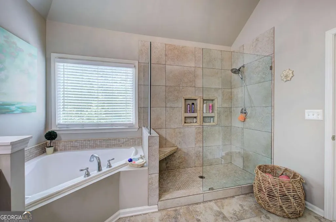
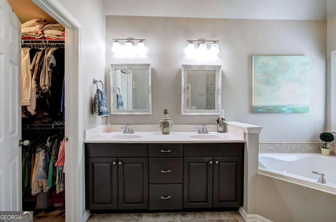
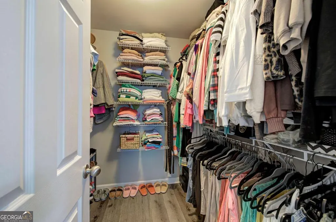
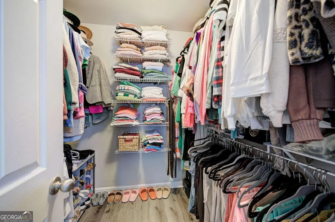
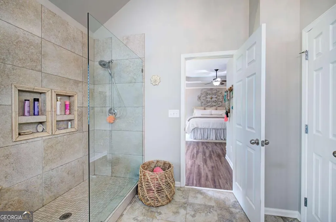
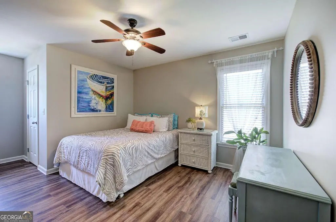
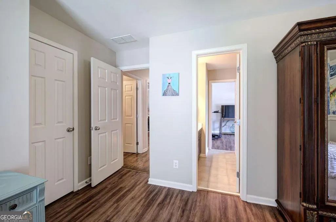
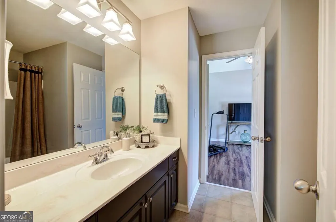
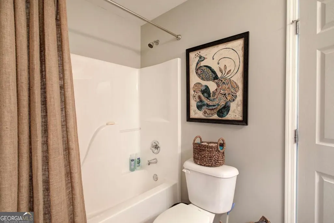
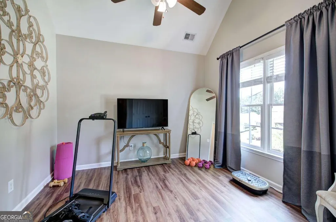
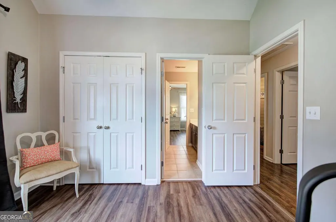
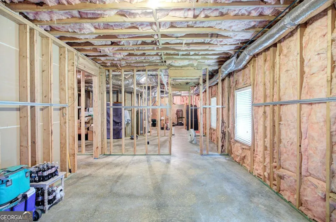
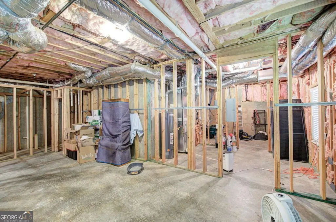
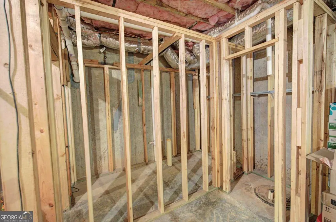
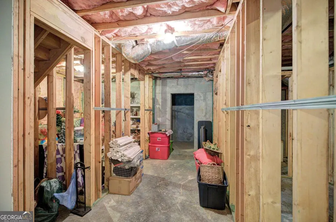
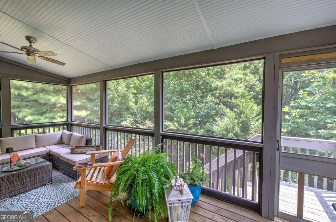
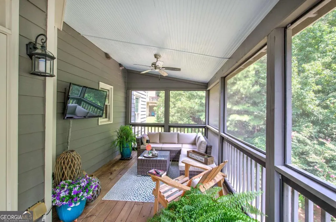
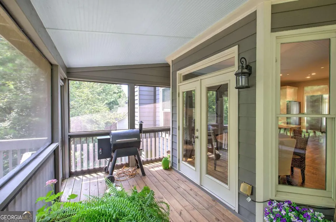
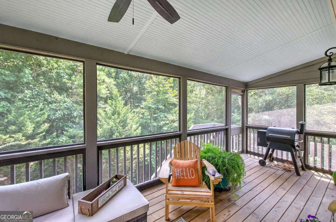
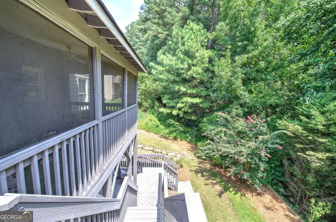
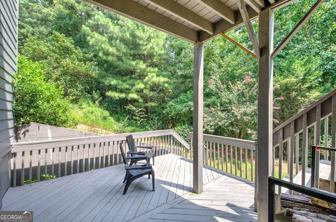
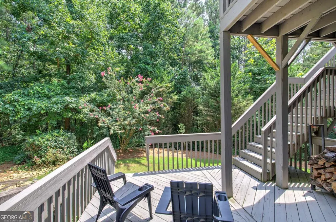
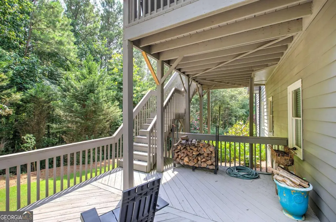
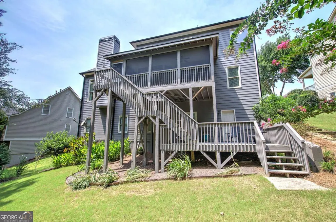
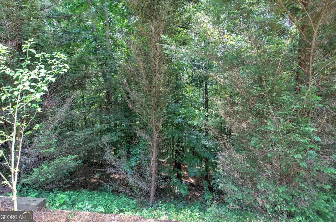
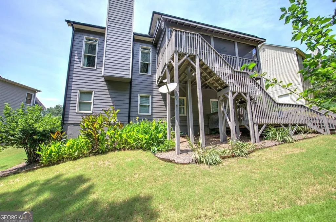
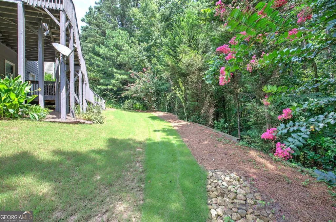
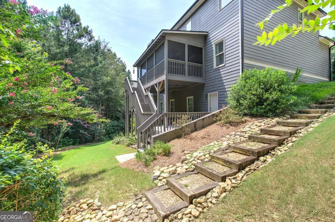
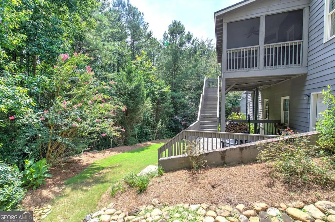
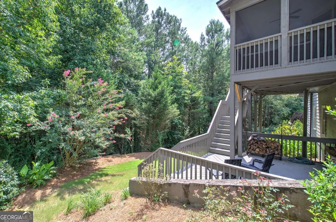
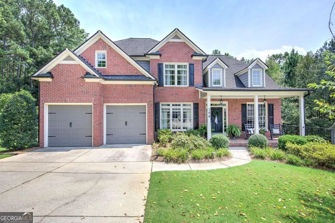
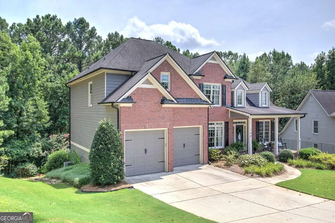
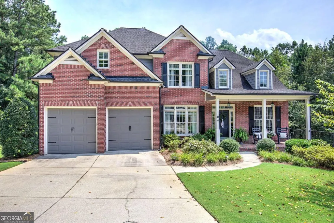
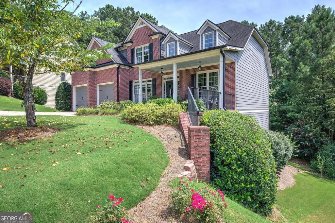
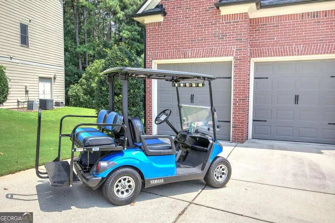
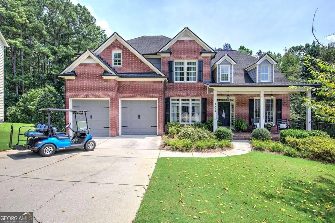
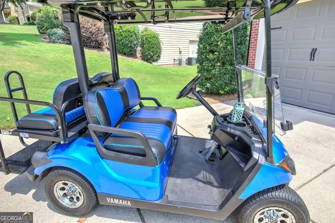
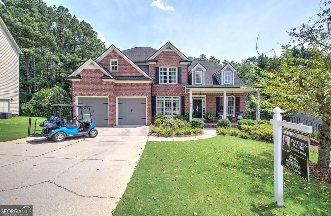
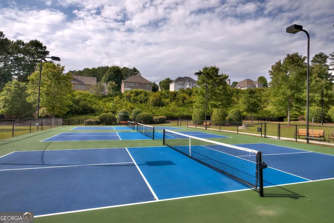
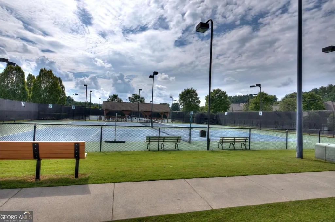
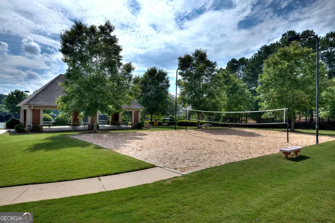
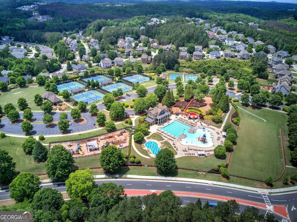
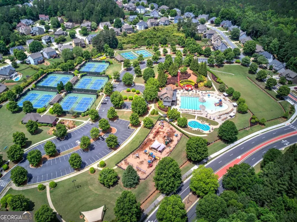
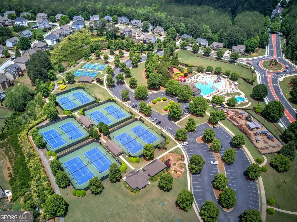
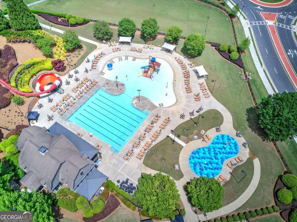
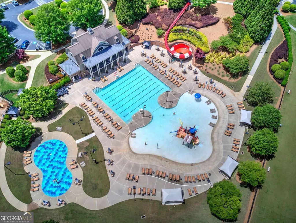
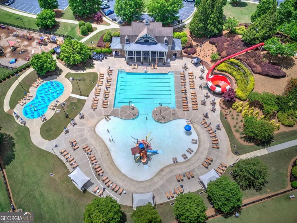
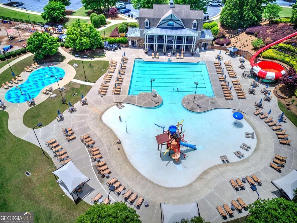
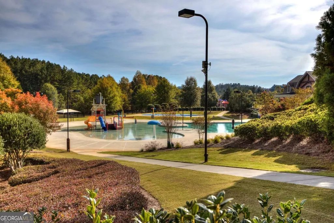
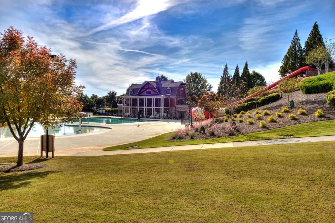
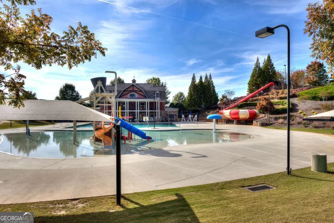
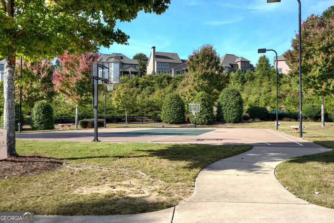
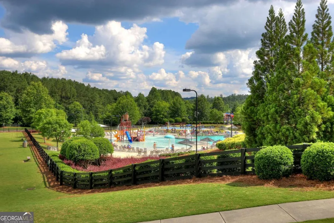
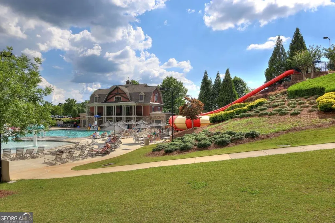
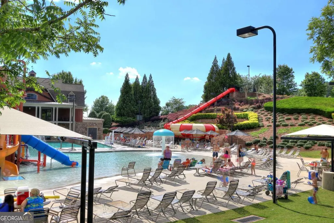
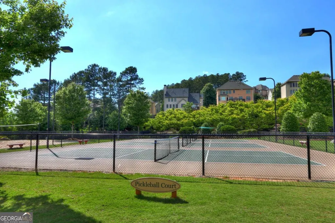
Welcome to this stunning 4-bedroom, 3-bath home in the highly sought-after Seven Hills community, where comfort, style, and lifestyle come together. A golf cart is included, making it easy to enjoy everything this golf cart-friendly neighborhood has to offer. From the moment you step inside, you'll appreciate the hardwood floors throughout the entire home-no carpet anywhere! The spacious open-concept floor plan is perfect for everyday living and entertaining, featuring a private home office, an elegant formal dining room, and a bright, inviting living area. The beautifully designed kitchen is the heart of the home, showcasing white cabinetry, marble countertops, ample workspace, and an open flow to the family room. The main level also features a guest bedroom and full bath, ideal for visitors, multigenerational living, or added flexibility. Upstairs, retreat to the oversized owner's suite with a beautifully updated spa-inspired bathroom featuring a large tiled shower, double vanities, and an expansive walk-in closet. Two additional bedrooms share a convenient Jack-and-Jill bath, offering both privacy and functionality. Step outside to the screened-in back porch, where you can relax while overlooking the peaceful, private wooded backyard. The lot extends into the trees and offers the opportunity to clear additional space if you'd like an even larger yard. The full unfinished basement offers endless possibilities. Finish it to create additional living space, a media room, home gym, or in-law suite-or simply enjoy the abundant storage. The basement also opens onto its own private deck, providing another peaceful outdoor retreat. Living in Seven Hills means enjoying exceptional amenities, including: Two resort-style swimming pools Tennis and pickleball courts Scenic walking and nature trails Parks and playgrounds A true golf cart community, allowing you to ride to nearby shopping, restaurants, local favorites, and Publix. Now offered at $519,900, including the golf cart! This exceptional home combines thoughtful design, beautiful finishes, flexible living space, and an unmatched community lifestyle. Schedule your private showing today and discover why so many love calling Seven Hills home.
| Elementary School | Middle School | High School |
|---|---|---|
| Shelton Elementary School | McClure Middle School | North Paulding High School |
| Price History | |
|---|---|
| 7/29/2026 | Listed $519,900 |
General Features
| Sewer | Public Sewer |
|---|---|
| Heating | Heat Pump,Natural Gas,Zoned |
| Cooling | Ceiling Fan(s),Central Air,Zoned |
| Utilities | Electricity Available,High Speed Internet,Underground Utilities,Water Available |
| Roof | Composition |
| Appliances | Dishwasher,Disposal |
| HOA Fee | 875 |
| Association Fee Includes | Insurance,Maintenance Grounds,Pest Control,Swimming,Tennis,Trash |
| Patio/Porch Features | Deck,Patio,Screened |
| Architectural Style | Craftsman,Traditional |
| Construction Materials | Brick,Other |
| Year Built | 2005 |
| Levels | Two |
| Property Subtype | Single Family Residence |
| Tax Year | 2025 |
| Waterfront Features | No Dock Or Boathouse |
| Community Features | Clubhouse,Playground,Pool,Street Lights,Swim Team,Tennis Court(s),Walk To Schools,Near Shopping |
| Accessibility | Accessible Entrance |
| County | Paulding |
| New Construction | false |
| Property Type | Residential |
| HOA | true |
| Attached Garage | true |
| Energy Efficient | Thermostat |
| Subdivision Name | Seven Hills |
| Garage Y/N | true |
| Full Baths | 3 |
| Status | Active |
| Directions | From Dallas/Acworth Hwy NW, Turn Right onto Acworth Rd. 2.5 mi. Turn left onto Bentleaf Dr. Turn Left on Copper Leaf Way. House on right. |
| High School | North Paulding |
| City | Dallas |
| Body of Water | None |
| Lot Size Units | Square Feet |
| Lot Size Square Feet | 17424 |
| Carport Y/N | false |
| Elementary School | Shelton |
| Property Attached Y/N | false |
| Land Lease Y/N | false |
| Tax Annual Amount | 4536 |
| Home Warranty Y/N | false |
| Middle/Junior High School | McClure |
| Property Condition | Resale |
| Structure Type | House |
| Building Area Units | Square Feet |
| Living Area Units | Square Feet |
| Standard Status | Active |
Interior Features
| Interior Amenities | High Ceilings,Rear Stairs,Tray Ceiling(s),Walk-In Closet(s) |
|---|---|
| Basement | Bath/Stubbed,Exterior Entry,Interior Entry,Unfinished |
| Flooring | Hardwood,Other |
| Total Fireplaces | 1 |
| Fireplace Features | Factory Built,Gas Starter |
| Common Walls | No Common Walls |
| Air Conditioning Y/N | true |
| Heating Y/N | true |
| Fireplace Y/N | true |
| Above Grade Finished Area | 2429 |
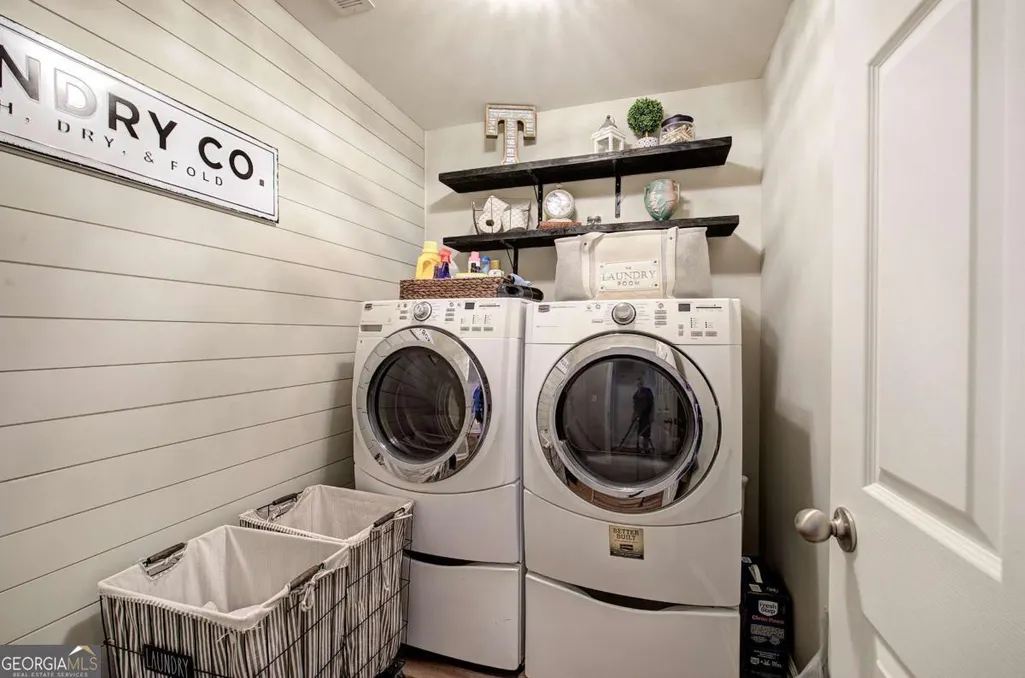
| Laundry Features | Upper Level |
| Total Bedrooms | 4 |
| Main Level Bedrooms | 1 |
| Main Level Bathrooms | 1 |
| Below Grade Finished Area Unit Type | Square Feet |
| LivingAreaSource | Public Records |
| Above Grade Finished Area Unit Type | Square Feet |
| Kitchen Features | Breakfast Bar,Solid Surface Counters |
| Total Baths | 3 |
Exterior Features
| Exterior Amenities | Other |
|---|---|
| Parking Features | Garage,Attached,Kitchen Level,Garage Door Opener |
| Lot Features | Other |
| Water Source | Public |
| Total Parking | 2 |
| Lot Size Area | 17424 |
| Building Area Total | 2429 |
| Lot Size Acres | 0.4 |
| Lot Size Source | Public Records |
| Waterfront Y/N | false |
Amenities
- Foreclosure
- Views
- Short Sale
- New Construction
- Adult 55+
- Lease To Own
- No HOA Fees
- Furnished
- Primary On Main
- Air Conditioning
- Seller Finance
- Green
- Fixer Upper
- Horse
- Golf
- Fireplace
- Deck
- Garage
- Basement
- Pool
Property vs Single Family Average in 30132
Price
Taxes
Year Built
In The Neighborhood
Dallas
$ 549,900
407 Riverwalk Manor Drive
Dallas, GA 30132
- Type
- Single Family
- Size
- 3,728 SqFt
- Rooms
- 6 Beds + 4 Baths
Dallas
$ 675,000
802 Double Branches Lane
Dallas, GA 30132
- Type
- Single Family
- Size
- 4,456 SqFt
- Rooms
- 6 Beds + 6 Baths
Dallas
$ 385,000
93 Treadstone Lane
Dallas, GA 30132
- Type
- Single Family
- Size
- 1,980 SqFt
- Rooms
- 4 Beds + 2.5 Baths
Dallas
$ 430,000
429 Hawthorne Ridge Circle
Dallas, GA 30132
- Type
- Single Family
- Size
- 2,056 SqFt
- Rooms
- 3 Beds + 2 Baths
Dallas
$ 400,000
217 Treadstone Lane
Dallas, GA 30132
- Type
- Single Family
- Size
- 1,780 SqFt
- Rooms
- 3 Beds + 2 Baths
Dallas
$ 495,900
120 Cobblestone Trail
Dallas, GA 30132
- Type
- Single Family
- Size
- 2,550 SqFt
- Rooms
- 5 Beds + 3 Baths
Dallas
$ 700,000
104 Grace Arbor Lane
Dallas, GA 30132
- Type
- Single Family
- Size
- 2,865 SqFt
- Rooms
- 5 Beds + 4 Baths
Dallas
$ 585,000
60 Amberlily Court
Dallas, GA 30132
- Type
- Single Family
- Size
- 2,630 SqFt
- Rooms
- 5 Beds + 3 Baths
Dallas
$ 395,000
178 Treadstone Lane
Dallas, GA 30132
- Type
- Single Family
- Size
- 1,976 SqFt
- Rooms
- 3 Beds + 2.5 Baths
Dallas
$ 435,000
195 Treadstone Lane
Dallas, GA 30132
- Type
- Single Family
- Size
- 2,323 SqFt
- Rooms
- 4 Beds + 2.5 Baths
 The data relating to real estate for sale on this website comes in part from the Broker Reciprocity Program of the Savannah multi-List Corporation. Real Estate listings held by brokerage firms other than Berkshire Hathaway HomeServices Bay Street Realty Group - Savannah are marked with the name of the listing brokers.
Data last updated: September 16, 2026 11:09 PM UTC
All information deemed reliable but not guaranteed.
© 2026 Savannah Multi-List Corporation. All rights reserved.
The data relating to real estate for sale on this website comes in part from the Broker Reciprocity Program of the Savannah multi-List Corporation. Real Estate listings held by brokerage firms other than Berkshire Hathaway HomeServices Bay Street Realty Group - Savannah are marked with the name of the listing brokers.
Data last updated: September 16, 2026 11:09 PM UTC
All information deemed reliable but not guaranteed.
© 2026 Savannah Multi-List Corporation. All rights reserved.
 ©2026 Georgia Multiple Listing Service All information deemed reliable but not guaranteed. All properties are subject to prior sale, change or withdrawal. Neither listing broker(s) or information provider(s) shall be responsible for any typographical errors, misinformation, misprints and shall be held totally harmless. Listing(s) information is provided for consumer's personal, non-commercial use and may not be used for any purpose other than to identify prospective properties consumers may
 The data relating to real estate on this web site comes in part from the Internet Data Exchange program of Hive MLS LLC, and is updated as of September 16, 2026 10:26 PM UTC All information is deemed reliable but not guaranteed and should be independently verified. All properties are subject to prior sale, change, or withdrawal. Neither listing broker(s) nor Berkshire Hathaway HomeServices Bay Street Realty Group - Savannah shall be responsible for any typographical errors, misinformation, or misprints,
