
Address
60 Amberlily Court, Dallas, GA
Price
$ 585,000
Property Attributes
- MLS#10820386
- TypeSingle Family
- Listing Status Under Contract
- CountyPaulding
- CityDallas
- NeighborhoodSeven Hills
- Zip30132
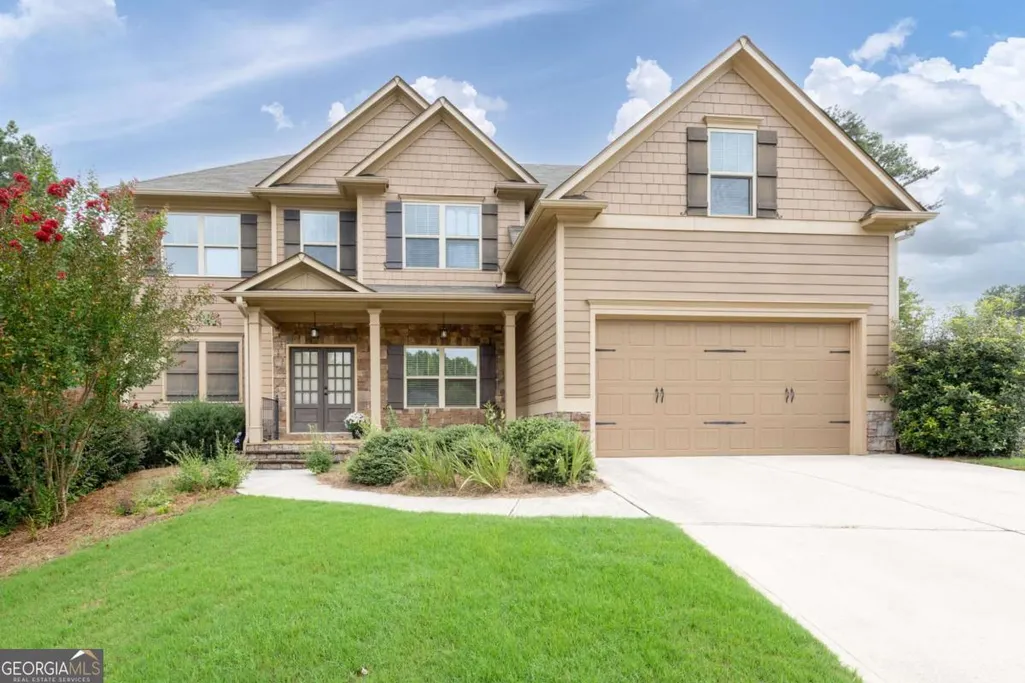
- StyleCraftsman, Traditional
- Year Built2017
- Taxes$ 5187
- Price$ 585,000
- Bedrooms5
- Full Bathrooms3
- Half Bathrooms0
- Sqr Footage2630
- Lot Size0.58 Acres
Data Source:
Georgia MLS (GAMLS)
Property Description
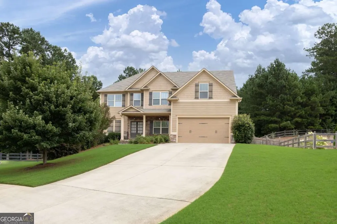
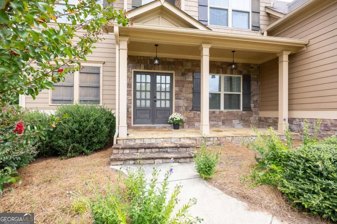
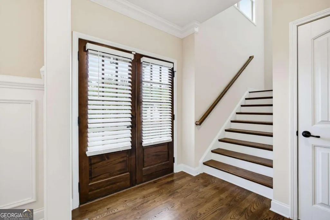
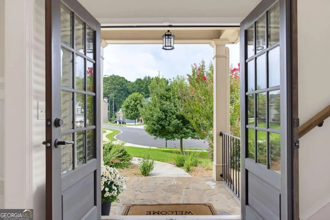
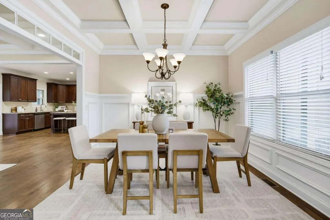
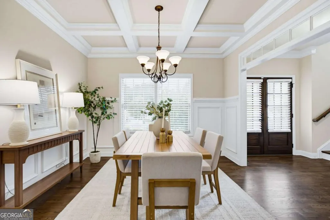
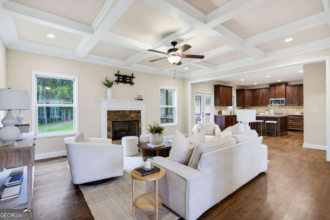
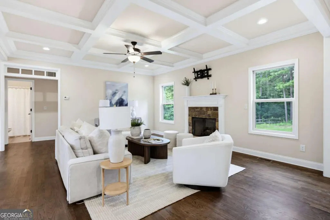
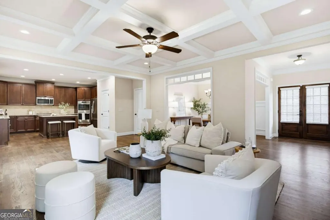
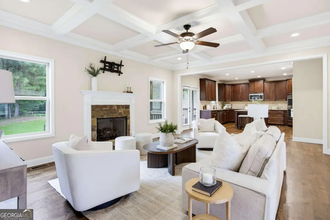
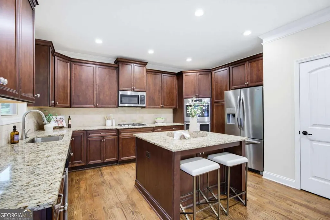
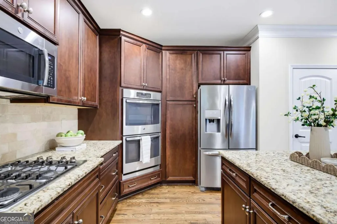
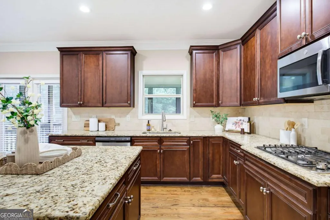
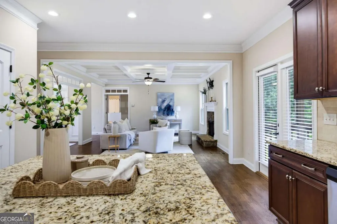
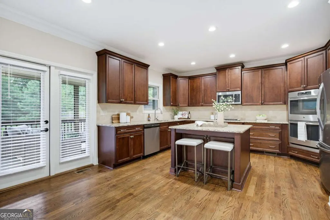
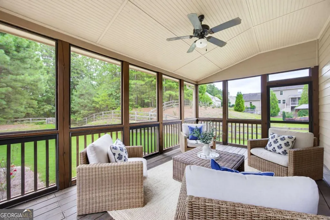
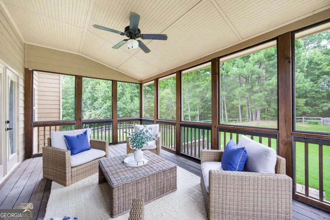
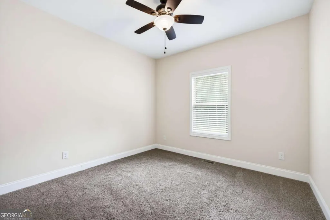
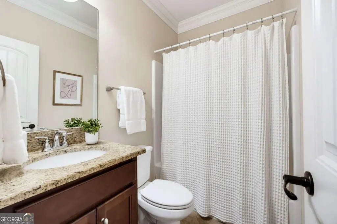
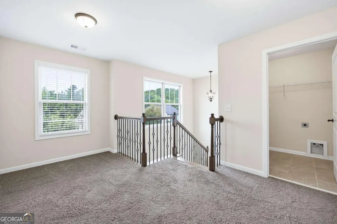
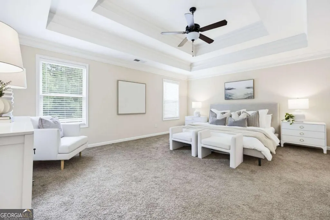
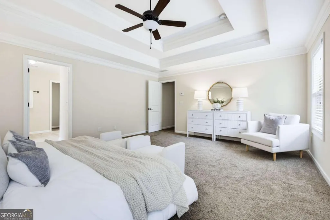
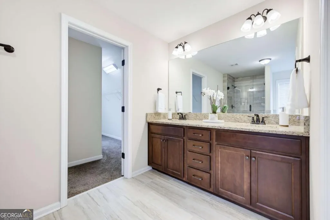
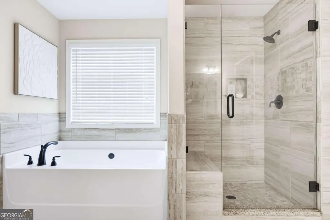
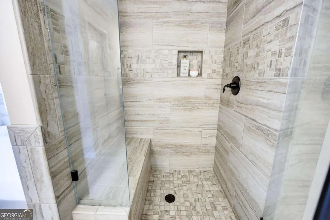
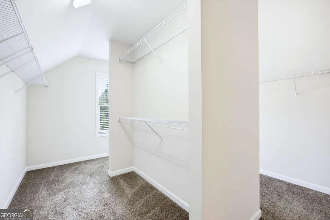
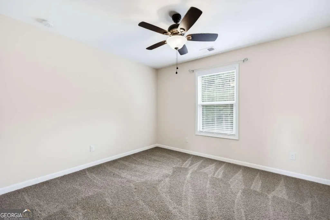
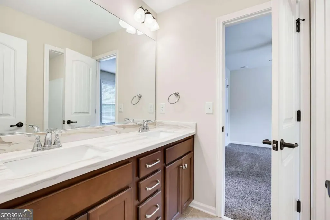
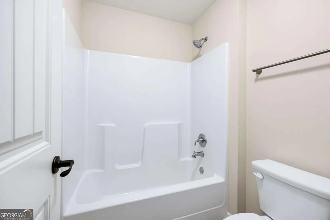
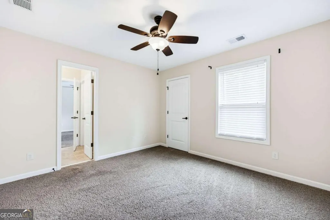
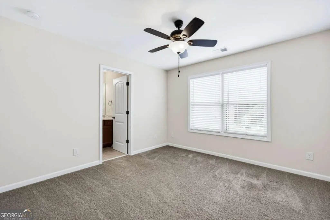
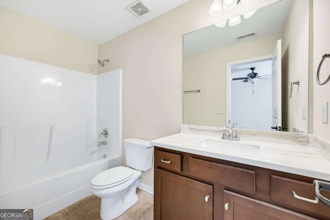
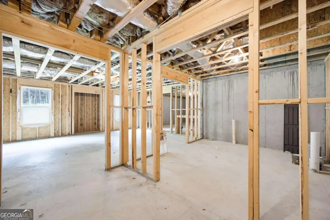
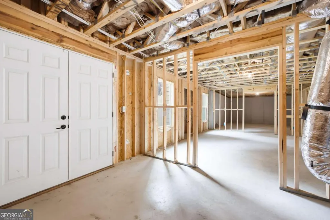
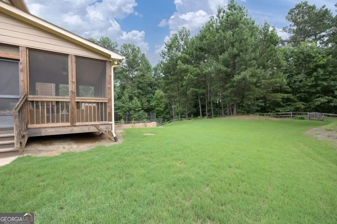
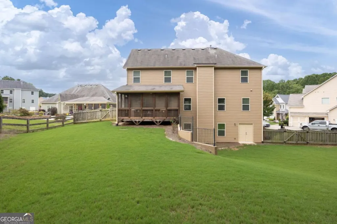
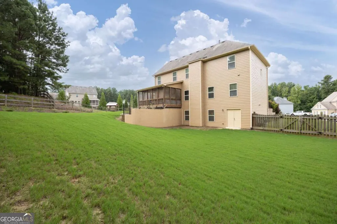
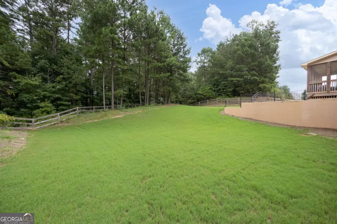
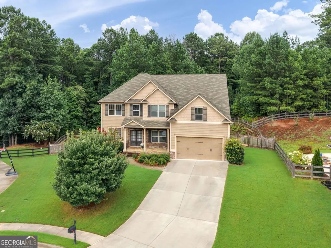
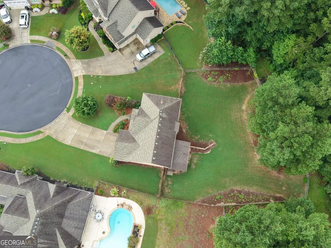
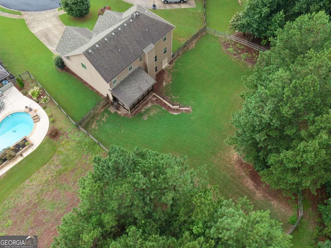
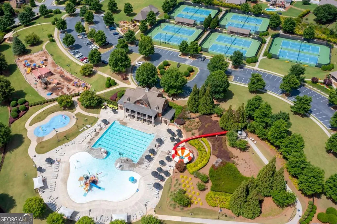
Welcome to this exceptional home nestled on a quiet cul-de-sac in the highly desirable Seven Hills community, renowned for its award-winning amenities and top-rated schools. Offering the perfect combination of space, comfort, and privacy, this beautiful residence features 5 bedrooms, 4 full bathrooms, and a thoughtfully designed floor plan ideal for today's lifestyle. From the moment you step inside, you'll immediately appreciate the extensive custom details and quality craftsmanship found throughout. Rich millwork, elegant transom windows, coffered ceilings, decorative trim, and architectural accents create a level of sophistication rarely found in today's homes. Every room showcases thoughtful design elements that add timeless character and charm. The inviting fireside family room flows seamlessly into the elegant formal dining room with stunning coffered ceilings-perfect for hosting family gatherings and entertaining. At the heart of the home, the spacious open-concept kitchen is designed to impress, featuring a large center island, abundant cabinetry, stainless steel appliances, a gas cooktop, double ovens, built-in microwave, dishwasher, and a beautiful tile backsplash. Whether preparing a weeknight meal or entertaining a crowd, this kitchen offers both style and functionality. The main level features a generously sized bedroom and full bath, providing the perfect space for guests, a home office, or multi-generational living. Upstairs, the luxurious primary suite serves as a private retreat with a spa-inspired en suite bathroom and an oversized walk-in closet thoughtfully designed with dedicated his-and-her sides. Three additional secondary bedrooms offer exceptional space, including one connected by a Jack-and-Jill bathroom and another with its own private en suite bath. Step outside to the beautiful screened-in porch overlooking the large, fenced backyard with peaceful wooded views. This private outdoor oasis offers endless possibilities for outdoor living, whether you envision adding a custom patio, outdoor kitchen, fire pit, or even your dream pool. With plenty of room to create your own backyard retreat, this space is perfect for relaxing, entertaining, and making lasting memories. The full unfinished basement offers endless opportunities to customize the home to fit your lifestyle and is already plumbed for a future bathroom, making expansion even easier. Whether you dream of a home theater, fitness room, recreation area, guest suite, or all of the above, this space is ready for your personal vision. Additional highlights include a tankless water heater for enhanced energy efficiency and long-term comfort. Conveniently located just minutes from shopping, dining, parks, and all the outstanding amenities Seven Hills has to offer, this remarkable home combines timeless elegance, exceptional craftsmanship, and everyday functionality. If you've been searching for a home with luxury finishes, distinctive architectural details, generous living space, and an unbeatable location, your search ends here. Don't miss your opportunity to make this stunning property your next home!
| Elementary School | Middle School | High School |
|---|---|---|
| Shelton Elementary School | McClure Middle School | North Paulding High School |
| Price History | |
|---|---|
| 8/6/2026 | Listed $585,000 |
General Features
| Sewer | Public Sewer |
|---|---|
| Heating | None |
| Cooling | Central Air |
| Utilities | Electricity Available,High Speed Internet,Natural Gas Available,Sewer Available,Underground Utilities |
| Roof | Composition |
| Appliances | Dishwasher,Dryer,Tankless Water Heater |
| HOA Fee | 875 |
| Association Fee Includes | None |
| Patio/Porch Features | Deck,Screened |
| Architectural Style | Craftsman,Traditional |
| Security Features | Smoke Detector(s) |
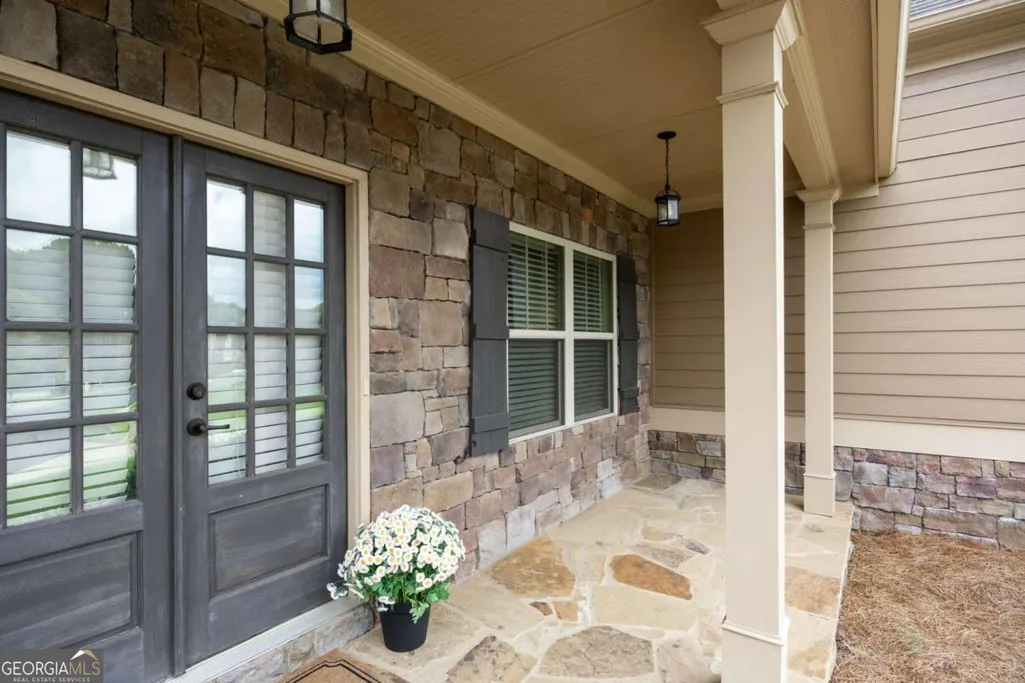
| Construction Materials | Stone |
| Year Built | 2017 |
| Electric | 220 Volts |
| Levels | Two |
| Property Subtype | Single Family Residence |
| Tax Year | 2025 |
| Waterfront Features | No Dock Or Boathouse |
| Community Features | Clubhouse,Playground,Pool,Sidewalks,Tennis Court(s) |
| County | Paulding |
| New Construction | false |
| Property Type | Residential |
| HOA | true |
| Attached Garage | true |
| Subdivision Name | Seven Hills |
| Garage Y/N | true |
| Full Baths | 3 |
| Status | Under Contract |
| Directions | Take Hwy 41 north to left on Cedarcrest Road, Go about 3.5 miles and make a right onto Seven Hills Blvd, Go through round about staying straight on Seven Hills Blvd, Turm left onto double branches, continue until you arrive at Amberlily Court & make a right. Home will be down in cul-de-sac. |
| High School | North Paulding |
| City | Dallas |
| Body of Water | None |
| Lot Size Units | Square Feet |
| Lot Size Square Feet | 25264.8 |
| Carport Y/N | false |
| Elementary School | Shelton |
| Property Attached Y/N | false |
| Land Lease Y/N | false |
| Tax Annual Amount | 5187 |
| Home Warranty Y/N | false |
| Middle/Junior High School | McClure |
| Property Condition | Resale |
| Structure Type | House |
| Building Area Units | Square Feet |
| Living Area Units | Square Feet |
| Standard Status | Pending |
Interior Features
| Interior Amenities | High Ceilings,Rear Stairs,Tray Ceiling(s),Walk-In Closet(s) |
|---|---|
| Basement | Daylight,Full,Unfinished |
| Flooring | Carpet,Hardwood |
| Total Fireplaces | 1 |
| Fireplace Features | Family Room,Gas Starter |
| Common Walls | No Common Walls |
| Air Conditioning Y/N | true |
| Heating Y/N | false |
| Window Features | Double Pane Windows |
| Fireplace Y/N | true |
| Above Grade Finished Area | 2630 |
| Laundry Features | Upper Level |
| Total Bedrooms | 5 |
| Main Level Bedrooms | 1 |
| Below Grade Finished Area Unit Type | Square Feet |
| LivingAreaSource | Owner |
| Above Grade Finished Area Unit Type | Square Feet |
| Kitchen Features | Breakfast Area,Kitchen Island,Pantry |
| Total Baths | 3 |
Exterior Features
| Parking Features | Garage,Attached |
|---|---|
| Lot Features | Other |
| Water Source | Public |
| Total Parking | 2 |
| Lot Size Area | 25264.8 |
| Building Area Total | 2630 |
| Lot Size Acres | 0.58 |
| Lot Size Source | Owner |
| Waterfront Y/N | false |
Amenities
- Foreclosure
- Views
- Short Sale
- New Construction
- Adult 55+
- Lease To Own
- No HOA Fees
- Furnished
- Primary On Main
- Air Conditioning
- Seller Finance
- Green
- Fixer Upper
- Horse
- Golf
- Fireplace
- Deck
- Garage
- Basement
- Pool
Property vs Single Family Average in 30132
Price
Taxes
Year Built
In The Neighborhood
Dallas
$ 549,900
407 Riverwalk Manor Drive
Dallas, GA 30132
- Type
- Single Family
- Size
- 3,728 SqFt
- Rooms
- 6 Beds + 4 Baths
Dallas
$ 675,000
802 Double Branches Lane
Dallas, GA 30132
- Type
- Single Family
- Size
- 4,456 SqFt
- Rooms
- 6 Beds + 6 Baths
Dallas
$ 385,000
93 Treadstone Lane
Dallas, GA 30132
- Type
- Single Family
- Size
- 1,980 SqFt
- Rooms
- 4 Beds + 2.5 Baths
Dallas
$ 430,000
429 Hawthorne Ridge Circle
Dallas, GA 30132
- Type
- Single Family
- Size
- 2,056 SqFt
- Rooms
- 3 Beds + 2 Baths
Dallas
$ 395,000
217 Treadstone Lane
Dallas, GA 30132
- Type
- Single Family
- Size
- 1,780 SqFt
- Rooms
- 3 Beds + 2 Baths
Dallas
$ 495,900
120 Cobblestone Trail
Dallas, GA 30132
- Type
- Single Family
- Size
- 2,550 SqFt
- Rooms
- 5 Beds + 3 Baths
Dallas
$ 700,000
104 Grace Arbor Lane
Dallas, GA 30132
- Type
- Single Family
- Size
- 2,865 SqFt
- Rooms
- 5 Beds + 4 Baths
Dallas
$ 395,000
178 Treadstone Lane
Dallas, GA 30132
- Type
- Single Family
- Size
- 1,976 SqFt
- Rooms
- 3 Beds + 2.5 Baths
Dallas
$ 435,000
195 Treadstone Lane
Dallas, GA 30132
- Type
- Single Family
- Size
- 2,323 SqFt
- Rooms
- 4 Beds + 2.5 Baths
 The data relating to real estate for sale on this website comes in part from the Broker Reciprocity Program of the Savannah multi-List Corporation. Real Estate listings held by brokerage firms other than Berkshire Hathaway HomeServices Bay Street Realty Group - Savannah are marked with the name of the listing brokers.
Data last updated: September 18, 2026 7:55 PM UTC
All information deemed reliable but not guaranteed.
© 2026 Savannah Multi-List Corporation. All rights reserved.
The data relating to real estate for sale on this website comes in part from the Broker Reciprocity Program of the Savannah multi-List Corporation. Real Estate listings held by brokerage firms other than Berkshire Hathaway HomeServices Bay Street Realty Group - Savannah are marked with the name of the listing brokers.
Data last updated: September 18, 2026 7:55 PM UTC
All information deemed reliable but not guaranteed.
© 2026 Savannah Multi-List Corporation. All rights reserved.
 ©2026 Georgia Multiple Listing Service All information deemed reliable but not guaranteed. All properties are subject to prior sale, change or withdrawal. Neither listing broker(s) or information provider(s) shall be responsible for any typographical errors, misinformation, misprints and shall be held totally harmless. Listing(s) information is provided for consumer's personal, non-commercial use and may not be used for any purpose other than to identify prospective properties consumers may
 The data relating to real estate on this web site comes in part from the Internet Data Exchange program of Hive MLS LLC, and is updated as of September 18, 2026 7:32 PM UTC All information is deemed reliable but not guaranteed and should be independently verified. All properties are subject to prior sale, change, or withdrawal. Neither listing broker(s) nor Berkshire Hathaway HomeServices Bay Street Realty Group - Savannah shall be responsible for any typographical errors, misinformation, or misprints,
