




Address
1458 Valley View Drive, Big Canoe, GA
Price
$ 799,900
Property Attributes
- MLS#10834634
- TypeSingle Family
- Listing Status Active
- CountyPickens
- CityBig Canoe
- NeighborhoodBig Canoe
- Zip30143
- StyleCraftsman, Traditional
- Year Built2006
- Taxes$ 5447
- Price$ 799,900
- Bedrooms4
- Full Bathrooms3
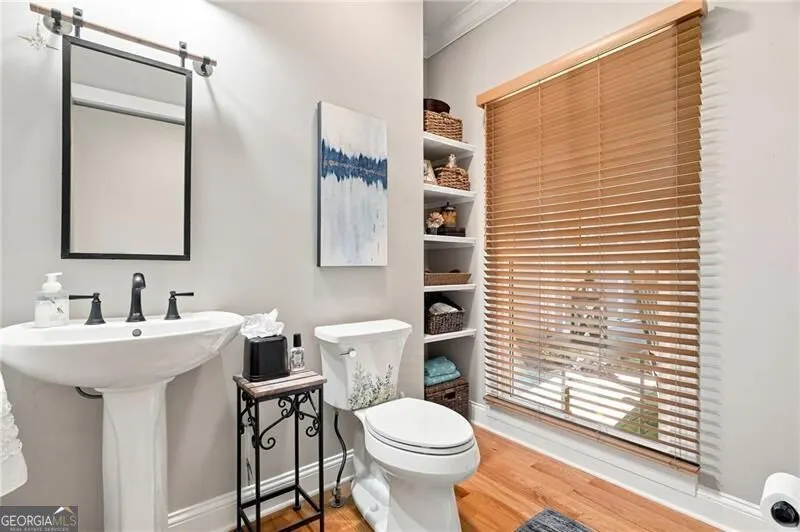
- Half Bathrooms1
- Sqr Footage3384
- Lot Size1 Acres
Data Source:
Georgia MLS (GAMLS)
Property Description
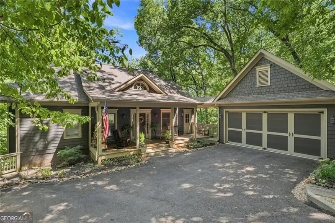
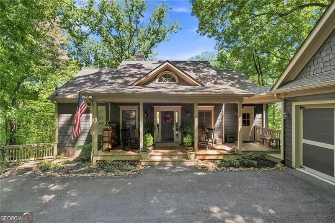
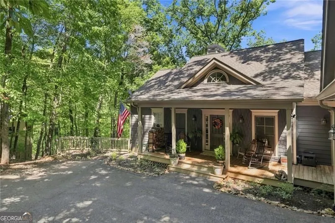
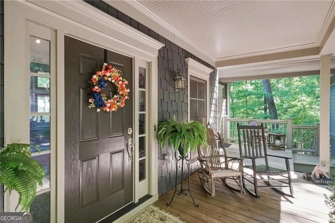
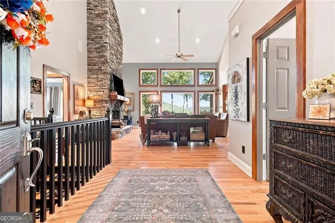
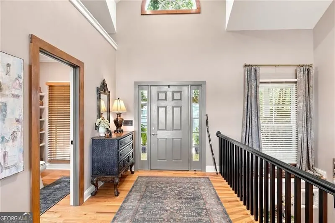
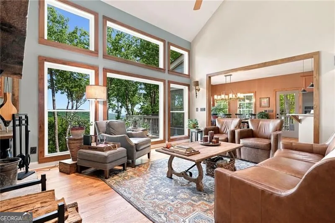
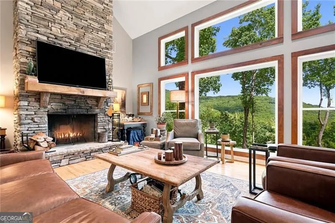
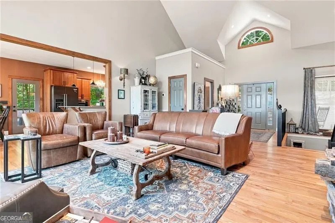
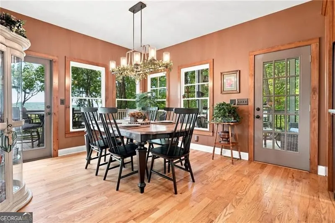
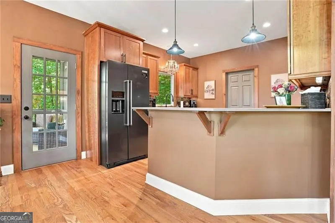
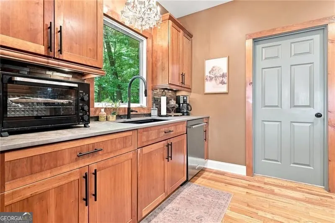
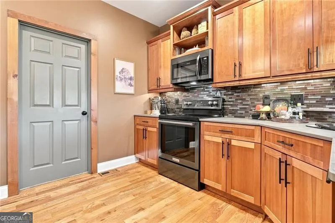
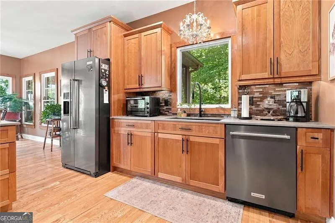
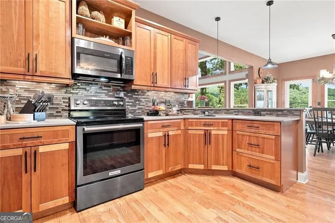
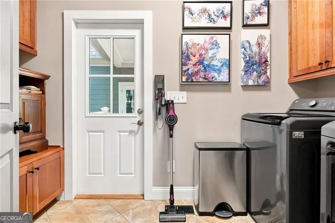
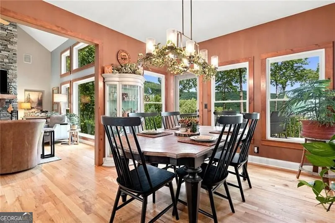
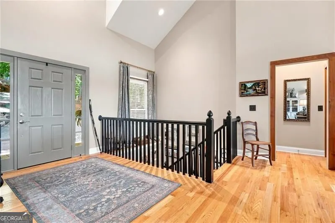
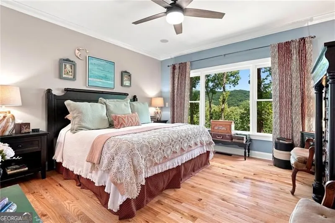
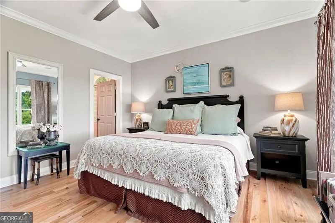
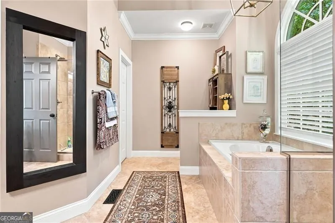
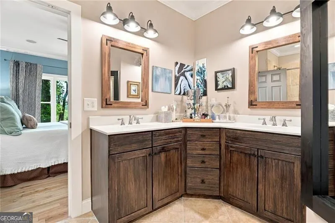

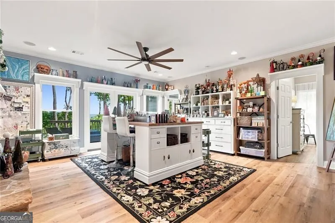
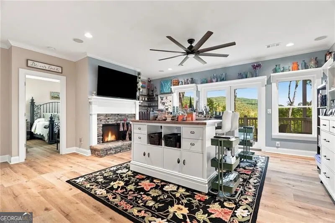
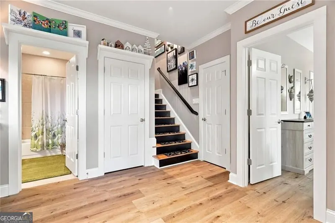
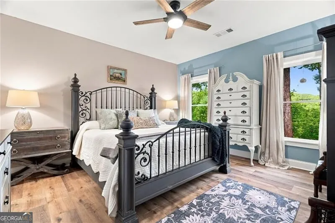
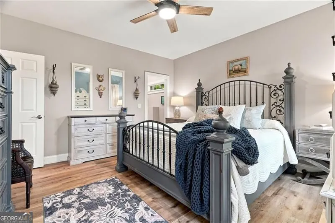
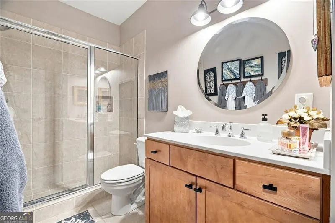
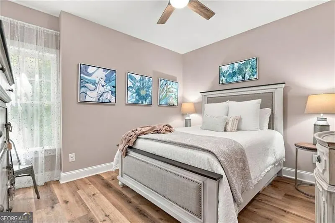
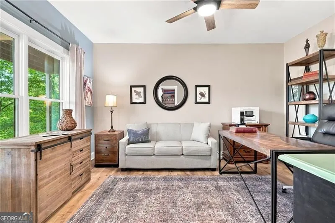
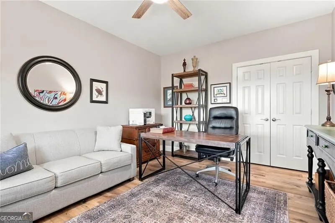
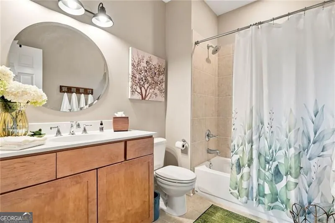
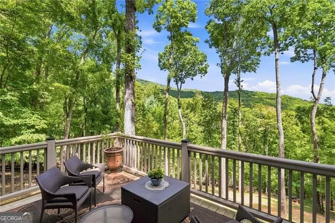
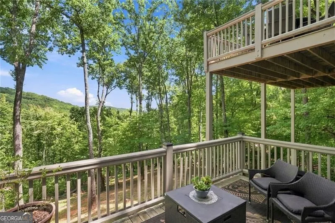
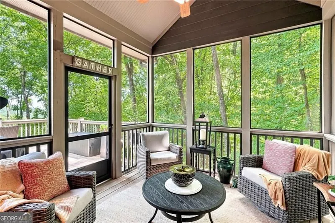
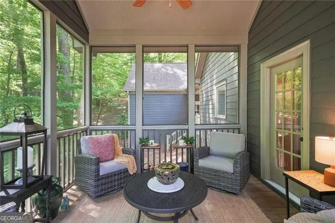
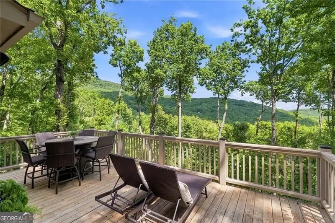
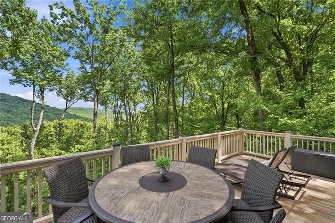
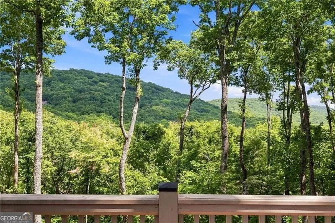
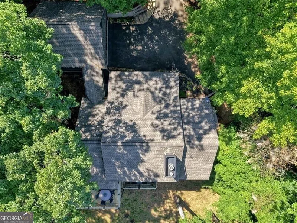
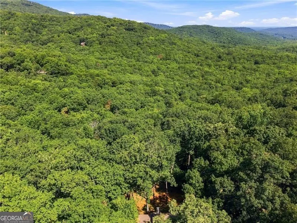
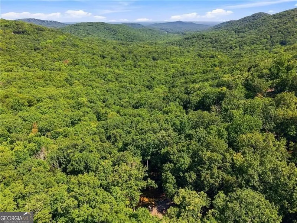
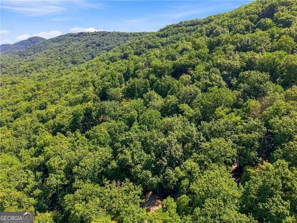
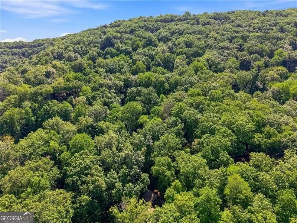
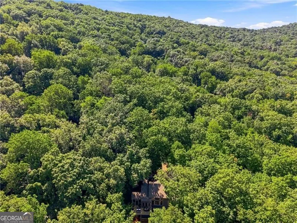
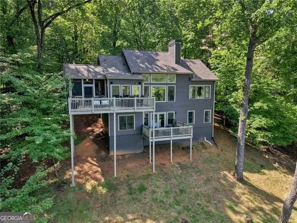
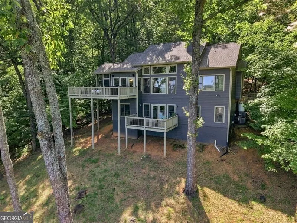
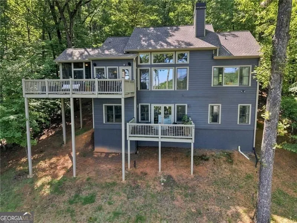
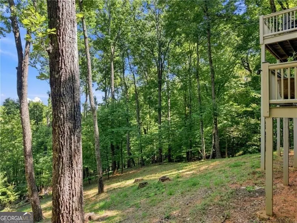
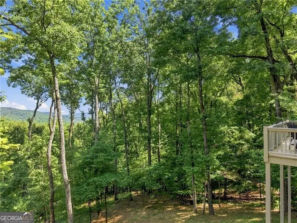
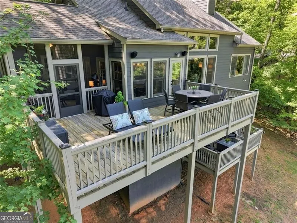
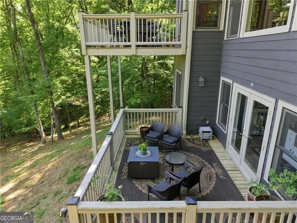
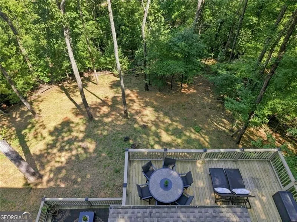
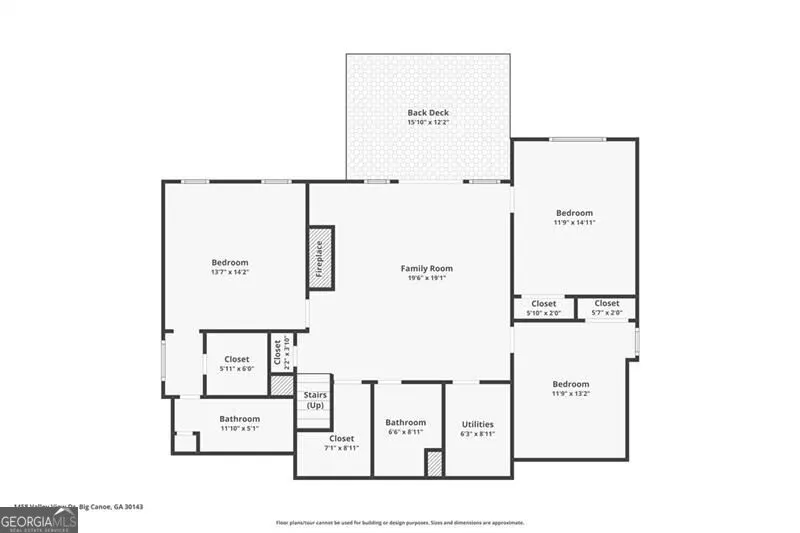
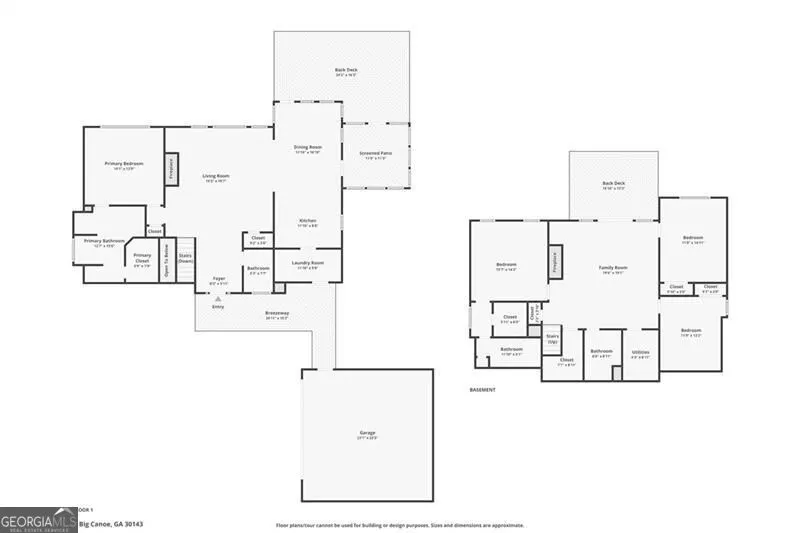
This most tasteful and very charming craftsman design 4 BR - 3 1/2 BATH home with 2 car garage is absolutely stunning and will speak to you from the moment you open the front door only to be mesmerized by magnificent panoramic mountain views that you will enjoy from every vantage point on the main level. This home is immaculate inside and out and offers upgrades and special features throughout including an open floorplan concept with high volume cathedral ceiling and exposed beams in the main living area, stacked stone fireplace from floor to ceiling, hardwood floors throughout the main level, and large scenic picture windows on the back wall highlighting the gorgeous mountain views. Cherry wood cabinets, upscale stone countertops with upgraded stainless steel appliances and breakfast bar, with the dining area and laundry room both located nearby with direct access to the kitchen for your convenience. The Master BR Suite is located on the main level with hardwood floors, 9 ft ceilings and a large picture window that captures the mountain views from the moment you awake. The terrace level consists of an expansive family room with enhanced shelving and stacked stone fireplace which provides direct access to 3 separate bedrooms, one of which is on-suite which can serve as a 2nd Master BR Suite, along with a centrally located 3rd full bathroom which services the 3rd and 4th bedroom. There is a screen porch with an open deck on the main level, and a large open deck on the terrace with direct access to a cleared backyard with gentle slope making this property both child and pet friendly, as well as ideal for outside enjoyment and entertaining. Recent improvements, including kitchen updates, luxury vinyl plank flooring throughout the terrace level, and both HVAC systems were recently replaced. This pristine home is considered centrally located within the community but unique in that enjoys privacy and more importantly, a walkable backyard where you can enjoy nature while watching the wildlife in Big Canoe. Truly a rare find!
| Elementary School | Middle School | High School |
|---|---|---|
| Tate Elementary School | Pickens Middle School | Pickens High School |
| Price History | |
|---|---|
| 8/27/2026 | Listed $799,900 |
General Features
| Sewer | Septic Tank |
|---|---|
| Heating | Central,Electric,Forced Air,Propane |
| Cooling | Ceiling Fan(s),Central Air,Heat Pump |
| Utilities | Cable Available,Electricity Available,High Speed Internet,Natural Gas Available,Phone Available,Underground Utilities,Water Available |
| Roof | Composition |
| Appliances | Dishwasher,Disposal,Dryer,Electric Water Heater,Microwave,Refrigerator,Washer |
| HOA Fee | 4980 |
| Association Fee Includes | Other |
| Patio/Porch Features | Deck,Screened |
| Architectural Style | Craftsman,Traditional |
| Security Features | Carbon Monoxide Detector(s),Smoke Detector(s) |
| Construction Materials | Concrete,Wood Siding |
| Year Built | 2006 |
| Electric | 220 Volts |
| View | Mountain(s) |
| Levels | Two |
| Property Subtype | Single Family Residence |
| Tax Year | 2024 |
| Waterfront Features | No Dock Or Boathouse |
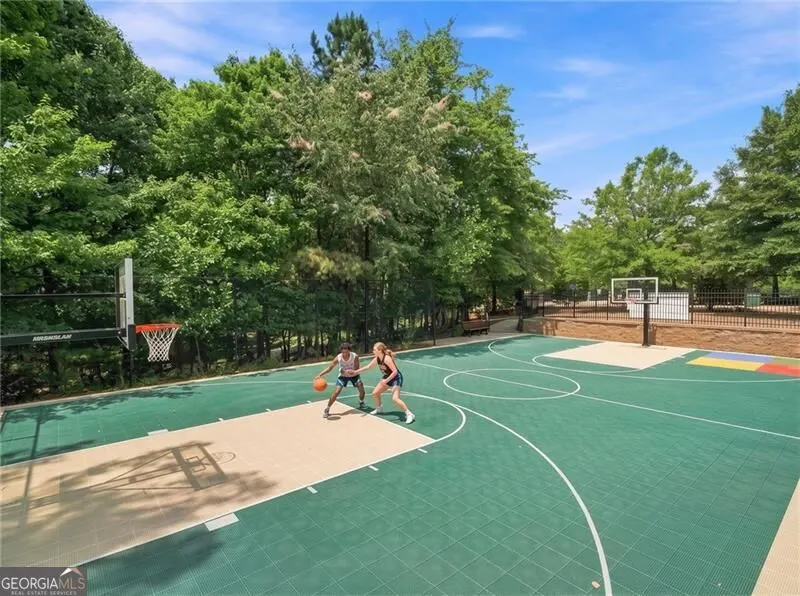
| Community Features | Fitness Center,Gated,Golf,Lake,Marina,Park,Pool,Tennis Court(s) |
| County | Pickens |
| New Construction | false |
| Property Type | Residential |
| HOA | true |
| Attached Garage | false |
| Energy Efficient | Appliances,Insulation,Thermostat,Water Heater |
| Subdivision Name | Big Canoe |
| Garage Y/N | true |
| Full Baths | 3 |
| Status | Active |
| Directions | GPS friendly |
| High School | Pickens |
| City | Big Canoe |
| Body of Water | None |
| Lot Size Units | Acres |
| Lot Size Square Feet | 43560 |
| Carport Y/N | false |
| Elementary School | Tate |
| Property Attached Y/N | false |
| Land Lease Y/N | false |
| Tax Annual Amount | 5447 |
| Home Warranty Y/N | false |
| Middle/Junior High School | Pickens |
| Property Condition | Resale |
| Virtual Tour | https://www.zillow.com/view-imx/b798ca7b-0330-482d-b8ce-19d9ec24788b?wl=true&setAttribution=mls&initialViewType=pano |
| Structure Type | House |
| Building Area Units | Square Feet |
| Living Area Units | Square Feet |
| Standard Status | Active |
| Virtual Tour | https://www.zillow.com/view-imx/b798ca7b-0330-482d-b8ce-19d9ec24788b?initialViewType=pano |
Interior Features
| Interior Amenities | Beamed Ceilings,High Ceilings,Master On Main Level,Vaulted Ceiling(s),Walk-In Closet(s) |
|---|---|
| Basement | Bath Finished |
| Flooring | Hardwood |
| Total Fireplaces | 2 |
| Fireplace Features | Factory Built,Family Room,Gas Log,Gas Starter |
| Common Walls | No Common Walls |
| Air Conditioning Y/N | true |
| Heating Y/N | true |
| Window Features | Double Pane Windows |
| Fireplace Y/N | true |
| Above Grade Finished Area | 3384 |
| Half Baths | 1 |
| Laundry Features | Other |
| Total Bedrooms | 4 |
| Main Level Bedrooms | 1 |
| Main Level Bathrooms | 1 |
| Below Grade Finished Area Unit Type | Square Feet |
| LivingAreaSource | Owner |
| Above Grade Finished Area Unit Type | Square Feet |
| Kitchen Features | Breakfast Bar,Pantry,Solid Surface Counters |
| Total Baths | 4 |
Exterior Features
| Vegetation | Wooded |
|---|---|
| Parking Features | Garage,Detached,Garage Door Opener,Side/Rear Entrance |
| Lot Features | Private |
| Water Source | Private |
| Total Parking | 4 |
| Lot Size Area | 1 |
| Building Area Total | 3384 |
| Lot Size Acres | 1 |
| Lot Size Source | Public Records |
| Waterfront Y/N | false |
Amenities
- Foreclosure
- Views
- Short Sale
- New Construction
- Adult 55+
- Lease To Own
- No HOA Fees
- Furnished
- Primary On Main
- Air Conditioning
- Seller Finance
- Green
- Fixer Upper
- Horse
- Golf
- Fireplace
- Deck
- Garage
- Basement
- Pool
Property vs Single Family Average in 30143
Price
Taxes
Year Built
In The Neighborhood
Open House
Jasper
$ 449,000
15 Gentle Dove Walk
Jasper, GA 30143
- Type
- Single Family
- Size
- 1,766 SqFt
- Rooms
- 3 Beds + 2.5 Baths
Big Canoe
$ 545,000
458 Tea Berry Lane
Big Canoe, GA 30143
- Type
- Single Family
- Rooms
- 3 Beds + 3.5 Baths
Big Canoe
$ 785,000
205 Muirfield Way
Big Canoe, GA 30143
- Type
- Single Family
- Size
- 4,025 SqFt
- Rooms
- 4 Beds + 4.5 Baths
Big Canoe
$ 2,195,000
1414 Mcelroy Mountain Drive
Big Canoe, GA 30143
- Type
- Single Family
- Size
- 7,088 SqFt
- Rooms
- 6 Beds + 6.5 Baths
Jasper
$ 1,750,000
928 Black Bear Trail
Jasper, GA 30143
- Type
- Single Family
- Size
- 9,352 SqFt
- Rooms
- 6 Beds + 8 Baths
Jasper
$ 465,000
100 Jewel Weed Turn
Jasper, GA 30143
- Type
- Single Family
- Size
- 1,920 SqFt
- Rooms
- 2 Beds + 2.5 Baths
Jasper
$ 1,399,000
252 Wild Turkey Bluffs
Jasper, GA 30143
- Type
- Single Family
- Size
- 4,202 SqFt
- Rooms
- 4 Beds + 3.5 Baths
Big Canoe
$ 1,060,000
107 Disharoon Drive
Big Canoe, GA 30143
- Type
- Single Family
- Size
- 4,362 SqFt
- Rooms
- 4 Beds + 4 Baths
Big Canoe
$ 900,000
1104 Ridgeview Drive
Big Canoe, GA 30143
- Type
- Single Family
- Rooms
- 5 Beds + 5.5 Baths
Jasper
$ 669,000
291 Trout Lily Trail
Jasper, GA 30143
- Type
- Single Family
- Size
- 3,711 SqFt
- Rooms
- 5 Beds + 5.5 Baths
 The data relating to real estate for sale on this website comes in part from the Broker Reciprocity Program of the Savannah multi-List Corporation. Real Estate listings held by brokerage firms other than Berkshire Hathaway HomeServices Bay Street Realty Group - Savannah are marked with the name of the listing brokers.
Data last updated: September 14, 2026 10:49 PM UTC
All information deemed reliable but not guaranteed.
© 2026 Savannah Multi-List Corporation. All rights reserved.
The data relating to real estate for sale on this website comes in part from the Broker Reciprocity Program of the Savannah multi-List Corporation. Real Estate listings held by brokerage firms other than Berkshire Hathaway HomeServices Bay Street Realty Group - Savannah are marked with the name of the listing brokers.
Data last updated: September 14, 2026 10:49 PM UTC
All information deemed reliable but not guaranteed.
© 2026 Savannah Multi-List Corporation. All rights reserved.
 ©2026 Georgia Multiple Listing Service All information deemed reliable but not guaranteed. All properties are subject to prior sale, change or withdrawal. Neither listing broker(s) or information provider(s) shall be responsible for any typographical errors, misinformation, misprints and shall be held totally harmless. Listing(s) information is provided for consumer's personal, non-commercial use and may not be used for any purpose other than to identify prospective properties consumers may
 The data relating to real estate on this web site comes in part from the Internet Data Exchange program of Hive MLS LLC, and is updated as of September 14, 2026 10:25 PM UTC All information is deemed reliable but not guaranteed and should be independently verified. All properties are subject to prior sale, change, or withdrawal. Neither listing broker(s) nor Berkshire Hathaway HomeServices Bay Street Realty Group - Savannah shall be responsible for any typographical errors, misinformation, or misprints,
