


Address
928 Black Bear Trail, Jasper, GA
Price
$ 1,750,000
Property Attributes
- MLS#10836272
- TypeSingle Family
- Listing Status Active
- CountyDawson
- CityJasper
- NeighborhoodBig Canoe
- Zip30143
- StyleCraftsman, Traditional
- Year Built2008
- Taxes$ 8654
- Price$ 1,750,000
- Bedrooms6
- Full Bathrooms7
- Half Bathrooms2
- Sqr Footage9352
- Lot Size2.9 Acres
Data Source:
Georgia MLS (GAMLS)
Property Description
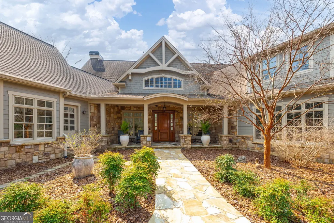
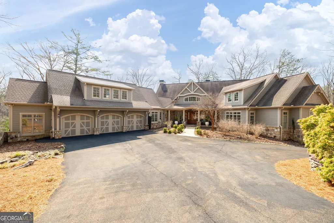
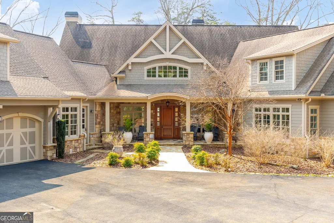
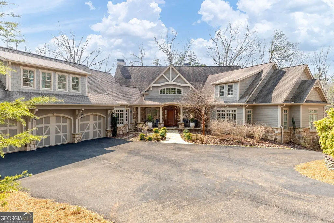
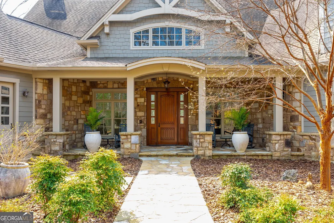
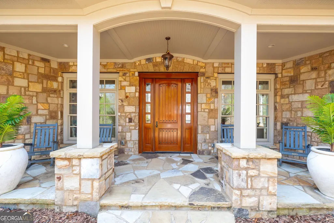
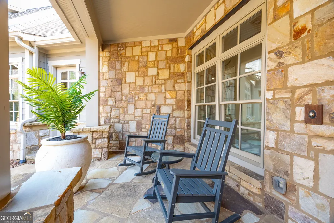
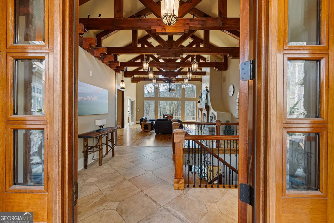
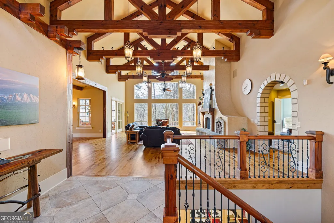
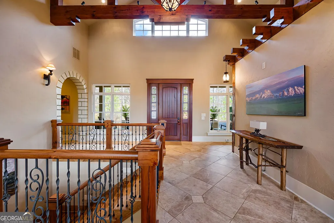
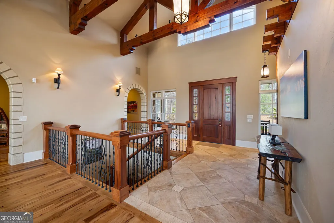
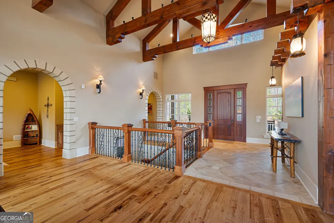
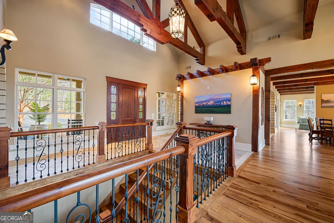
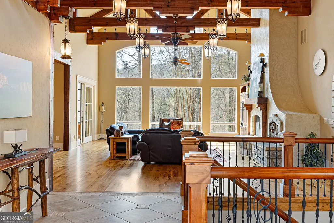
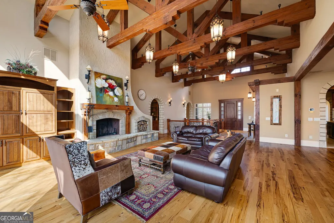
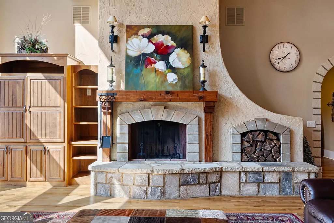
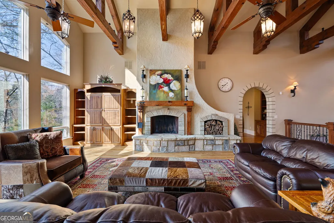
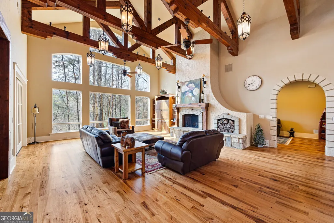
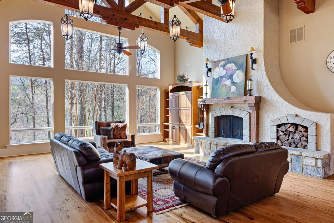
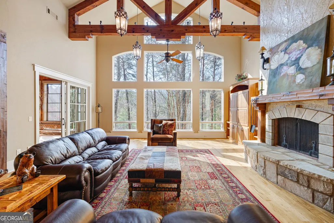
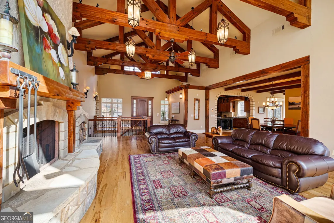
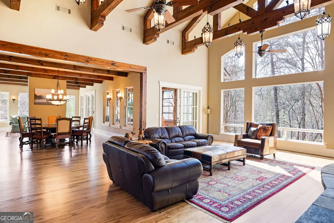
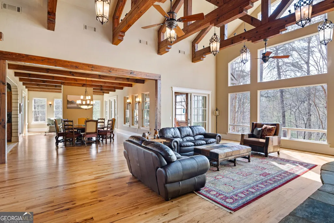
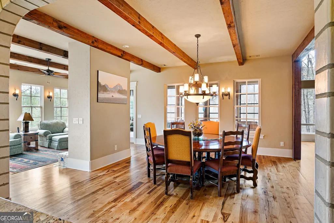
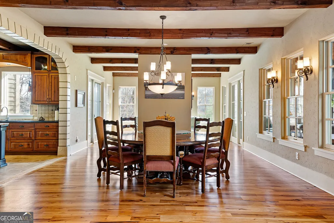
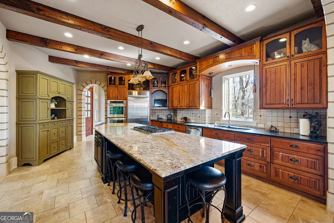
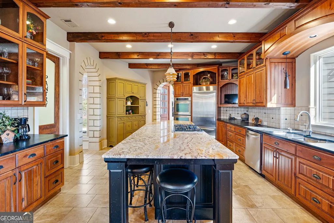
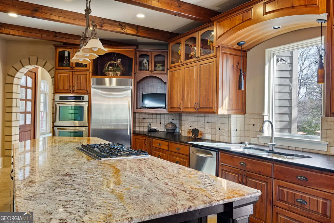
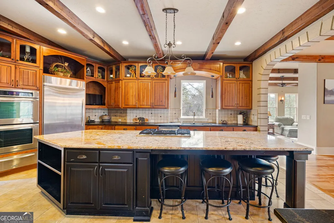
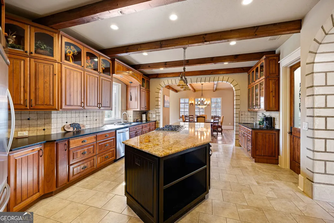
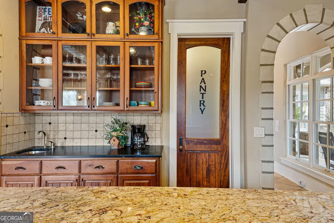
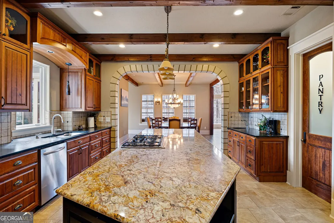
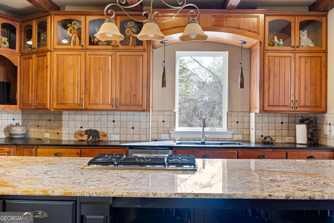
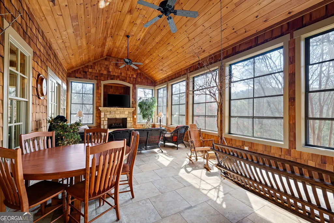
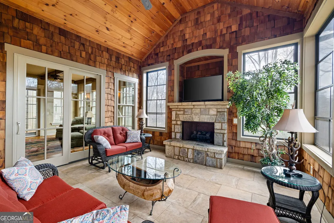
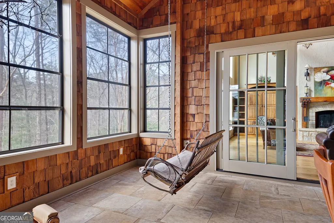
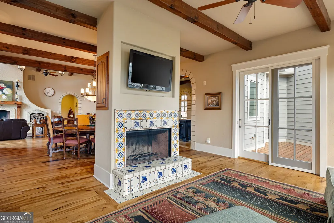
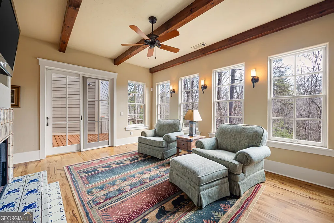
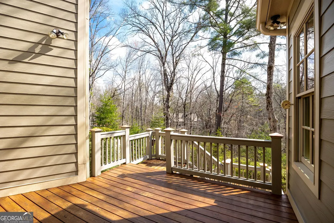
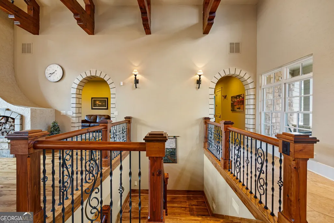
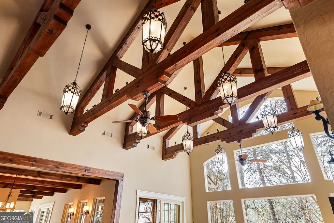
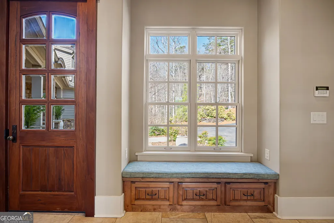
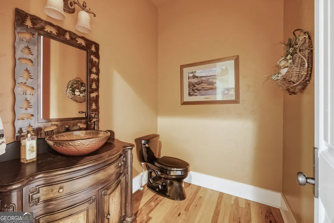
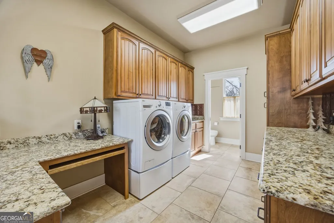
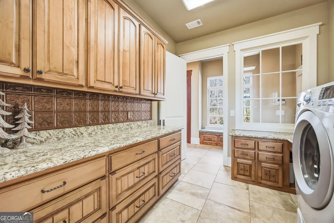
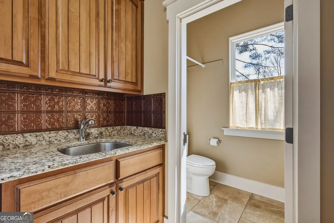
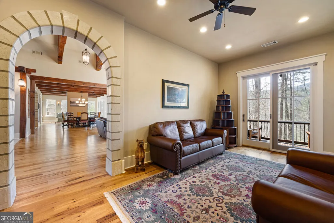
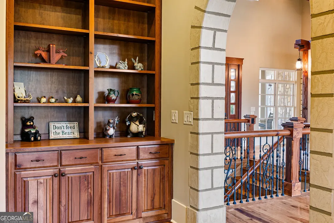
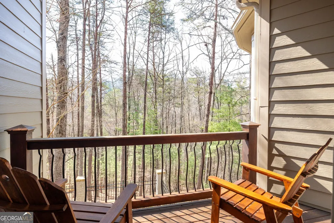
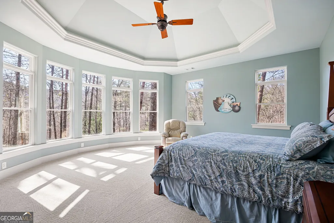
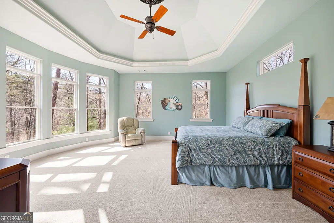
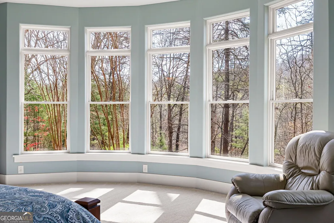
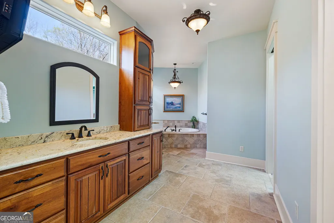
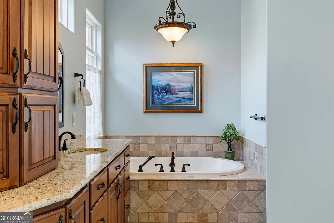
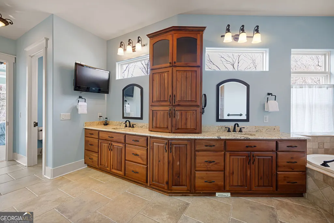
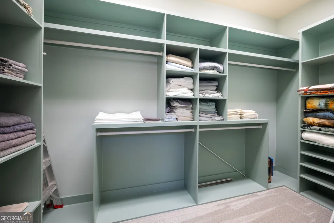
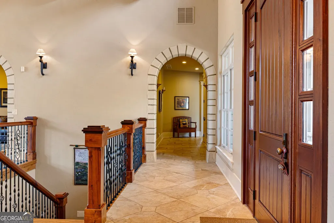
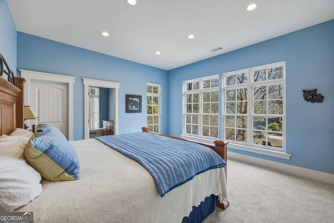
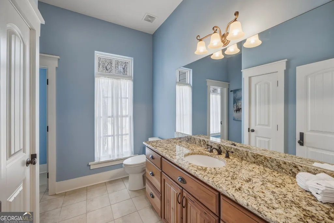
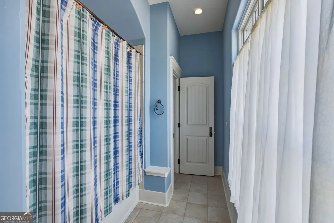
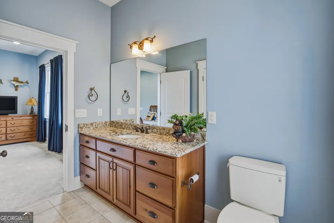
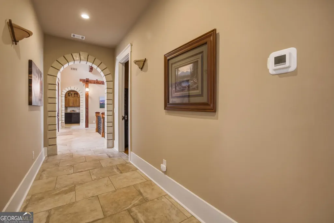
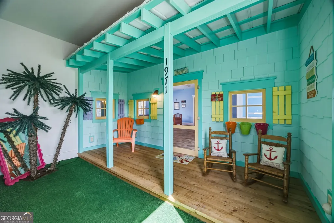
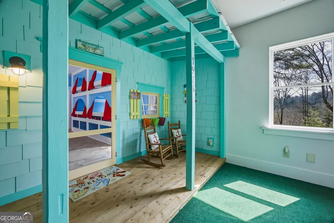
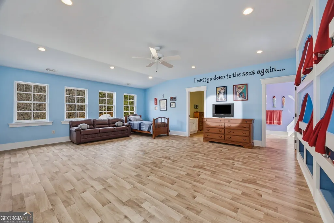
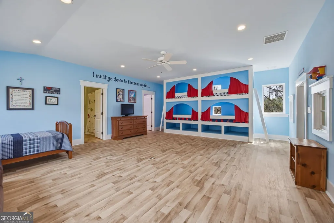
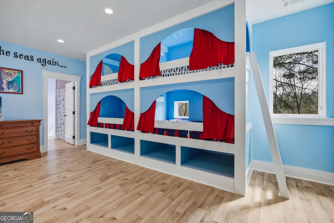
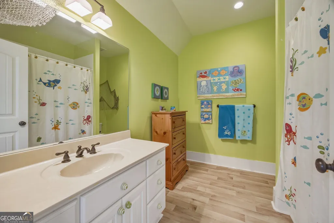
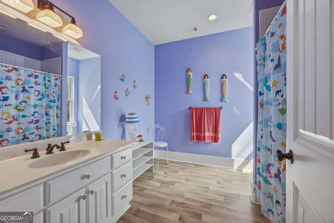
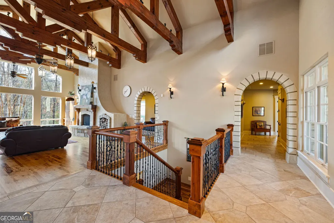
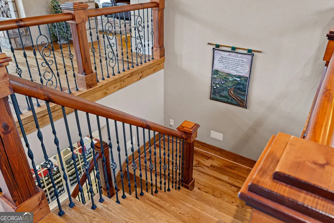
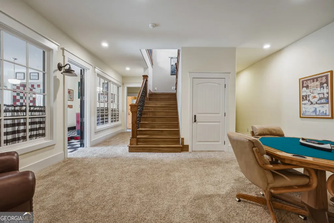
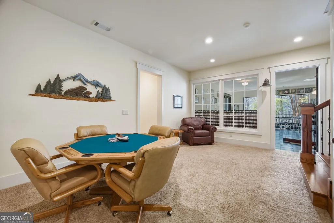
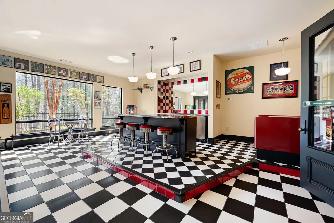
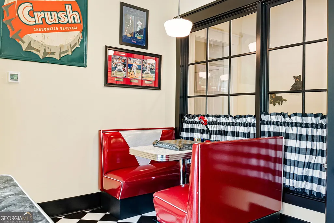
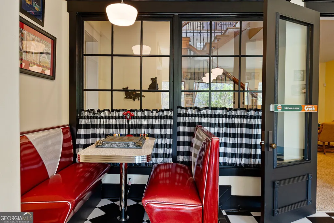
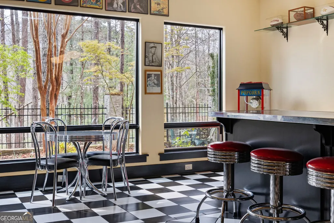
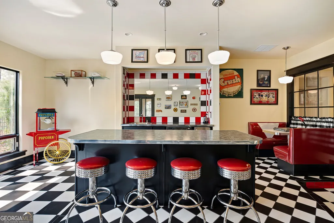
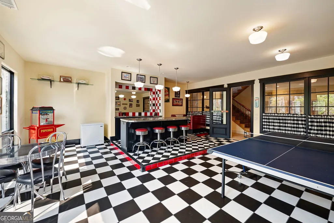
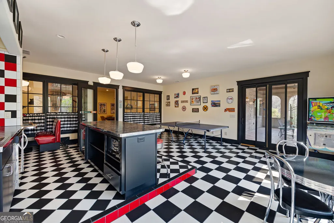
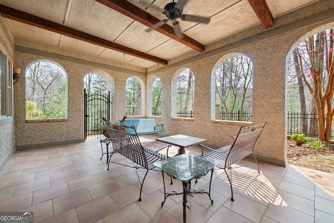
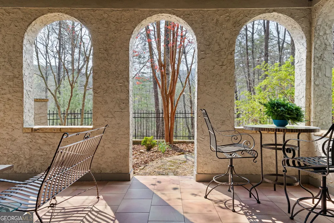
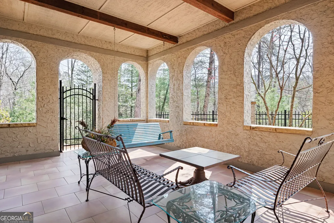
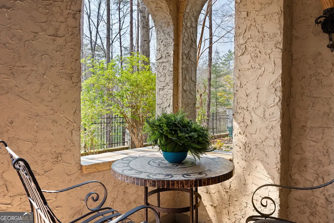
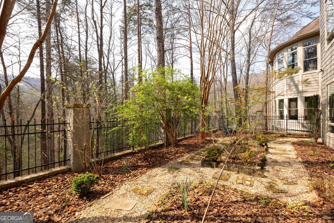
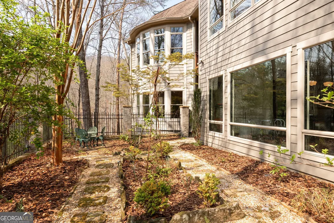
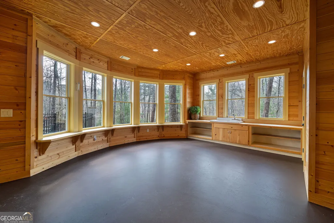
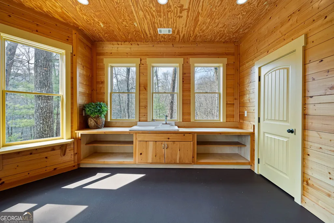
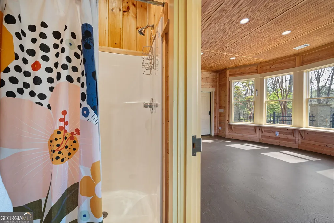
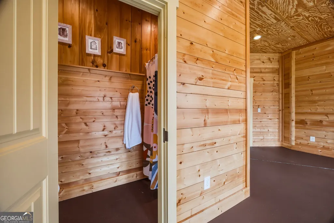
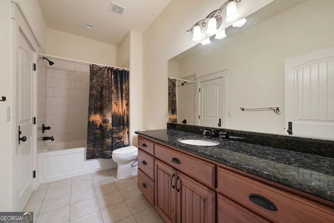
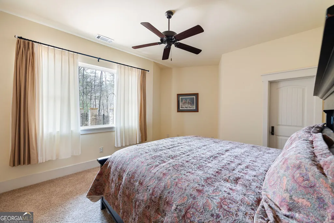
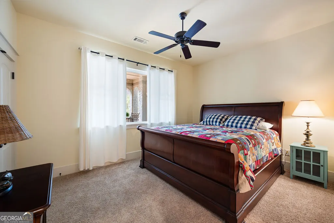
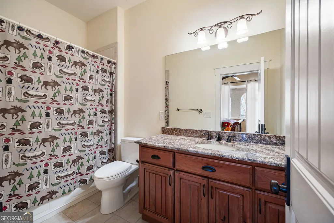
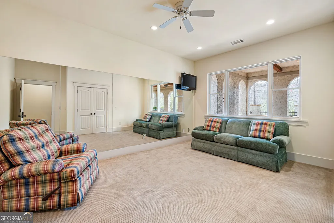
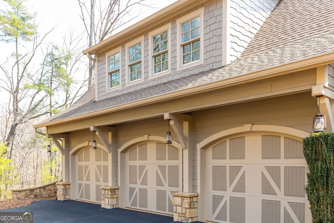
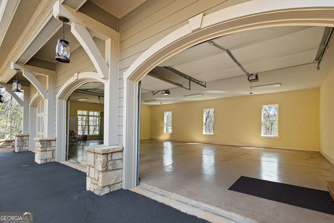
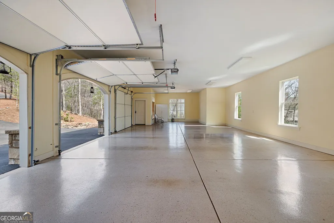
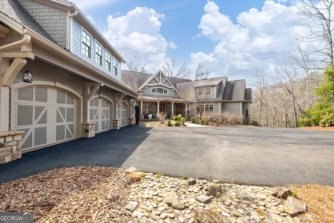
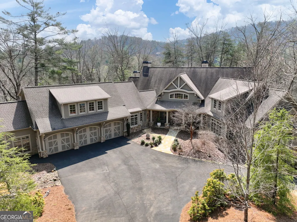
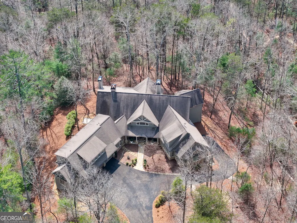
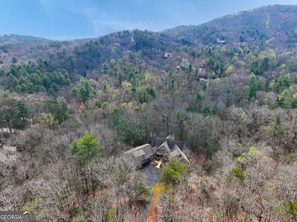
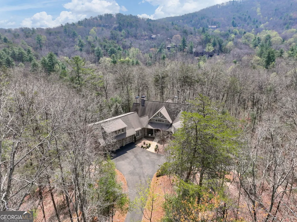
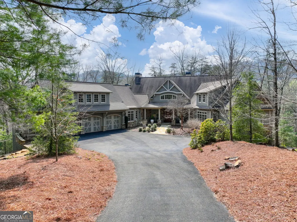
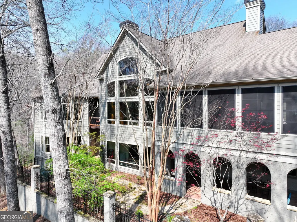
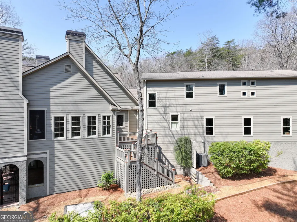
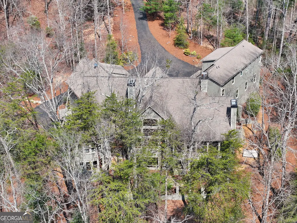
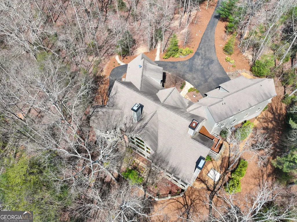
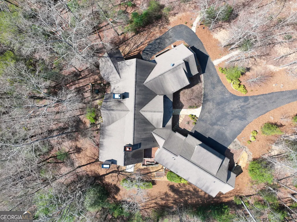
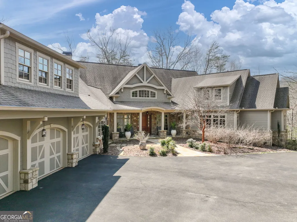
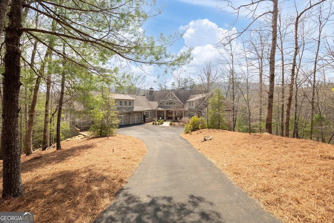
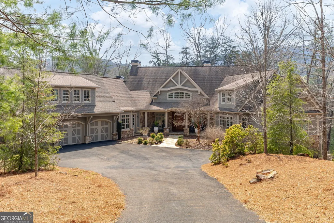
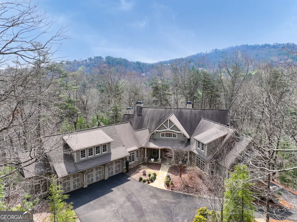
Nestled within the prestigious Wildcat section of Big Canoe, this extraordinary custom estate offers an unparalleled mountain living experience for the most discerning buyer. A sweeping curved driveway leads you to this architectural masterpiece, situated on approx 2.9 acres --where no detail has been overlooked. Step inside to soaring cathedral ceilings adorned with magnificent Hand hewn Custom Designed solid wood beams, custom crafted and planed on-site a testament to the exceptional quality found throughout this approx 9,300+ square foot residence. Six bedrooms and seven full baths are spread across three levels, including a luxurious main-level master suite with sitting room, double vanity, whirlpool tub, and separate shower. Hand-finished hickory hardwood floors, rustic cherry cabinetry, and three fireplaces create an atmosphere of warmth and refined elegance. The chef's kitchen opens to a grand great room and cozy keeping room, flowing seamlessly to a screened porch and sunroom with fireplace all framed by breathtaking mountain views. Enter the Custom Designed Whimsical Bunkroom suite and be amazed! Four built in bunkbeds (each with lighting), large game area, two full baths and storage! The terrace level offers two additional bedrooms, three baths, a fitness room, and bonus spaces perfect for entertaining. A three-car garage and lovingly curated master gardens, designed by a Master Gardener, complete this remarkable property. Just some of the exceptional features: Pella Windows and Doors, Soft Corner Detailing throughout, designer selected finishes...the list is extensive!! Residents of Big Canoe enjoy world-class amenities including golf, lake, marina, pool, tennis, fitness center, clubhouse, and fine dining all within a secure, gated mountain retreat. A rare opportunity to own one of Big Canoe's finest estates. Essential Furniture and Appliances Remain! Ready to enjoy your mountain lifestyle!
| Elementary School | Middle School | High School |
|---|---|---|
| Robinson Elementary School | Dawson Middle School | Dawson High School |
| Price History | |
|---|---|
| 8/31/2026 | Listed $1,750,000 |
General Features
| Sewer | Septic Tank |
|---|---|
| Heating | Central,Forced Air,Natural Gas,Zoned |
| Cooling | Ceiling Fan(s),Central Air,Electric,Zoned |
| Utilities | Electricity Available,Natural Gas Available,Underground Utilities |
| Roof | Composition |
| Appliances | Dishwasher,Double Oven,Refrigerator |
| HOA Fee | 4980 |
| Association Fee Includes | Security,Swimming,Tennis |
| Patio/Porch Features | Porch,Screened |
| Architectural Style | Craftsman,Traditional |
| Security Features | Gated Community |
| Construction Materials | Stone |
| Year Built | 2008 |
| View | Mountain(s) |
| Levels | Three Or More |
| Property Subtype | Single Family Residence |
| Tax Year | 2025 |
| Waterfront Features | Dock Rights |
| Community Features | Clubhouse,Fitness Center,Gated,Golf,Lake,Pool,Tennis Court(s) |
| County | Dawson |
| New Construction | false |
| Property Type | Residential |
| HOA | true |
| Attached Garage | false |
| Subdivision Name | Big Canoe |
| Garage Y/N | true |
| Full Baths | 7 |
| Status | Active |
| Directions | Use North Gate- Follow GPS-Beautiful! |
| High School | Dawson |
| City | Jasper |
| Body of Water | None |
| Lot Size Units | Acres |
| Lot Size Square Feet | 126324 |
| Carport Y/N | false |
| Elementary School | Robinson |
| Property Attached Y/N | false |
| Land Lease Y/N | false |
| Tax Annual Amount | 8654 |
| Home Warranty Y/N | false |
| Middle/Junior High School | Dawson |
| Property Condition | Resale |
| Structure Type | House |
| Building Area Units | Square Feet |
| Living Area Units | Square Feet |
| Standard Status | Active |
Interior Features
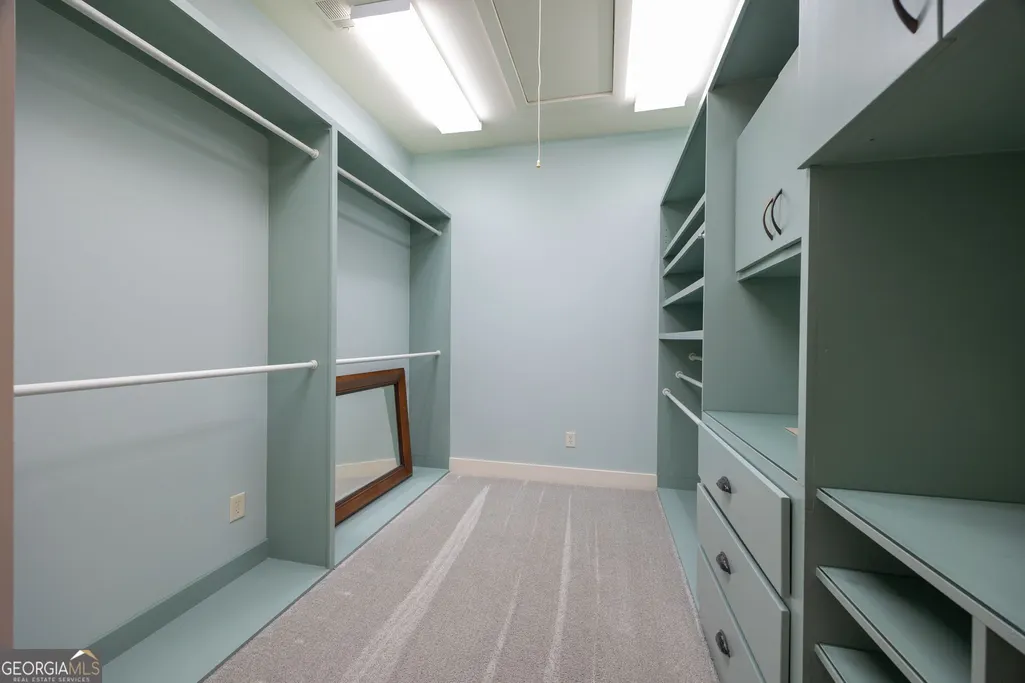
| Interior Amenities | Beamed Ceilings,Bookcases,Central Vacuum,Double Vanity,Master On Main Level,Separate Shower,Soaking Tub,Tray Ceiling(s),Entrance Foyer,Walk-In Closet(s) |
|---|---|
| Basement | Bath Finished,Daylight,Finished |
| Flooring | Carpet,Hardwood |
| Total Fireplaces | 3 |
| Fireplace Features | Family Room,Other |
| Common Walls | No Common Walls |
| Air Conditioning Y/N | true |
| Heating Y/N | true |
| Window Features | Double Pane Windows |
| Fireplace Y/N | true |
| Above Grade Finished Area | 9352 |
| Half Baths | 2 |
| Laundry Features | Mud Room |
| Total Bedrooms | 6 |
| Main Level Bedrooms | 3 |
| Main Level Bathrooms | 2 |
| Below Grade Finished Area Unit Type | Square Feet |
| LivingAreaSource | Public Records |
| Above Grade Finished Area Unit Type | Square Feet |
| Kitchen Features | Breakfast Area,Breakfast Bar,Breakfast Room,Kitchen Island,Solid Surface Counters,Walk-in Pantry |
| Total Baths | 9 |
| Dining Room Features | Seats 12+,Separate Room |
Exterior Features
| Exterior Amenities | Garden |
|---|---|
| Vegetation | Partially Wooded |
| Parking Features | Garage,Parking Pad,Kitchen Level |
| Lot Features | Private |
| Water Source | Public |
| Lot Size Area | 2.9 |
| Building Area Total | 9352 |
| Lot Size Acres | 2.9 |
| Lot Size Source | Public Records |
| Waterfront Y/N | true |
Amenities
- Foreclosure
- Views
- Short Sale
- New Construction
- Adult 55+
- Lease To Own
- No HOA Fees
- Furnished
- Primary On Main
- Air Conditioning
- Seller Finance
- Green
- Fixer Upper
- Horse
- Golf
- Fireplace
- Deck
- Garage
- Basement
- Pool
Property vs Single Family Average in 30143
Price
Taxes
Year Built
In The Neighborhood
Just Listed
Jasper
$ 1,695,000
159 Sanderlin Mtn Drive
Jasper, GA 30143
- Type
- Single Family
- Size
- 4,985 SqFt
- Rooms
- 4 Beds + 4.5 Baths
Just Listed
Jasper
$ 1,749,000
751 Ridgeview Drive
Jasper, GA 30143
- Type
- Single Family
- Size
- 5,340 SqFt
- Rooms
- 4 Beds + 4.5 Baths
Open House
Jasper
$ 449,000
15 Gentle Dove Walk
Jasper, GA 30143
- Type
- Single Family
- Size
- 1,766 SqFt
- Rooms
- 3 Beds + 2.5 Baths
Big Canoe
$ 545,000
458 Tea Berry Lane
Big Canoe, GA 30143
- Type
- Single Family
- Rooms
- 3 Beds + 3.5 Baths
Big Canoe
$ 785,000
205 Muirfield Way
Big Canoe, GA 30143
- Type
- Single Family
- Size
- 4,025 SqFt
- Rooms
- 4 Beds + 4.5 Baths
Big Canoe
$ 2,195,000
1414 Mcelroy Mountain Drive
Big Canoe, GA 30143
- Type
- Single Family
- Size
- 7,088 SqFt
- Rooms
- 6 Beds + 6.5 Baths
Jasper
$ 465,000
100 Jewel Weed Turn
Jasper, GA 30143
- Type
- Single Family
- Size
- 1,920 SqFt
- Rooms
- 2 Beds + 2.5 Baths
Big Canoe
$ 799,900
1458 Valley View Drive
Big Canoe, GA 30143
- Type
- Single Family
- Size
- 3,384 SqFt
- Rooms
- 4 Beds + 3.5 Baths
Jasper
$ 1,399,000
252 Wild Turkey Bluffs
Jasper, GA 30143
- Type
- Single Family
- Size
- 4,202 SqFt
- Rooms
- 4 Beds + 3.5 Baths
Big Canoe
$ 1,060,000
107 Disharoon Drive
Big Canoe, GA 30143
- Type
- Single Family
- Size
- 4,362 SqFt
- Rooms
- 4 Beds + 4 Baths
Big Canoe
$ 900,000
1104 Ridgeview Drive
Big Canoe, GA 30143
- Type
- Single Family
- Rooms
- 5 Beds + 5.5 Baths
 The data relating to real estate for sale on this website comes in part from the Broker Reciprocity Program of the Savannah multi-List Corporation. Real Estate listings held by brokerage firms other than Berkshire Hathaway HomeServices Bay Street Realty Group - Savannah are marked with the name of the listing brokers.
Data last updated: September 15, 2026 10:59 PM UTC
All information deemed reliable but not guaranteed.
© 2026 Savannah Multi-List Corporation. All rights reserved.
The data relating to real estate for sale on this website comes in part from the Broker Reciprocity Program of the Savannah multi-List Corporation. Real Estate listings held by brokerage firms other than Berkshire Hathaway HomeServices Bay Street Realty Group - Savannah are marked with the name of the listing brokers.
Data last updated: September 15, 2026 10:59 PM UTC
All information deemed reliable but not guaranteed.
© 2026 Savannah Multi-List Corporation. All rights reserved.
 ©2026 Georgia Multiple Listing Service All information deemed reliable but not guaranteed. All properties are subject to prior sale, change or withdrawal. Neither listing broker(s) or information provider(s) shall be responsible for any typographical errors, misinformation, misprints and shall be held totally harmless. Listing(s) information is provided for consumer's personal, non-commercial use and may not be used for any purpose other than to identify prospective properties consumers may
 The data relating to real estate on this web site comes in part from the Internet Data Exchange program of Hive MLS LLC, and is updated as of September 15, 2026 10:34 PM UTC All information is deemed reliable but not guaranteed and should be independently verified. All properties are subject to prior sale, change, or withdrawal. Neither listing broker(s) nor Berkshire Hathaway HomeServices Bay Street Realty Group - Savannah shall be responsible for any typographical errors, misinformation, or misprints,
