
Address
7026 Sherri Court, Mcdonough, GA
Price
$ 450,000
Property Attributes
- MLS#10836105
- TypeSingle Family
- Listing Status Active
- CountyHenry
- CityMcdonough
- NeighborhoodJOYNER ESTATES
- Zip30252
- StyleTraditional
- Year Built2000
- Taxes$ 6734
- Price$ 450,000
- Bedrooms4
- Full Bathrooms2
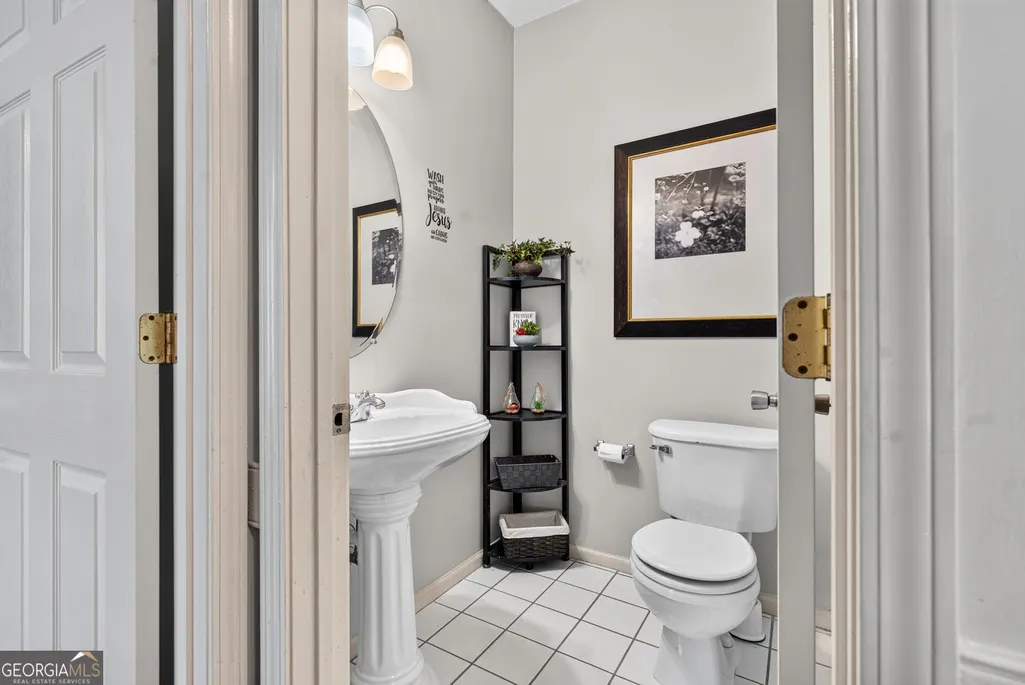
- Half Bathrooms1
- Sqr Footage3007
- Lot Size0.689 Acres
Data Source:
Georgia MLS (GAMLS)
Property Description
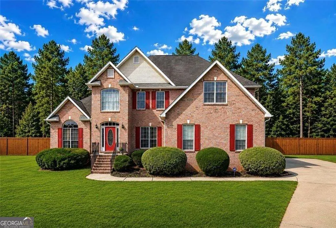
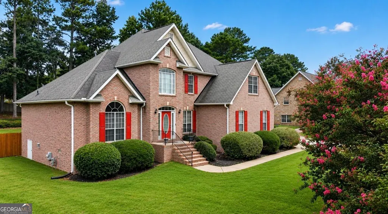
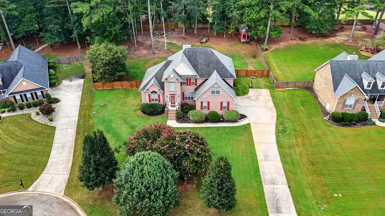
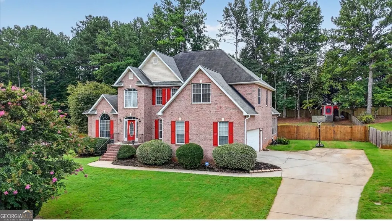
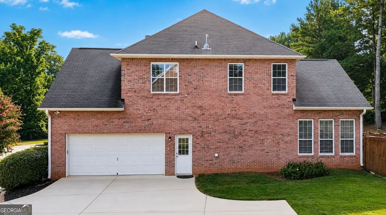
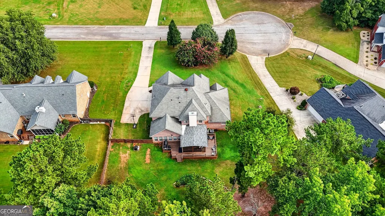
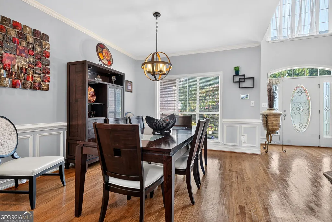
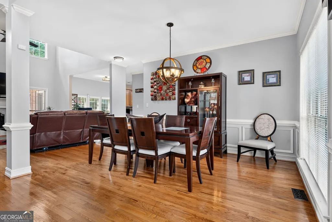
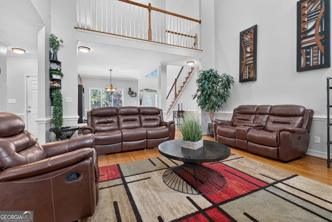
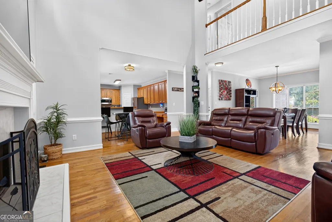
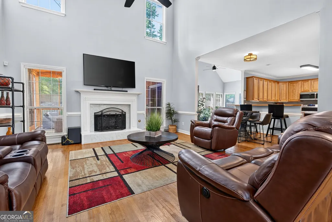
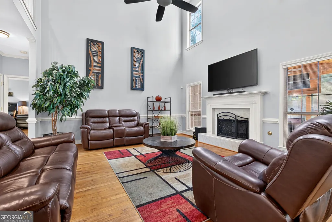
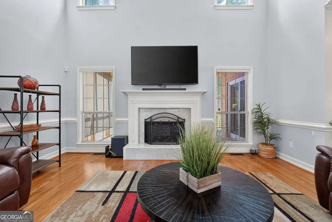
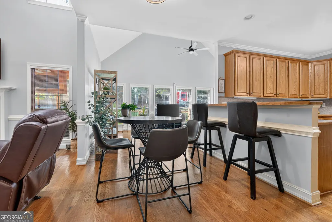
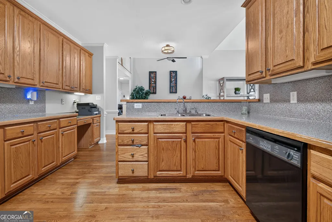
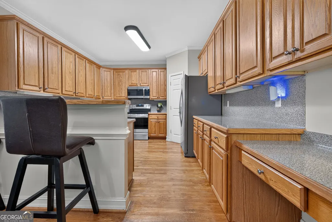
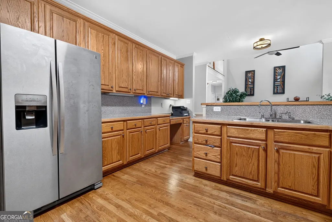
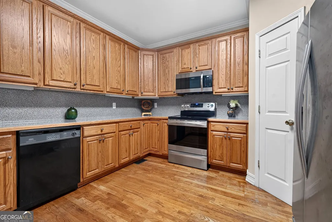
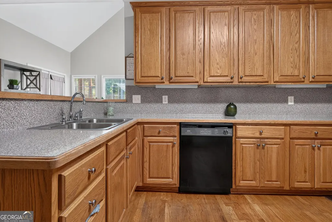
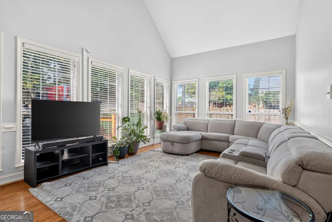
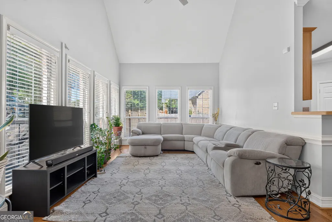
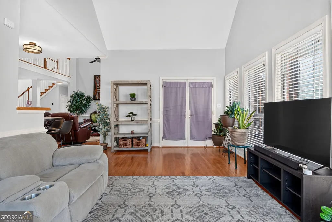
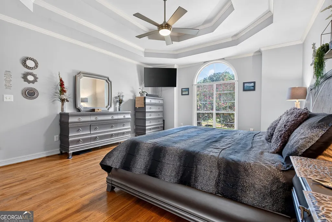
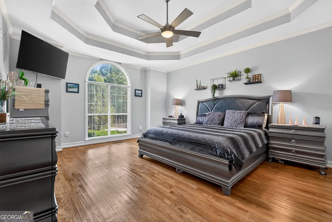
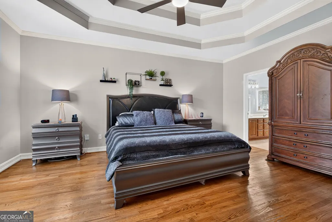
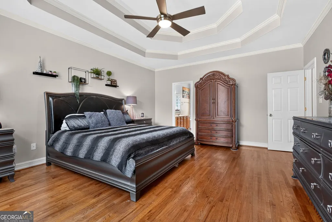
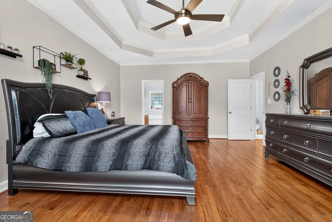
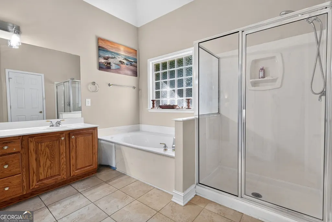
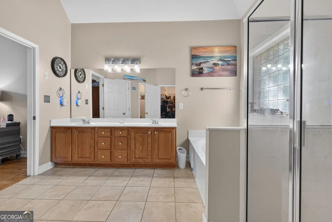
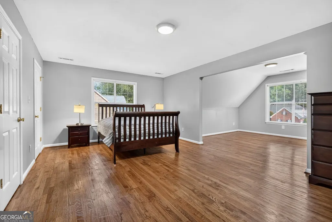
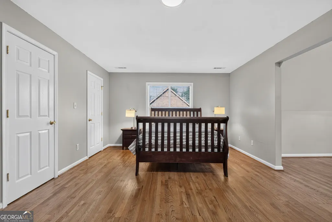
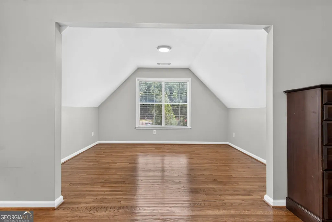
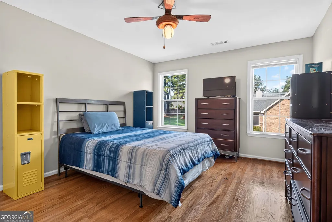
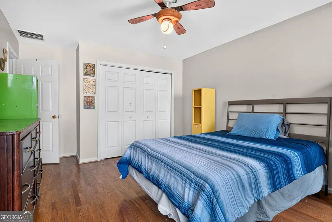
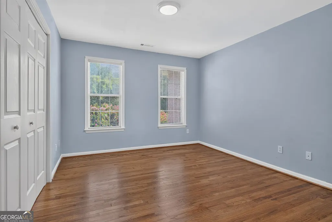
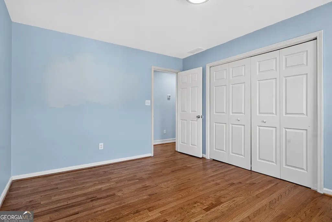
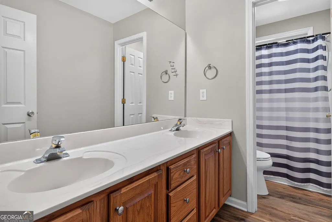
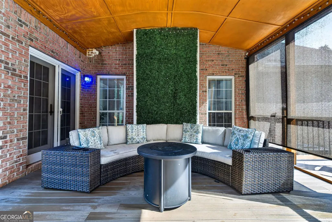
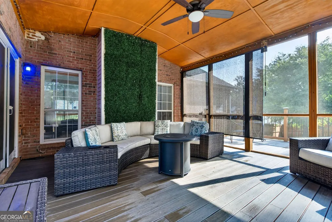
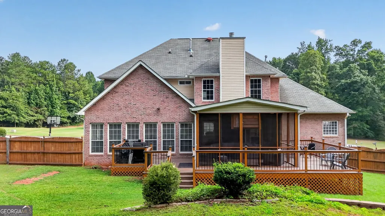
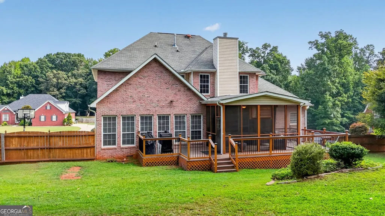
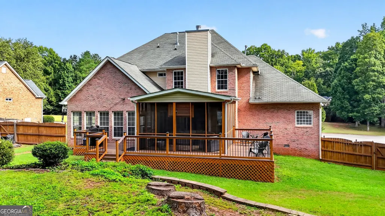
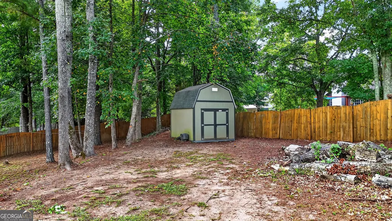
Some homes simply check the boxes. Others make you fall in love the moment you arrive! Welcome to 7026 Sherri Court. Tucked away in the prestigious Joyner Estates community, this beautifully maintained four-sided brick home delivers the space, privacy, and lifestyle you've been searching for...all within the highly sought-after Ola School District and just minutes from beautiful Lake Dow. Step inside and discover 4 spacious bedrooms, 2.5 bathrooms, and an open, airy layout designed for comfortable living and effortless entertaining. The inviting fireside family room creates the perfect place to gather, while the spacious kitchen offers an abundance of cabinetry and plenty of room for everyday meals and memorable celebrations. But the experience doesn't stop indoors. The sunroom offers peaceful views of your private backyard oasis, while the screened-in patio, complete with built-in shades and a TV, feels like an extension of the home. Imagine slow mornings with coffee, fall football Saturdays, summer evenings with friends, or simply unwinding in your own private retreat. A storage shed adds even more functionality to the backyard. Beyond home, enjoy a location that puts recreation and relaxation within easy reach. Spend your weekends exploring Lake Dow, making memories at Southern Belle Farm, or teeing off at one of five nearby golf courses. Meticulously maintained and truly move-in ready, 7026 Sherri Court offers more than a beautiful home...it offers the opportunity to enjoy the lifestyle you've been waiting for. The space. The setting. The lifestyle. It's all here. Schedule your private tour and experience 7026 Sherri Court for yourself. This community is an Extension of Lake Dow North. Optional membership available for the Lake Dow Club.
| Elementary School | Middle School | High School |
|---|---|---|
| Ola Elementary School | Ola Middle School | Ola High School |
| Price History | |
|---|---|
| 8/31/2026 | Listed $465,000 |
| 9/9/2026 | 3$450,000 |
General Features
| Sewer | Septic Tank |
|---|---|
| Heating | Other,Natural Gas |
| Cooling | Central Air |
| Utilities | Electricity Available,Natural Gas Available,Water Available,Underground Utilities |
| Roof | Other |
| Appliances | Dishwasher,Disposal,Electric Water Heater,Refrigerator |
| HOA Fee | 125 |
| Association Fee Includes | Maintenance Grounds |
| Patio/Porch Features | Deck,Screened |
| Architectural Style | Traditional |
| Construction Materials | Brick |
| Year Built | 2000 |
| Electric | 440 Volts |
| Levels | Two |
| Property Subtype | Single Family Residence |
| Tax Year | 2025 |
| Community Features | None |
| Accessibility | Other |
| County | Henry |
| New Construction | false |
| Property Type | Residential |
| HOA | true |
| Attached Garage | false |
| Subdivision Name | JOYNER ESTATES |
| Garage Y/N | true |
| Other Structures | Shed(s) |
| Full Baths | 2 |
| Status | Active |
| Directions | GPS FRIENDLY |
| High School | Ola |
| City | Mcdonough |
| Lot Size Units | Square Feet |
| Lot Size Square Feet | 30012.84 |
| Carport Y/N | false |
| Elementary School | Ola |
| Property Attached Y/N | false |
| Land Lease Y/N | false |
| Tax Annual Amount | 6734 |
| Home Warranty Y/N | false |
| Middle/Junior High School | Ola |
| Property Condition | Resale |
| Structure Type | Other |
| Building Area Units | Square Feet |
| Living Area Units | Square Feet |
| Standard Status | Active |
Interior Features
| Interior Amenities | Entrance Foyer |
|---|---|
| Basement | None |
| Flooring | Hardwood |
| Total Fireplaces | 1 |
| Fireplace Features | Gas Starter |
| Common Walls | No Common Walls |
| Air Conditioning Y/N | true |
| Heating Y/N | true |
| Window Features | Double Pane Windows |
| Fireplace Y/N | true |
| Above Grade Finished Area | 3007 |
| Half Baths | 1 |
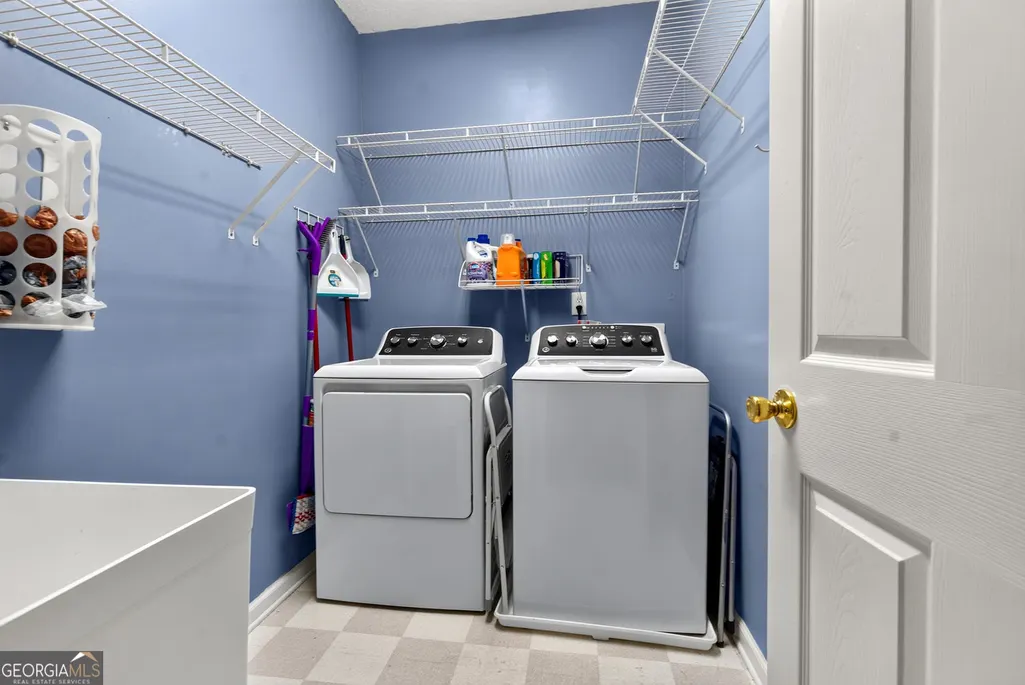
| Laundry Features | Other |
| Total Bedrooms | 4 |
| Main Level Bedrooms | 1 |
| Main Level Bathrooms | 1 |
| Below Grade Finished Area Unit Type | Square Feet |
| LivingAreaSource | Appraiser |
| Above Grade Finished Area Unit Type | Square Feet |
| Kitchen Features | Breakfast Bar |
| Total Baths | 3 |
| Dining Room Features | Separate Room |
Exterior Features
| Exterior Amenities | Balcony |
|---|---|
| Fencing | Back Yard |
| Parking Features | Garage |
| Lot Features | Cul-De-Sac |
| Water Source | Public |
| Total Parking | 8 |
| Lot Size Area | 30012.84 |
| Building Area Total | 3007 |
| Lot Size Acres | 0.689 |
| Lot Size Source | Appraiser |
Amenities
- Foreclosure
- Views
- Short Sale
- New Construction
- Adult 55+
- Lease To Own
- No HOA Fees
- Furnished
- Primary On Main
- Air Conditioning
- Seller Finance
- Green
- Fixer Upper
- Horse
- Golf
- Fireplace
- Deck
- Garage
- Basement
- Pool
Property vs Single Family Average in 30252
Price
Taxes
Year Built
In The Neighborhood
Mcdonough
$ 435,000
4149 Alayna Lee Circle
Mcdonough, GA 30252
- Type
- Single Family
- Size
- 2,201 SqFt
- Rooms
- 4 Beds + 2 Baths
Mcdonough
$ 550,000
4120 Alayna Lee Circle
Mcdonough, GA 30252
- Type
- Single Family
- Size
- 3,265 SqFt
- Rooms
- 5 Beds + 4.5 Baths
 The data relating to real estate for sale on this website comes in part from the Broker Reciprocity Program of the Savannah multi-List Corporation. Real Estate listings held by brokerage firms other than Berkshire Hathaway HomeServices Bay Street Realty Group - Savannah are marked with the name of the listing brokers.
Data last updated: September 17, 2026 11:12 PM UTC
All information deemed reliable but not guaranteed.
© 2026 Savannah Multi-List Corporation. All rights reserved.
The data relating to real estate for sale on this website comes in part from the Broker Reciprocity Program of the Savannah multi-List Corporation. Real Estate listings held by brokerage firms other than Berkshire Hathaway HomeServices Bay Street Realty Group - Savannah are marked with the name of the listing brokers.
Data last updated: September 17, 2026 11:12 PM UTC
All information deemed reliable but not guaranteed.
© 2026 Savannah Multi-List Corporation. All rights reserved.
 ©2026 Georgia Multiple Listing Service All information deemed reliable but not guaranteed. All properties are subject to prior sale, change or withdrawal. Neither listing broker(s) or information provider(s) shall be responsible for any typographical errors, misinformation, misprints and shall be held totally harmless. Listing(s) information is provided for consumer's personal, non-commercial use and may not be used for any purpose other than to identify prospective properties consumers may
 The data relating to real estate on this web site comes in part from the Internet Data Exchange program of Hive MLS LLC, and is updated as of September 17, 2026 10:54 PM UTC All information is deemed reliable but not guaranteed and should be independently verified. All properties are subject to prior sale, change, or withdrawal. Neither listing broker(s) nor Berkshire Hathaway HomeServices Bay Street Realty Group - Savannah shall be responsible for any typographical errors, misinformation, or misprints,
