

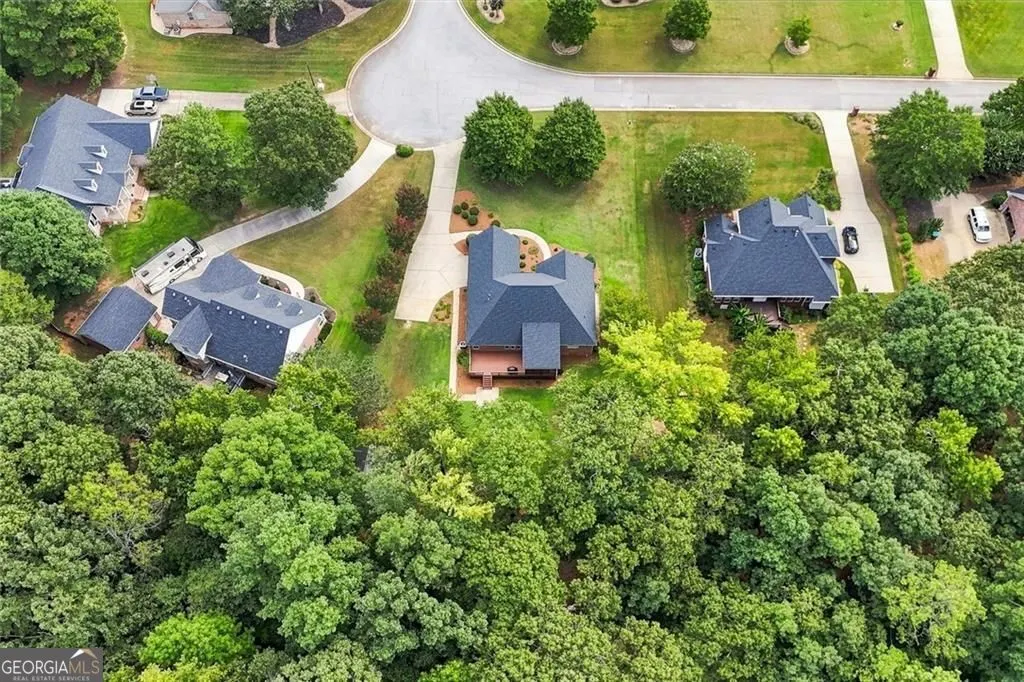
Address
4149 Alayna Lee Circle, Mcdonough, GA
Price
$ 435,000
Property Attributes
- MLS#10837398
- TypeSingle Family
- Listing Status Active
- CountyHenry
- CityMcdonough
- NeighborhoodJOYNER ESTATES
- Zip30252
- StyleRanch
- Year Built2002
- Taxes$ 4282
- Price$ 435,000
- Bedrooms4
- Full Bathrooms2
- Half Bathrooms0
- Sqr Footage2201
- Lot Size0.697 Acres
Data Source:
Georgia MLS (GAMLS)
Property Description
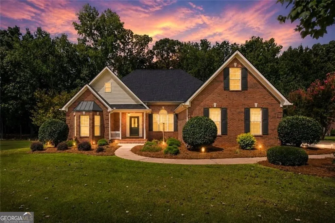
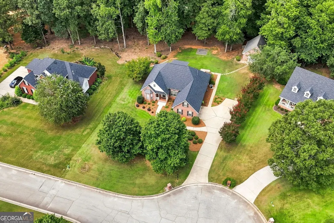
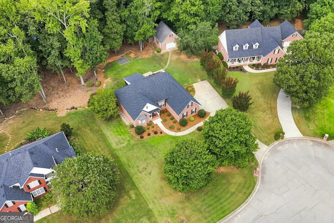
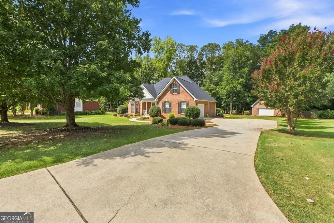
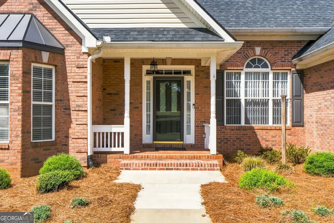
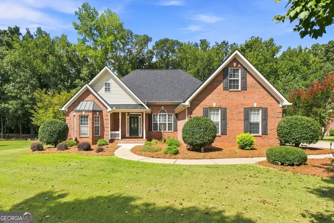
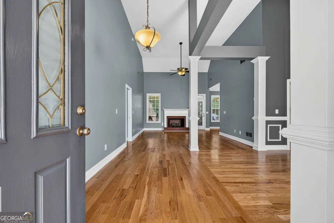
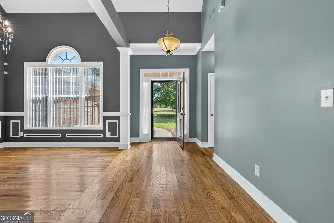
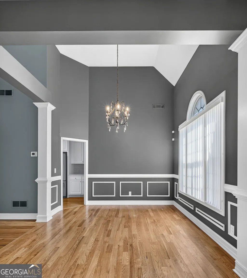
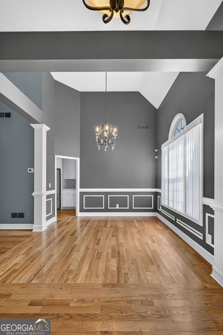
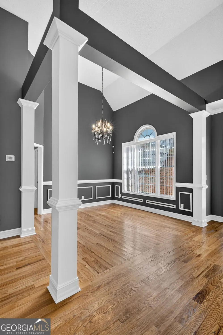
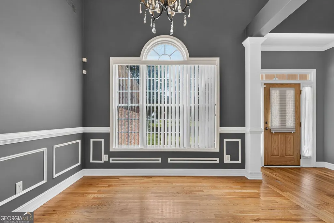
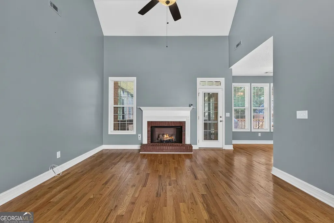
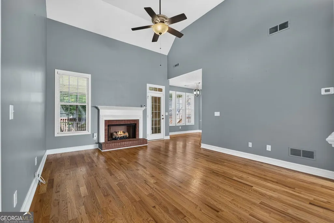
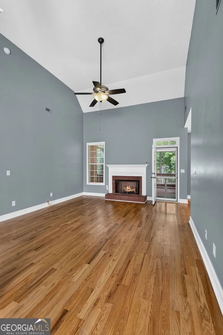
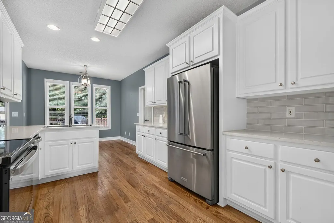
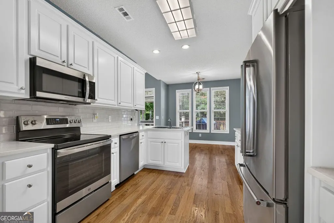
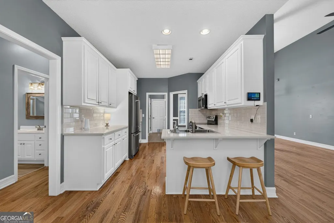
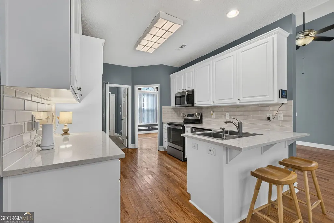
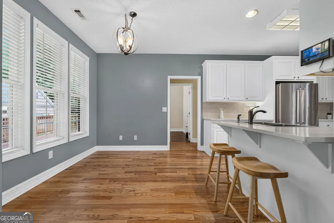
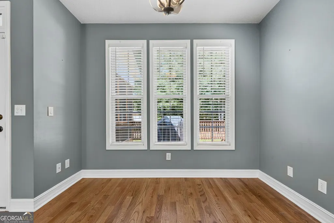
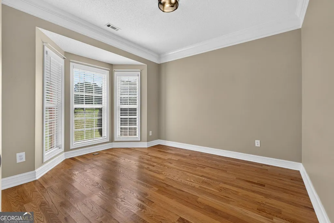
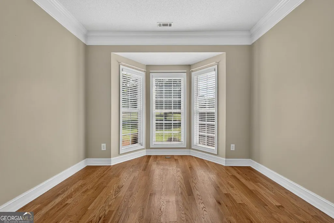
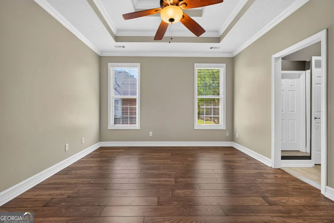
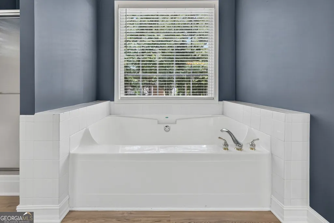
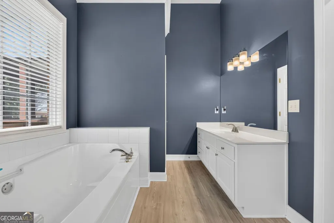
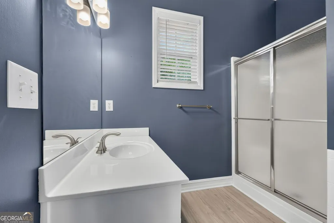
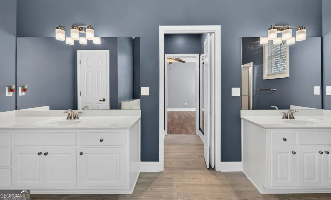
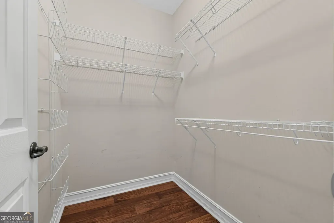
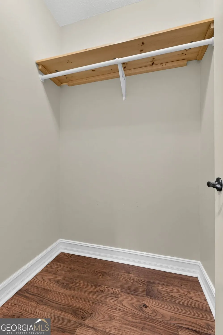
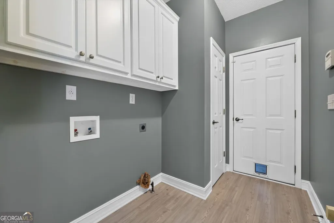
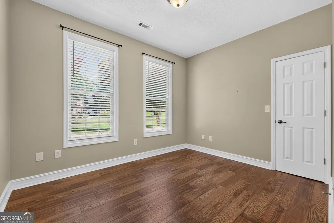
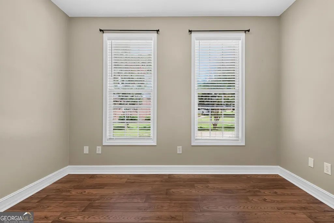
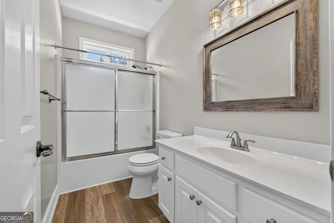
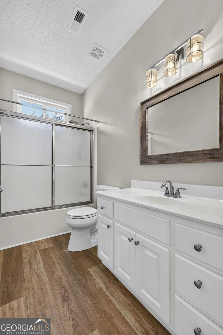
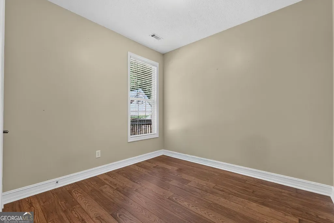
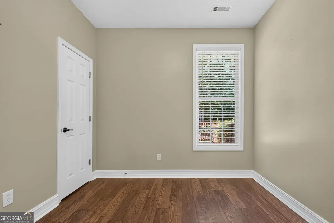
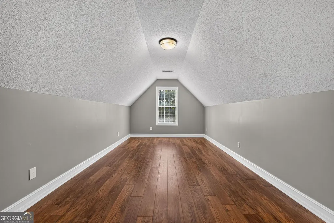
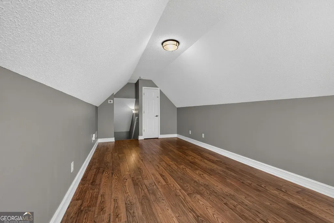
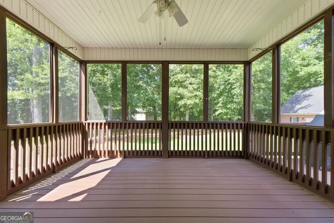
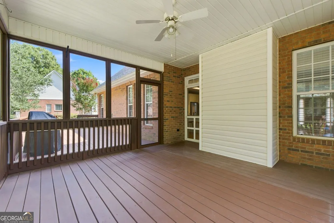
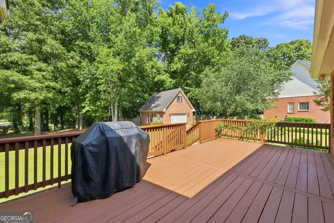
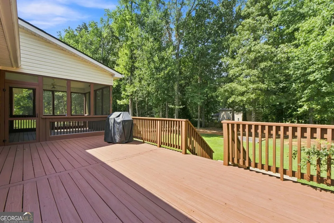
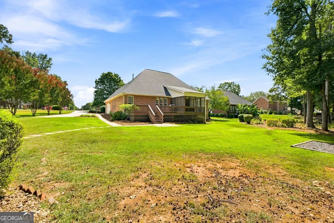
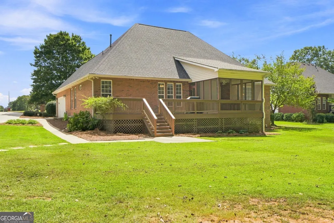
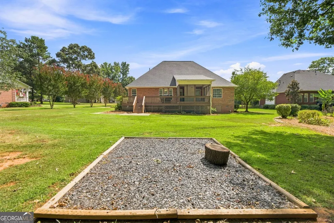
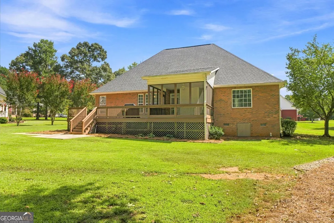
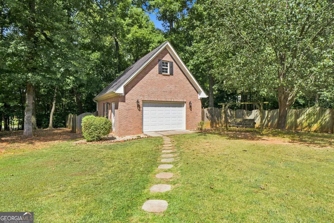
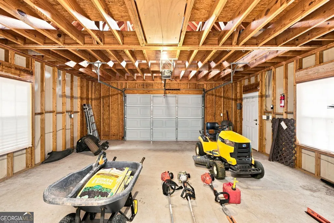
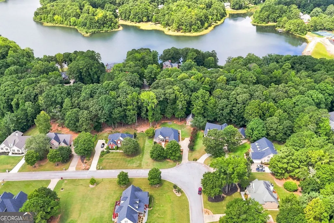
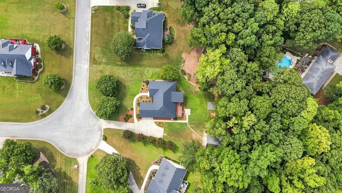
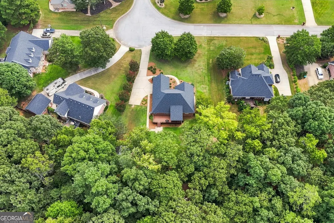
Welcome to 4149 Alayna Lee Circle, a beautifully maintained four-sided brick *RANCH* home in the highly desirable Joyner Estates community of McDonough, located in the sought-after *Ola School District*. This lovely 4-bedroom, 2 bath *split bedroom floorplan* includes over 2,100 sf of useable living space. The inviting family room features soaring ceilings, a cozy brick gas log fireplace, and lots of natural light with a door leading onto the SCREENED IN porch. A large separate dining room is perfect space to accommodate your family gatherings and special occasions. The spacious kitchen includes bright cheerful cabinetry, quartz countertops, subway tile backsplash, stainless steel range, dishwasher and microwave, and a breakfast bar. The primary bedroom suite has trey ceilings and is spacious enough to accommodate a king size bedroom set. The primary bath includes a very deep soaking tub, dual vanities and LVT floors! Upstairs you will find a large bonus room which serves as the 4th bedroom and does include a closet. The spacious laundry room offers LVT flooring and storage will never be a problem with having built in cabinetry. It's conveniently located adjacent to the attached garage making it easy to remove shoes before entering the house. Outdoors is so beautiful with mature landscaping and trees that line the backyard offering the perfect amount of privacy. The yard is level and very easy to maintain. Enjoy relaxing mornings on the screened in back porch, with an extended deck that overlooks the peaceful backyard. The four sided brick detached two car garage offers additional storage space with ample power outlets that are on a separate breaker panel - this space is ideal to store your lawn equipment, extra vehicles or easily convert it into a man cave! This home has several recent updates so you can move in worry free! The A/C was replaced in 2024, a high end New Architectural roof was replaced in 2020 along with 6" gutters, and the septic field lines were updated in 2023. Located in a quiet neighborhood with GREAT neighbors, you're just minutes from the McDonough Square, shopping, Tanger outlet, parks, and restaurants. Schedule your private tour today.
| Elementary School | Middle School | High School |
|---|---|---|
| Ola Elementary School | Ola Middle School | Ola High School |
| Price History | |
|---|---|
| 9/1/2026 | Listed $435,000 |
General Features
| Sewer | Septic Tank |
|---|---|
| Heating | Other,Zoned,Natural Gas,Central |
| Cooling | Central Air |
| Utilities | Electricity Available,Natural Gas Available,Phone Available,Underground Utilities,Water Available |
| Roof | Composition |
| Appliances | Dishwasher,Microwave |
| HOA Fee | 125 |
| Association Fee Includes | Maintenance Grounds |
| Patio/Porch Features | Screened,Porch |
| Architectural Style | Ranch |
| Security Features | Carbon Monoxide Detector(s),Smoke Detector(s) |
| Construction Materials | Brick |
| Year Built | 2002 |
| Levels | One |
| Property Subtype | Single Family Residence |
| Tax Year | 2025 |
| Community Features | Sidewalks,Street Lights |
| County | Henry |
| New Construction | false |
| Property Type | Residential |
| HOA | true |
| Attached Garage | false |
| Subdivision Name | JOYNER ESTATES |
| Garage Y/N | true |
| Other Structures | Workshop,Garage(s) |
| Full Baths | 2 |
| Status | Active |
| Directions | From McDonough square, travel Highway 81 East for approximately 5 miles. Turn left onto Upchurch Road. Turn Left on Alayna Lee Circle. |
| High School | Ola |
| City | Mcdonough |
| Lot Size Units | Square Feet |
| Lot Size Square Feet | 30361.32 |
| Carport Y/N | false |
| Elementary School | Ola |
| Property Attached Y/N | false |
| Land Lease Y/N | false |
| Tax Annual Amount | 4282 |
| Home Warranty Y/N | false |
| Middle/Junior High School | Ola |
| Property Condition | Resale |
| Virtual Tour | https://listings.bzphotos.org/sites/4149-alayna-lee-cir-mcdonough-ga-30252-27958910/branded |
| Structure Type | Other |
| Building Area Units | Square Feet |
| Living Area Units | Square Feet |
| Standard Status | Active |
| Virtual Tour | https://www.zillow.com/view-imx/3e0de759-535f-4d4f-84d6-d26c15bc5d94?initialViewType=pano |
Interior Features
| Interior Amenities | Double Vanity,Walk-In Closet(s),Tray Ceiling(s),Vaulted Ceiling(s) |
|---|---|
| Basement | Crawl Space |
| Flooring | Hardwood |
| Total Fireplaces | 1 |
| Fireplace Features | Factory Built,Family Room |
| Common Walls | No Common Walls |
| Air Conditioning Y/N | true |
| Heating Y/N | true |
| Window Features | Double Pane Windows |
| Fireplace Y/N | true |
| Above Grade Finished Area | 2201 |
| Laundry Features | In Garage |
| Total Bedrooms | 4 |
| Main Level Bedrooms | 4 |
| Main Level Bathrooms | 2 |
| Below Grade Finished Area Unit Type | Square Feet |
| LivingAreaSource | Owner |
| Above Grade Finished Area Unit Type | Square Feet |
| Kitchen Features | Breakfast Bar,Solid Surface Counters |
| Total Baths | 2 |
| Dining Room Features | Seats 12+,Separate Room,Dining Rm/Living Rm Combo |
Exterior Features
| Exterior Amenities | Gas Grill |
|---|---|
| Vegetation | Partially Wooded |
| Fencing | Back Yard,Privacy |
| Parking Features | Garage,Detached |
| Lot Features | Level |
| Water Source | Public |
| Total Parking | 4 |
| Lot Size Area | 30361.32 |
| Building Area Total | 2201 |
| Lot Size Acres | 0.697 |
| Lot Size Source | Owner |
Amenities
- Foreclosure
- Views
- Short Sale
- New Construction
- Adult 55+
- Lease To Own
- No HOA Fees
- Furnished
- Primary On Main
- Air Conditioning
- Seller Finance
- Green
- Fixer Upper
- Horse
- Golf
- Fireplace
- Deck
- Garage
- Basement
- Pool
Property vs Single Family Average in 30252
Price
Taxes
Year Built
In The Neighborhood
Mcdonough
$ 450,000
7026 Sherri Court
Mcdonough, GA 30252
- Type
- Single Family
- Size
- 3,007 SqFt
- Rooms
- 4 Beds + 2.5 Baths
Mcdonough
$ 550,000
4120 Alayna Lee Circle
Mcdonough, GA 30252
- Type
- Single Family
- Size
- 3,265 SqFt
- Rooms
- 5 Beds + 4.5 Baths
 The data relating to real estate for sale on this website comes in part from the Broker Reciprocity Program of the Savannah multi-List Corporation. Real Estate listings held by brokerage firms other than Berkshire Hathaway HomeServices Bay Street Realty Group - Savannah are marked with the name of the listing brokers.
Data last updated: September 16, 2026 11:09 PM UTC
All information deemed reliable but not guaranteed.
© 2026 Savannah Multi-List Corporation. All rights reserved.
The data relating to real estate for sale on this website comes in part from the Broker Reciprocity Program of the Savannah multi-List Corporation. Real Estate listings held by brokerage firms other than Berkshire Hathaway HomeServices Bay Street Realty Group - Savannah are marked with the name of the listing brokers.
Data last updated: September 16, 2026 11:09 PM UTC
All information deemed reliable but not guaranteed.
© 2026 Savannah Multi-List Corporation. All rights reserved.
 ©2026 Georgia Multiple Listing Service All information deemed reliable but not guaranteed. All properties are subject to prior sale, change or withdrawal. Neither listing broker(s) or information provider(s) shall be responsible for any typographical errors, misinformation, misprints and shall be held totally harmless. Listing(s) information is provided for consumer's personal, non-commercial use and may not be used for any purpose other than to identify prospective properties consumers may
 The data relating to real estate on this web site comes in part from the Internet Data Exchange program of Hive MLS LLC, and is updated as of September 16, 2026 10:26 PM UTC All information is deemed reliable but not guaranteed and should be independently verified. All properties are subject to prior sale, change, or withdrawal. Neither listing broker(s) nor Berkshire Hathaway HomeServices Bay Street Realty Group - Savannah shall be responsible for any typographical errors, misinformation, or misprints,
