
Open House Sat, Sep 19th 01:00 PM - 03:00 PM


Address
3620 Fleming Drive, Cumming, GA
Price
$ 1,049,950
Property Attributes
- MLS#10849526
- TypeSingle Family
- Listing Status New
- CountyForsyth
- CityCumming
- Neighborhoodnone
- Zip30041
- StyleCraftsman, Traditional
- Year Built2026
- Taxes$ 1717
- Price$ 1,049,950
- Bedrooms5
- Full Bathrooms4
- Half Bathrooms0
- Sqr Footage3130
- Lot Size0.46 Acres
Data Source:
Georgia MLS (GAMLS)
Property Description
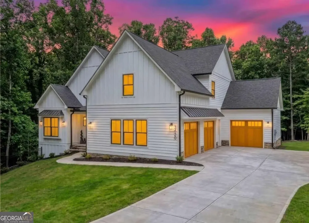
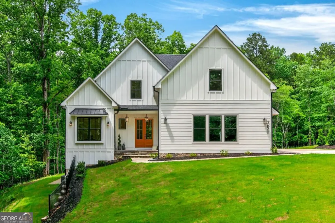
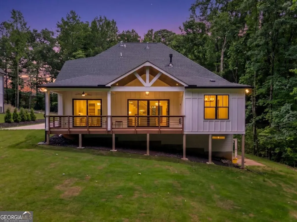
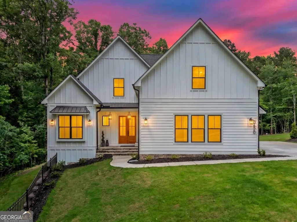
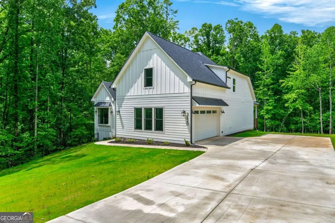
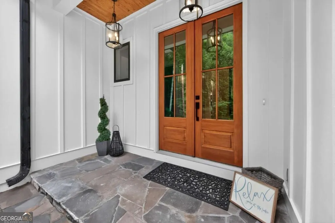
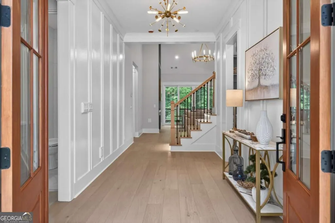
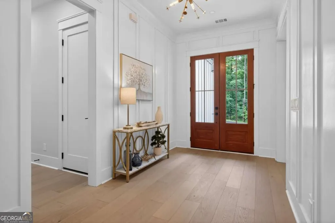
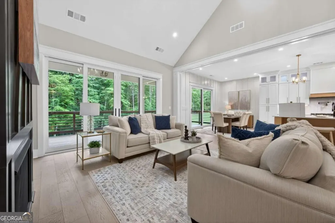
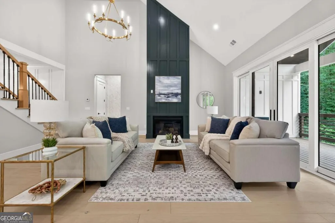
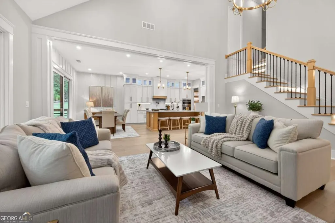
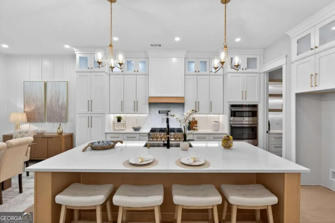
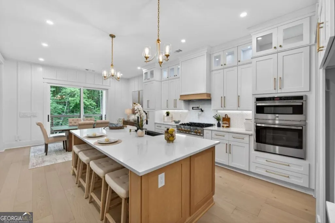
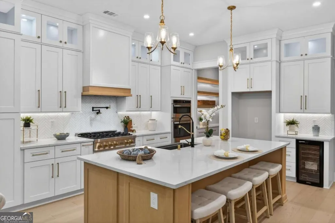
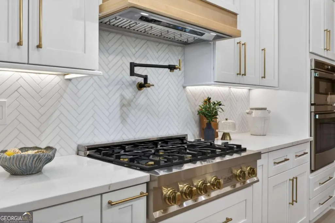
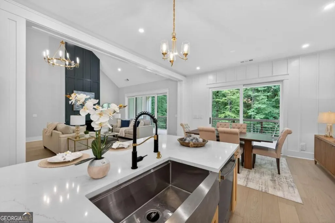
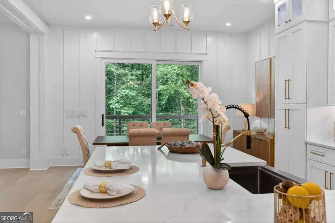
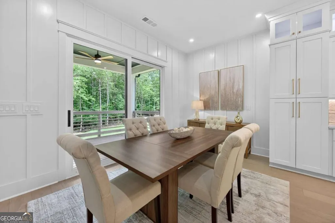
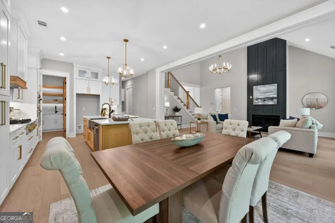
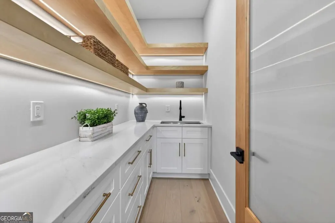
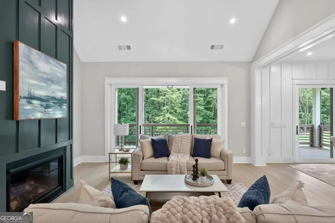
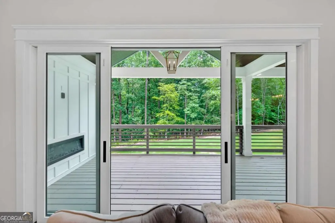
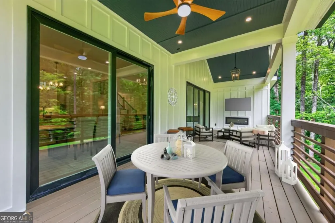
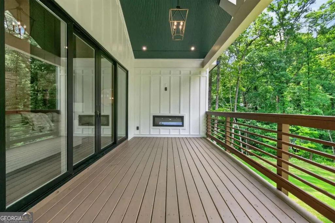
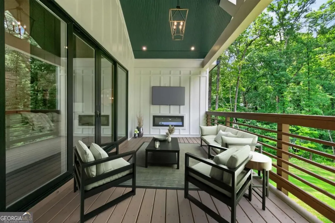
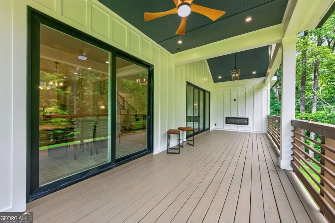
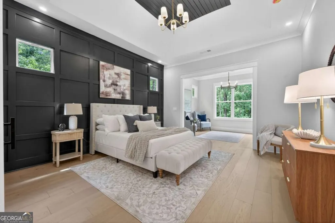
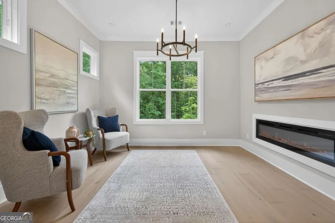
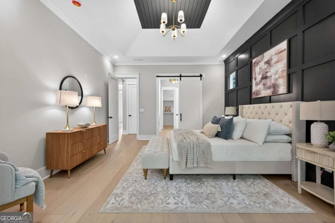
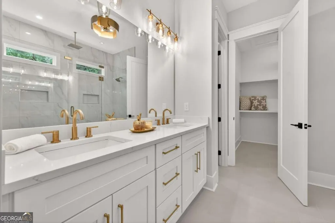
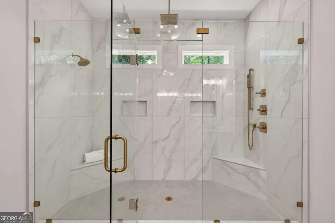
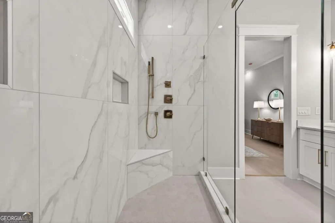
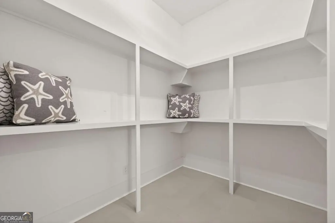
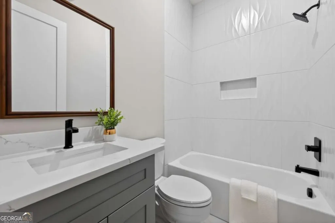
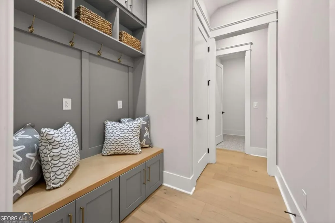
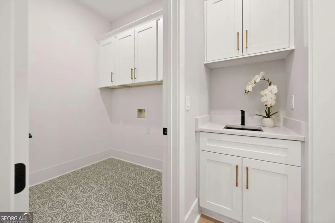
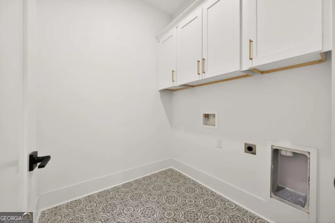
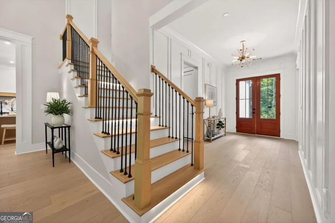
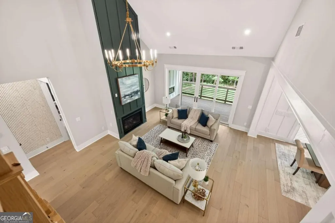
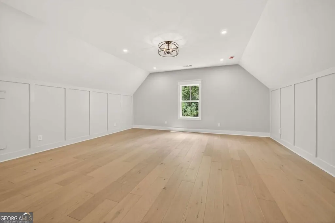
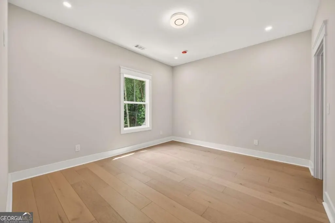
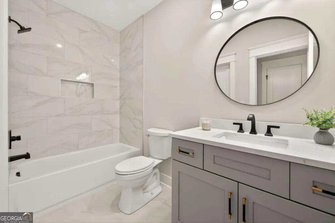
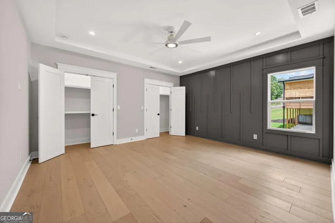
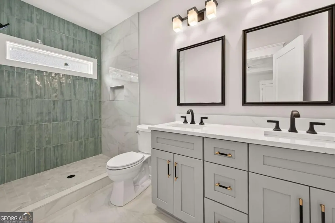
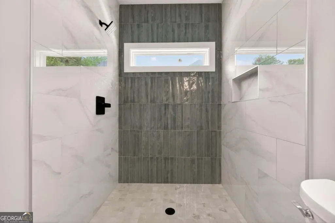
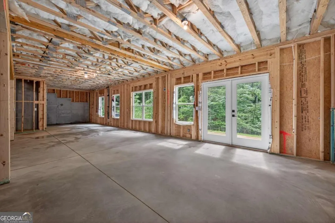
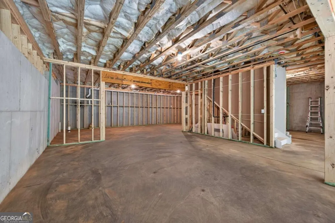
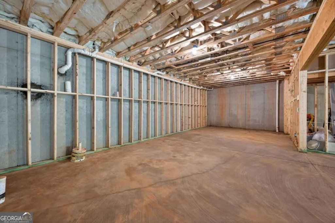
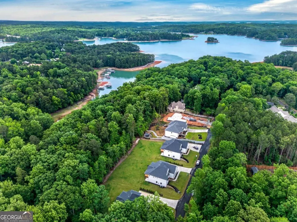
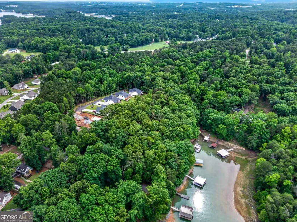
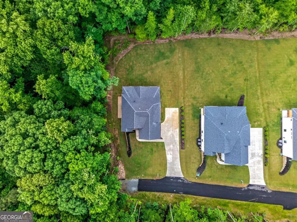
$10k Lender Credit! This exquisite New Construction home, modern and craftsman. 3RD Car garage is a Virtual Rendering only could be built if a must for future homeowner. Stunning white board and batten. Shingle roof, metal roof awning, concrete siding for endless durability. Seasonal lake views with this 5BR/4bath. This home is nestled end of a quiet, private, no outlet street, NO HOA, NO DOCK! Luxury from this home the moment you enter. Dramatic entrance from your covered front porch, enter thru the stunning 8ft Solid wood double doors into this exquisite home to an abundance of luxury. 10ft ceilings through out. Wide open foyer leads you to beautiful light oak engineer flooring throughout. Custom wood trim, exquisite lighting enhances your foyer. This lovely open concept home will fulfill all your needs. Living room features floor to ceiling custom wood paneled surrounding your gas log fireplace. Vaulted ceiling, custom beams, stunning lighting. 8ft sliding glass doors provide an abundance of natural lighting, Living room and Dining open to a beautiful covered porch, tongue and grove ceilings, electric fireplace, perfect for outdoor living and entertainment, seasonal lake views. A chef's dream, this exquisite kitchen features beautiful custom cabinetry. Upper glass lighted cabinets, soft close, undermount led lighting, pullouts for great storage, custom Hood. Counters and backsplash stunning Calcutta Bella quarts. Farm sink, Zline 36'' gas cooktop, voice control automated hood, built in wine cooler. Walk in pantry boasts exceptional cabinetry, quarts counter, prep sink and floating lighted shelves making this area perfect for a coffee and espresso bar. Open dining area with sliding doors also leading to the expansive covered deck. Main level master suite has exquisite custom wood trim, tongue and grove tray ceiling, lovely lighting, added is a lovely sitting room off master bedroom abundance of natural light and boast a crystal electric fireplace, perfect for enjoying morning coffee. Master ensuite is total luxury. Double vanities, brush gold fixtures, lighting. Stunning shower boast his and hers shower heads, center rain shower head and double benches. Exquisite custom tile, transom window for lots of natural light, frameless shower glass door. Walk in closet with custom built shelving. Off the entry is a versatile room to be used as you need, 2nd bedroom or office. This room boast vaulted ceilings, custom beams, large window for natural light and large closet. 2nd full bath on main level with beautiful quartz counters, tub and tile, fixtures and lighting. Custom cabinetry and bench adds storage and convivence and beauty as you enter from the garage. Great laundry area on main level, beautiful tile, upper cabinetry. Mudd area with built in sink area makes for easy clean up. Stunning led lighted staircase leads to the upper level. Amazing views to the open living room. Light oak engineer flooring enhances entire upper level. Secondary primary bedroom includes custom wood work on main wall. Double closets, custom shelves, ensuite bath with double vanity, quartz counters, walk in shower boast stunning tile, frameless shower door, beautiful lighting & fixtures. 4th bedroom has great window, natural light, can lighting, closet with custom shelves. Upper bath in hall features beautiful tub and tile, vanity, fixtures & lighting. 5th Oversize Bedroom or bonus room makes the perfect spot for movie room, playroom or living area. Full unfinished daylight basement, 10 ft ceiling, lots of windows, stubbed for bath, french doors to your lovely back yard, large concrete slab. Tankless water heater, side garage, EV car charging port, oversize driveway to store your Boat, jets skis or RV. Backs to Corps of Engineer land. Bald Ridge Marina exit 15, Port Royale Marina 15 mins, Cumming City Center, Costco, shopping, restaurants and more.
| Elementary School | Middle School | High School |
|---|---|---|
| Chattahoochee Elementary School | Little Mill Middle School | East Forsyth High School |
| Price History | |
|---|---|
| 9/19/2026 | Listed $1,049,950 |
General Features
| Sewer | Septic Tank |
|---|---|
| Heating | Central,Natural Gas |
| Cooling | Central Air |
| Utilities | Cable Available,Electricity Available,High Speed Internet,Natural Gas Available,Water Available |
| Roof | Composition |
| Appliances | Dishwasher,Disposal,Microwave,Tankless Water Heater |
| Association Fee Includes | Other |
| Patio/Porch Features | Deck |
| Architectural Style | Craftsman,Traditional |
| Security Features | Carbon Monoxide Detector(s),Smoke Detector(s) |
| Construction Materials | Concrete |
| Year Built | 2026 |
| Electric | 220 Volts |
| View | Lake |
| Levels | Two |
| Property Subtype | Single Family Residence |
| Tax Year | 2025 |
| Waterfront Features | Corps of Engineers Control |
| Community Features | None |
| County | Forsyth |
| New Construction | true |
| Property Type | Residential |
| HOA | true |
| Attached Garage | true |
| Energy Efficient | Appliances |
| Subdivision Name | none |
| Garage Y/N | true |
| Full Baths | 4 |
| Status | New |
| Directions | 400 North to ext 16. Go right 2.3 miles turn left on Henderson Drive, .3 miles turn left onto Fleming Drive. 600 ft 3590 Fleming Drive is on your right |
| High School | East Forsyth |
| City | Cumming |
| Body of Water | Lanier |
| Lot Size Units | Square Feet |
| Lot Size Square Feet | 20037.6 |
| Carport Y/N | false |
| Elementary School | Chattahoochee |
| Property Attached Y/N | false |
| Land Lease Y/N | false |
| Tax Annual Amount | 1717 |
| Home Warranty Y/N | false |
| Middle/Junior High School | Little Mill |
| Property Condition | New Construction |
| Virtual Tour | https://www.youtube.com/watch?v=rw82CYrrLVs |
| Structure Type | House |
| Building Area Units | Square Feet |
| Living Area Units | Square Feet |
| Standard Status | Active |
| Virtual Tour | https://www.youtube.com/watch?v=rw82CYrrLVs |
Interior Features
| Interior Amenities | Beamed Ceilings,Double Vanity,Master On Main Level,Rear Stairs,Walk-In Closet(s),Wet Bar |
|---|---|
| Basement | Bath/Stubbed,Exterior Entry,Full,Interior Entry,Unfinished |
| Flooring | Hardwood,Tile |
| Total Fireplaces | 3 |
| Fireplace Features | Family Room,Gas Log,Gas Starter,Other,Outside |
| Common Walls | No Common Walls |
| Air Conditioning Y/N | true |
| Heating Y/N | true |
| Window Features | Storm Window(s) |
| Fireplace Y/N | true |
| Above Grade Finished Area | 3130 |
| Laundry Features | Mud Room |
| Total Bedrooms | 5 |
| Main Level Bedrooms | 2 |
| Main Level Bathrooms | 2 |
| Below Grade Finished Area Unit Type | Square Feet |
| LivingAreaSource | Builder |
| Above Grade Finished Area Unit Type | Square Feet |
| Kitchen Features | Breakfast Bar,Kitchen Island,Solid Surface Counters,Walk-in Pantry |
| Total Baths | 4 |
Exterior Features
| Parking Features | Garage,Attached,RV Access/Parking,Boat,Garage Door Opener,Side/Rear Entrance |
|---|---|
| Lot Features | Level |
| Water Source | Public |
| Total Parking | 2 |
| Lot Size Area | 20037.6 |
| Building Area Total | 3130 |
| Lot Size Acres | 0.46 |
| Frontage Type | Lakefront |
| Lot Size Source | Public Records |
| Waterfront Y/N | true |
Amenities
- Foreclosure
- Views
- Short Sale
- New Construction
- Adult 55+
- Lease To Own
- No HOA Fees
- Furnished
- Primary On Main
- Air Conditioning
- Seller Finance
- Green
- Fixer Upper
- Horse
- Golf
- Fireplace
- Deck
- Garage
- Basement
- Pool
Property vs Single Family Average in 30041
Price
Taxes
Year Built
In The Neighborhood
Just Listed
Winterville
$ 285,000
984 Arnoldsville Road
Winterville, GA 30683
- Type
- Single Family
- Size
- 884 SqFt
- Rooms
- 2 Beds + 1 Baths
Just Listed
Statesboro
$ 152,500
132 President Circle
Statesboro, GA 30458
- Type
- Single Family
- Size
- 1,280 SqFt
- Rooms
- 3 Beds + 1 Baths
Just Listed
Dacula
$ 549,900
3245 Bold Springs Road
Dacula, GA 30019
- Type
- Single Family
- Size
- 3,407 SqFt
- Rooms
- 4 Beds + 3 Baths
Just Listed
Decatur
$ 75,000
4352 Glenwood Parkway
Decatur, GA 30032
- Type
- Single Family
- Size
- 1,100 SqFt
- Rooms
- 3 Beds + 1.5 Baths
Just Listed
Taylorsville
$ 437,500
24 Satcher Road
Taylorsville, GA 30178
- Type
- Single Family
- Size
- 1,698 SqFt
- Rooms
- 3 Beds + 2 Baths
Just Listed
Stone Mountain
$ 349,000
802 Kenilworth Circle
Stone Mountain, GA 30083
- Type
- Single Family
- Size
- 2,726 SqFt
- Rooms
- 7 Beds + 4 Baths
Just Listed
Carrollton
$ 325,000
125 Hwy 113 N
Carrollton, GA 30117
- Type
- Single Family
- Size
- 1,518 SqFt
- Rooms
- 3 Beds + 2 Baths
Just Listed
Covington
$ 339,000
4133 H D Atha Road
Covington, GA 30014
- Type
- Single Family
- Size
- 1,542 SqFt
- Rooms
- 2 Beds + 2 Baths
Just Listed
Palmetto
$ 210,000
504 Jackson Avenue
Palmetto, GA 30268
- Type
- Single Family
- Size
- 1,375 SqFt
- Rooms
- 3 Beds + 1.5 Baths
Just Listed
Douglasville
$ 525,000
4694 Maroney Mill Road
Douglasville, GA 30134
- Type
- Single Family
- Size
- 2,898 SqFt
- Rooms
- 4 Beds + 3.5 Baths
Just Listed
Greenville
$ 409,900
120 Caldwell Road - Lot 7
Greenville, GA 30222
- Type
- Single Family
- Size
- 2,330 SqFt
- Rooms
- 4 Beds + 2 Baths
Just Listed
Denton
$ 549,900
2495 Broxton Highway
Denton, GA 31532
- Type
- Single Family
- Size
- 3,368 SqFt
- Rooms
- 4 Beds + 3 Baths
Just Listed
Clayton
$ 459,000
98 Pickett Hill Street
Clayton, GA 30525
- Type
- Single Family
- Size
- 1,182 SqFt
- Rooms
- 3 Beds + 2 Baths
 The data relating to real estate for sale on this website comes in part from the Broker Reciprocity Program of the Savannah multi-List Corporation. Real Estate listings held by brokerage firms other than Berkshire Hathaway HomeServices Bay Street Realty Group - Savannah are marked with the name of the listing brokers.
Data last updated: September 18, 2026 7:55 PM UTC
All information deemed reliable but not guaranteed.
© 2026 Savannah Multi-List Corporation. All rights reserved.
The data relating to real estate for sale on this website comes in part from the Broker Reciprocity Program of the Savannah multi-List Corporation. Real Estate listings held by brokerage firms other than Berkshire Hathaway HomeServices Bay Street Realty Group - Savannah are marked with the name of the listing brokers.
Data last updated: September 18, 2026 7:55 PM UTC
All information deemed reliable but not guaranteed.
© 2026 Savannah Multi-List Corporation. All rights reserved.
 ©2026 Georgia Multiple Listing Service All information deemed reliable but not guaranteed. All properties are subject to prior sale, change or withdrawal. Neither listing broker(s) or information provider(s) shall be responsible for any typographical errors, misinformation, misprints and shall be held totally harmless. Listing(s) information is provided for consumer's personal, non-commercial use and may not be used for any purpose other than to identify prospective properties consumers may
 The data relating to real estate on this web site comes in part from the Internet Data Exchange program of Hive MLS LLC, and is updated as of September 18, 2026 7:32 PM UTC All information is deemed reliable but not guaranteed and should be independently verified. All properties are subject to prior sale, change, or withdrawal. Neither listing broker(s) nor Berkshire Hathaway HomeServices Bay Street Realty Group - Savannah shall be responsible for any typographical errors, misinformation, or misprints,
